


Unit 402, 60 McLeod Street
Unit 402, 60 McLeod Street
 See all 29 photos
Property history
Facts and features
- ExposureSouth
- LaundryIn-suite
- LockerEnsuite
- BalconyOpen
- Hardwood floors
- Central air
- Outdoor pool
- Rooftop deck/garden
- Party room/meeting room
The homeCondo Apartment, Apartment, Age 31–50 years
- TypeCondo Apartment
- StyleApartment
- Age31–50 years
- Living space1,000–1,199 sq ft
- BasementNone
- ExposureSouth
- ViewWater
- WaterfrontNone
InsideHardwood, Tile, Carpet free, Cork, In-suite laundry, main level, Auto garage door remote
- FlooringHardwood, Tile, Carpet free, Cork
- LaundryIn-suite laundry, main level
- FeaturesAuto garage door remote
- SecuritySecurity system
- ElevatorYes
- Rooms above ground6
- Bedrooms2
- Bathrooms2
- Kitchens1
OutsideConcrete, Open, Landscaped
- ExteriorConcrete
- BalconyOpen
- FeaturesLandscaped
Parking and locker1 Parking, Underground, Exclusive
- Spaces1 Parking
- GarageUnderground
- Parking typeExclusive
- DrivewayUnderground
- Spot57
- LockerEnsuite
- Locker levelMain (in unit)
BuildingChateau cartier, Storeys 11, Units 77
- NameChateau cartier
- Storeys11
- Units77
- Registered1976
- Condo corporation92
- AmenitiesOutdoor pool, rooftop deck/garden, party room/meeting room
- PetsAllowed
Heating, water and powerWater, gas, Central air
- HeatingWater, gas
- CoolingCentral air
Costs and taxesTaxes $4,450 a year, Condo fee $941 a month, Heat included, hydro included, water included, common elements included, building insurance included, parking included
- Taxes, 2025$4,450 a year
- Condo fee$941 a month
- Fee includesHeat included, hydro included, water included, common elements included, building insurance included, parking included
- HSTHST included in the price
Included in the saleRefrigerator, stove, dishwasher, wine fridge, hood fan, washer, dryer, all attached light fixtures, all attached window coverings - all in 'as is, where is' condition., Nil
- IncludedRefrigerator, stove, dishwasher, wine fridge, hood fan, washer, dryer, all attached light fixtures, all attached window coverings - all in 'as is, where is' condition.
- Not includedNil
Listing detailsX12474137, Sold, Oct 21, 2025
- MLS® numberX12474137
- StatusSold
- Listed onOct 21, 2025
- Days on market2
- UpdatedOct 23, 2025
- PossessionFlexible
- Occupied byVacant
- Listing brokerageCOLDWELL BANKER RHODES & COMPANY
About this home
Unit 402, 60 McLeod Street, Ottawa (Ottawa Centre/Golden Triangle), ON K2P 2G1
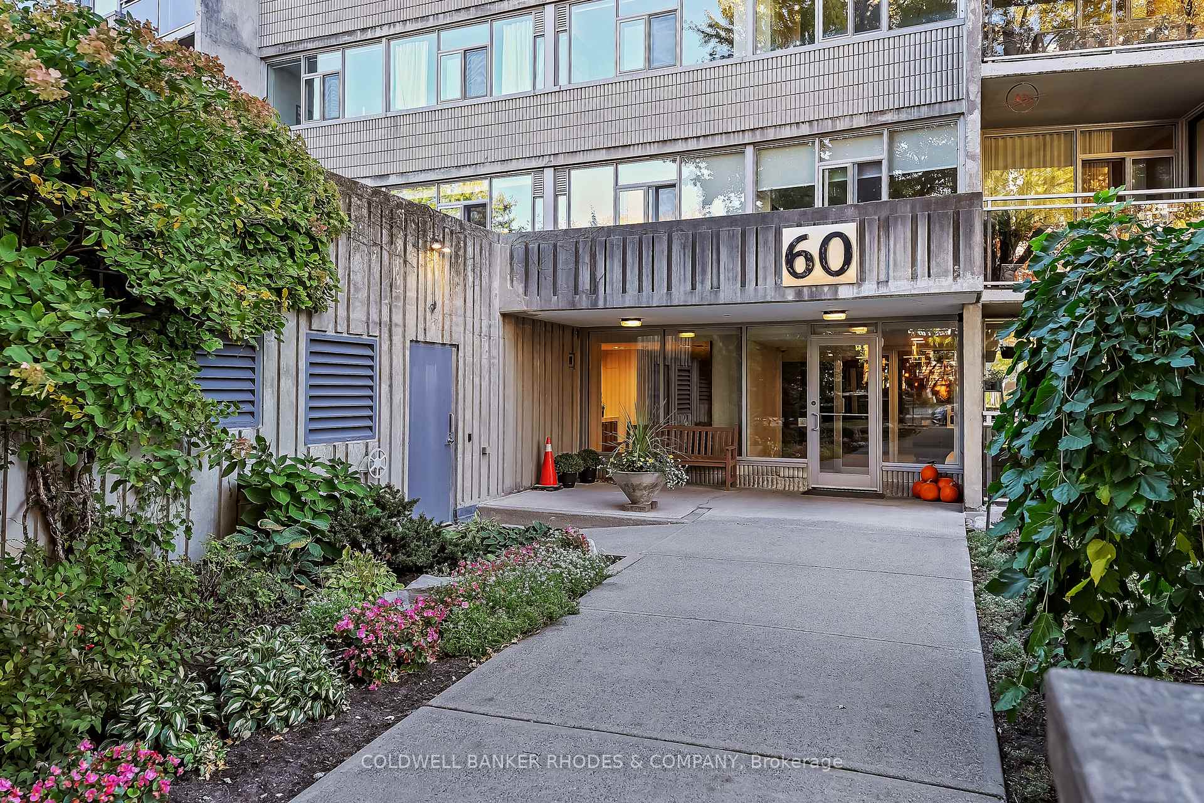
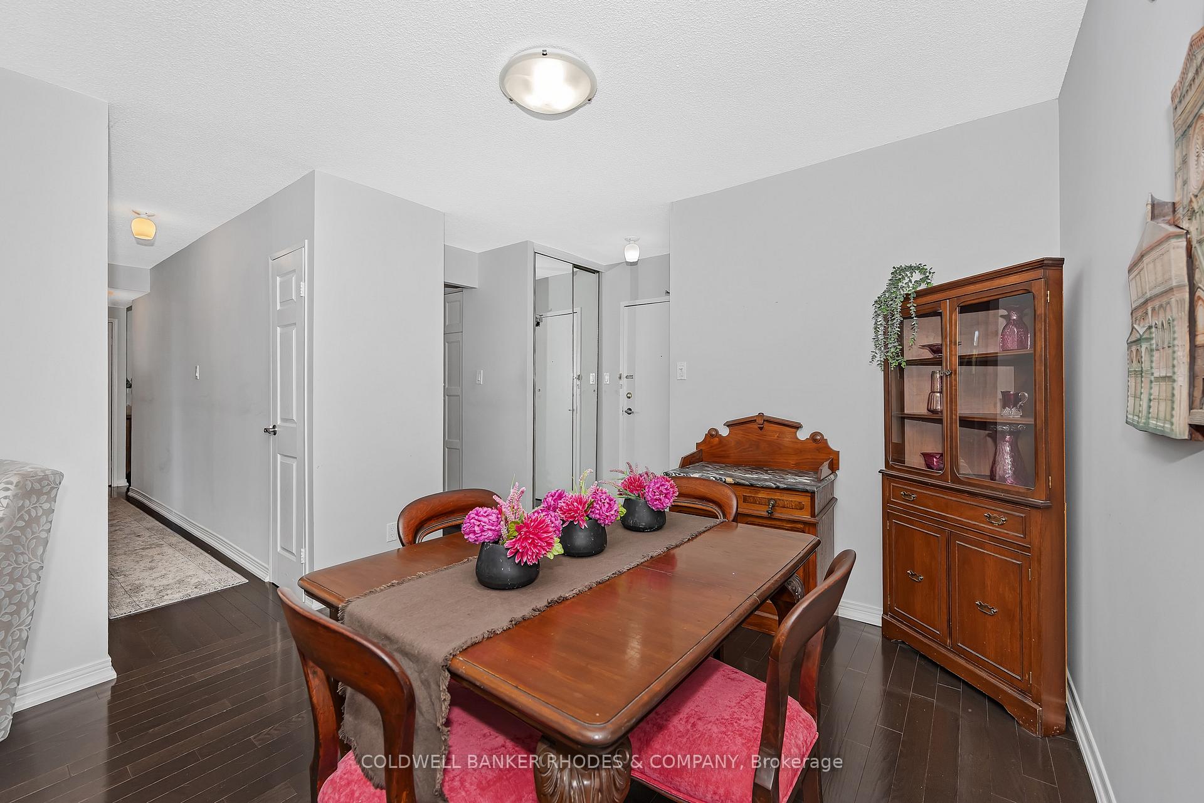
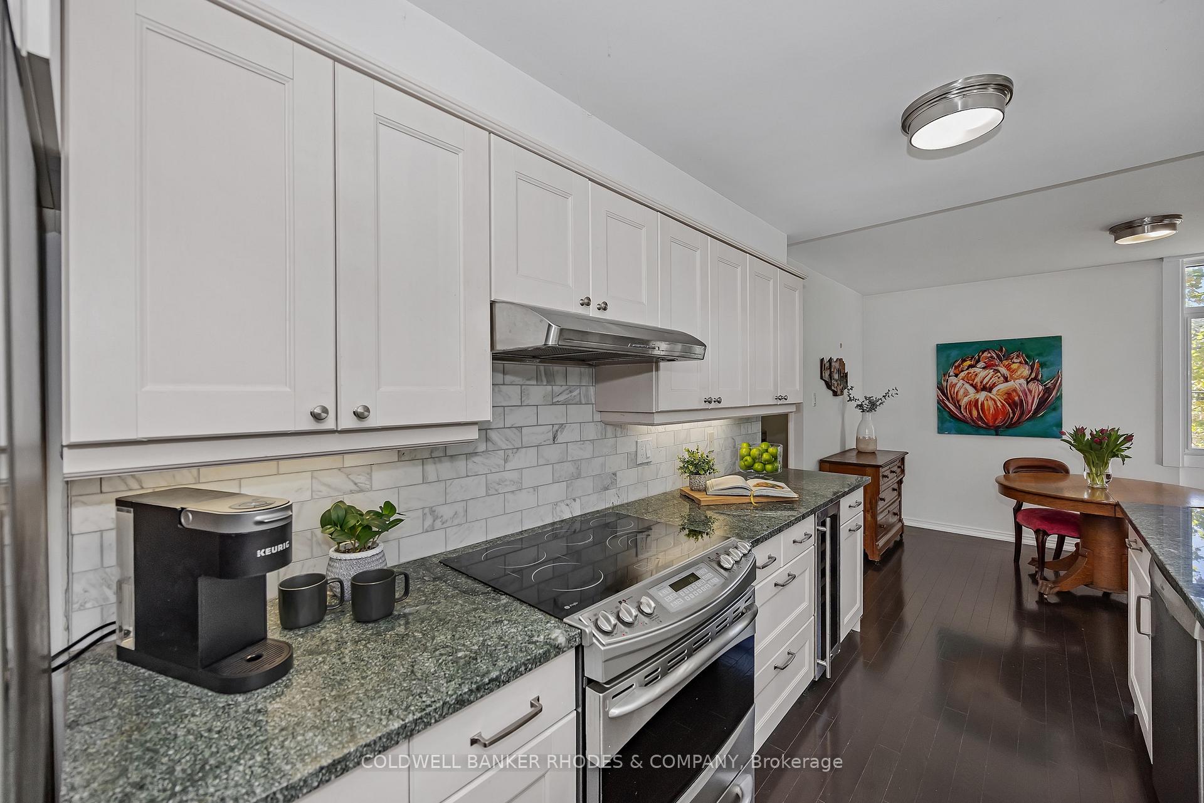
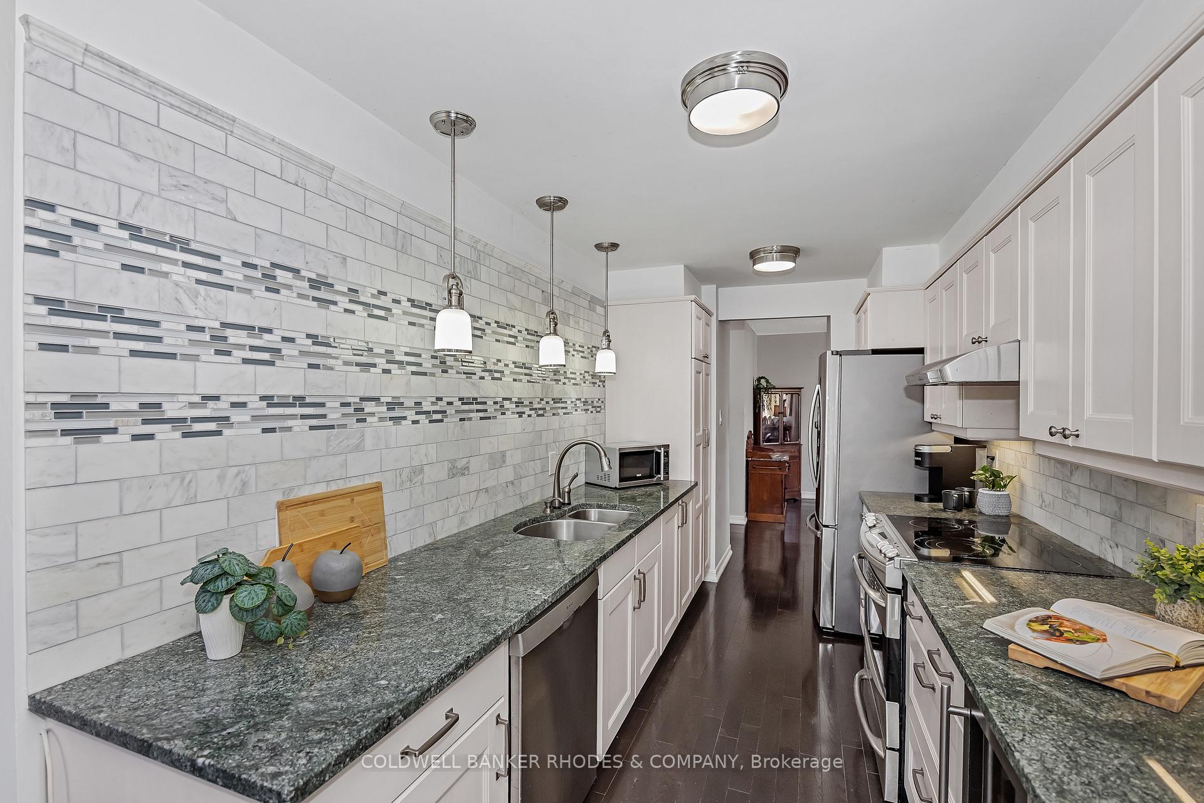
Welcome to Chateau Cartier - easy living in an established community just steps from the Canal! This beautifully updated, light-filled 2 bedroom, 2 full bathroom corner unit is perfectly positioned on the sunny south side of the building. Warm hardwood floors, elegant finishes, and expansive windows create an inviting atmosphere you'll love coming home to. The open-concept living and dining area offers generous space for entertaining family or enjoying peaceful afternoons surrounded by treetop views. The renovated kitchen features thoughtful touches including granite countertops, a double sink, a handy pantry, and plenty of storage. With a west-facing window, the spacious eating area or den space is appointed with a built-in desk and cabinetry, offering is an ideal space for hobbies, computer work or enjoying a cup of coffee. The roomy primary bedroom is adjacent to an 3-piece ensuite with walk-in shower as well as a double closet. A comfortable second bedroom and nicely updated main 4-piece bath are perfect for visiting family or guests. Additional conveniences include in-unit laundry and storage space, underground parking, and a private balcony where you can relax and take in views of the Canal. Enjoy resort-style amenities such as the outdoor pool, rooftop terrace, and community room with library. Located within an easy stroll of Elgin Street's charming restaurants, cafés, and shops, as well as nearby grocery stores, recreation facilities, and downtown amenities, you'll find everything you need close at hand. Enjoy the perfect blend of comfort, convenience, and picturesque Canal-side living!
Ask about this home
A HOMEH agent will answer your questions about this home.
Know more about Chateau Cartier
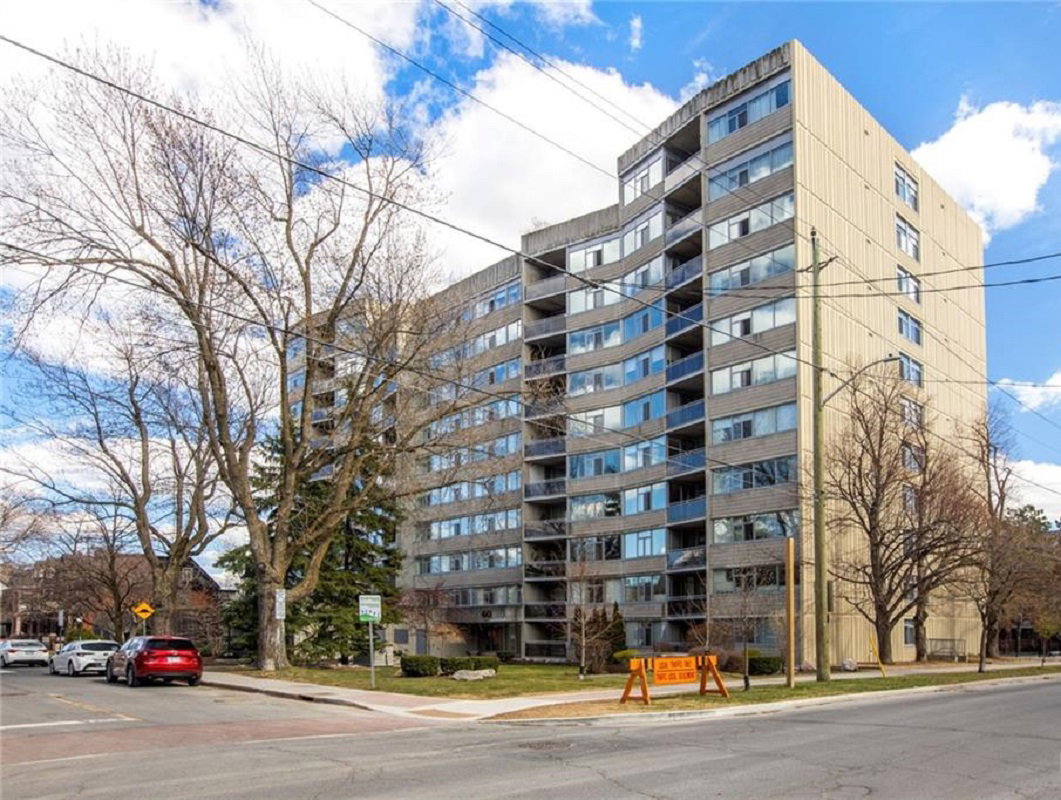
Condo building · 60 McLeod Street
Chateau Cartier is an 11-storey condo with 77 suites, built in 1976 by Deltan Realty Ltd. Right now 2 for sale are on the market here.
- 11storeys
- 77suites
- 1976built
No similar units for sale in Chateau Cartier right now.
Around this home
Daily convenience, out of 100, from the distances below
Schools nearby
School rating, out of 10.
Helpful calculators
Your HOMEH agent

"I would see it this week."