

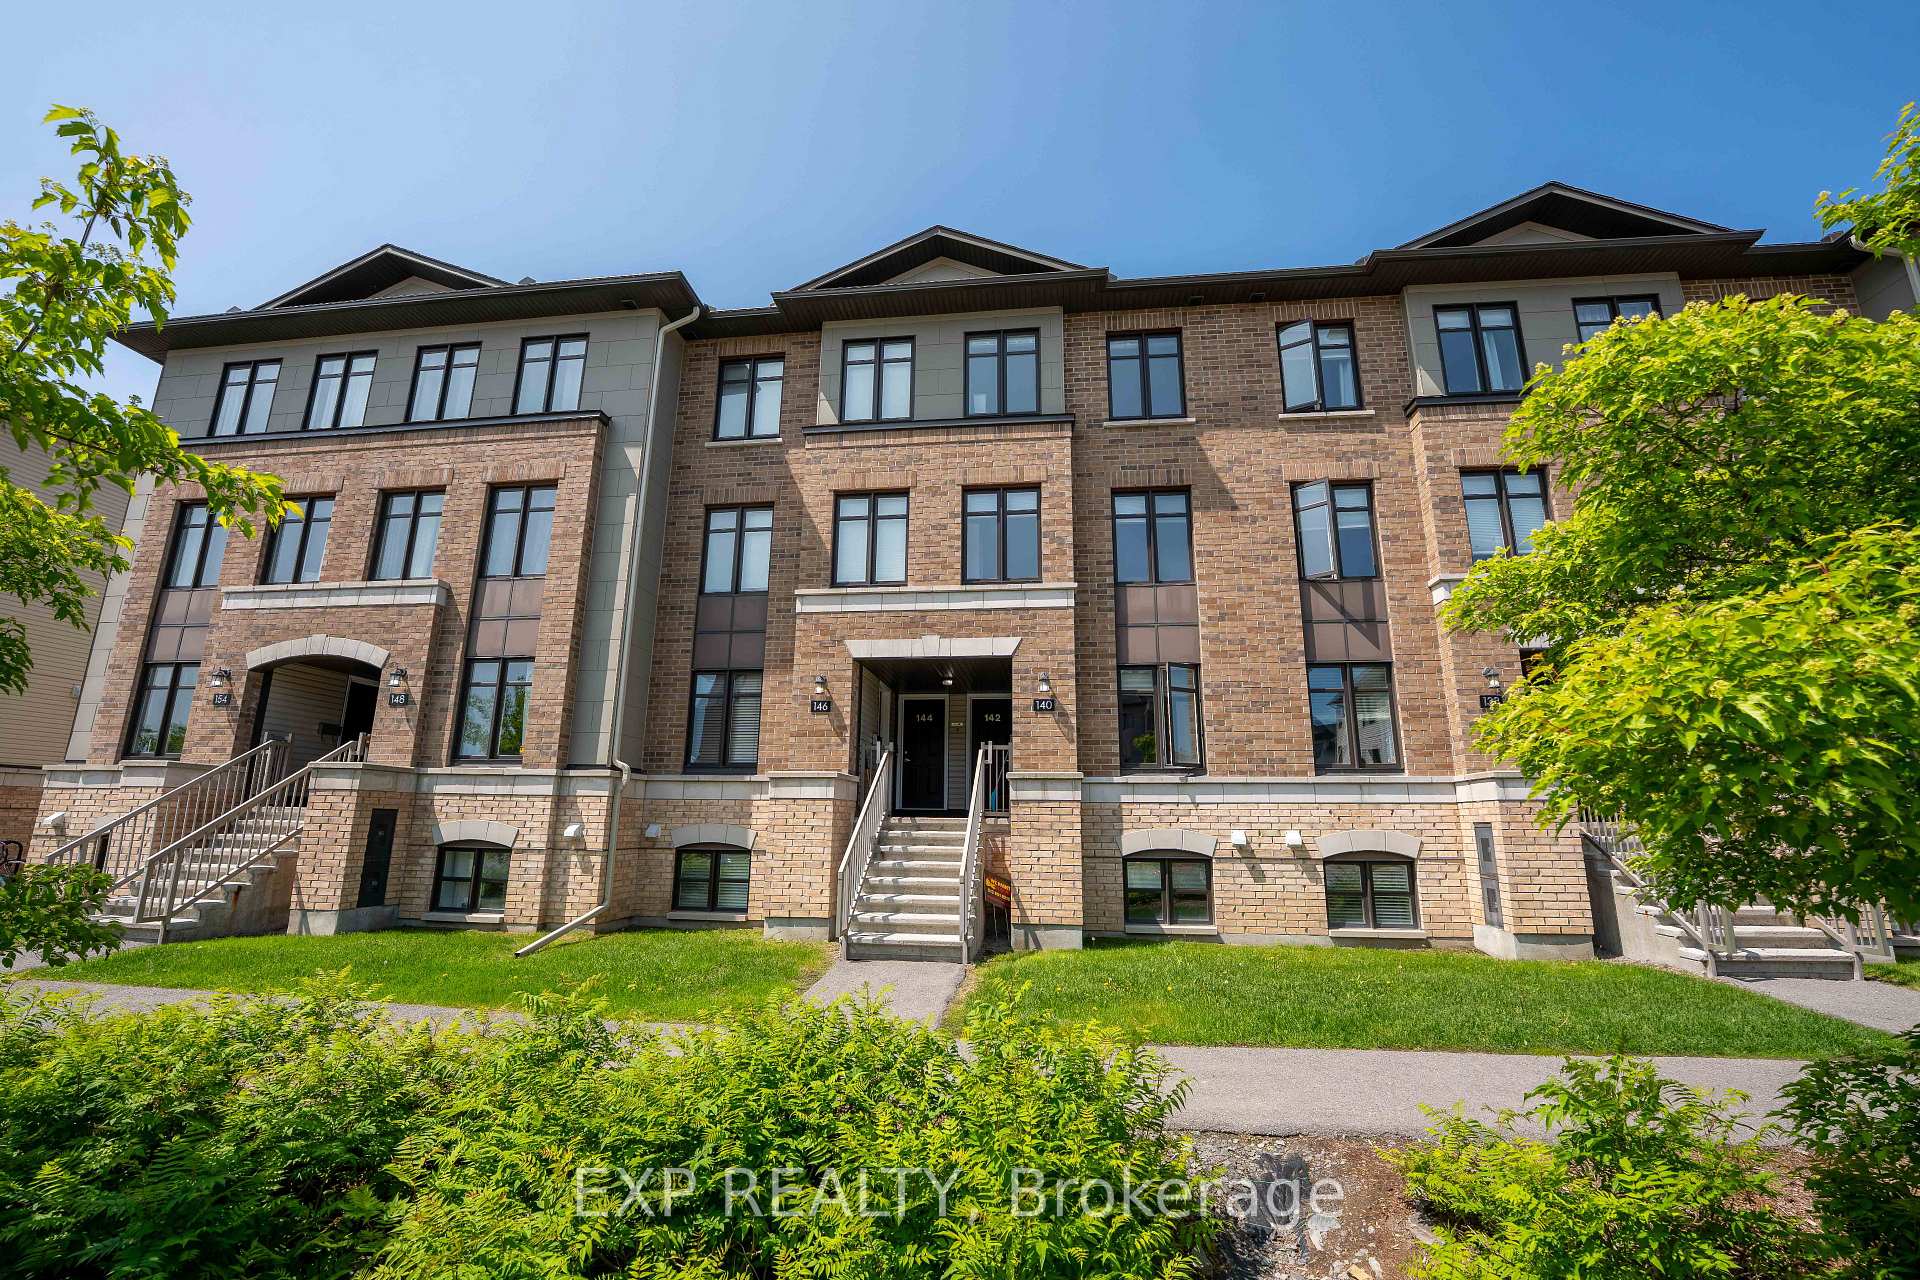
Unit 142, 142 Bluestone Private
Unit 142, 142 Bluestone Private
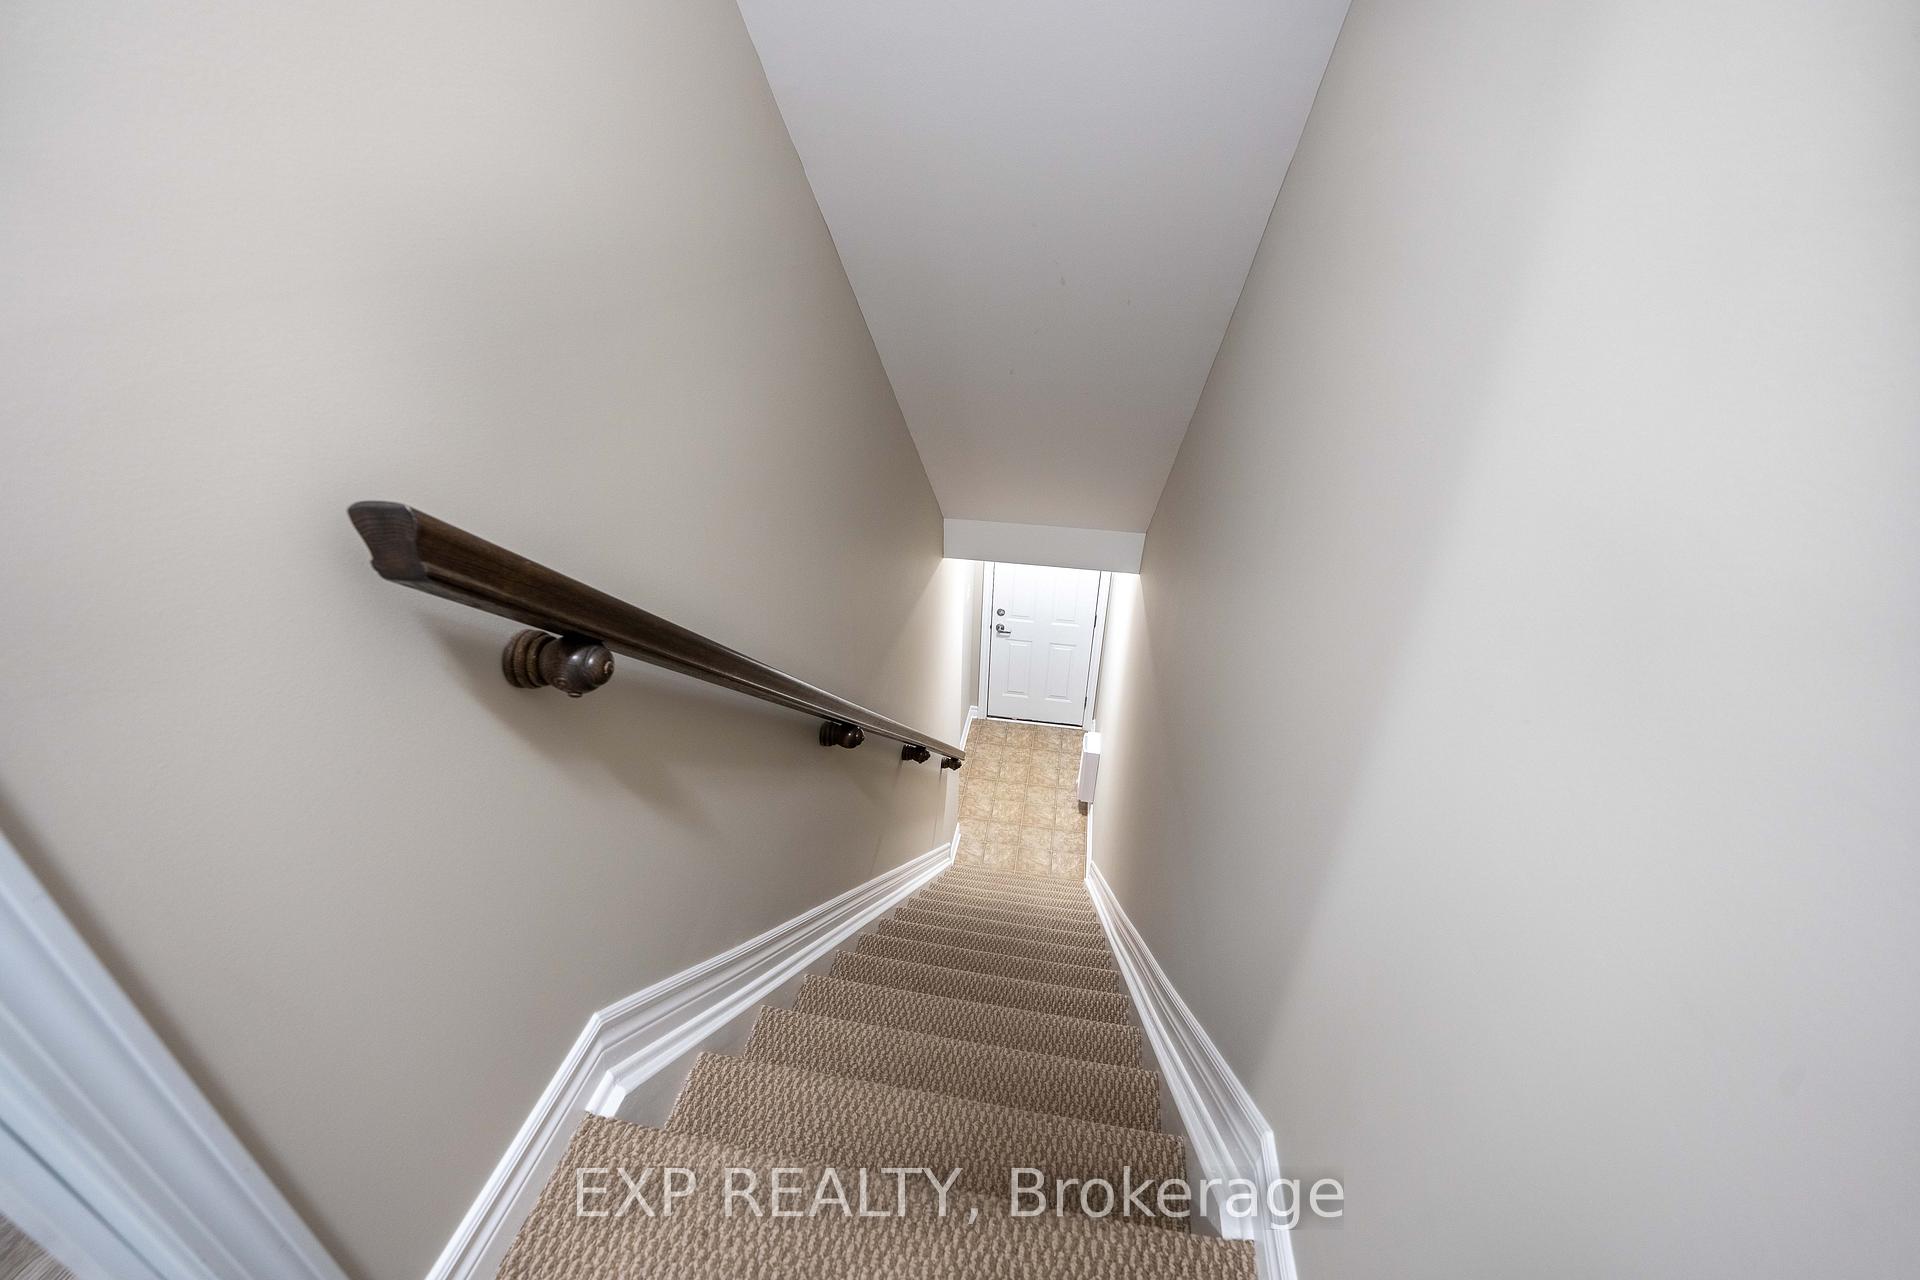 See all 32 photos
Property history
Facts and features
- BasementNone
- Age of home11–15 years
- ExposureEast west
- LaundryOwn room
- Central air
The homeCondo Townhouse, 2-storey, Age 11–15 years
- TypeCondo Townhouse
- Style2-storey
- Age11–15 years
- Living space1,400–1,599 sq ft
- BasementNone
- ExposureEast West
- Special designationOther
InsideLaundry room, upper level, Other, Rooms above ground 8
- LaundryLaundry room, upper level
- FeaturesOther
- Rooms above ground8
- Bedrooms2
- Bathrooms3
- Kitchens1
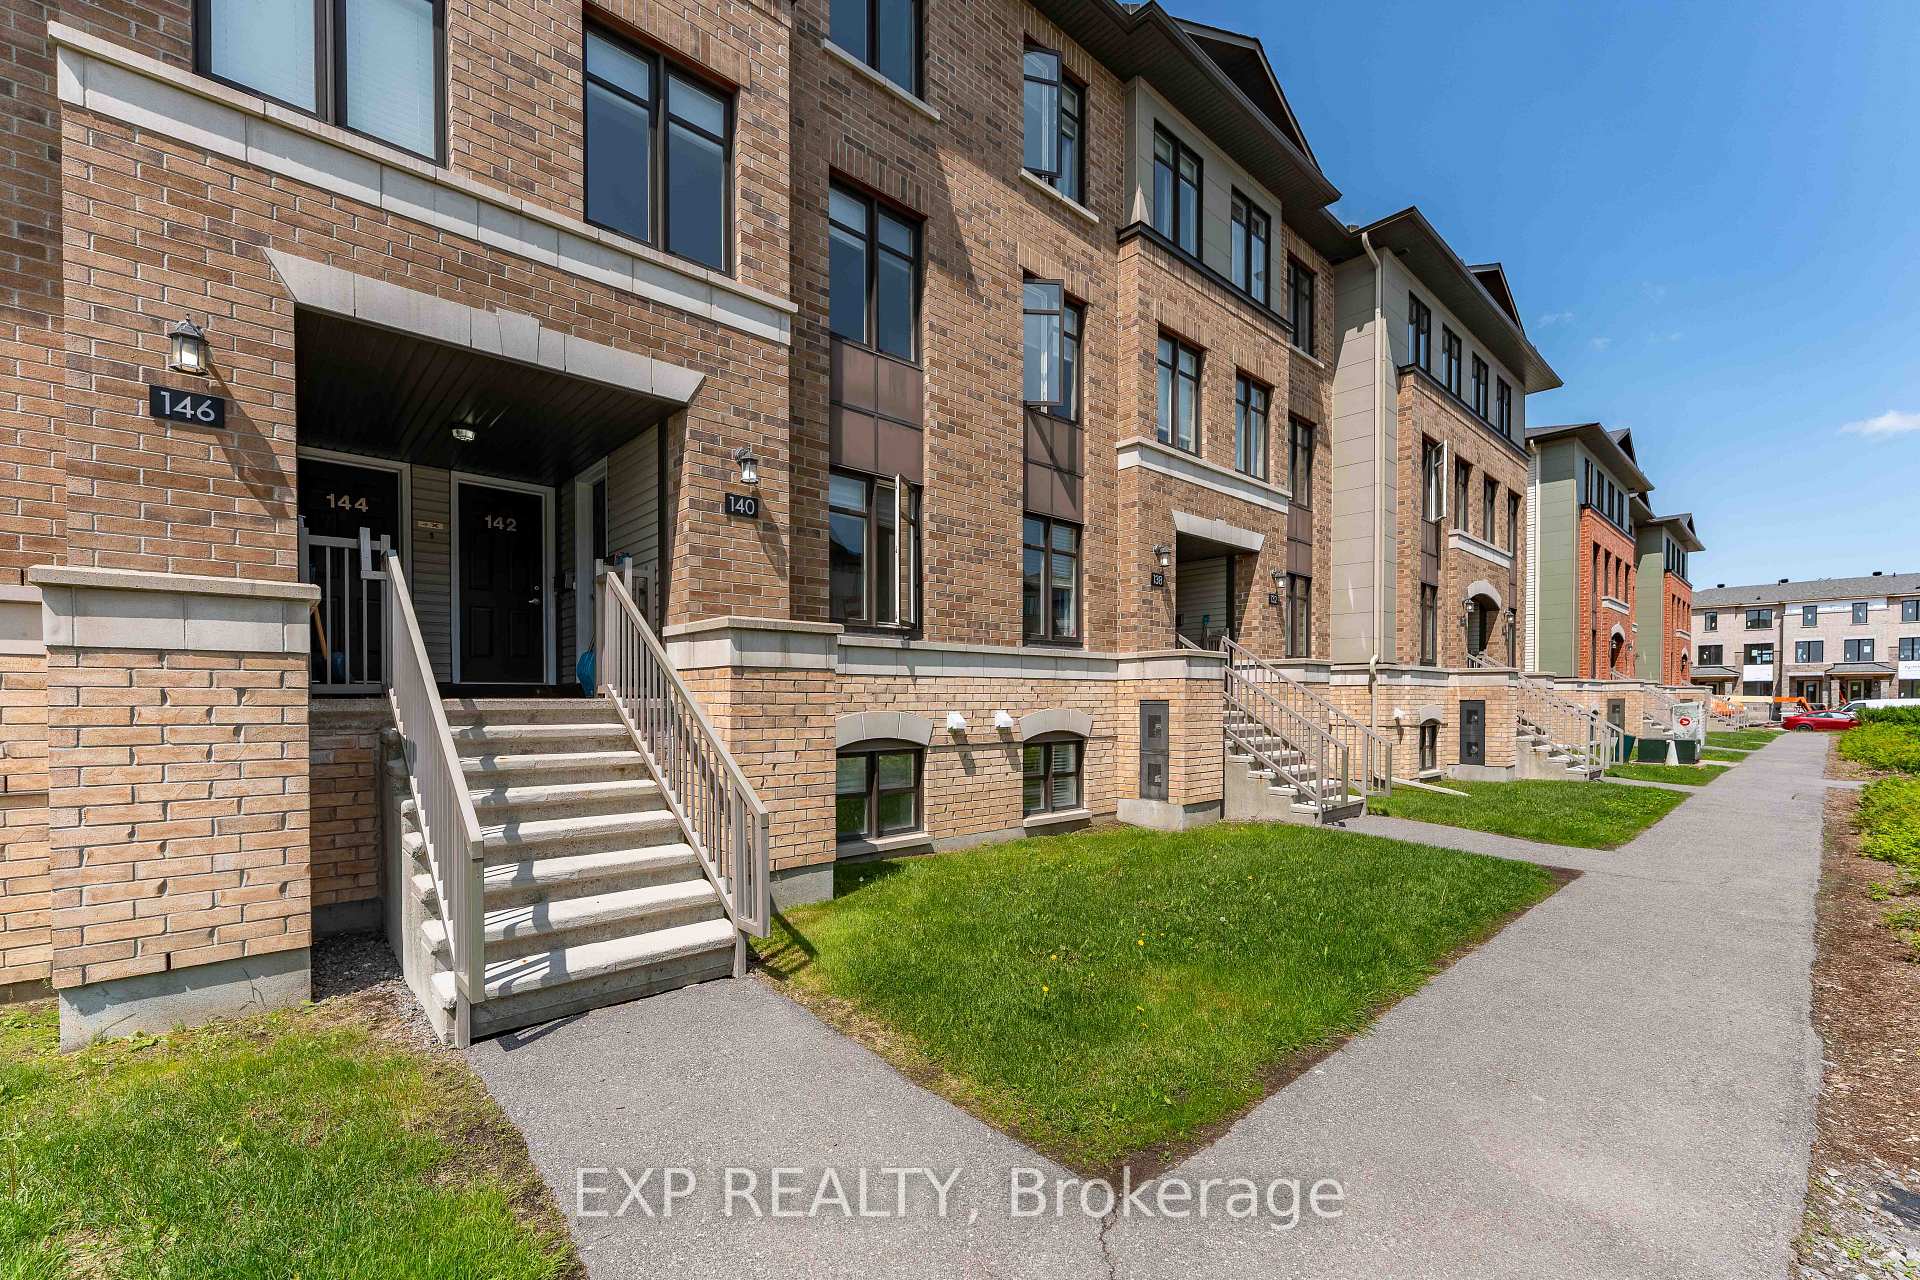
OutsideBrick, Asphalt shingle, Terrace
- ExteriorBrick
- RoofAsphalt shingle
- BalconyTerrace
- FeaturesLandscaped
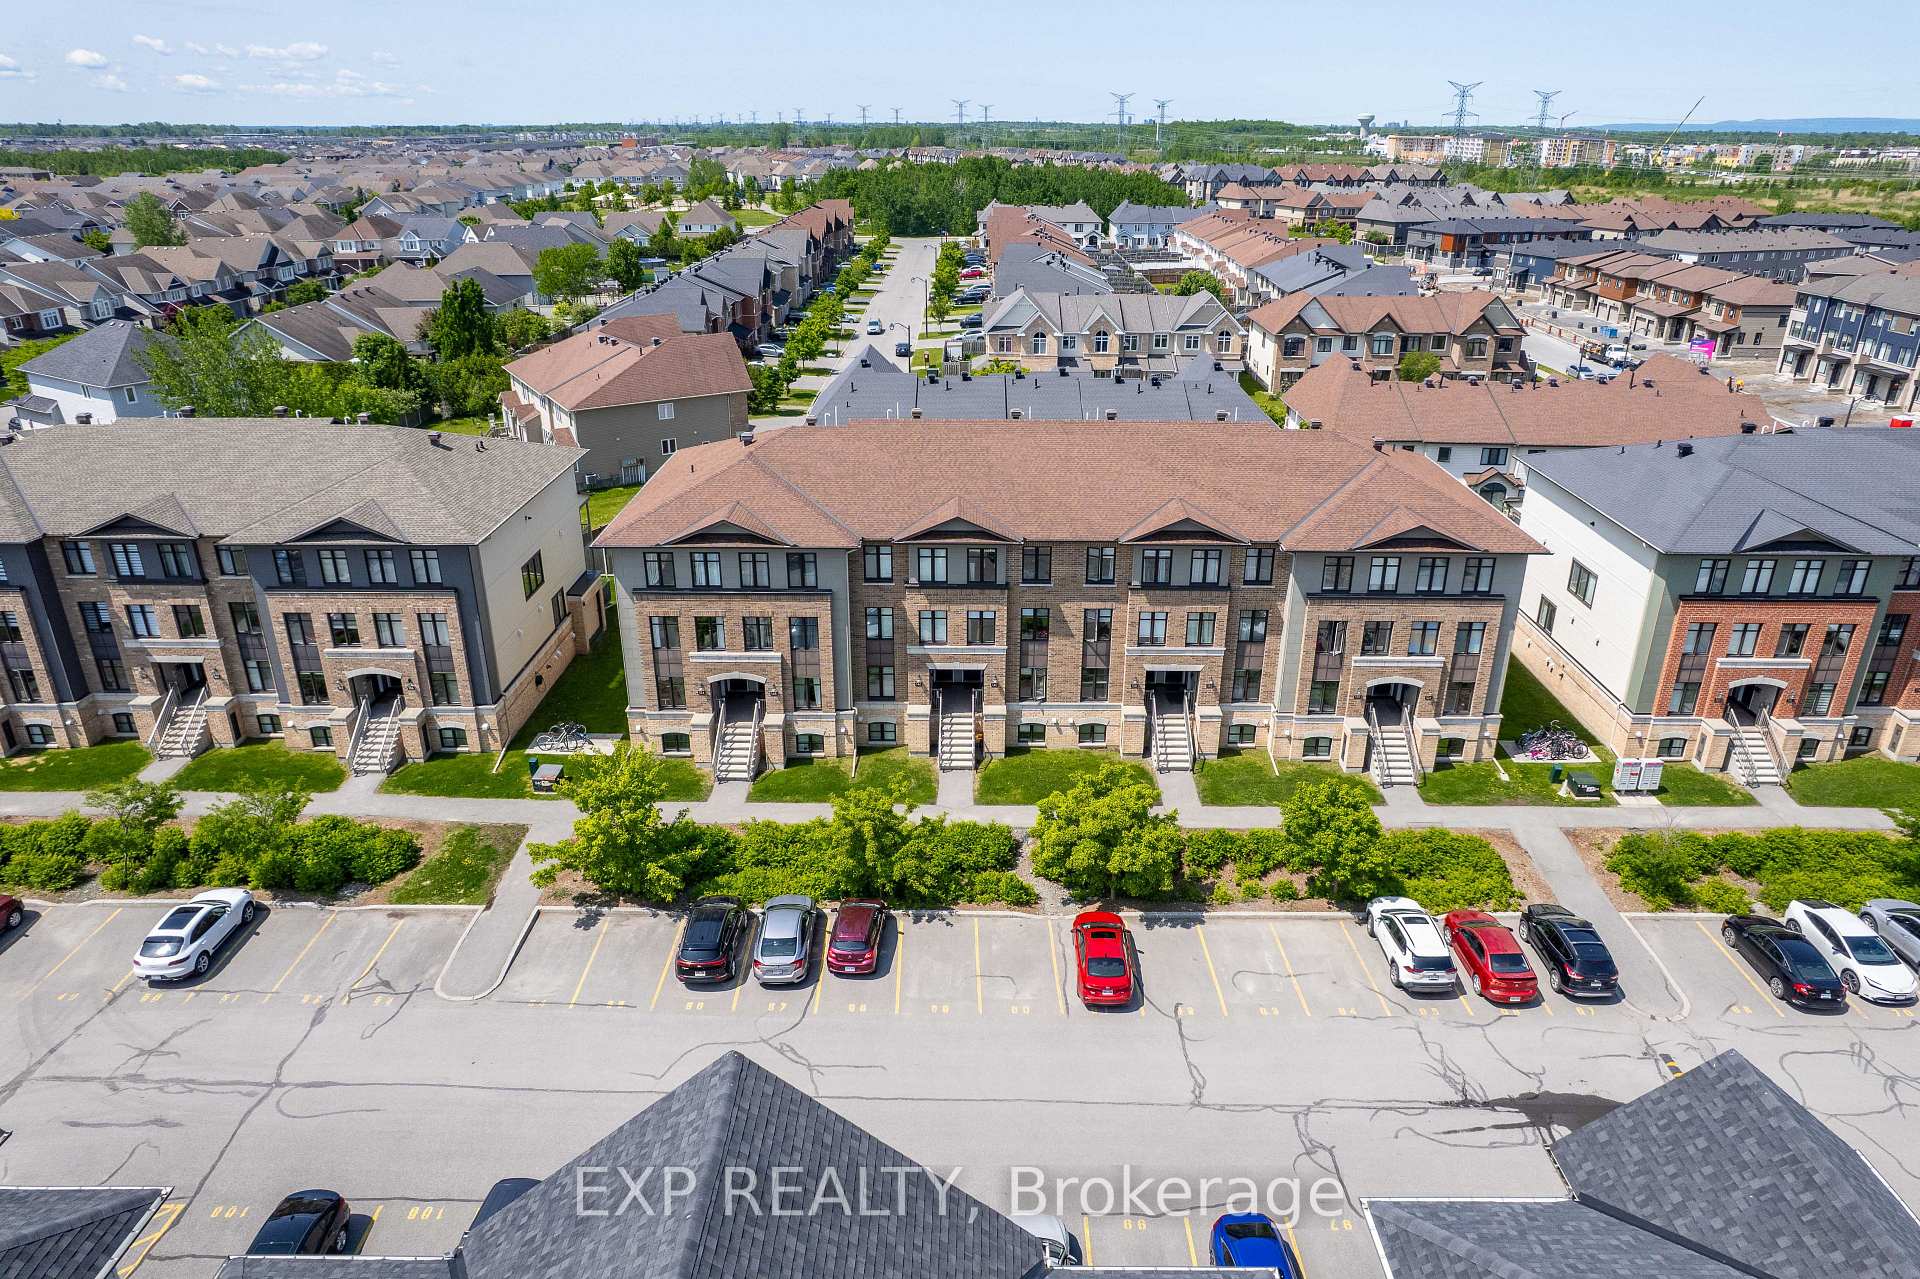
Parking and locker1 Parking, Parking type Owned, Reserved/assigned
- Spaces1 Parking
- Parking typeOwned
- DrivewayReserved/assigned
- Spot57
- LockerNone
Building142 Bluestone Private, Condo corporation 938, Visitor parking
- Name142 Bluestone Private
- Condo corporation938
- AmenitiesVisitor parking
- PetsAllowed
Heating, water and powerForced air, gas, Central air
- HeatingForced air, gas
- CoolingCentral air
Costs and taxesTaxes $2,618 a year, Condo fee $343 a month, Building insurance included
- Taxes, 2024$2,618 a year
- Condo fee$343 a month
- Fee includesBuilding insurance included
- HSTHST included in the price
- Rental itemsHot water tank
- Under contractHot water tank-gas
Included in the saleStove, fridge, dishwasher, washer, dryer, curtains(except master bedroom), rods, blinds, Curtains in master bedroom
- IncludedStove, fridge, dishwasher, washer, dryer, curtains(except master bedroom), rods, blinds
- Not includedCurtains in master bedroom
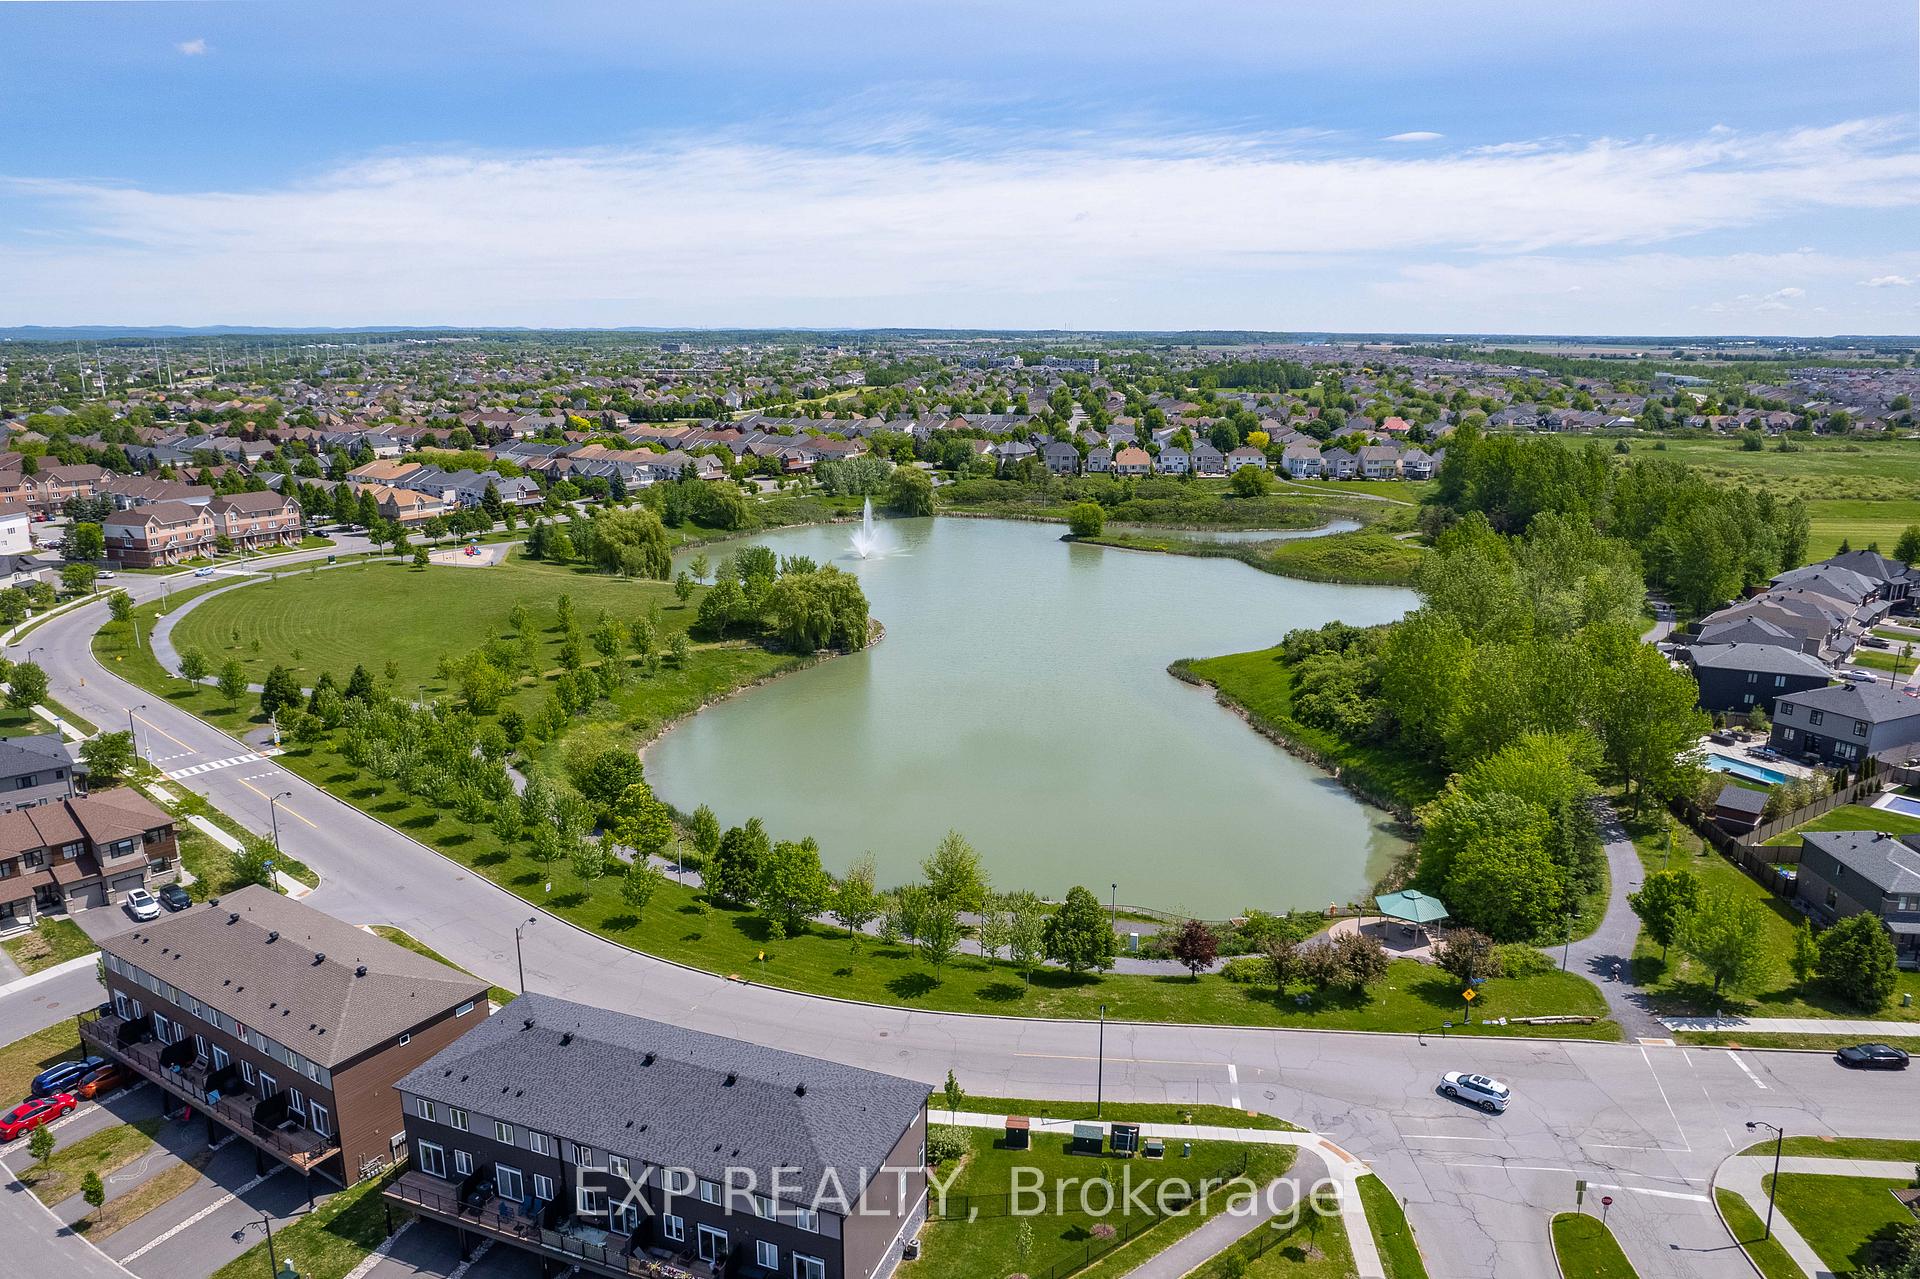
NearbyPark, public transit, school
- Close toPark, public transit, school
Listing detailsX12193956, Sold, Jun 3, 2025
- MLS® numberX12193956
- StatusSold
- Listed onJun 3, 2025
- Days on market21
- UpdatedJun 24, 2025
- PossessionFlexible
- Occupied byOwner
- Listing brokerageeXp Realty
About this home
Unit 142, 142 Bluestone Private, Ottawa (Avalon West), ON K4A 0X7
Welcome to this bright and stylish 2-bedroom, 2.5-bathroom condo, perfectly situated on the second floor with no upstairs neighbors for added peace and privacy. Step inside to discover a beautifully maintained interior featuring luxury vinyl plank flooring (2019) and freshly painted walls throughout a modern and move-in ready space you'll be proud to call home. The open-concept layout includes a contemporary kitchen with brand-new stainless steel appliances, making meal prep and entertaining a breeze. Both bedrooms are generously sized and come complete with their own private ensuite bathrooms, ideal for families, roommates, or guests. Enjoy your morning coffee or evening unwind on the private patio just off the kitchen. The home is East/West facing, providing lots of direct light. One parking space is included, adding to your everyday convenience. Located in a convenient and vibrant neighbourhood, you're just steps from grocery stores, pharmacies, parks, bus stops, restaurants, and shopping. Everything you need is right at your doorstep! Whether you're a first-time buyer, downsizer, or investor, this condo offers incredible value and comfort. Don't miss your chance, schedule your visit today!
Ask about this home
A HOMEH agent will answer your questions about this home.
Know more about 142 Bluestone Private
Condo building · 142 Bluestone Private
142 Bluestone Private is a condo. No units are on the market here right now.
No similar units for sale in 142 Bluestone Private right now.
Around this home
Daily convenience, out of 100, from the distances below
Schools nearby
School rating, out of 10.
Helpful calculators
Your HOMEH agent

"I would see it this week."