

Unit 203, 88 Richmond Road
Unit 203, 88 Richmond Road
 See all 43 photos
Property history
Facts and features
- ExposureSouth
- LaundryIn-suite
- LockerOwned
- BalconyTerrace
- Central air
- Exercise room
- Gym
- Party room/meeting room
The homeCondo Apartment, 1 storey/apt, Age 11–15 years
- Type: Condo Apartment
- Style: 1 storey/apt
- Age: 11–15 years
- Living space: 600–699 sq ft
- Basement: None
- Exposure: South
InsideCarpet free, In-suite laundry, main level, Primary bedroom - main floor, storage area lockers
- Flooring: Carpet free
- Laundry: In-suite laundry, main level
- Features: Primary bedroom - main floor, storage area lockers
- Rooms above ground: 3
- Rooms in the basement: 3
- Bedrooms: 1
- Bathrooms: 1
- Kitchens: 1
OutsideBrick, Terrace
- Exterior: Brick
- Balcony: Terrace
Parking and locker1 Parking, Underground, Parking type Owned
- Spaces: 1 Parking
- Garage: Underground
- Parking type: Owned
- Driveway: Underground
- Spot: 52
- Locker: Owned
- Locker unit: 111
- Locker number: 111
- Locker level: P2
BuildingQ west, Condo corporation 963, Bike storage, car wash, elevator, exercise room, gym, party room/meeting room
- Name: Q west
- Condo corporation: 963
- Amenities: Bike storage, car wash, elevator, exercise room, gym, party room/meeting room
- Pets: Allowed
Heating, water and powerForced air, gas, Central air
- Heating: Forced air, gas
- Cooling: Central air
Costs and taxesTaxes $4,072 a year, Condo fee $458 a month, Heat included, water included, common elements included, building insurance included, parking included
- Taxes, 2024: $4,072 a year
- Condo fee: $458 a month
- Fee includes: Heat included, water included, common elements included, building insurance included, parking included
- HST: HST included in the price
Included in the saleRefrigerator, stove, hoodfan, dishwasher, washer, dryer
- Included: Refrigerator, stove, hoodfan, dishwasher, washer, dryer
NearbyPublic transit, terraced
- Close to: Public transit, terraced
Listing detailsX12074283, Sold, Apr 10, 2025
- MLS® number: X12074283
- Status: Sold
- Listed on: Apr 10, 2025
- Days on market: 41
- Updated: May 21, 2025
- Possession: 2025-04-10 / Immediate
- Occupied by: Vacant
- Listing brokerage: ENGEL & VOLKERS OTTAWA
About this home
Unit 203, 88 Richmond Road, Ottawa (Westboro/Hampton Park), ON K1Z 0B1
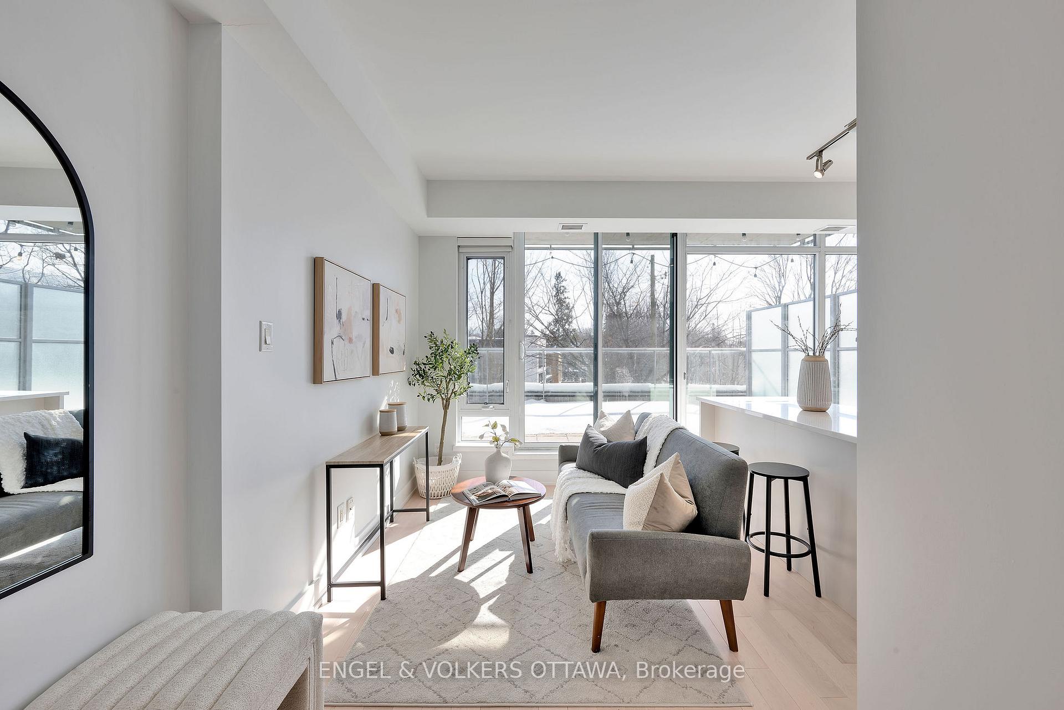
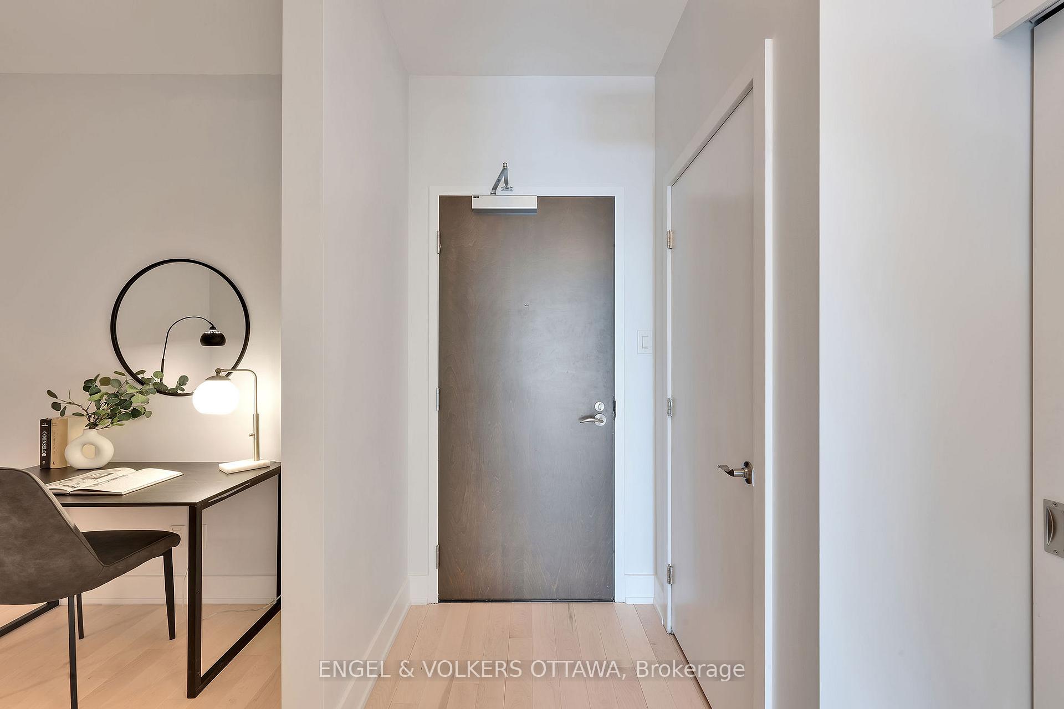
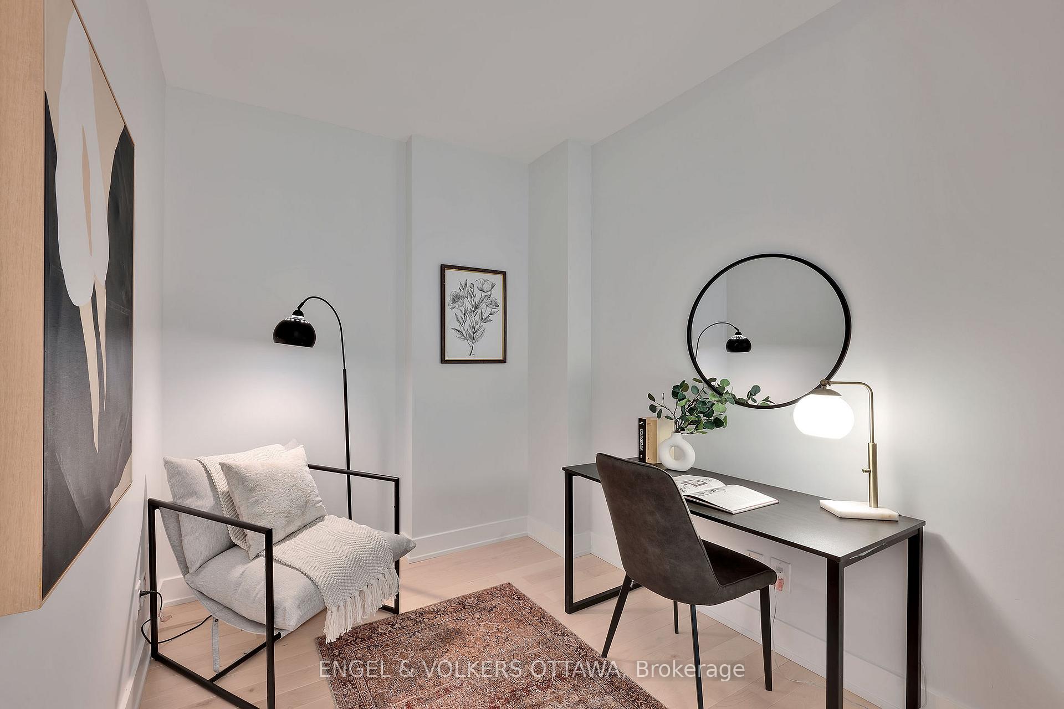
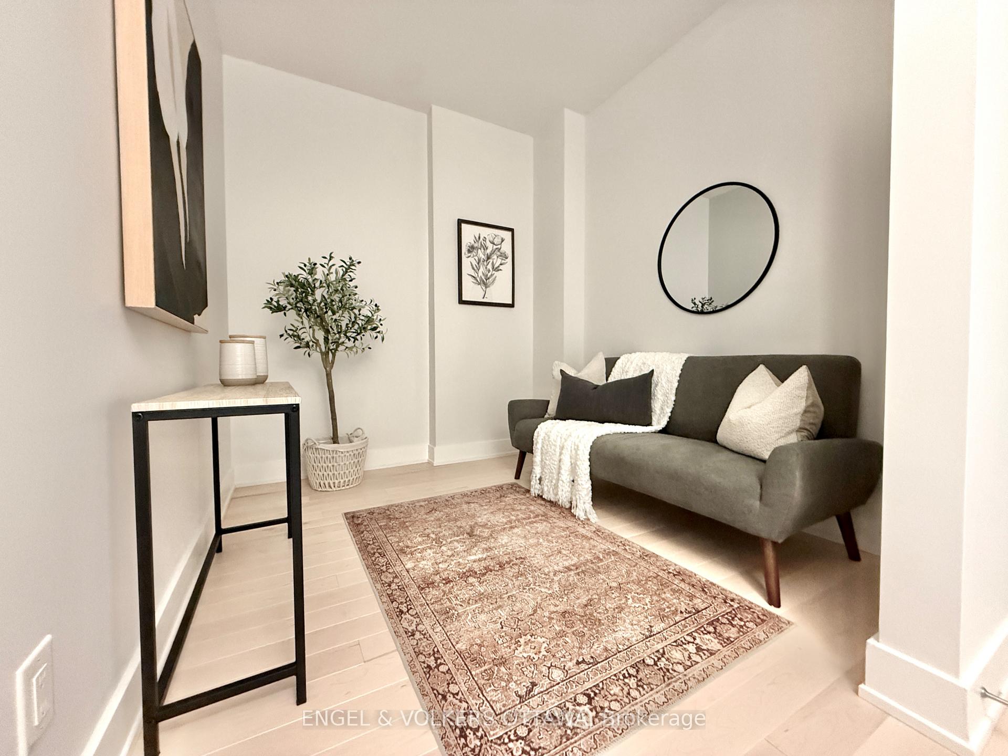
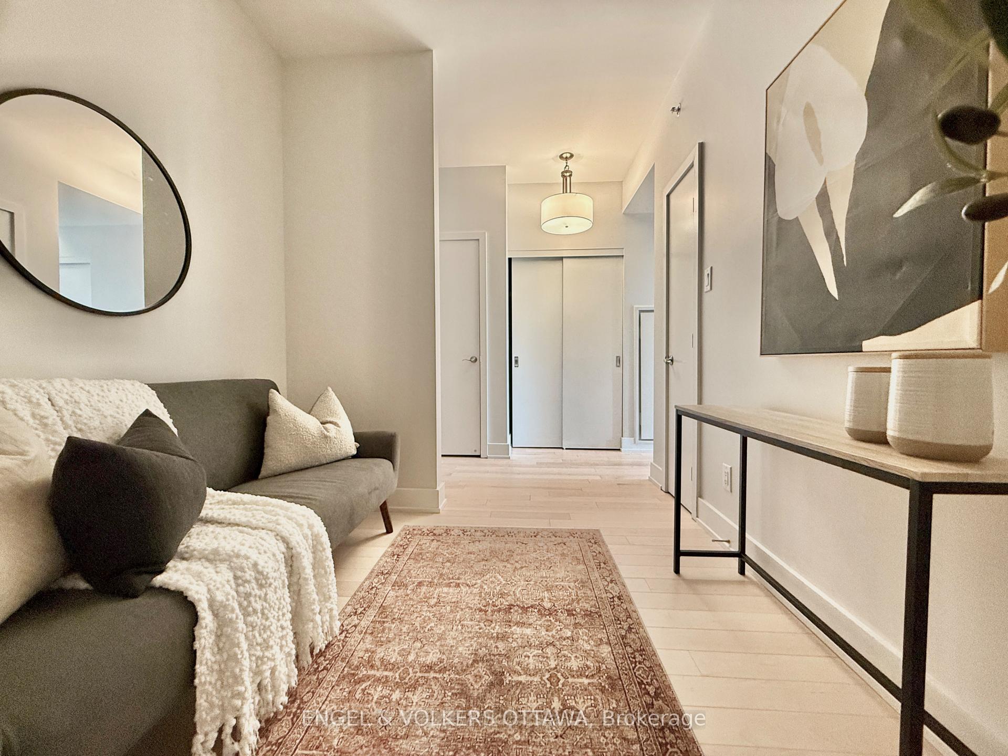
Looking for a sun-filled space with style, storage, functional layout, walkability, and your own private outdoor retreat? This Westboro gem ticks all the boxes! Welcome to Q West, where modern living meets exceptional location. This beautifully updated 1-bedroom + versatile den condo is tucked quietly at the back of the building, offering a tranquil 218 sq ft south-facing terrace; the perfect private spot to unwind, entertain, or soak up the sun in peace (and great for your little furry family members too!). Step inside to a bright, sun-filled layout where every detail has been thoughtfully refreshed. The brand-new kitchen and hardwood flooring are stylish yet timeless, elevating the space and creating a light, airy feel throughout. Freshly painted and move-in ready, this condo blends comfort with a polished, contemporary vibe. The den is a flexible bonus: ideal as a home office, workout space, guest room, or reading nook, whatever works for your lifestyle! The location? Unbeatable. Right in the heart of Westboro, you're steps to local favourites like Juice Dudez (right across the street!), Napoli Pizza, Strawberry Blonde Bakery, Fratelli, Pure Kitchen, Equator Coffee, and Farm Boy for your daily essentials. Tunney's Pasture and the LRT are just a short walk away, making commuting or car-free living easy and convenient. This unit also comes with underground parking and a storage locker, but you may find you rarely need your car thanks to the incredible walkability of this neighbourhood. Enjoy all the perks of living at Q West, with amenities including a fitness centre, enviable party room, theatre room, boardroom, pet wash station, and more! All with incredibly reasonable condo fees in a well-managed building. Urban living, elevated and serene; come see it for yourself!
Ask about this home
A HOMEH agent will answer your questions about this home.
Know more about Q West
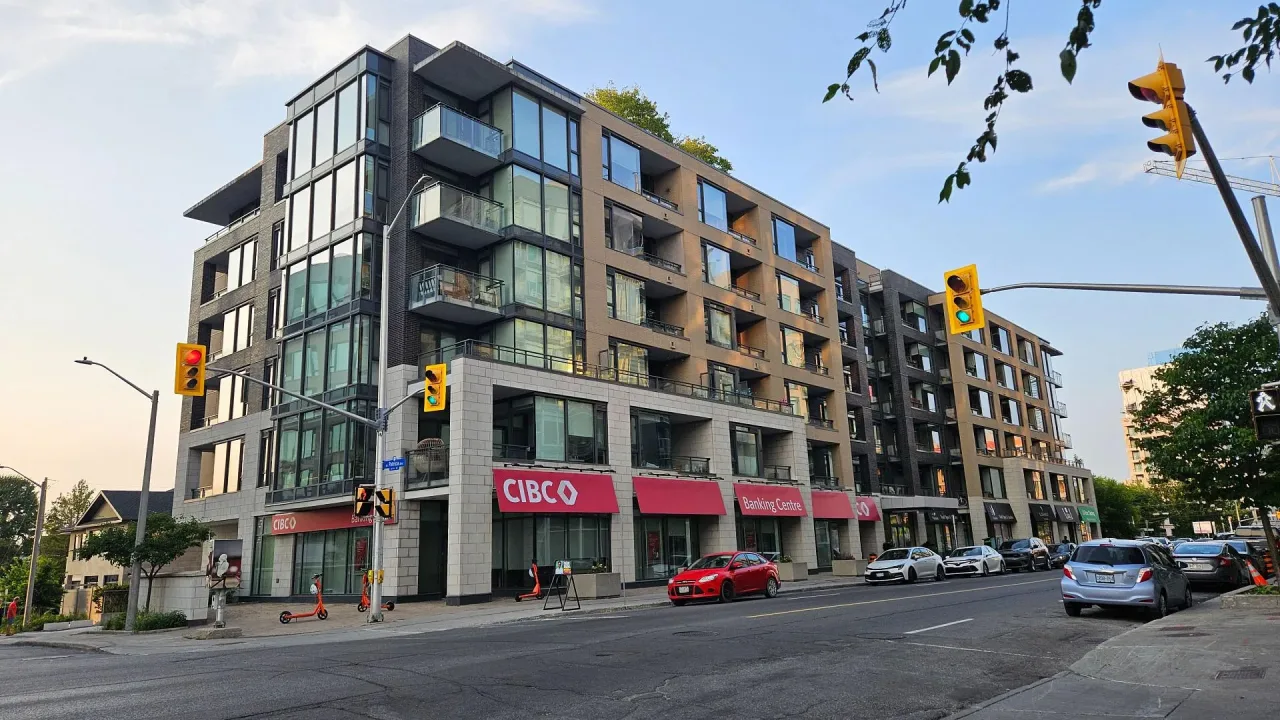
Condo building · 101 Richmond Road
Q West is a condo. Right now 5 for sale and 4 for rent are on the market here.
- $599/sq ft
No similar units for sale in Q West right now.
Around this home
Daily convenience, out of 100, from the distances below
Schools nearby
School rating, out of 10.
Helpful calculators
Your HOMEH agent

"I would see it this week."