

Unit 10, 39 Clarkson Crescent
Unit 10, 39 Clarkson Crescent
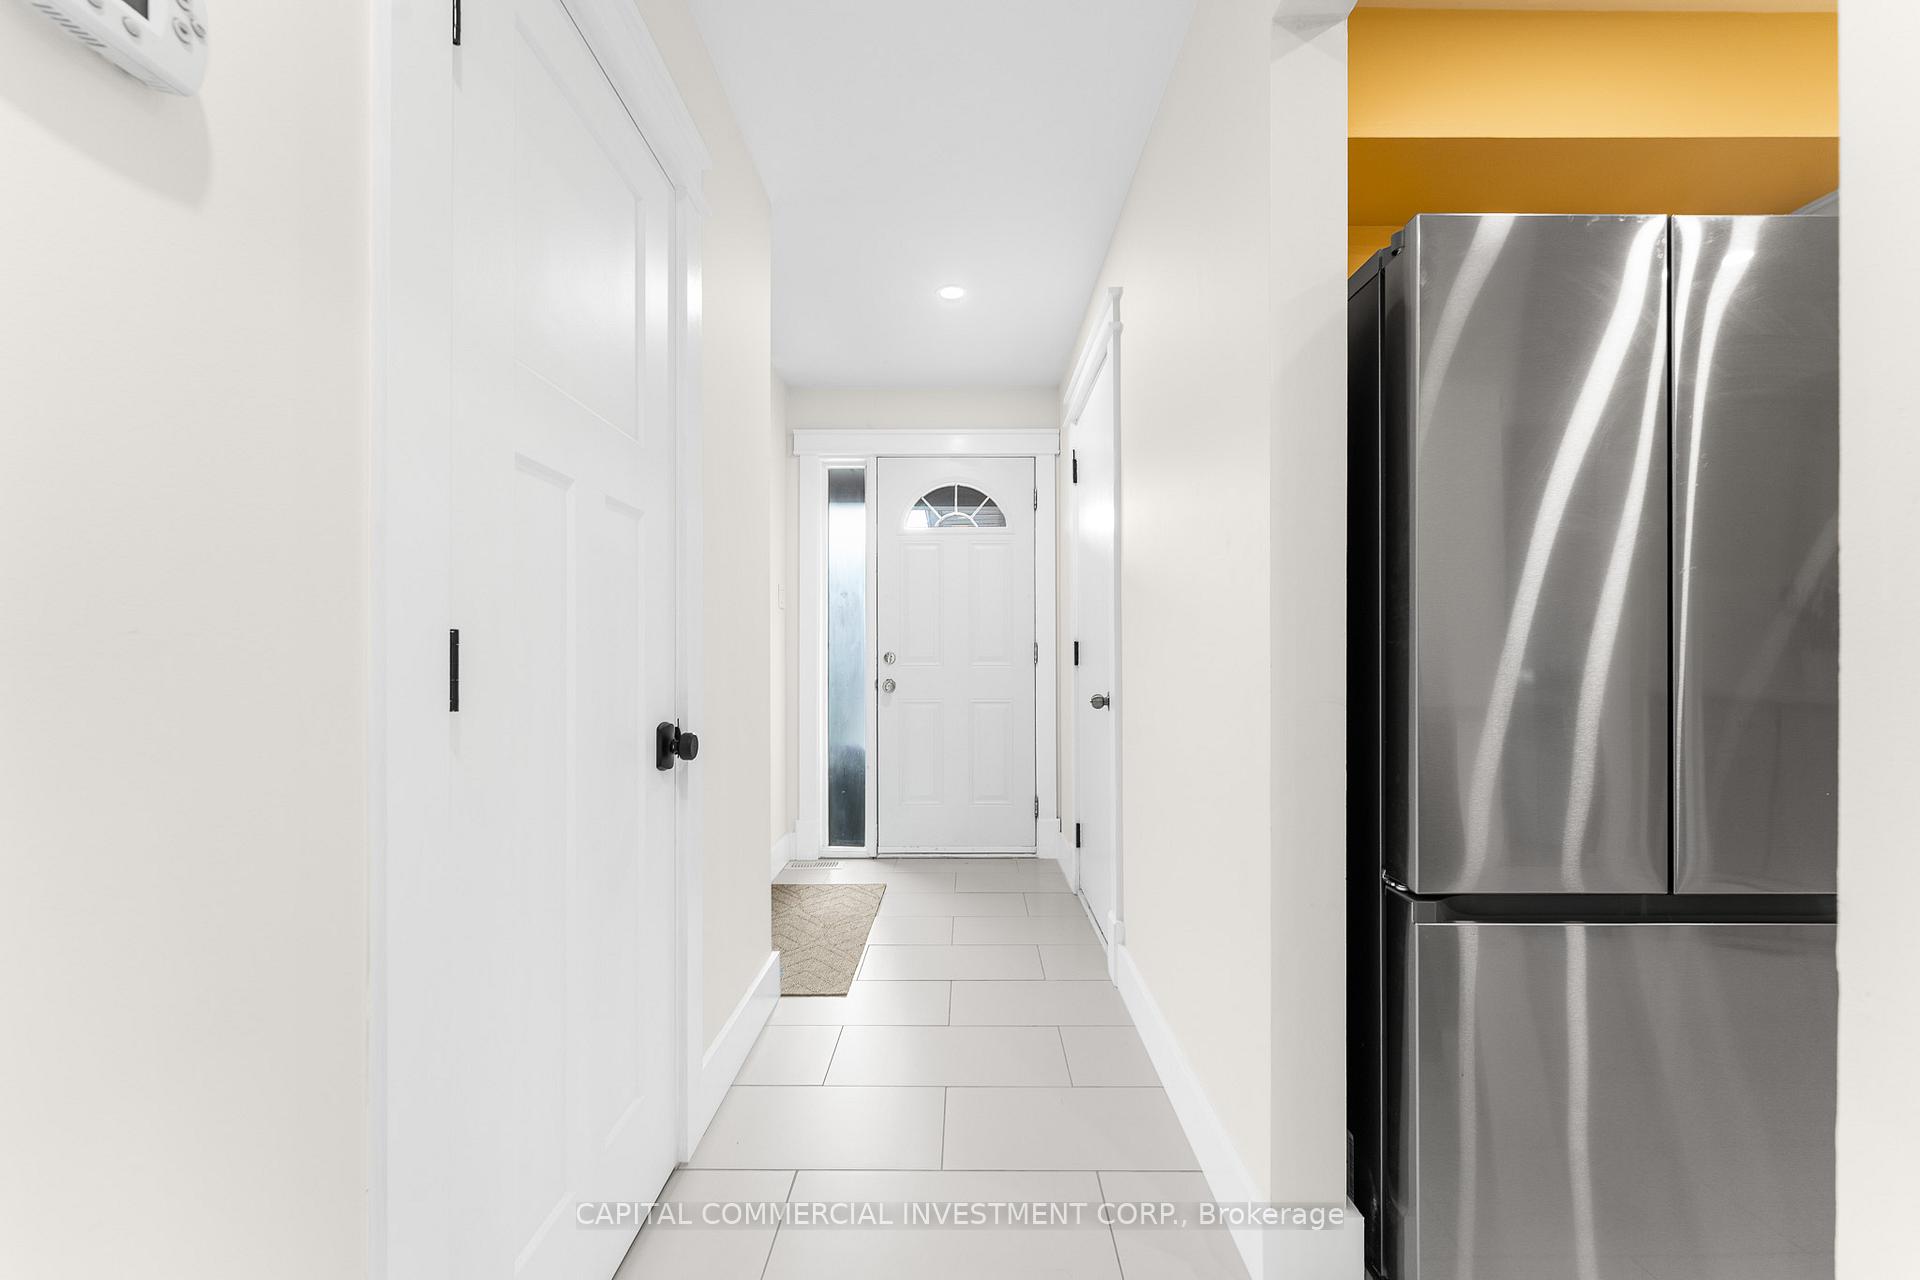 See all 40 photos
Property history
Facts and features
- BasementFinished
- ExposureSouth
- LaundryIn-suite
- LockerNone
- Fireplace
- Central air
The homeCondo Townhouse, 2-storey, 1,200–1,399 sq ft
- TypeCondo Townhouse
- Style2-storey
- Living space1,200–1,399 sq ft
- BasementFull, finished
- ExposureSouth
InsideFireplace Yes, natural gas, In-suite laundry, Water heater, storage
- FireplaceYes, natural gas
- LaundryIn-suite laundry
- FeaturesWater heater, storage
- Rooms above ground9
- Rooms in the basement1
- Bedrooms3
- Bathrooms3
- Kitchens1
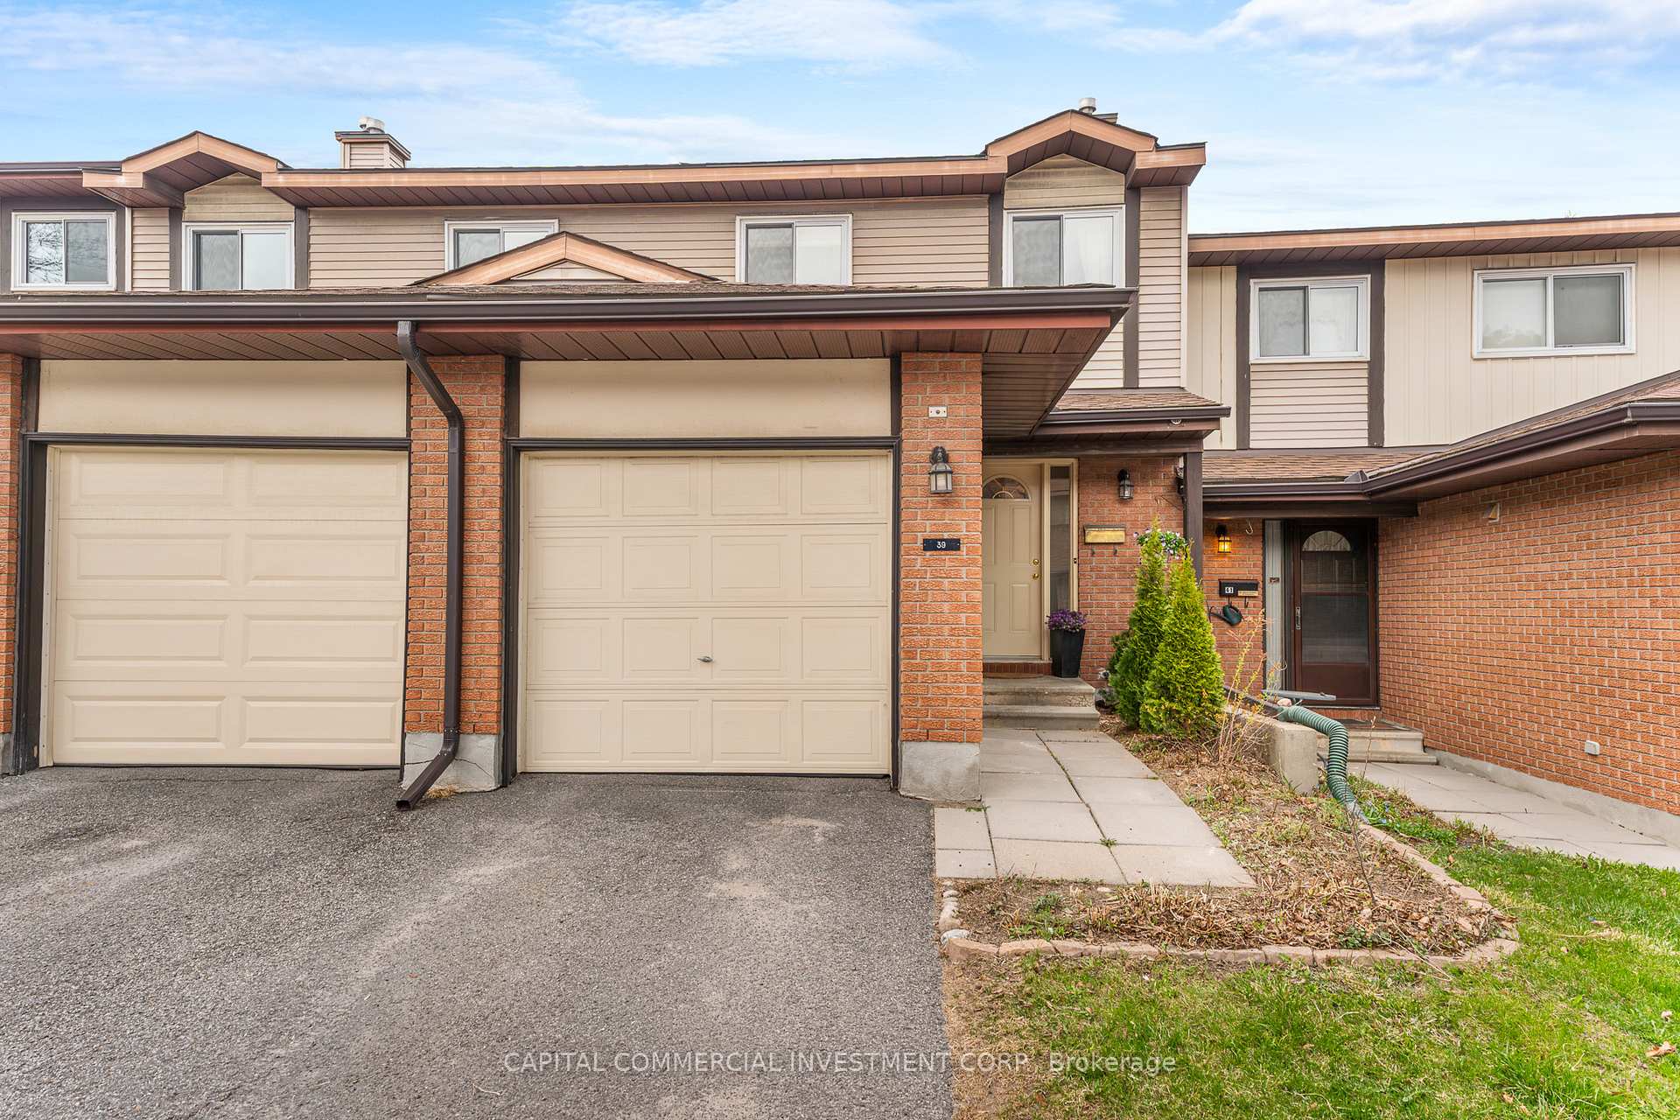
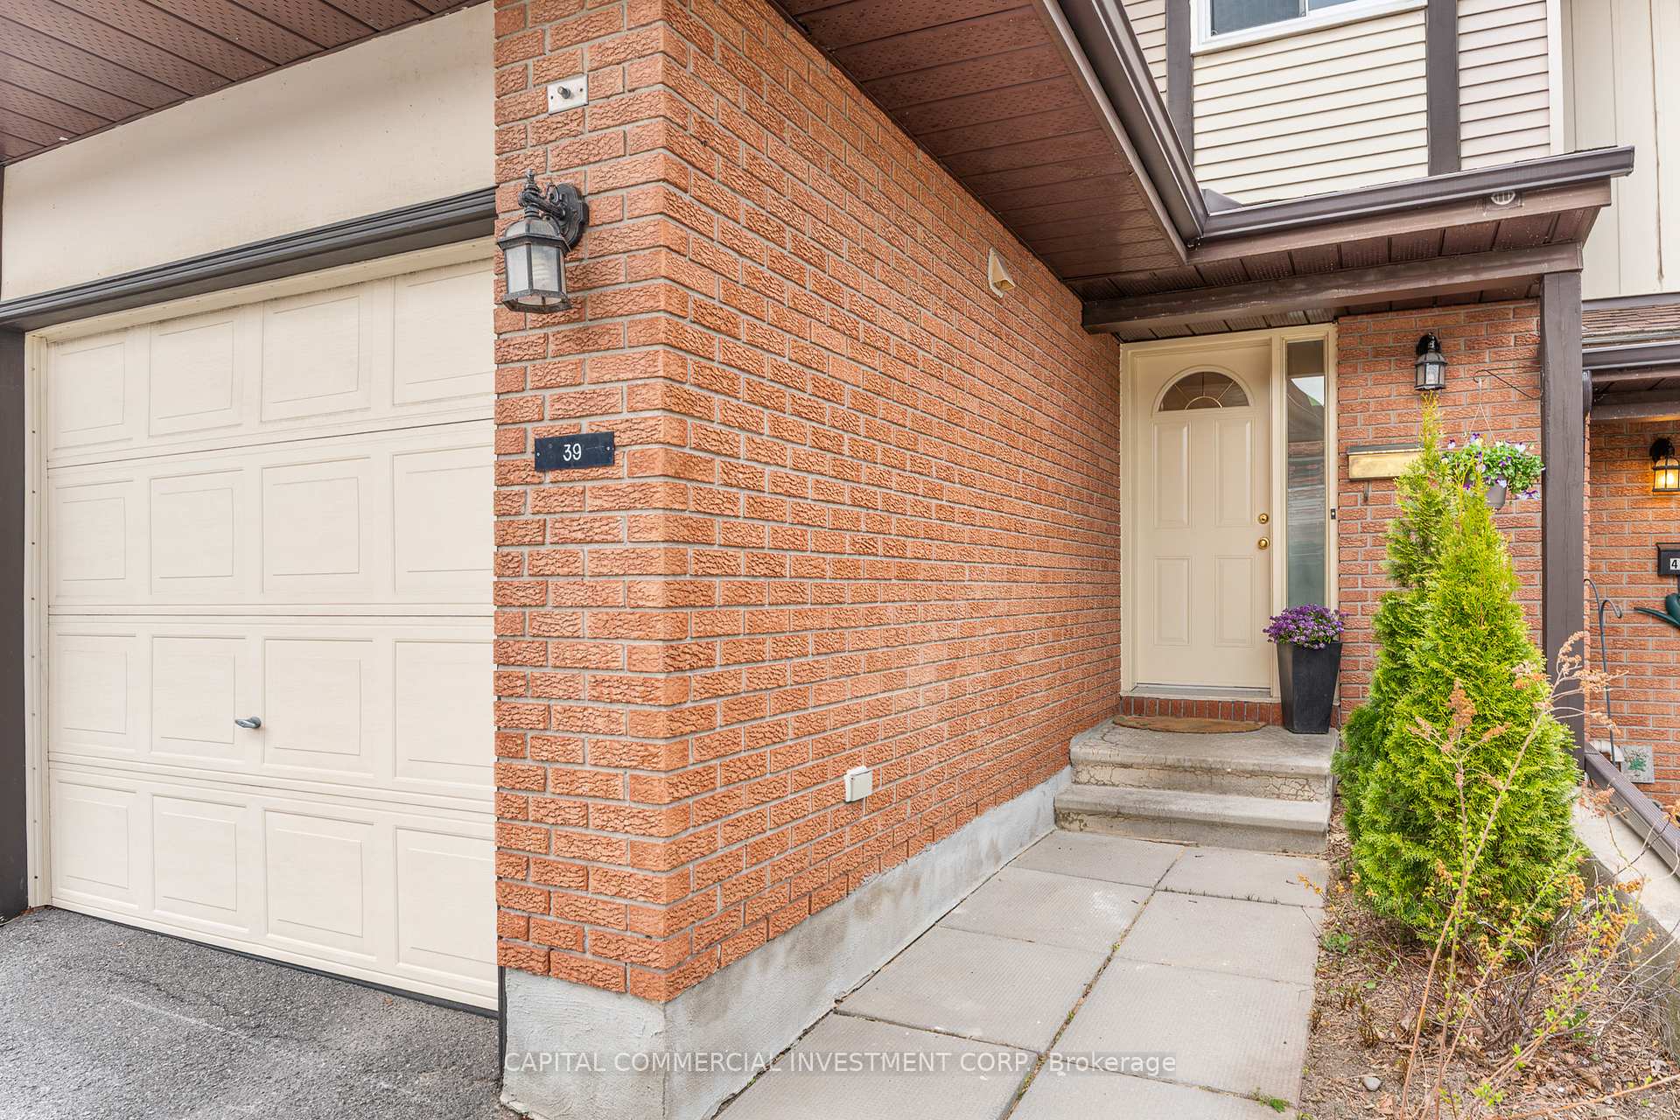
OutsideBrick, vinyl siding, Asphalt shingle, Poured concrete
- ExteriorBrick, vinyl siding
- RoofAsphalt shingle
- FoundationPoured concrete
- BalconyNone
Parking and locker2 Parking (1 garage + 1 drive), Attached, Parking type Owned
- Spaces2 Parking (1 garage + 1 drive)
- GarageAttached
- Parking typeOwned
- LockerNone
Building39 Clarkson Crescent, Condo corporation 259, Pets Allowed
- Name39 Clarkson Crescent
- Condo corporation259
- PetsAllowed
Heating, water and powerForced air, gas, Central air
- HeatingForced air, gas
- CoolingCentral air
Costs and taxesTaxes $2,682 a year, Condo fee $415 a month, Water included
- Taxes, 2024$2,682 a year
- Condo fee$415 a month
- Fee includesWater included
- HSTPlus HST
- Rental itemsOne (1) hot water tank
Included in the saleFridge, stove, dishwasher, washer, dryer., Deep freezer
- IncludedFridge, stove, dishwasher, washer, dryer.
- Not includedDeep freezer
Listing detailsX12112884, Sold, Apr 30, 2025
- MLS® numberX12112884
- StatusSold
- Listed onApr 30, 2025
- Days on market21
- UpdatedMay 21, 2025
- Possession2025-07-16 / 60-89 days
- Occupied byOwner
- Listing brokerageCAPITAL COMMERCIAL INVESTMENT CORP.
About this home
Unit 10, 39 Clarkson Crescent, Ottawa (Kanata - Katimavik), ON K2L 3C9
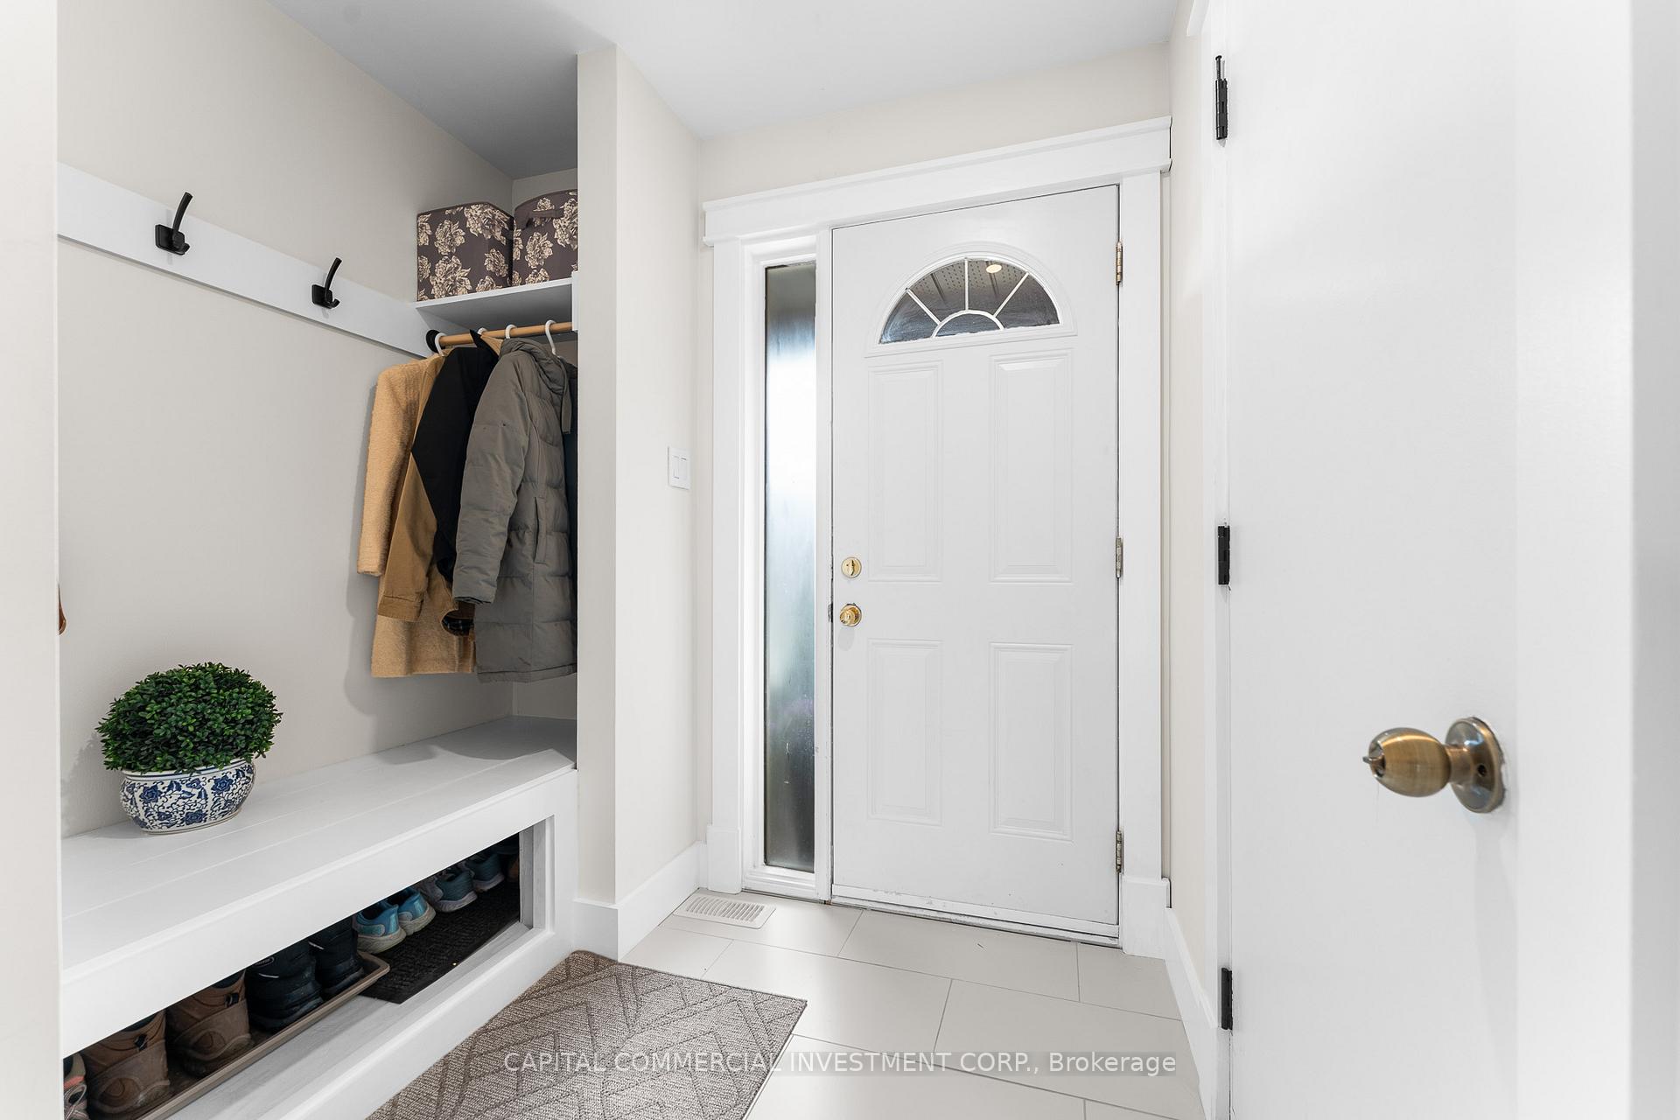
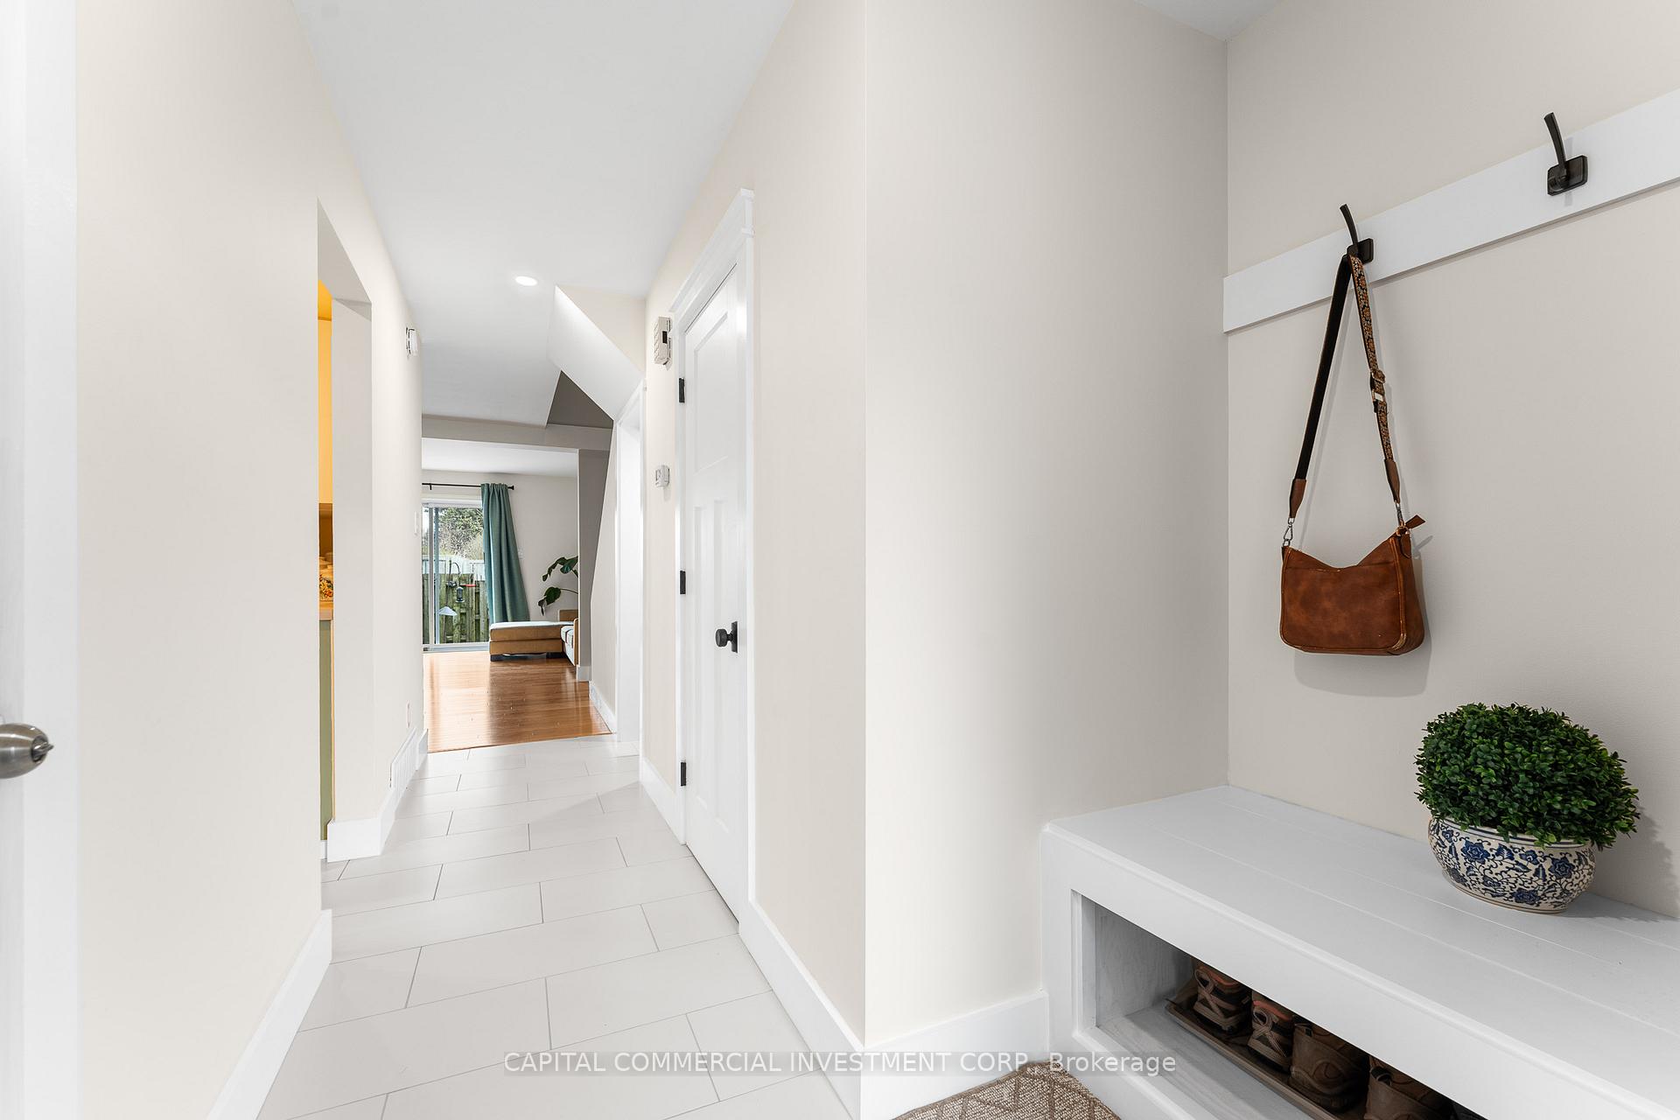
Welcome to this meticulously maintained home at 39 Clarkson Crescent in Katimavik-Hazeldean! Tucked away on a quiet crescent, this 3-bedroom, 2.5-bathroom condo with an attached single-car garage is sure to impress. The main floor features brand-new porcelain tile in the entryway, kitchen and powder room, new trim and paint, renovated powder room, hardwood flooring throughout the living and dining areas, elegant pot lights, modern light fixtures, and a tastefully updated kitchen. The open-concept living and dining space is both bright and inviting, with a cozy gas fireplace in the living room that overlooks the private, fenced backyard. The backyard is complete with a patio and perimeter garden, perfect for entertaining or relaxing outdoors. Upstairs, the spacious primary bedroom includes generous closet space with new sliding doors and ensuite access to a 3-piece bathroom. The second and third bedrooms with 4-piece bathroom are ideal for a growing family, guest accommodations, or a home office.The lower level of the home features a recreation area, a convenient laundry zone, and a storage room complete with built-in shelving perfect for keeping everything organized. Most of the home has been recently freshly painted. Ample visitor parking spaces available.
Ask about this home
A HOMEH agent will answer your questions about this home.
Know more about 39 Clarkson Crescent
Condo building · 39 Clarkson Crescent
39 Clarkson Crescent is a condo. No units are on the market here right now.
No similar units for sale in 39 Clarkson Crescent right now.
Around this home
Daily convenience, out of 100, from the distances below
Schools nearby
School rating, out of 10.
Helpful calculators
Your HOMEH agent

"I would see it this week."