

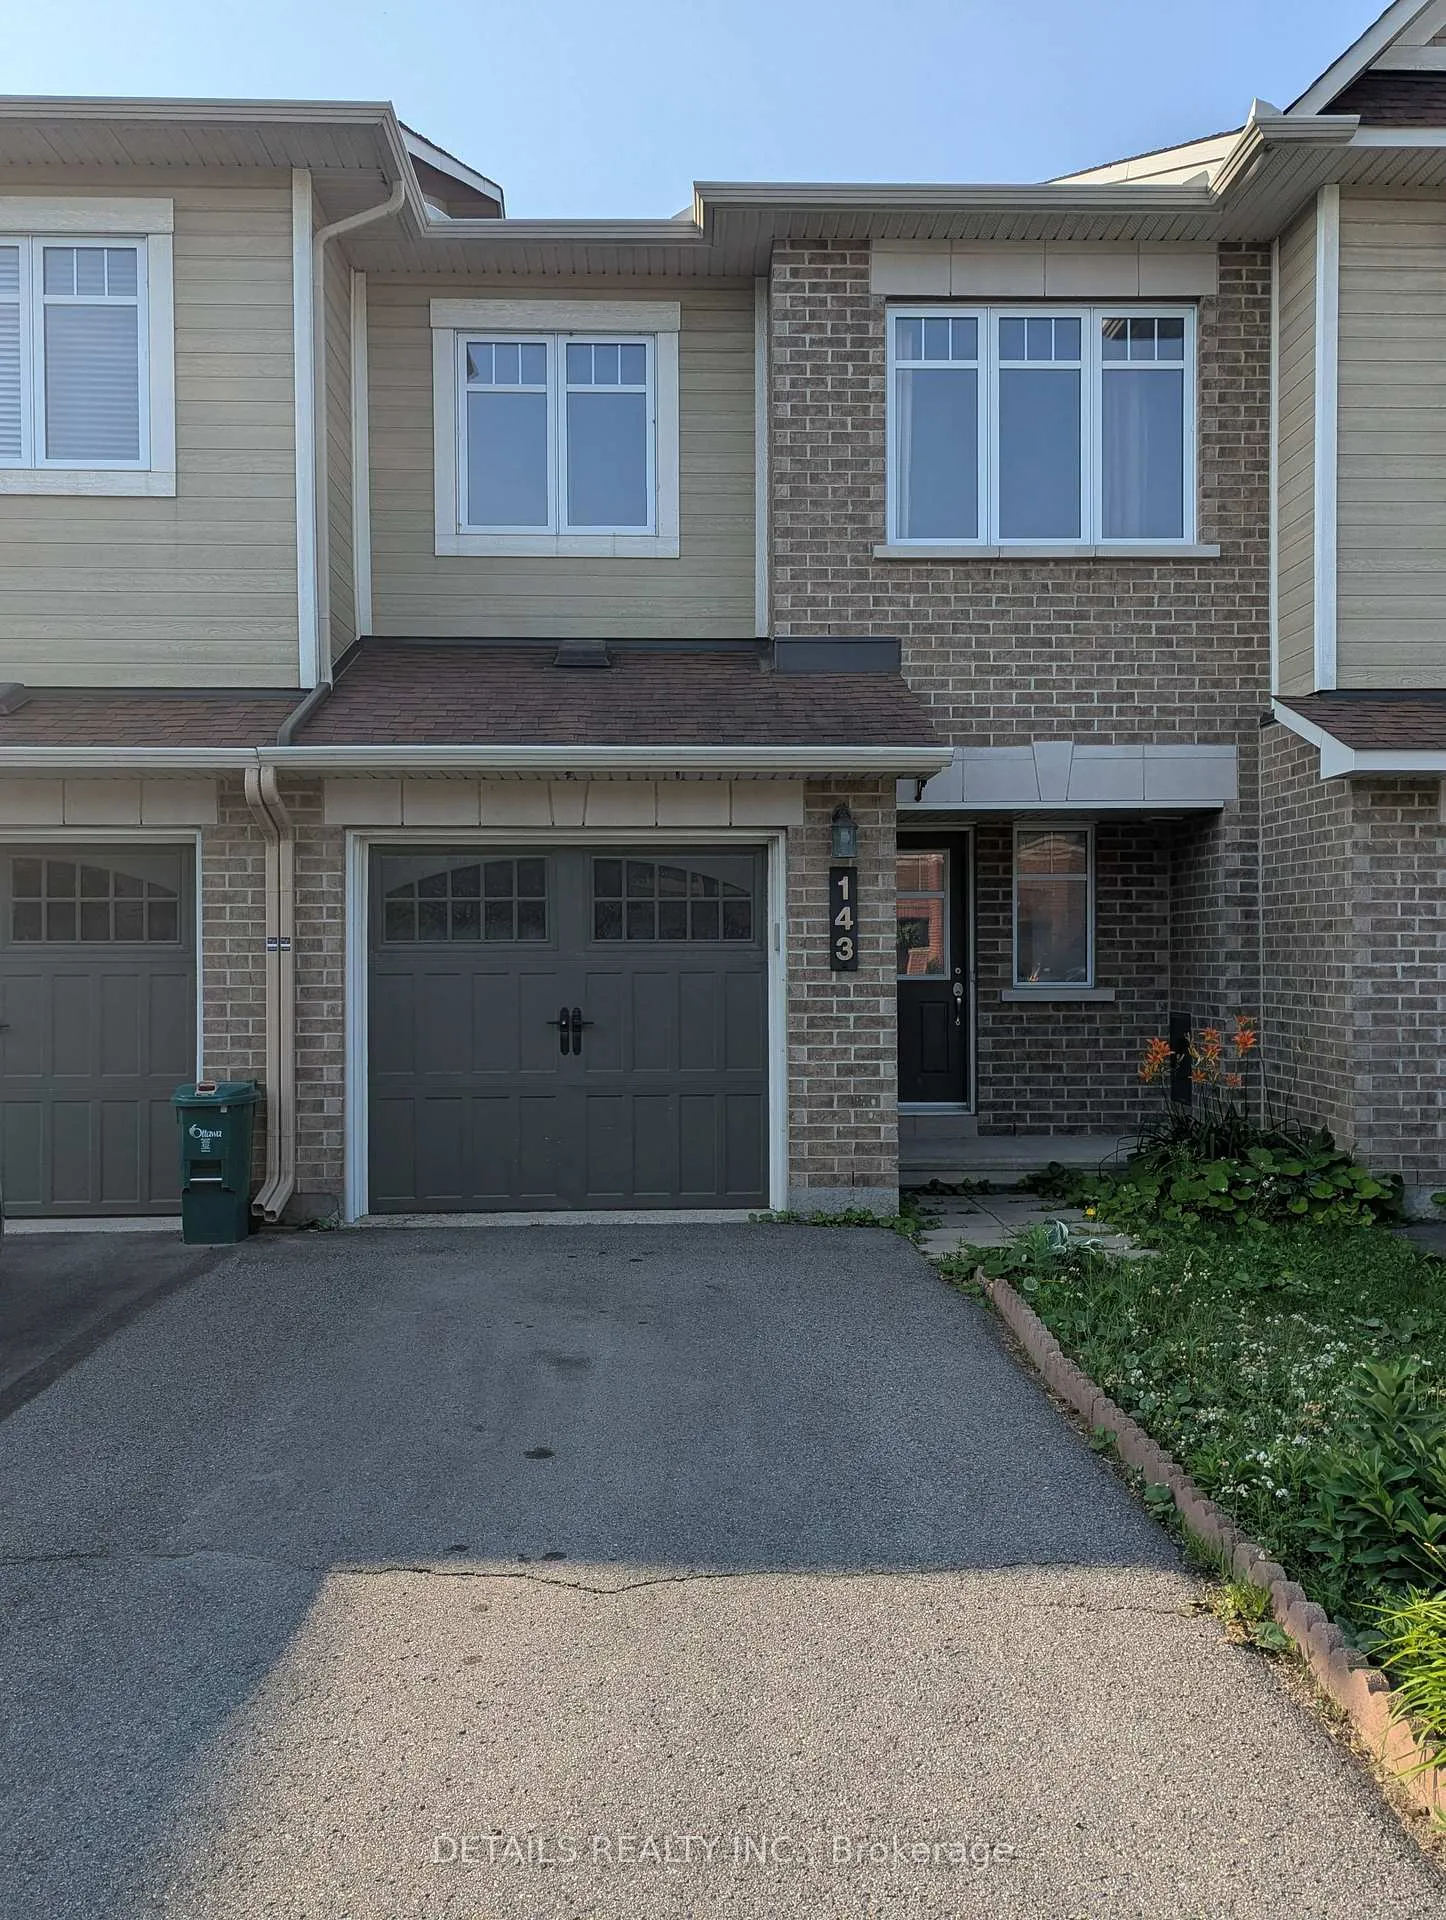
143 Mancini Way
143 Mancini Way
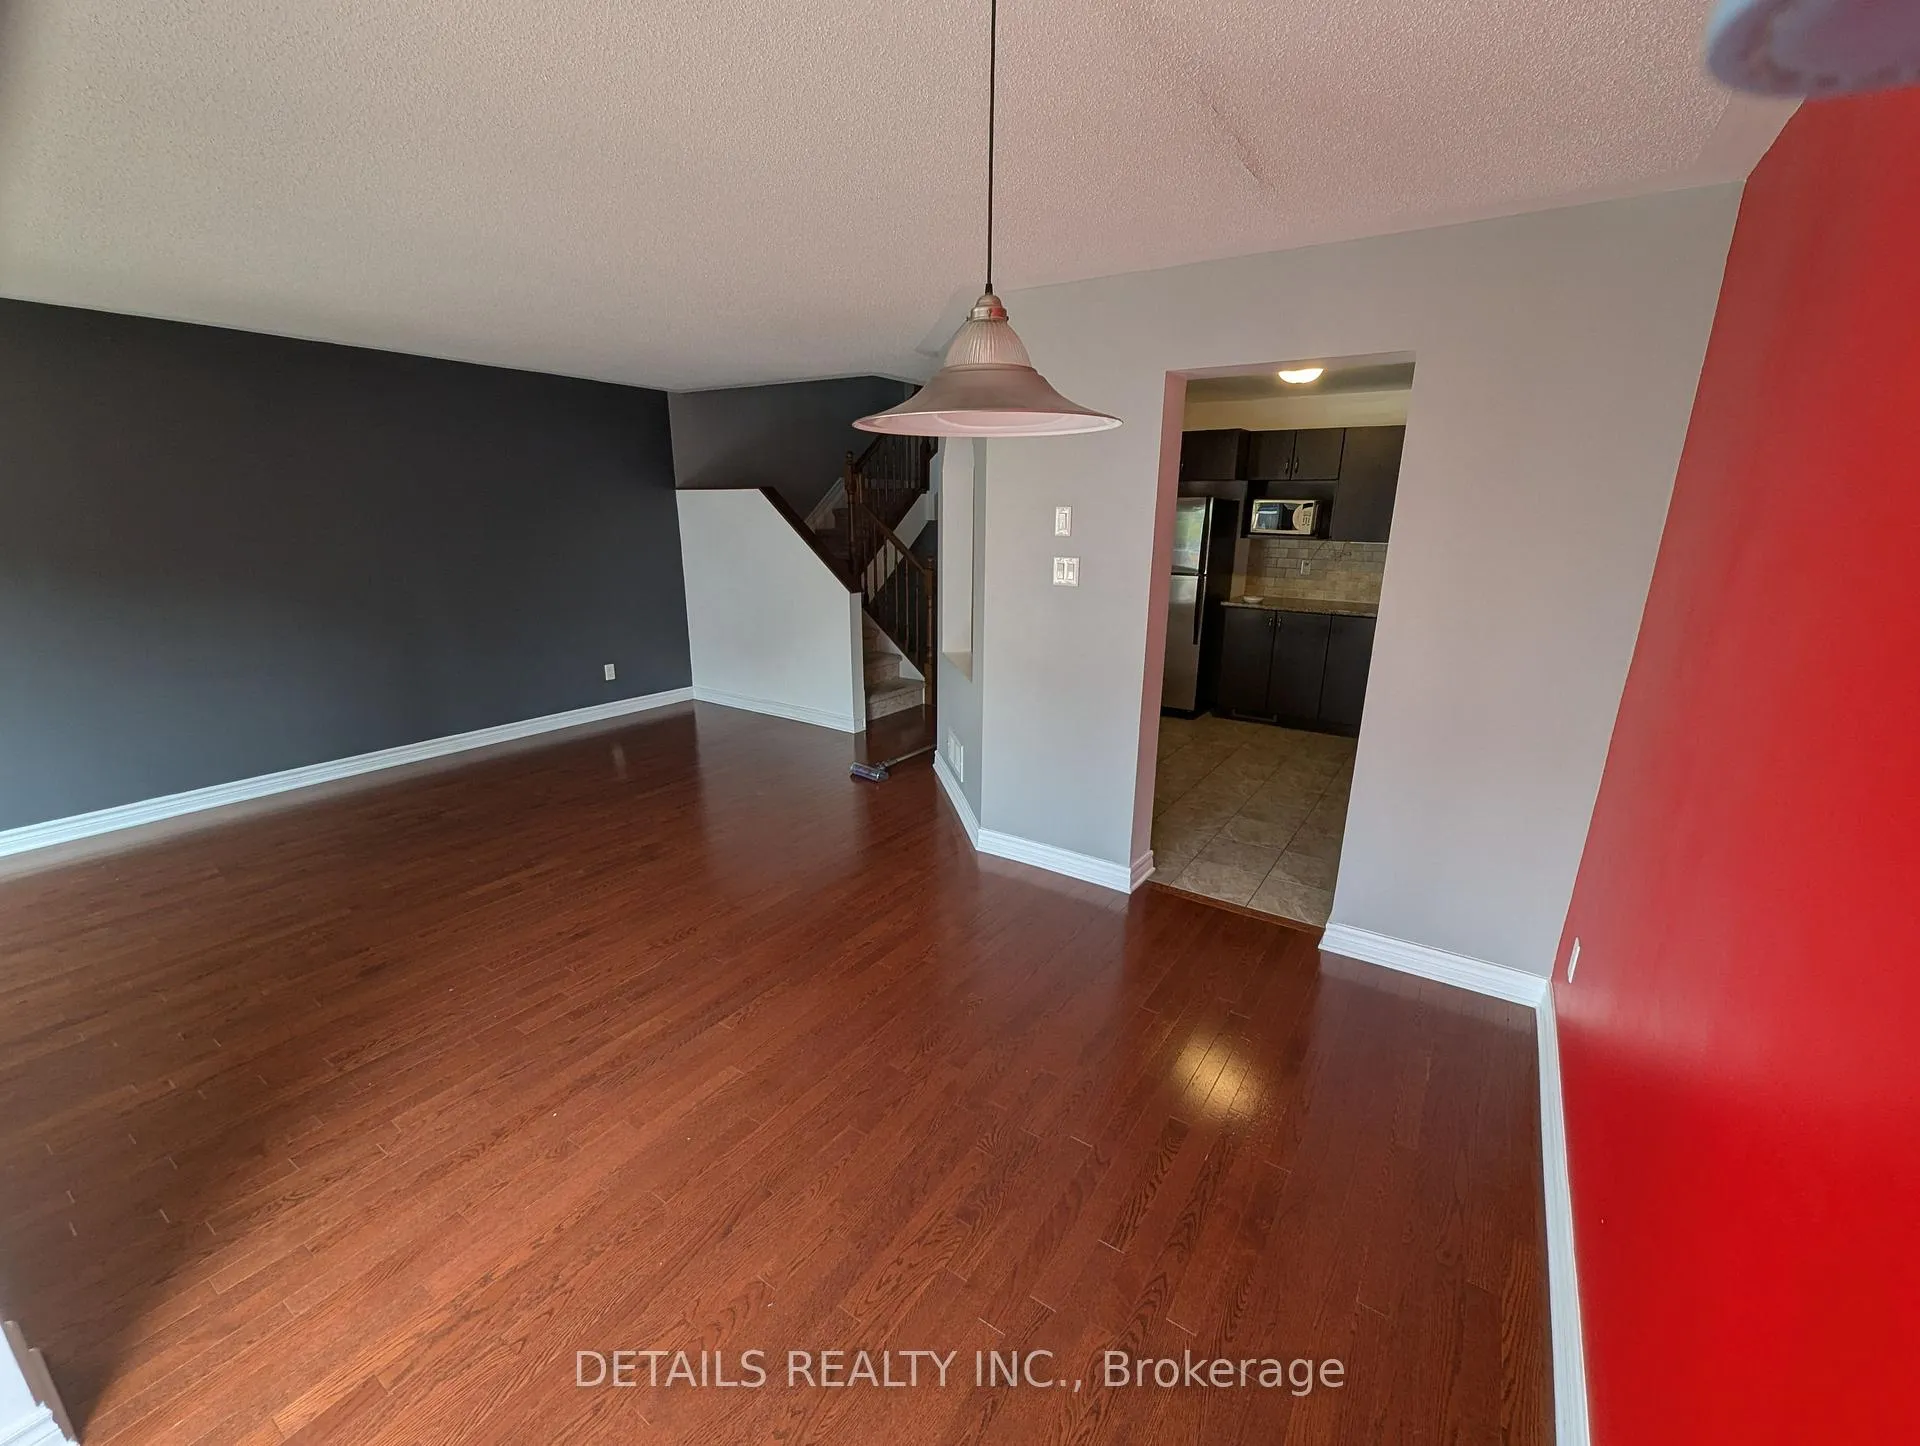 See all 15 photos
Property history
Facts and features
- BasementFinished
- Lease term12 months
- FurnishedUnfurnished
- LaundryIn basement
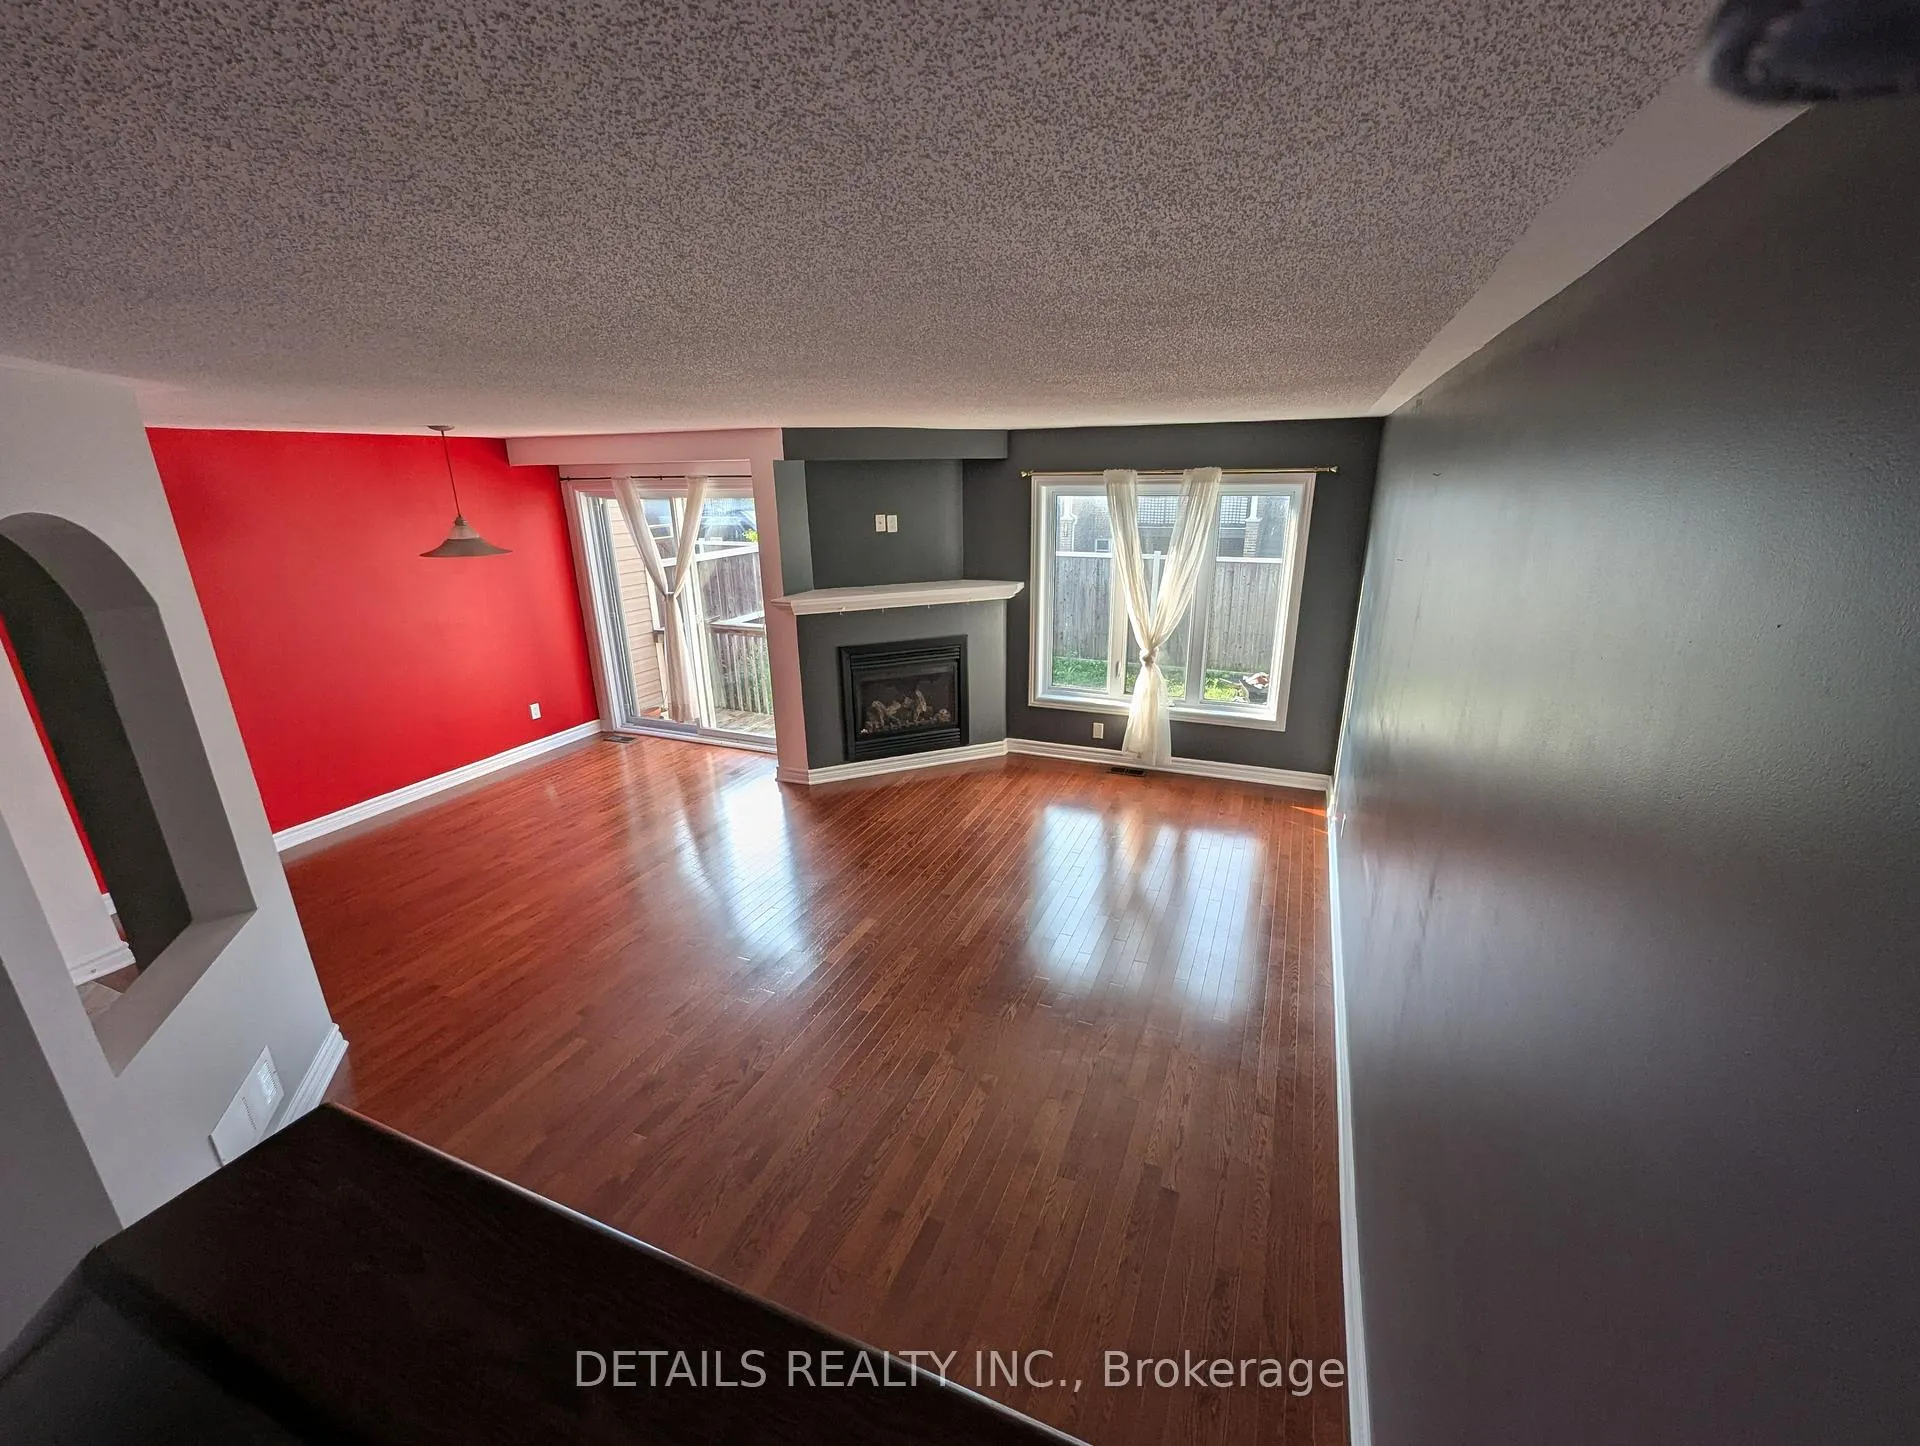
- Fireplace
- Central air
The homeFreehold Townhouse, 2-storey, 1,100–1,500 sq ft
- TypeFreehold Townhouse
- Style2-storey
- Living space1,100–1,500 sq ft
- BasementFinished
- WaterfrontNone
InsideFireplace Yes, natural gas, In basement, Storage
- FireplaceYes, natural gas
- LaundryIn basement
- FeaturesStorage
- Rooms above ground5
- Bedrooms3
- Bathrooms3
- Kitchens1
- Family roomYes
Outside and lotBrick, Asphalt shingle, Concrete
- ExteriorBrick
- RoofAsphalt shingle
- FoundationConcrete
Parking1 Garage, Attached
- Spaces1 Garage
- GarageAttached
Heating, water and powerForced air, gas, Central air, Municipal water
- HeatingForced air, gas
- CoolingCentral air
- WaterMunicipal water
- SewerOther
Rent and termsRent $2,600 a month, Entire property, Unfurnished
- Rent$2,600 a month
- Space for rentEntire property
- FurnishedUnfurnished
- Lease12 months
- DepositRequired
- Credit checkRequired
- Employment letterRequired
- Rental applicationRequired
- ReferencesRequired
- Rental itemsHot water heater
IncludedStove, dryer, washer, refrigerator, dishwasher, hood fan, Tenant's belongings
- IncludedStove, dryer, washer, refrigerator, dishwasher, hood fan
- Not includedTenant's belongings
Listing detailsX12287311, Rented, Jul 15, 2025
- MLS® numberX12287311
- StatusRented
- Listed onJul 15, 2025
- Days on market9
- UpdatedJul 24, 2025
- Possession2025-08-01 / Other
- Occupied byTenant
- Listing brokerageDETAILS REALTY INC.
About this home
143 Mancini Way, Ottawa (Barrhaven - Strandherd), ON K2J 5X3
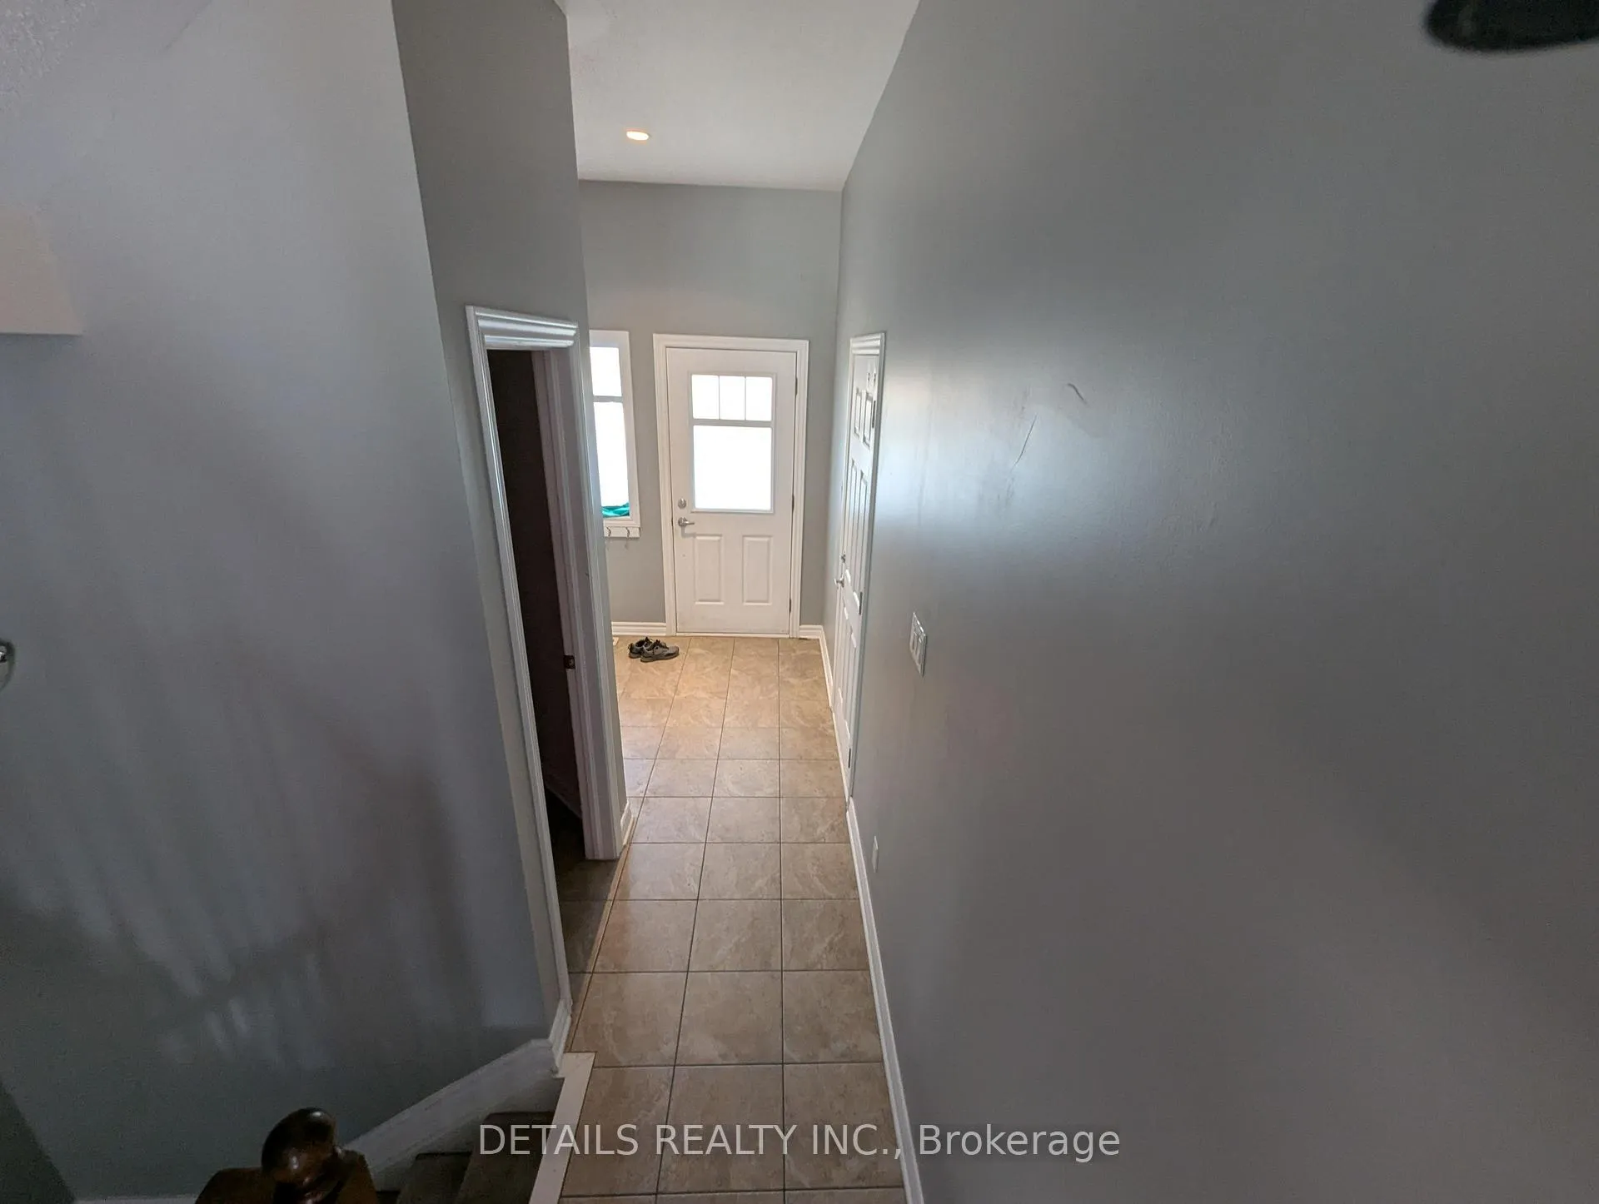
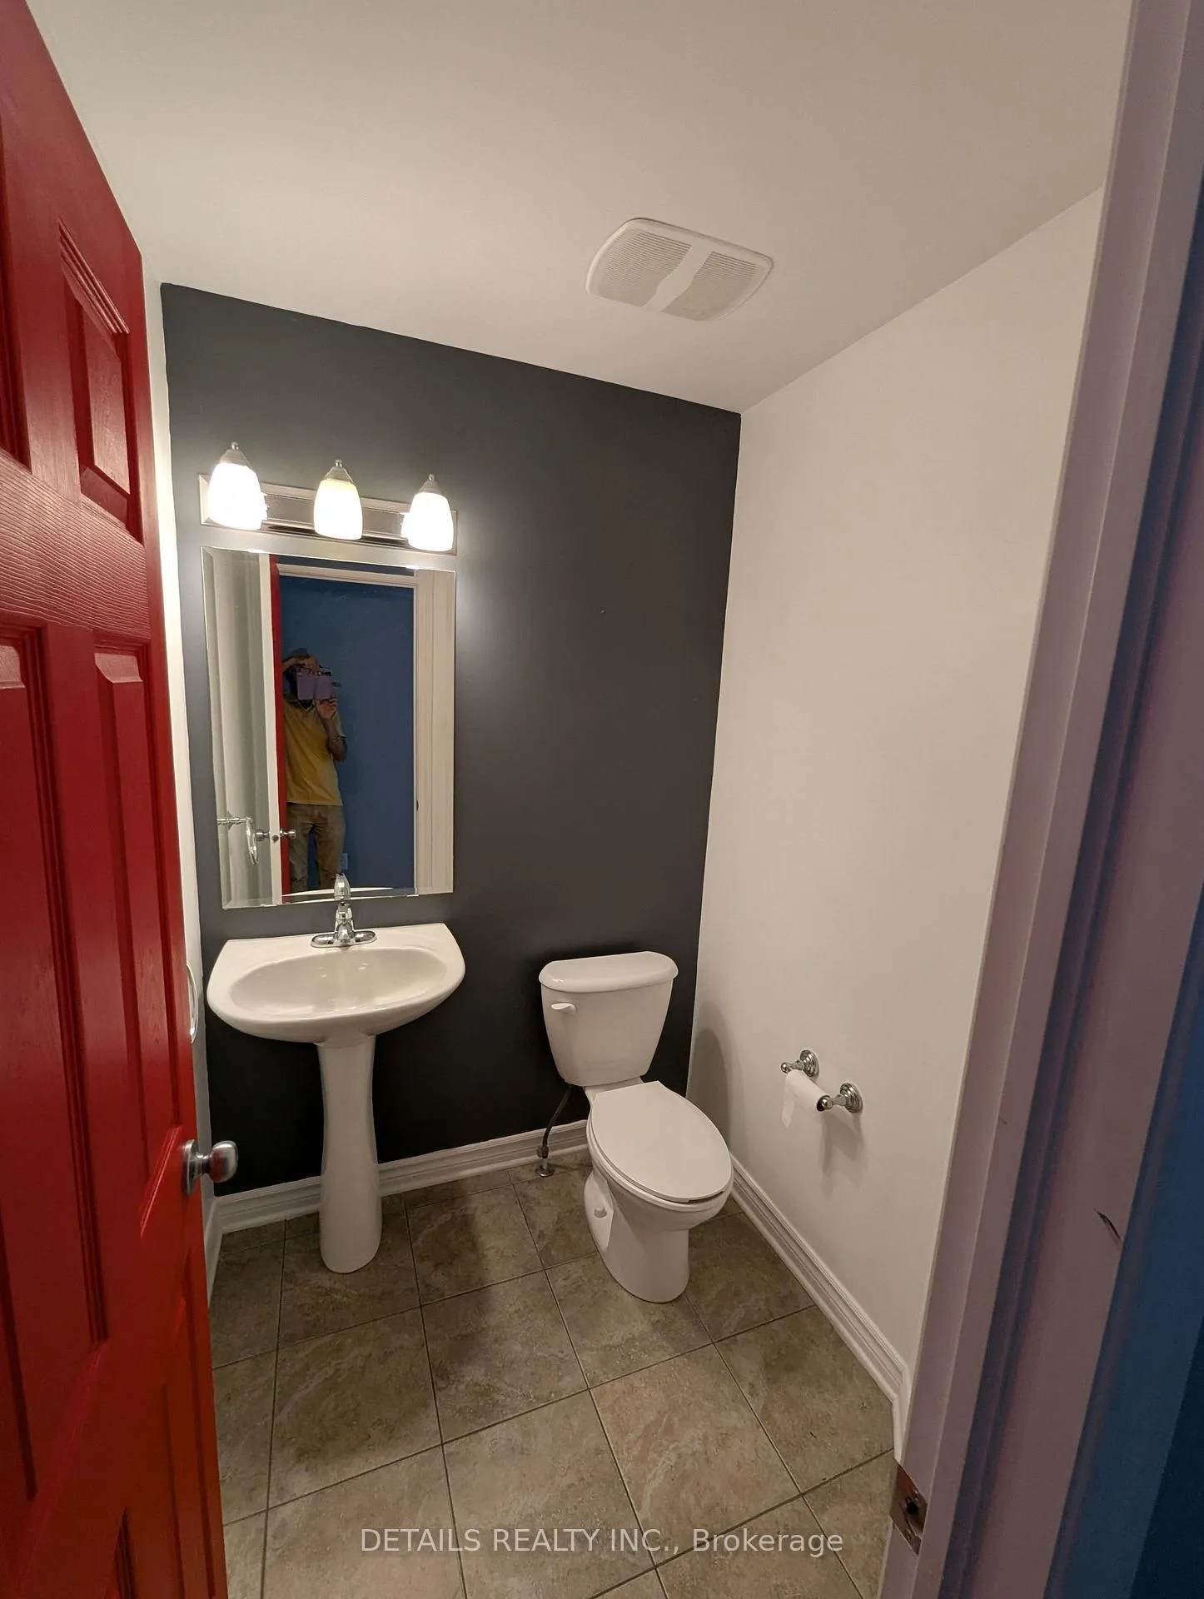
Welcome to this spacious and well-maintained 3-bedroom, 3-bathroom townhome located in one of Barrhaven's most desirable neighborhoods! This lovely home offers comfort, functionality, and a family-friendly layout perfect for professionals or families looking for a great community vibe. Main level has bright and welcoming foyer with inside access to the attached garage and a convenient 2-piece powder room. Separate living and dining rooms ideal for entertaining or relaxing. Stylish kitchen tucked away for easy meal prep, with a layout that flows into the open-concept living/dining area. Cozy gas fireplace adds charm and warmth to the main living space Upper level has large primary bedroom featuring a walk-in closet and a luxurious 4-piece ensuite with soaker tub and separate shower. Two additional nicely sized bedrooms with a shared full bathroom. Lower level has fully finished basement with a spacious family room and ample storage space to keep your home organized Location Highlights: Just steps from a children's park. Close to transit, Walmart, restaurants, schools, cinema, and more!. Excellent walk score, everything you need is nearby! Available: August 1, 2025 Lease Term: 1 year Deposit: $5,200. Pet restrictions may apply. Strictly no smoking. Application Requirements: Completed Rental Application, References, Employment Letter, and Recent Pay Stubs. Recent Credit check. Don't miss this opportunity to live in a fantastic home in an unbeatable location!
Ask about this home
A HOMEH agent will answer your questions about this home.
Around this home
Daily convenience, out of 100, from the distances below
Schools nearby
School rating, out of 10.
Helpful calculators
Your HOMEH agent

"I would see it this week."