

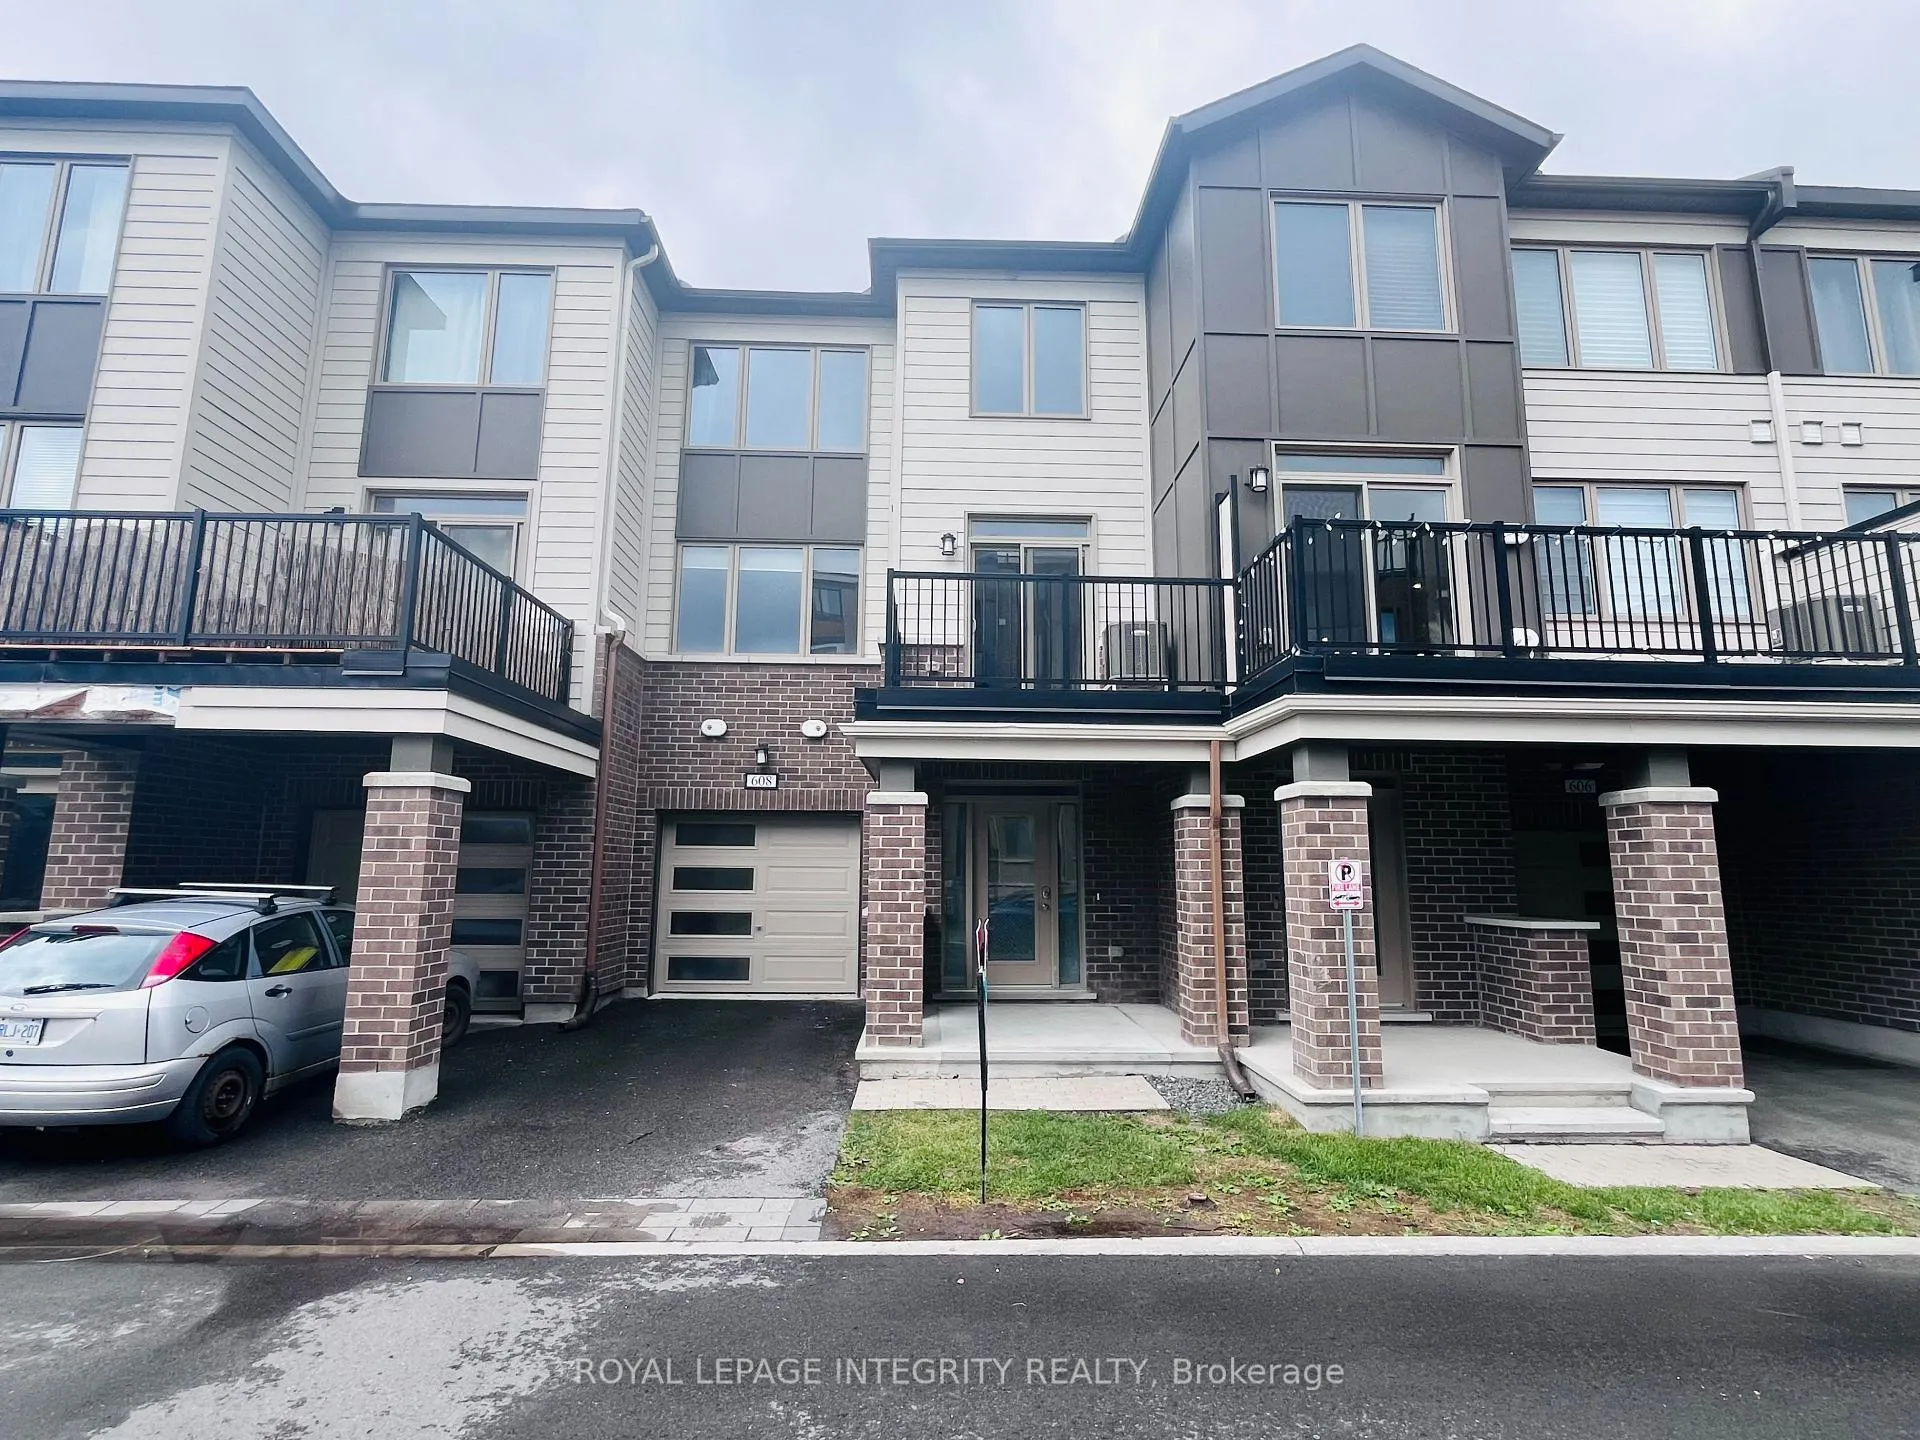
608 Makwa Private
608 Makwa Private
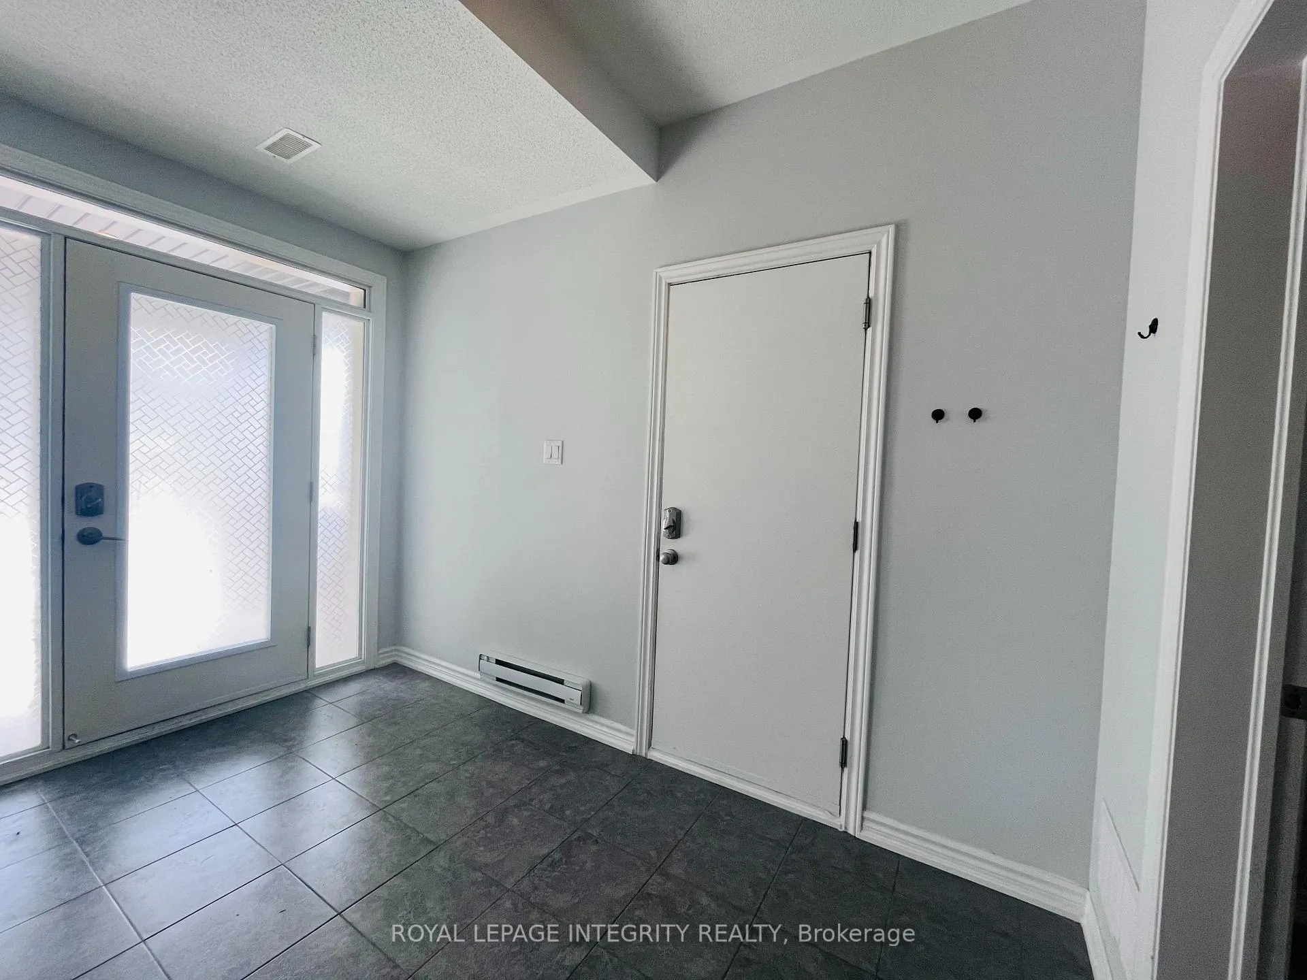
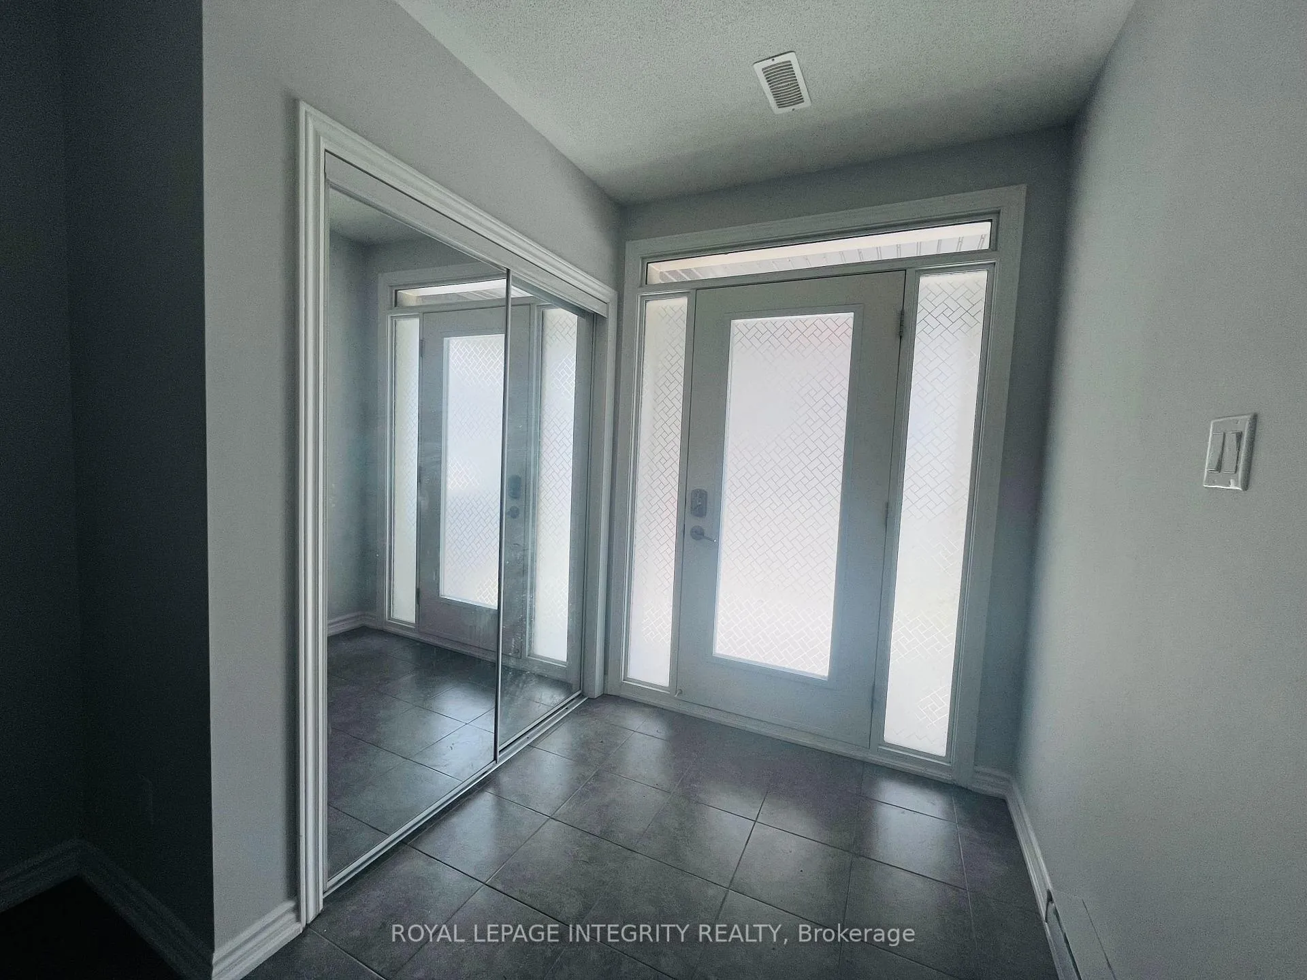
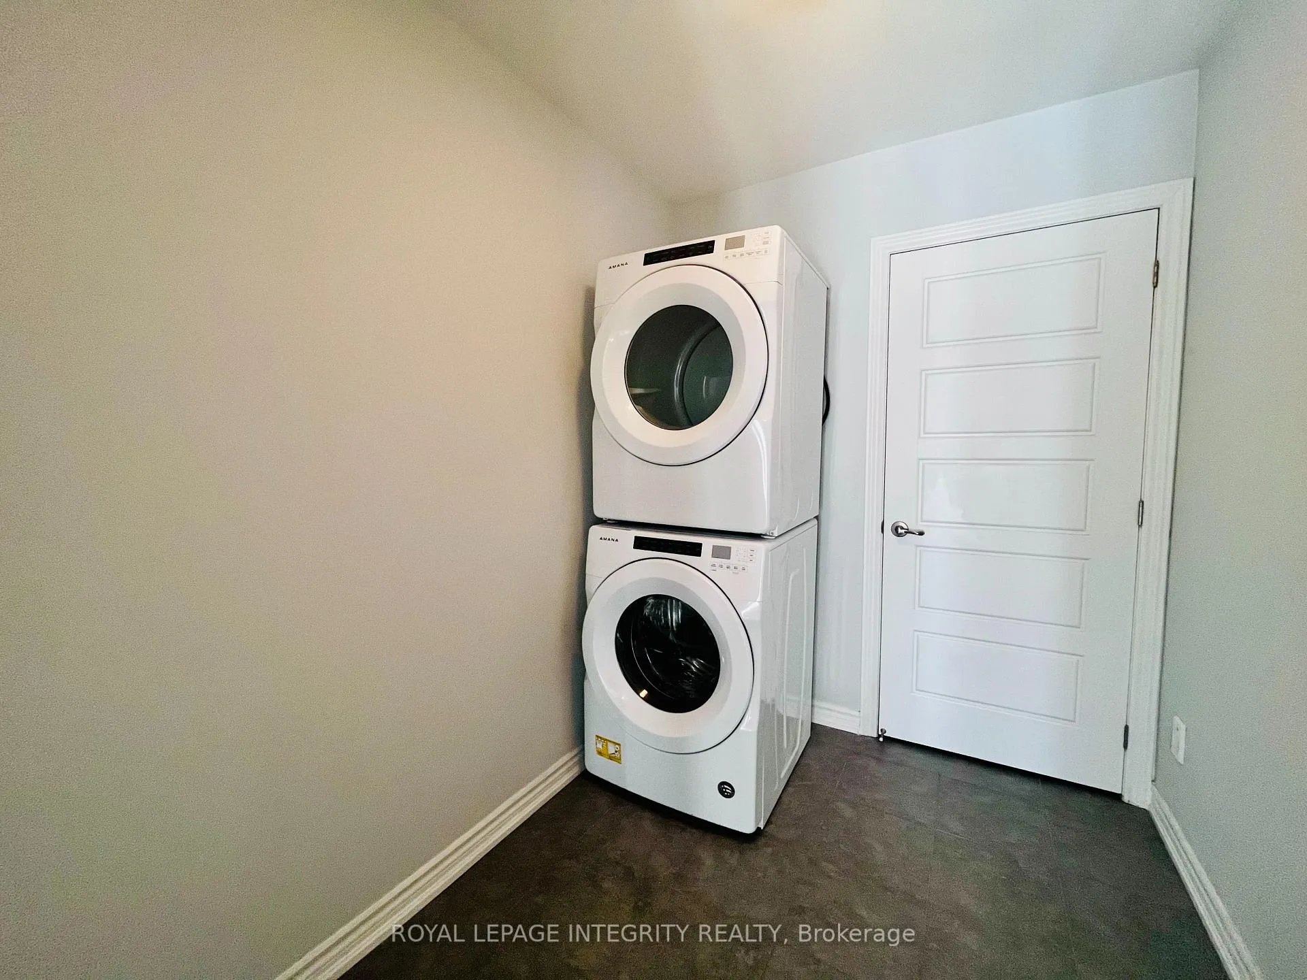
 See all 27 photos
Property history
Facts and features
- BasementNone
- Lease term12 months
- FurnishedUnfurnished
- LaundryOwn room
- Central air
The homeFreehold Townhouse, 3-storey, 1,100–1,500 sq ft
- TypeFreehold Townhouse
- Style3-storey
- Living space1,100–1,500 sq ft
- BasementNone
InsideLaundry room, Auto garage door remote, Rooms above ground 6
- LaundryLaundry room
- FeaturesAuto garage door remote
- Rooms above ground6
- Bedrooms2
- Bathrooms3
- Kitchens1
- Family roomYes
Outside and lotVinyl siding, Asphalt shingle, Poured concrete
- ExteriorVinyl siding
- RoofAsphalt shingle
- FoundationPoured concrete
Parking1 Garage, Attached
- Spaces1 Garage
- GarageAttached
Heating, water and powerForced air, gas, Central air, Municipal water
- HeatingForced air, gas
- CoolingCentral air
- WaterMunicipal water
- SewerMunicipal sewer
Rent and termsRent $2,600 a month, Entire property, Unfurnished
- Rent$2,600 a month
- Space for rentEntire property
- FurnishedUnfurnished
- Lease12 months
- Rental itemsHot water tank
IncludedStove, dryer, washer, refrigerator, dishwasher, hood fan, curtains and blinds, auto garage opener, N/a
- IncludedStove, dryer, washer, refrigerator, dishwasher, hood fan, curtains and blinds, auto garage opener
- Not includedN/a
Listing detailsX12296630, Rented, Jul 20, 2025
- MLS® numberX12296630
- StatusRented
- Listed onJul 20, 2025
- Days on market7
- UpdatedJul 27, 2025
- Possession2025-08-01 / Flexible
- Occupied byVacant
- Listing brokerageROYAL LEPAGE INTEGRITY REALTY
About this home
608 Makwa Private, Ottawa (CFB Rockcliffe and Area), ON K1K 5A4
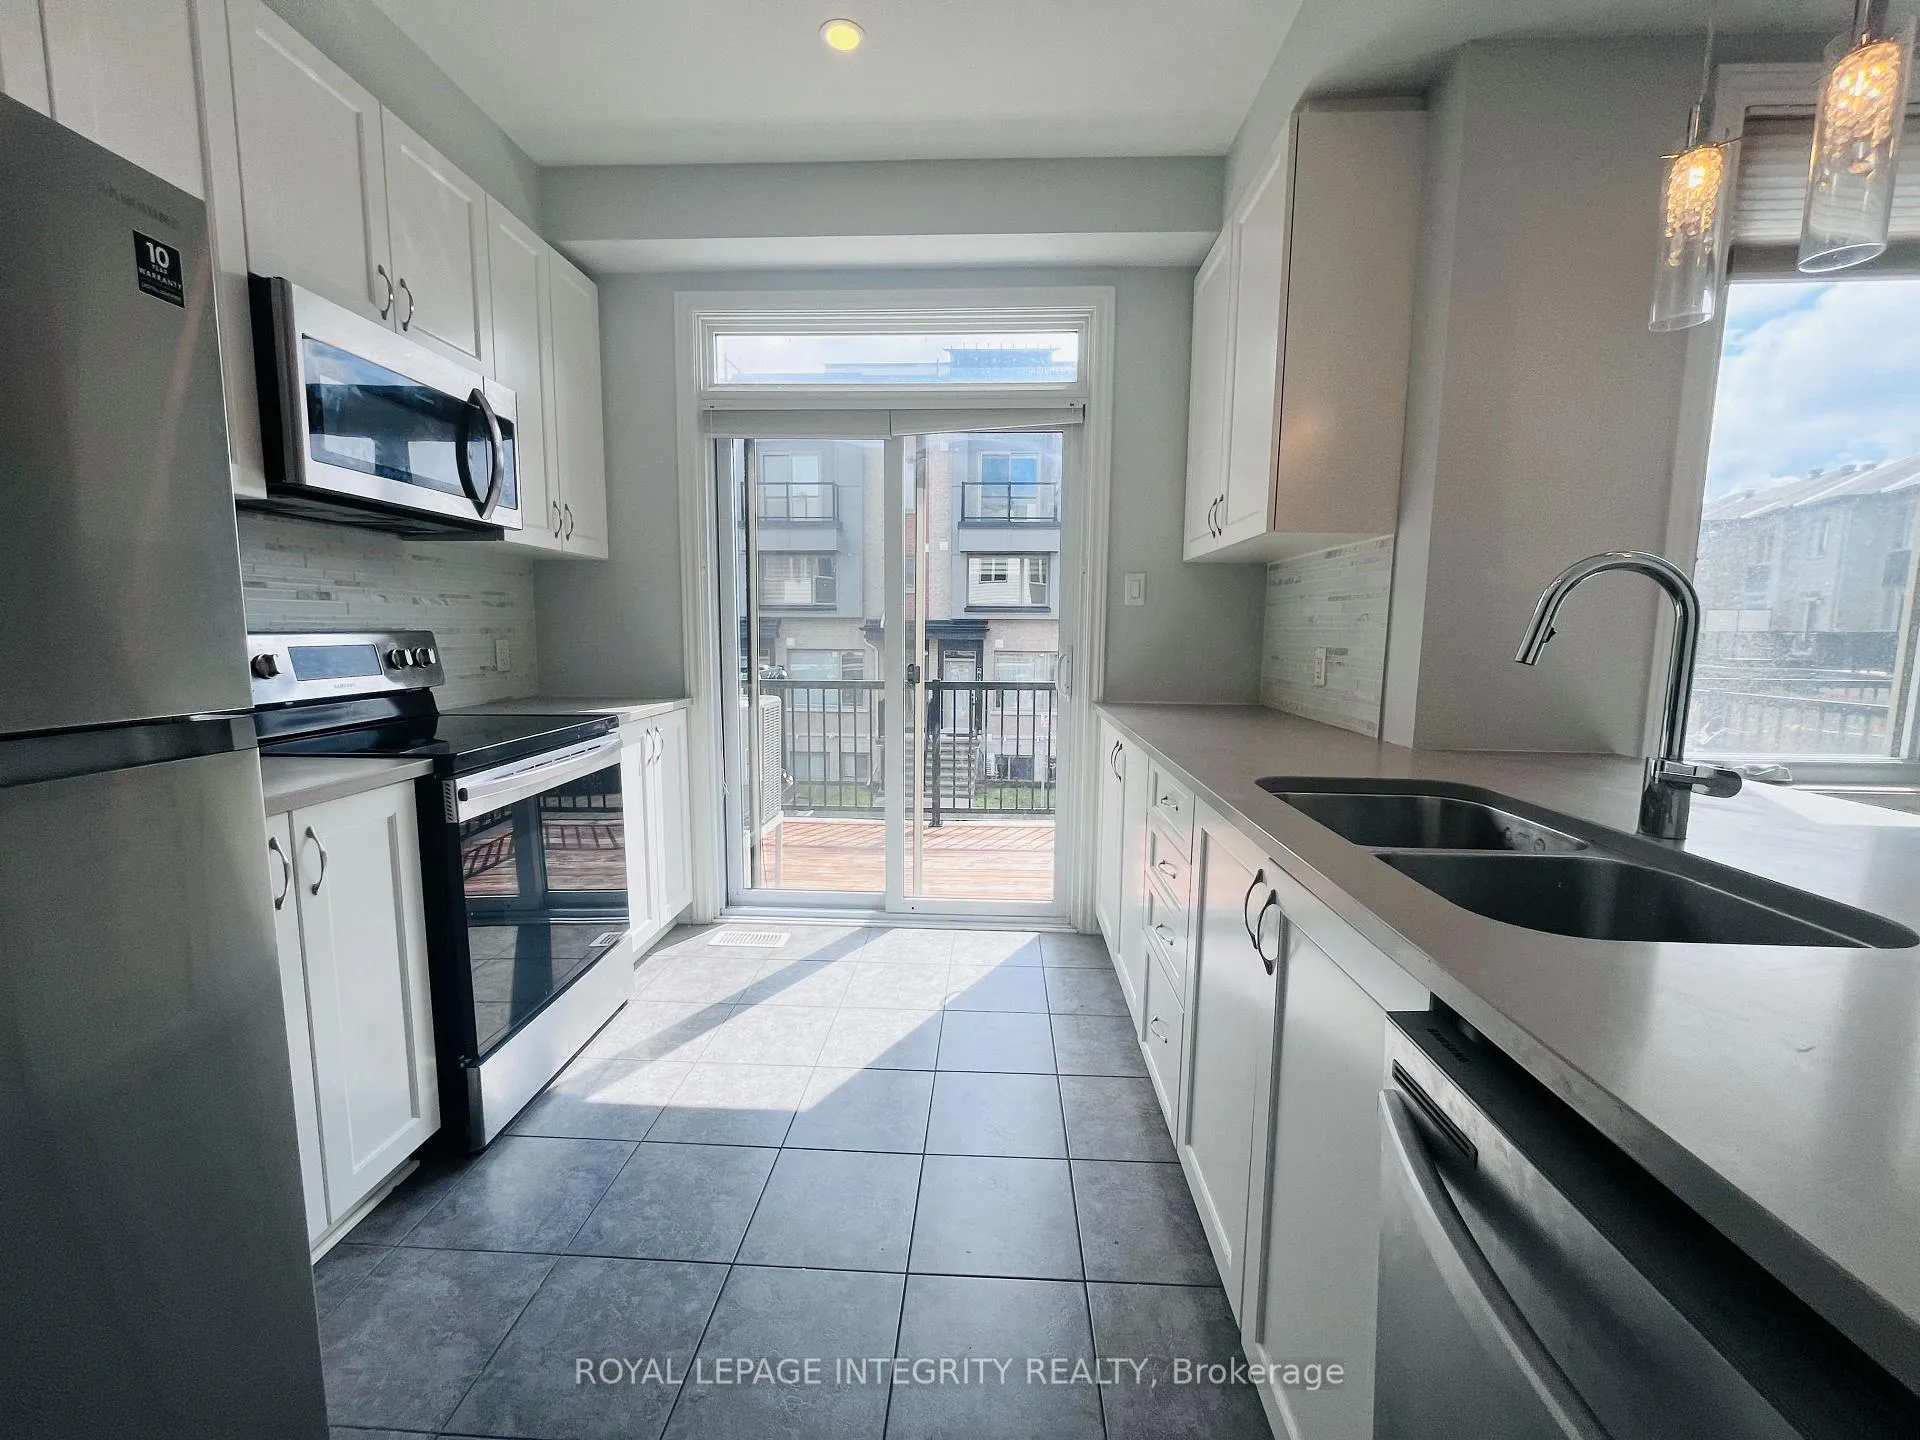
Welcome to this stylish and upgraded 2-bedroom, 2.5-bathroom townhome, nestled in the desirable community of Wateridge Village. This stylish 3-storey townhome combines contemporary design, smart functionality, and a low-maintenance lifestyle perfect for professionals, small families, or anyone seeking comfort and convenience near the heart of the city. Offering 2 bedrooms, 2.5 bathrooms, and a well-thought-out layout, this home delivers space where it counts. The main floor features a bright and open living area, anchored by a modern kitchen with stainless steel appliances, a large island, and ample cabinetry. The open-concept living and dining spaces flow seamlessly to a spacious balcony, the primary suite includes a walk-in closet and private ensuite, while the second bedroom is generously sized and conveniently located near a full bathroom. A main-level powder room, ground-floor foyer, and interior access to the garage add everyday convenience. Located in the sought-after Wateridge Village a vibrant, master-planned community surrounded by nature. You will enjoy easy access to downtown Ottawa, Beechwood Village, Montfort Hospital, Blair LRT, and top-rated English and French schools. Scenic trails, parks, and upcoming retail amenities are all just steps away.
Ask about this home
A HOMEH agent will answer your questions about this home.
Around this home
Daily convenience, out of 100, from the distances below
Schools nearby
School rating, out of 10.
Helpful calculators
Your HOMEH agent

"I would see it this week."