

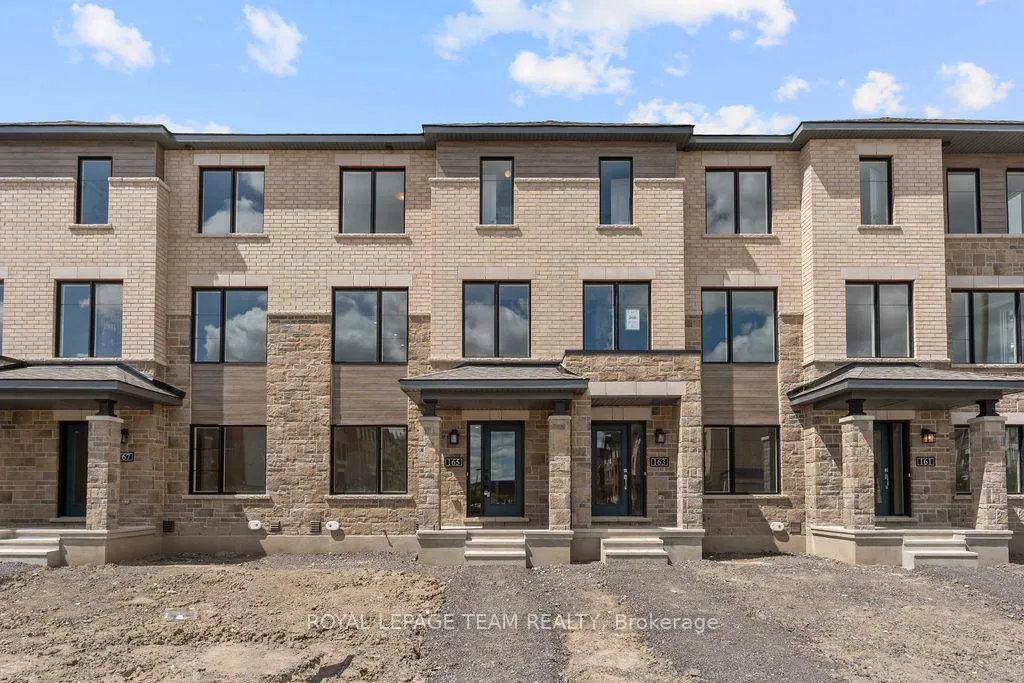
165 Gerry Lalonde Drive
165 Gerry Lalonde Drive
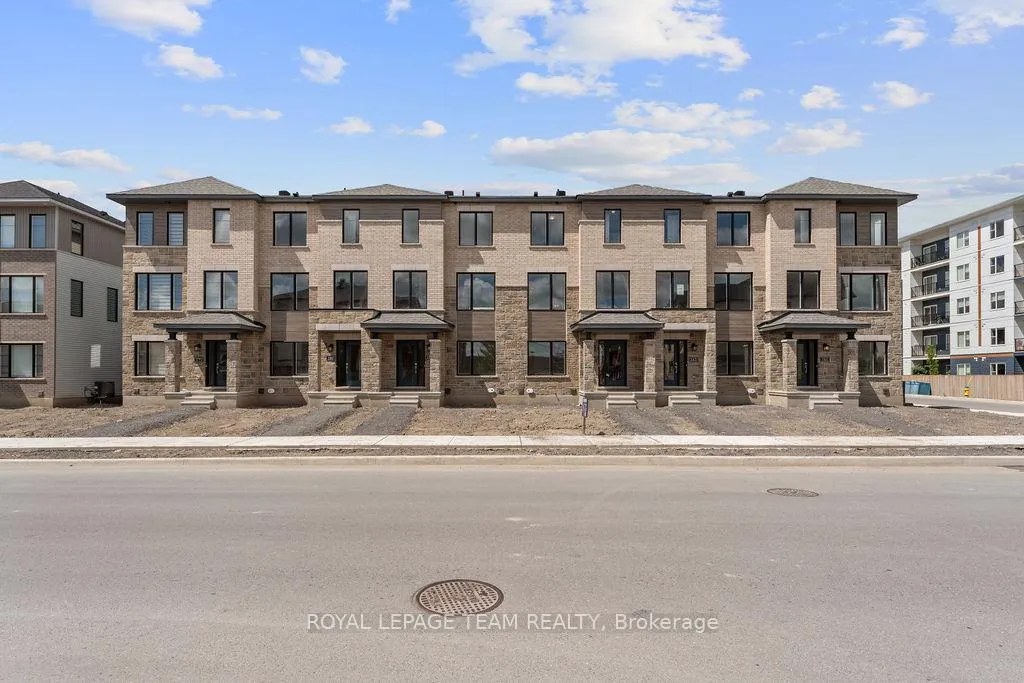
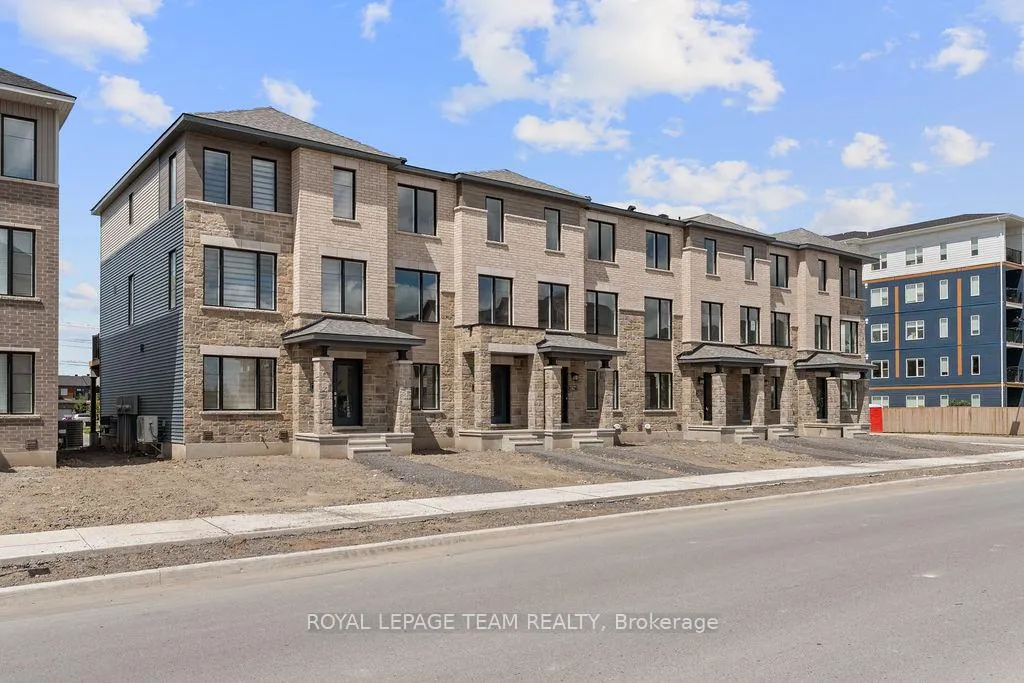
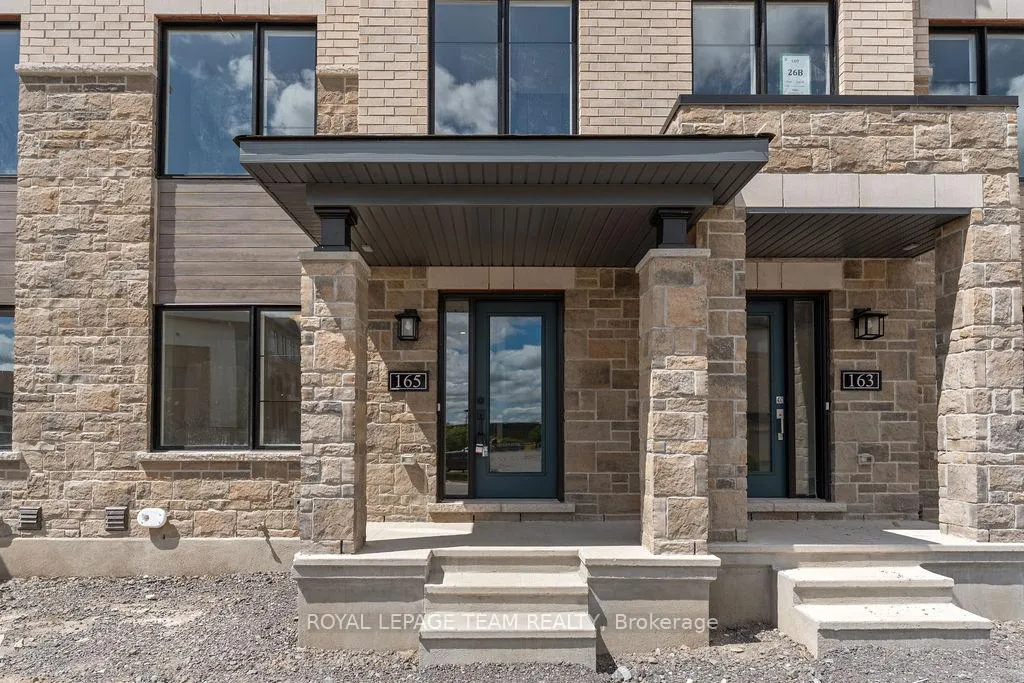
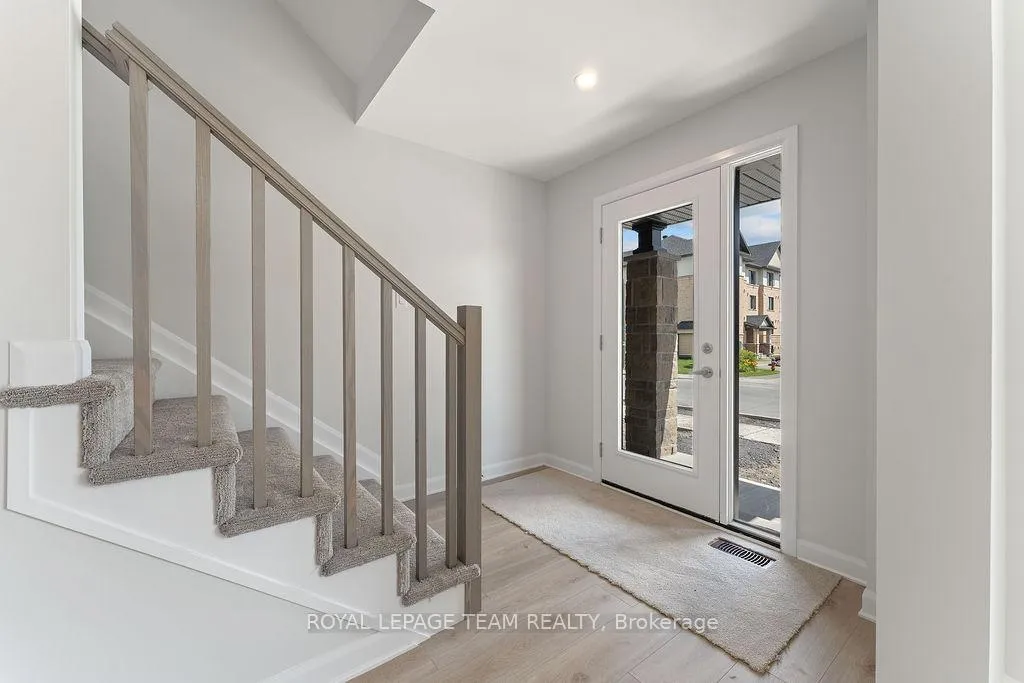 See all 39 photos
Property history
Facts and features
- BasementUnfinished
- Lease term12 months
- FurnishedUnfurnished
- Age of homeNew
- Central air
The homeFreehold Townhouse, 3-storey, New
- TypeFreehold Townhouse
- Style3-storey
- AgeNew
- Living space1,500–2,000 sq ft
- BasementFull, unfinished
InsideTile, Ensuite, in building, in-suite laundry, laundry room, inside, upper level, Erv/hrv, on demand water heater
- FlooringTile
- LaundryEnsuite, in building, in-suite laundry, laundry room, inside, upper level
- FeaturesErv/hrv, on demand water heater
- Rooms above ground7
- Rooms in the basement0
- Bedrooms3
- Bathrooms4
- Kitchens1
- Family roomYes
Outside and lotVinyl siding, other, Asphalt shingle, Poured concrete
- ExteriorVinyl siding, other
- RoofAsphalt shingle
- FoundationPoured concrete
- FeaturesDeck
Parking1 Garage, Built-in
- Spaces1 Garage
- GarageBuilt-in
Heating, water and powerForced air, gas, Central air, Municipal water
- HeatingForced air, gas
- CoolingCentral air
- WaterMunicipal water
- SewerMunicipal sewer
Rent and termsRent $2,850 a month, Entire property, Unfurnished
- Rent$2,850 a month
- Space for rentEntire property
- FurnishedUnfurnished
- Lease12 months
- PaidMonthly
- Rent includesParking
- DepositRequired
- Credit checkRequired
- Employment letterRequired
- Rental applicationRequired
- ReferencesRequired
- Rental itemsHot water heater - enercare
IncludedFridge, stove, dishwasher, washer, dryer, built-in microwave, central air conditioning unit, garage power door opener and one remote, window drapery poles, Not included None
- IncludedFridge, stove, dishwasher, washer, dryer, built-in microwave, central air conditioning unit, garage power door opener and one remote, window drapery poles
- Not includedNone
NearbyPublic transit, school, other, park, rec./commun.centre, school bus route
- Close toPublic transit, school, other, park, rec./commun.centre, school bus route
Listing detailsX12296651, Rented, Jul 20, 2025
- MLS® numberX12296651
- StatusRented
- Listed onJul 20, 2025
- Days on market10
- UpdatedJul 30, 2025
- Possession2025-09-01 / 30-59 days
- Occupied byVacant
- Listing brokerageROYAL LEPAGE TEAM REALTY
About this home
165 Gerry Lalonde Drive, Ottawa (Avalon West), ON K4A 5R4
Discover modern comfort in this beautifully designed 1,906 sq. ft. Bayview Urban Townhome model available for rent starting September 1, 2025. With three thoughtfully laid-out levels, this home is perfect for professionals, couples, or families looking for a bright and low-maintenance living space. The main floor offers a flexible family room that's ideal as a home office or quiet retreat, along with a convenient powder room and a doorway to the double-car garage. Upstairs, the second level features an open-concept living space with hardwood floors, a stylish kitchen with quartz countertops and a large island, plus a walkout balcony off the dining area, perfect for relaxing or entertaining. On the top floor, you'll find three well-appointed bedrooms, including a spacious primary suite with a walk-in closet and sleek ensuite bathroom. A second full bath and in-unit laundry complete the upper level, making everyday living both practical and comfortable. Located in sought-after communities in Ottawa's eastend. This rental offers the best of both convenience and contemporary living. Utilities are not included. No smoking and no pets.
Ask about this home
A HOMEH agent will answer your questions about this home.
Around this home
Daily convenience, out of 100, from the distances below
Schools nearby
School rating, out of 10.
Helpful calculators
Your HOMEH agent

"I would see it this week."