

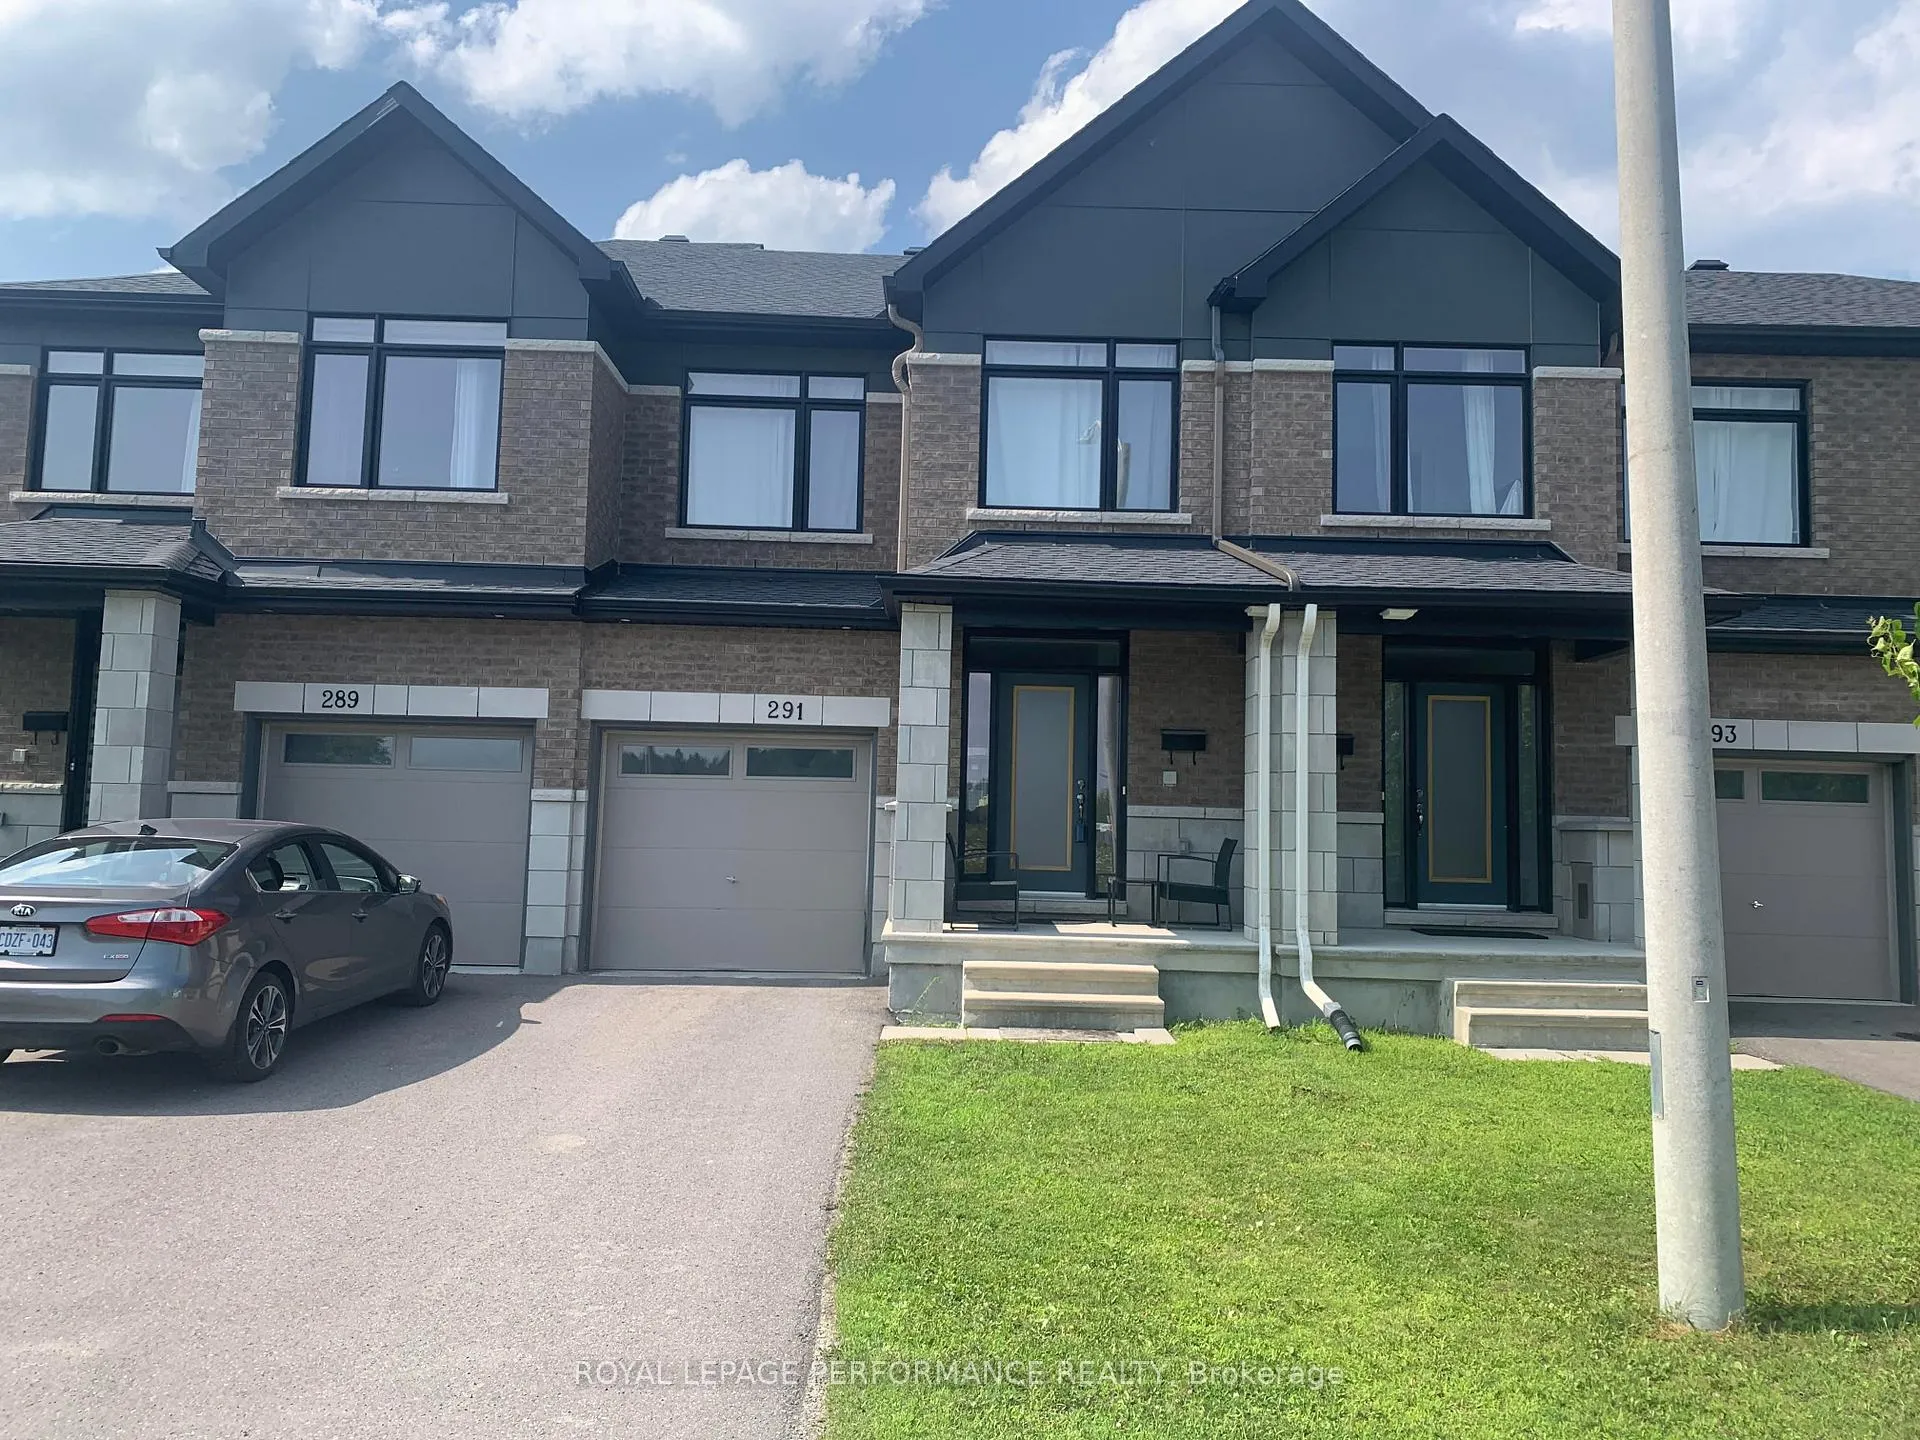
291 Fountainhead Drive
291 Fountainhead Drive
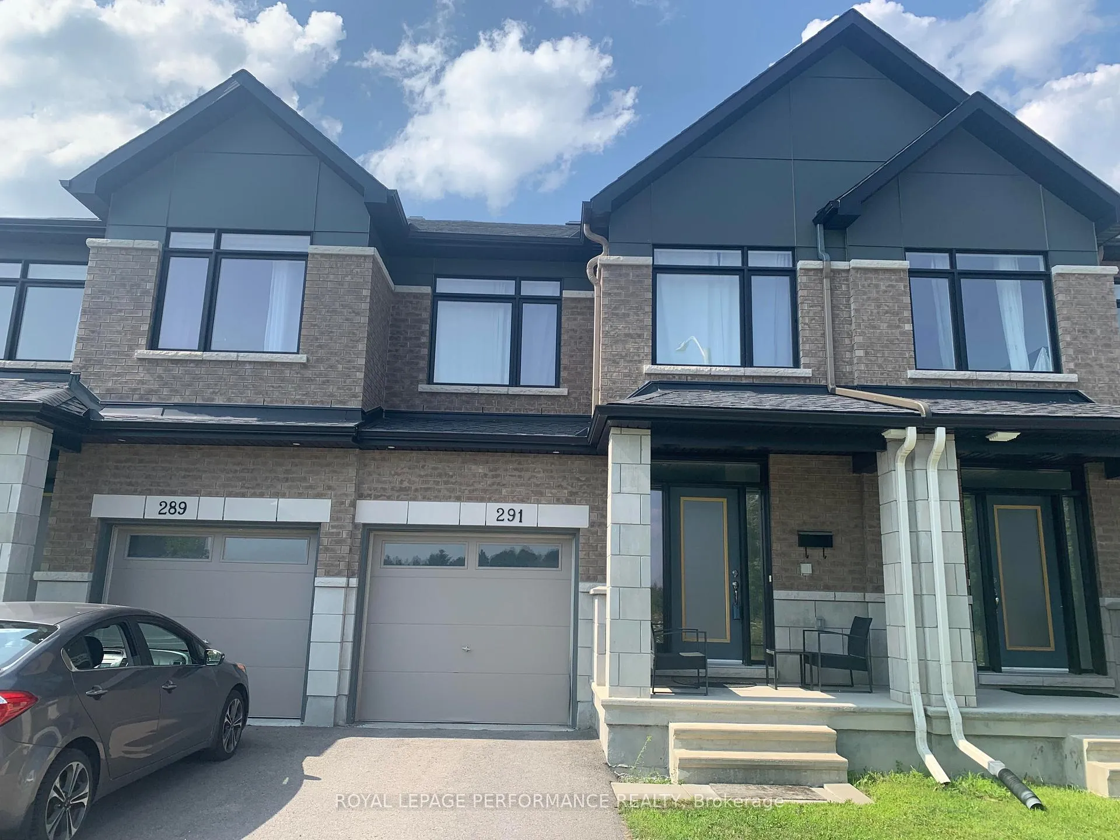
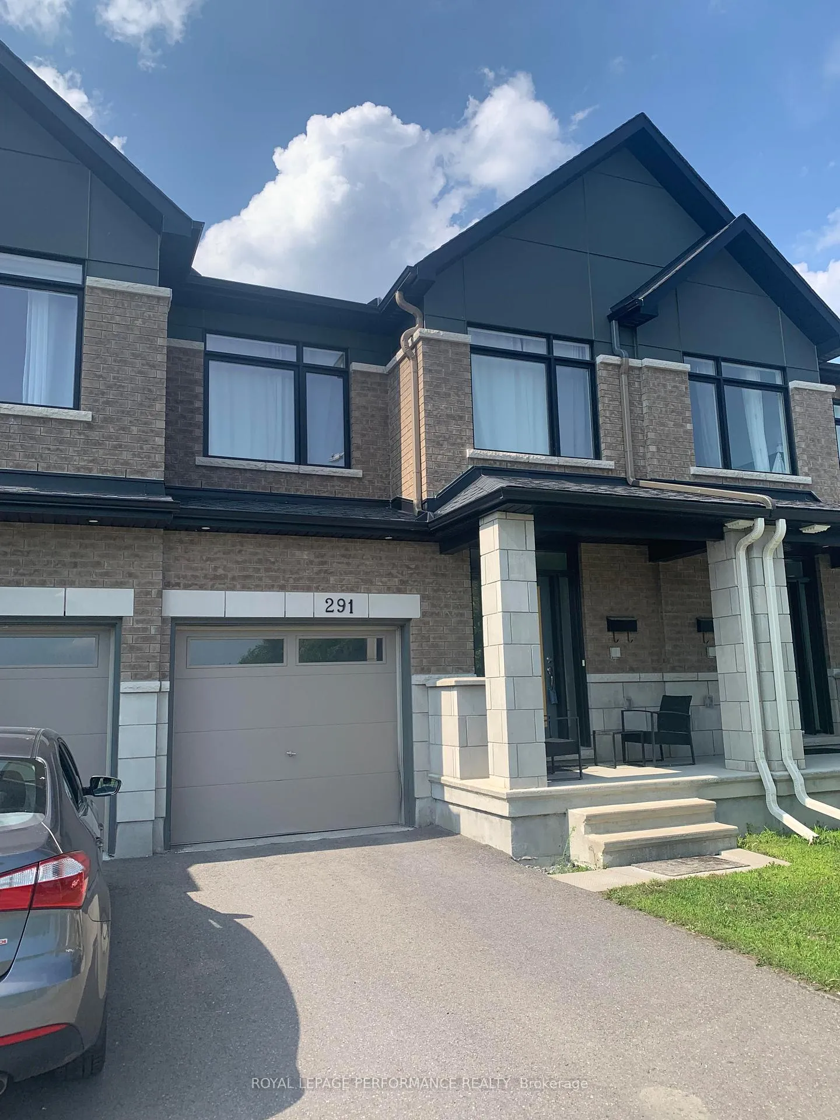
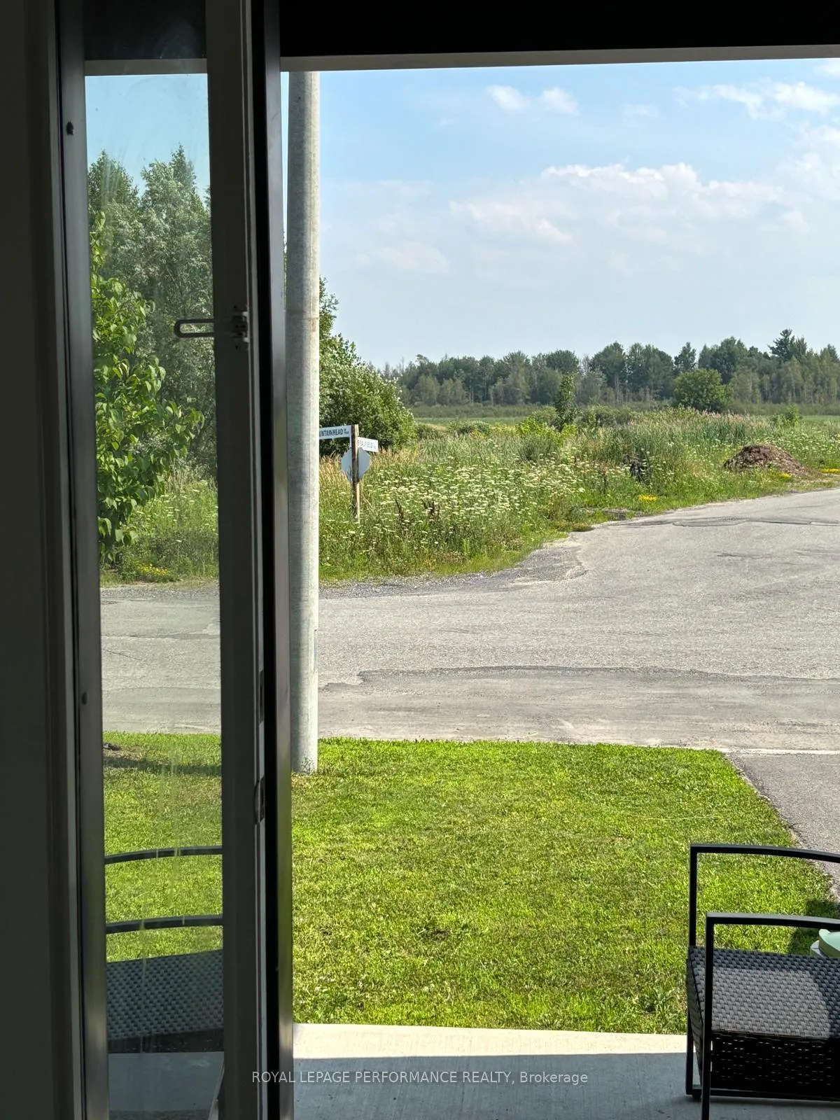
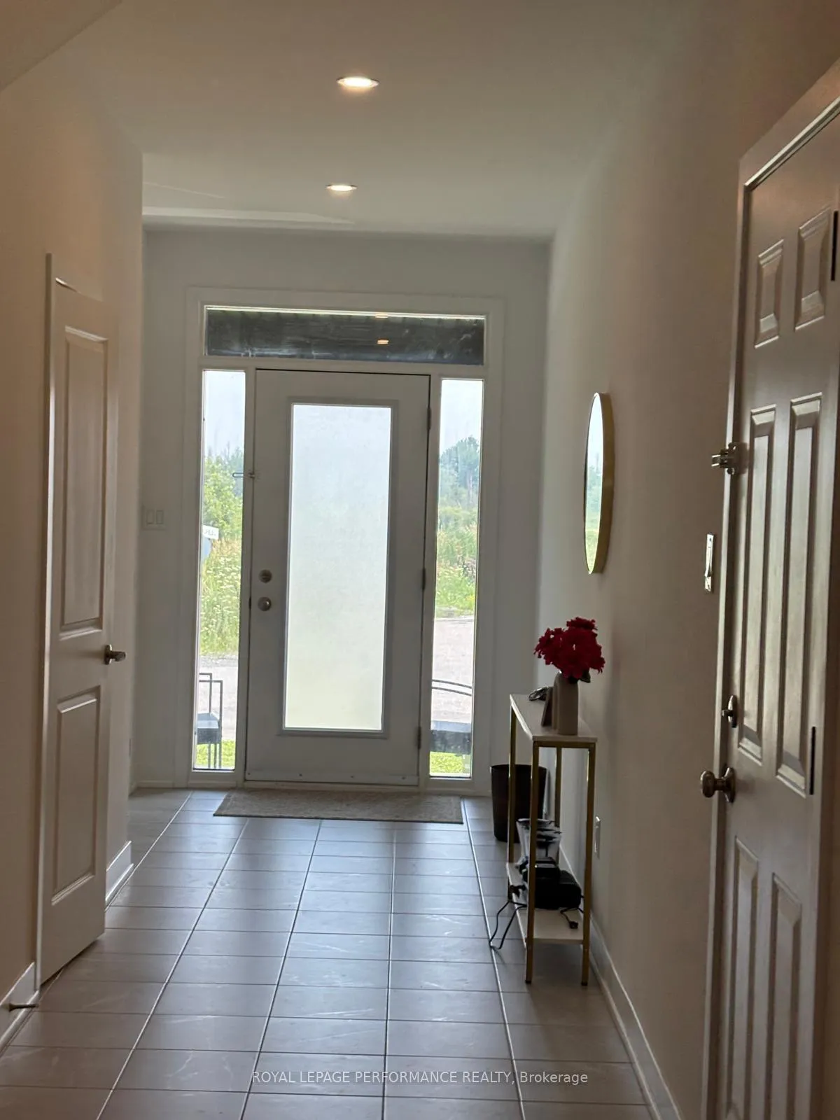 See all 48 photos
Property history
Facts and features
- BasementFinished
- Lease term12 months
- FurnishedUnfurnished
- Age of home0–5 years
- Fireplace
- Central air
The homeFreehold Townhouse, 2-storey, Age 0–5 years
- Type: Freehold Townhouse
- Style: 2-storey
- Age: 0–5 years
- Living space: 1,500–2,000 sq ft
- Basement: Finished
- Special designation: Other, unknown
InsideFireplace Yes, Ensuite, Auto garage door remote
- Fireplace: Yes
- Laundry: Ensuite
- Features: Auto garage door remote
- Rooms above ground: 7
- Bedrooms: 3
- Bathrooms: 3
- Kitchens: 1
Outside and lotBrick, Asphalt shingle, Poured concrete
- Exterior: Brick
- Roof: Asphalt shingle
- Foundation: Poured concrete
- Other structures: Fence - full
Parking1 Garage, Attached
- Spaces: 1 Garage
- Garage: Attached
Heating, water and powerForced air, gas, Central air, Municipal water
- Heating: Forced air, gas
- Cooling: Central air
- Water: Municipal water
- Sewer: Municipal sewer
Rent and termsRent $2,800 a month, Entire property, Unfurnished
- Rent: $2,800 a month
- Space for rent: Entire property
- Furnished: Unfurnished
- Lease: 12 months
- Deposit: Required
- Credit check: Required
- Employment letter: Required
- Rental application: Required
- References: Required
- Rental items: Hwt
Listing detailsX12289875, Rented, Jul 16, 2025
- MLS® number: X12289875
- Status: Rented
- Listed on: Jul 16, 2025
- Days on market: 12
- Updated: Jul 28, 2025
- Possession: 2025-09-26 / Flexible
- Occupied by: Owner
- Listing brokerage: ROYAL LEPAGE PERFORMANCE REALTY
About this home
291 Fountainhead Drive, Ottawa (Mer Bleue/Bradley Estates/Anderson Park), ON K1W 0N9
Welcome to 291 Fountainhead. Stylish & Spacious Townhouse in a Desirable Neighborhood! This beautiful 3-bedroom, 2.5-bathroom townhouse offers the perfect blend of modern finishes and functional living space, ideal for families or professionals seeking comfort and style. Step inside to find an inviting open-concept main floor featuring elegant hardwood flooring, a bright living area, and a stylish kitchen complete with quartz countertops and stainless steel appliances perfect for everyday living and entertaining. Upstairs, enjoy plush carpeting throughout, a generous primary bedroom with a walk-in closet and private 3-piece ensuite, plus two additional spacious bedrooms, a full main bath, and convenient second-floor laundry. The finished basement provides a versatile family room with a cozy gas fireplace, ideal for a home office, gym, or recreation space. There is also plenty of storage area throughout the home to help keep everything organized. Other highlights include a single-car garage, This lovely townhouse is located close to parks, shopping areas, Blair station, Montfort hospital, General hospital, St. Laurent shopping centre, and excellent schools, making it a perfect fit for families and anyone wanting convenience at their doorstep.
Ask about this home
A HOMEH agent will answer your questions about this home.
Around this home
Daily convenience, out of 100, from the distances below
Schools nearby
School rating, out of 10.
Helpful calculators
Your HOMEH agent

"I would see it this week."