

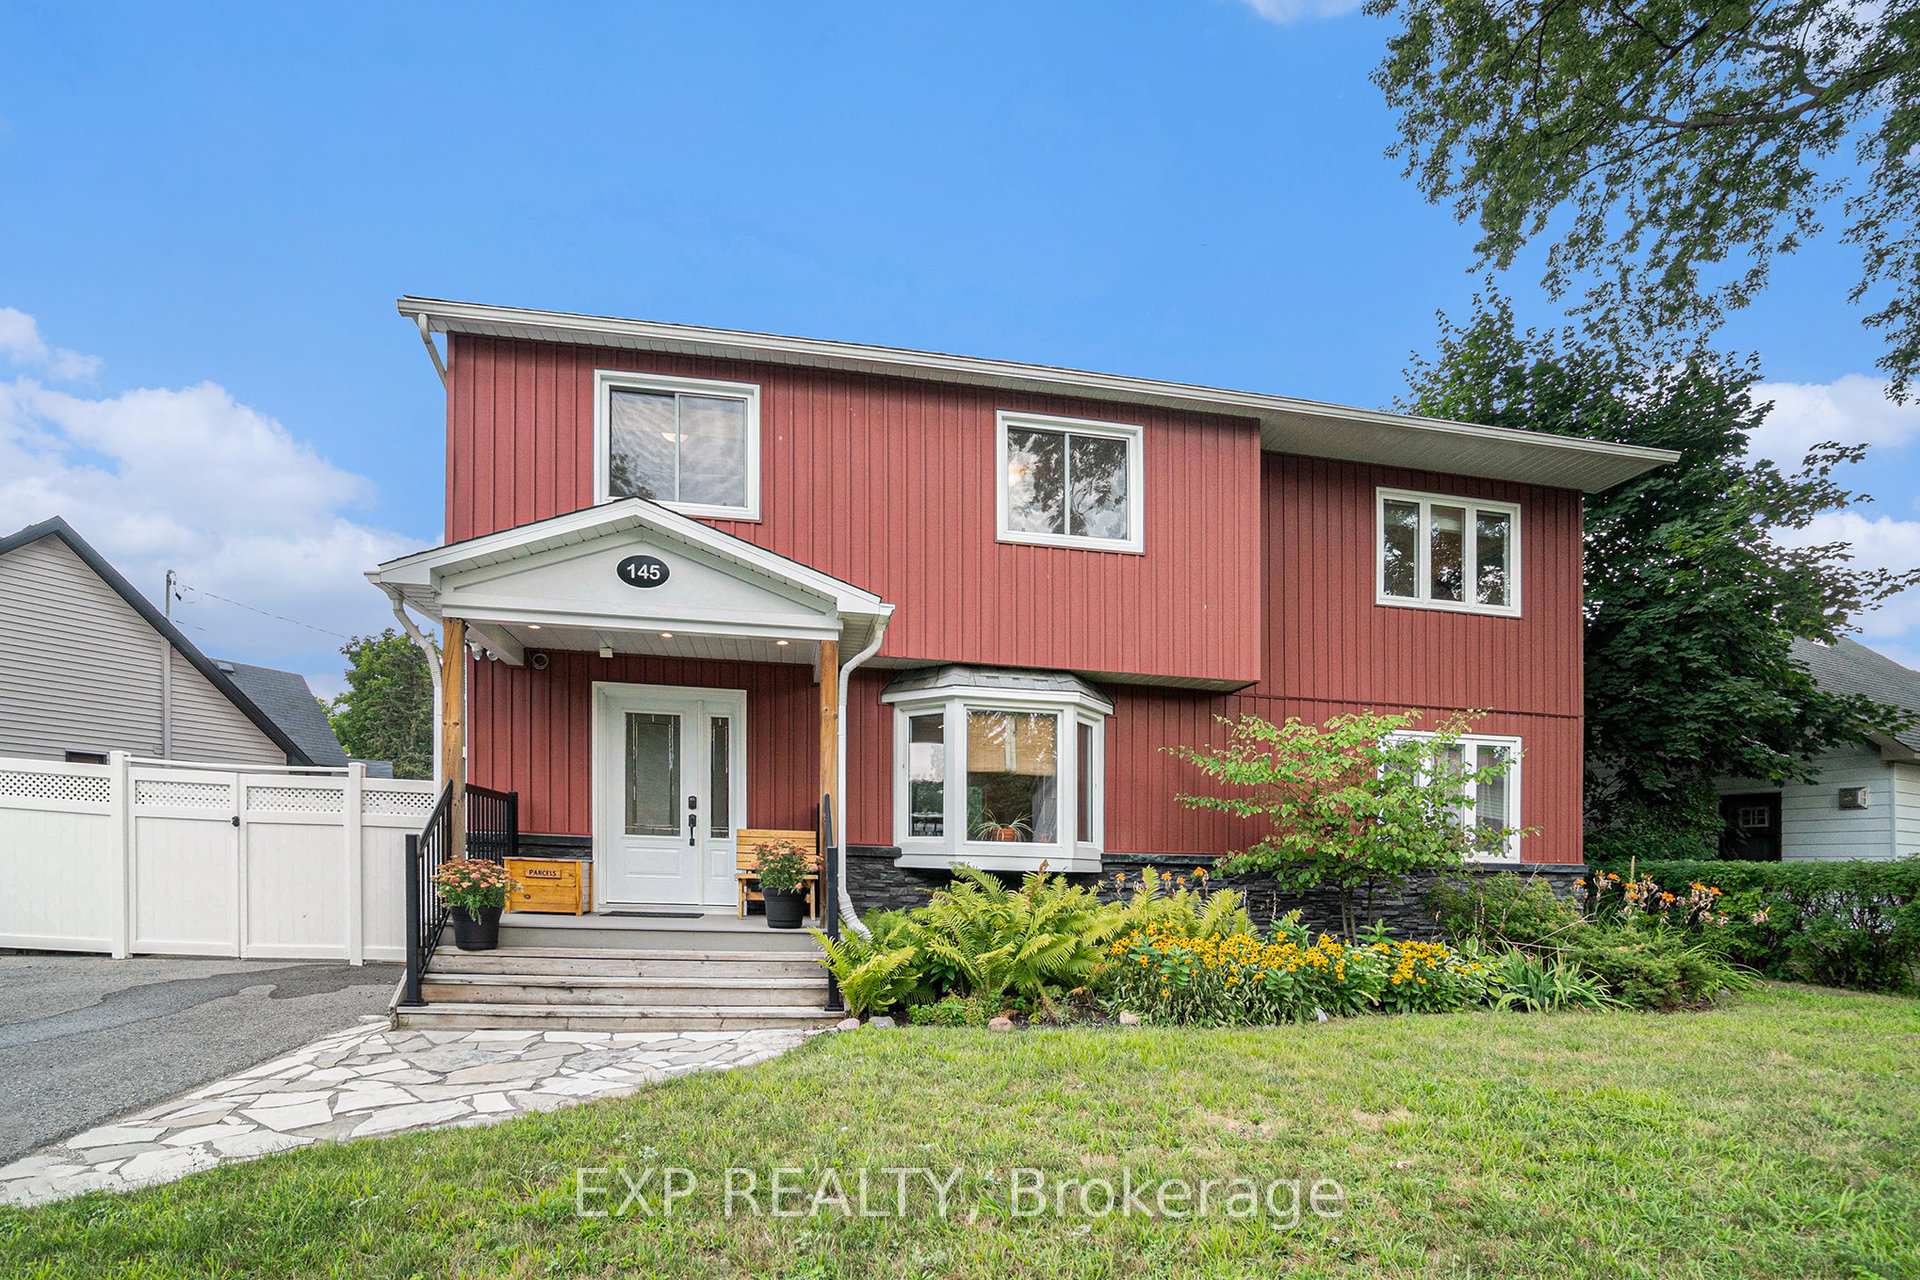
145 General Avenue
145 General Avenue
 See all 30 photos
Property history
Facts and features
- BasementPart finished
- Water, sewerMunicipal
- HeatingForced air
- CoolingCentral air
- Central air
The homeDetached, 2-storey, 2,000–2,500 sq ft
- Type: Detached
- Style: 2-storey
- Living space: 2,000–2,500 sq ft
- Basement: Full, partially finished
InsideCarpet free, in-law suite, Rooms above ground 10, Rooms in the basement 3
- Features: Carpet free, in-law suite
- Rooms above ground: 10
- Rooms in the basement: 3
- Bedrooms: 4
- Bathrooms: 2
- Kitchens: 1
- Family room: Yes
Outside and lotVinyl siding, Asphalt shingle, Concrete
- Exterior: Vinyl siding
- Roof: Asphalt shingle
- Foundation: Concrete
- Size: 93.56 × 105.62 ft
Parking4 Parking
- Spaces: 4 Parking
Heating, water and powerForced air, gas, Central air, Municipal water
- Heating: Forced air, gas
- Cooling: Central air
- Water: Municipal water
- Sewer: Municipal sewer
Costs and taxesTaxes $7,262 a year, HST included in the price, High efficiency hot water tank $44.58/month (gas heated)
- Taxes, 2025: $7,262 a year
- HST: HST included in the price
- Rental items: High efficiency hot water tank $44.58/month (gas heated)
- Under contract: Hot water tank-gas
Included in the saleRefrigerator, gas stove, dishwasher, microwave/hood fan, air conditioner, washer, dryer, all window coverings, 65" tv, 10' x 8' shed in backyard., Shade coverings on back deck
- Included: Refrigerator, gas stove, dishwasher, microwave/hood fan, air conditioner, washer, dryer, all window coverings, 65" tv, 10' x 8' shed in backyard.
- Not included: Shade coverings on back deck
Listing detailsX12338073, Sold, Aug 11, 2025
- MLS® number: X12338073
- Status: Sold
- Listed on: Aug 11, 2025
- Days on market: 33
- Updated: Sep 13, 2025
- Possession: Flexible
- Occupied by: Owner
- Listing brokerage: eXp Realty
About this home
145 General Avenue, Ottawa (Carlington), ON K1Z 7W9
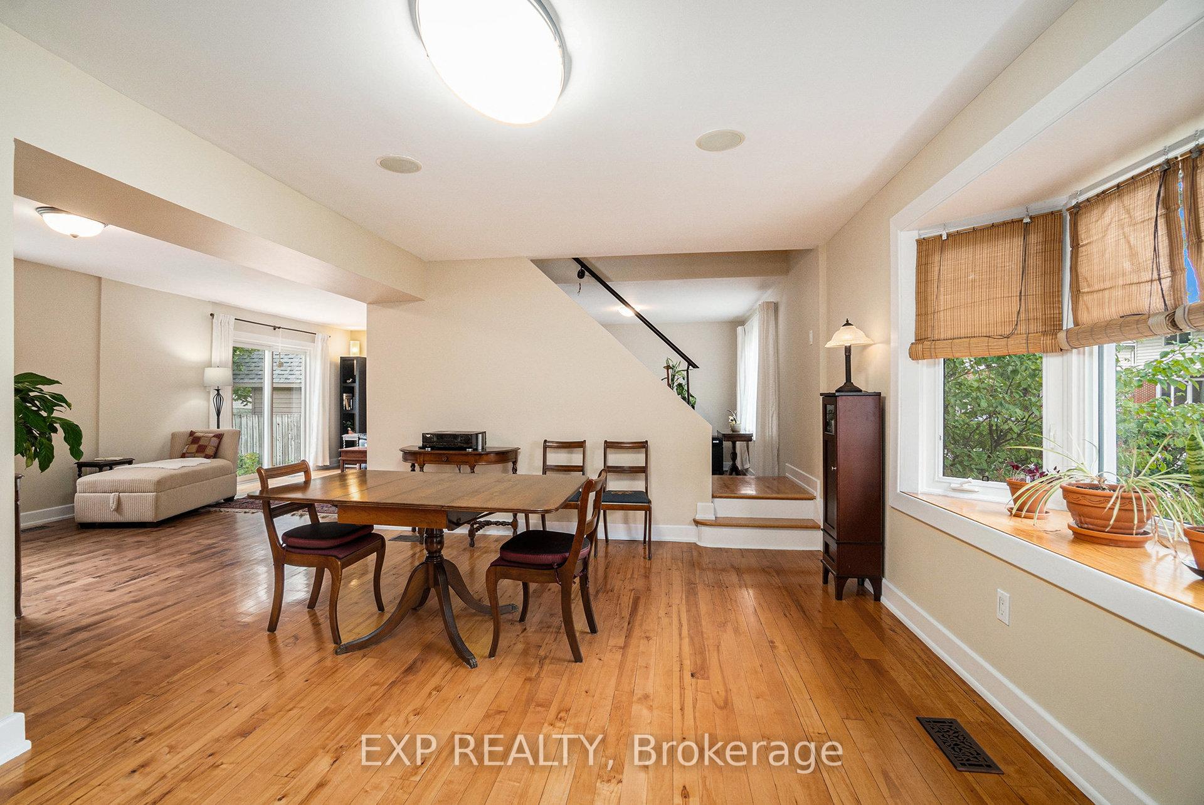
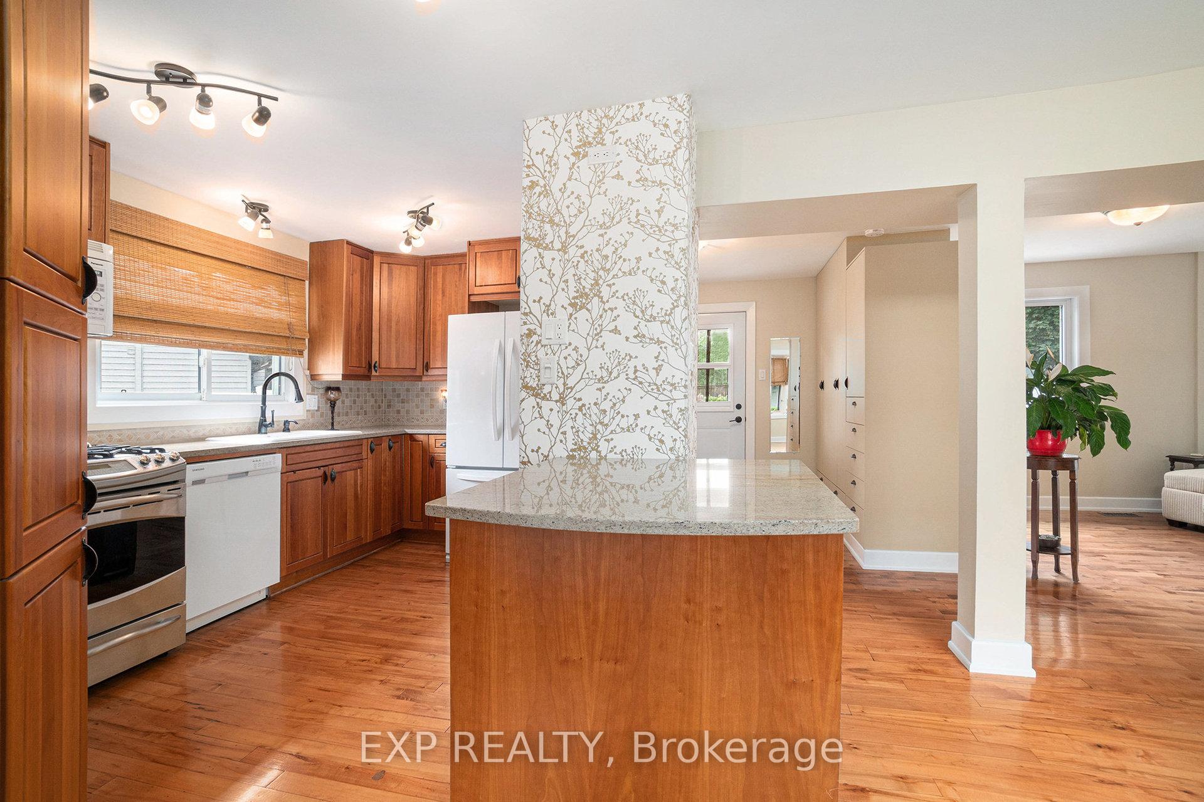
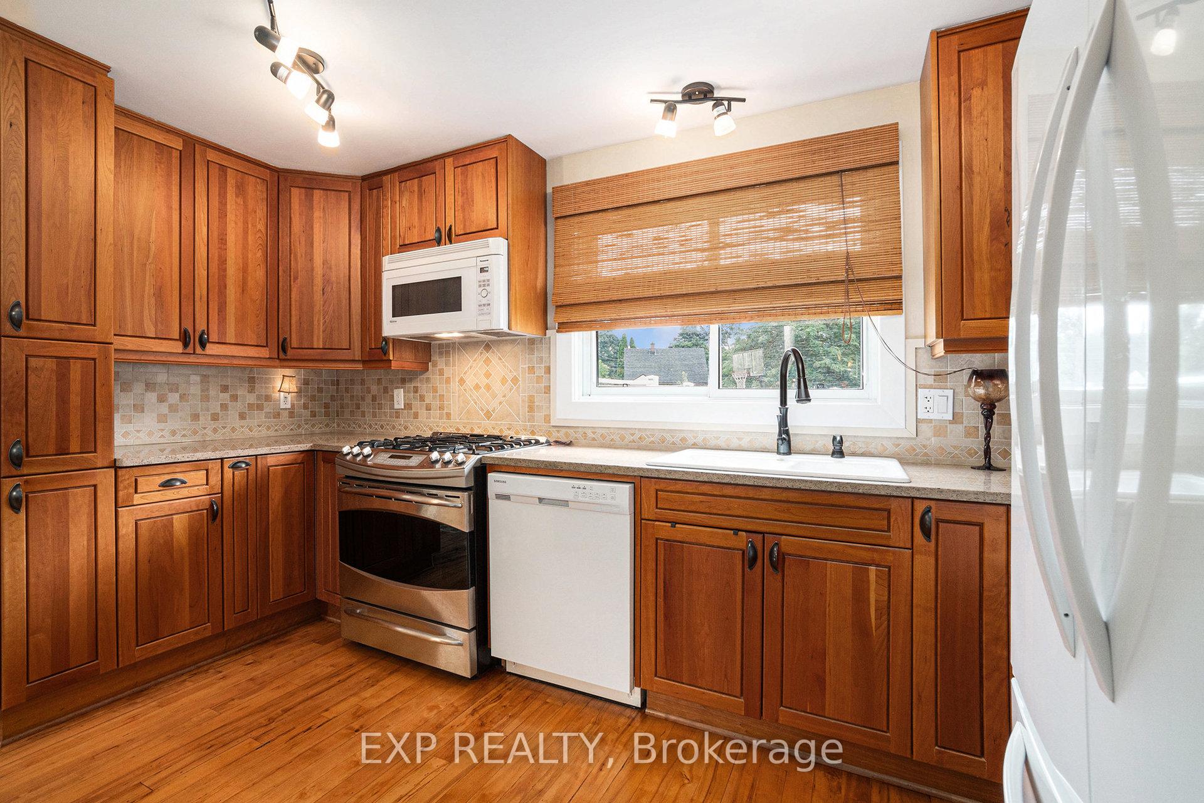
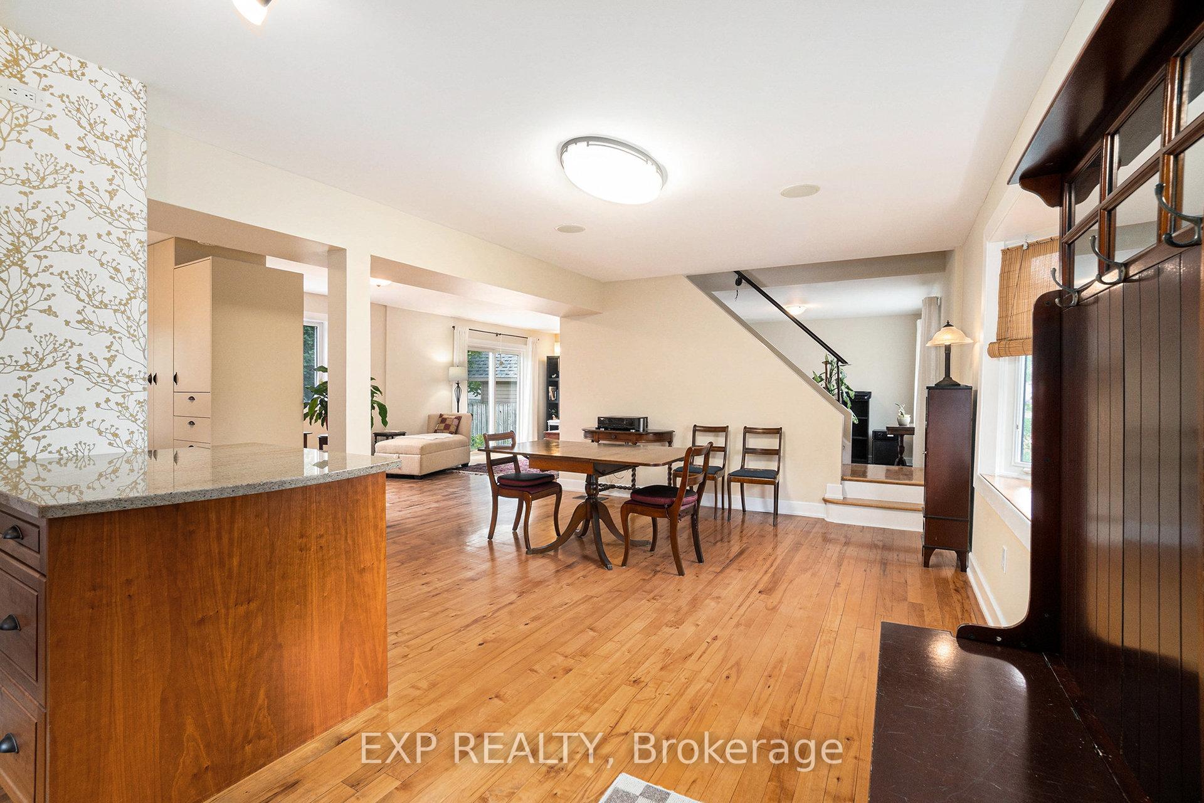
Updated 4-Bedroom Gem in Carlington - Versatile, Bright & Move-In Ready! This beautifully updated 2100 sq ft home in sought-after Carlington offers exceptional value, natural light, and a layout perfect for families or investors. Situated on a quiet street just 5 minutes to downtown, it features hardwood throughout, cherry wood kitchen cabinetry, granite counters, and an airy open-concept main floor with large living/dining areas, a full bath, and home office. Upstairs you'll find 4 spacious bedrooms, including a primary suite with a huge walk-in closet and space to create a 5th bedroom or private retreat. The lush oversized yard is a private oasis with mature perennial gardens, raspberries, pears, and grapes. Basement includes two egress windows and approved plans for a 2-bed apartment. Extensive updates over the years - just move in and enjoy!
Ask about this home
A HOMEH agent will answer your questions about this home.
Around this home
Daily convenience, out of 100, from the distances below
Schools nearby
School rating, out of 10.
Helpful calculators
Your HOMEH agent

"I would see it this week."