

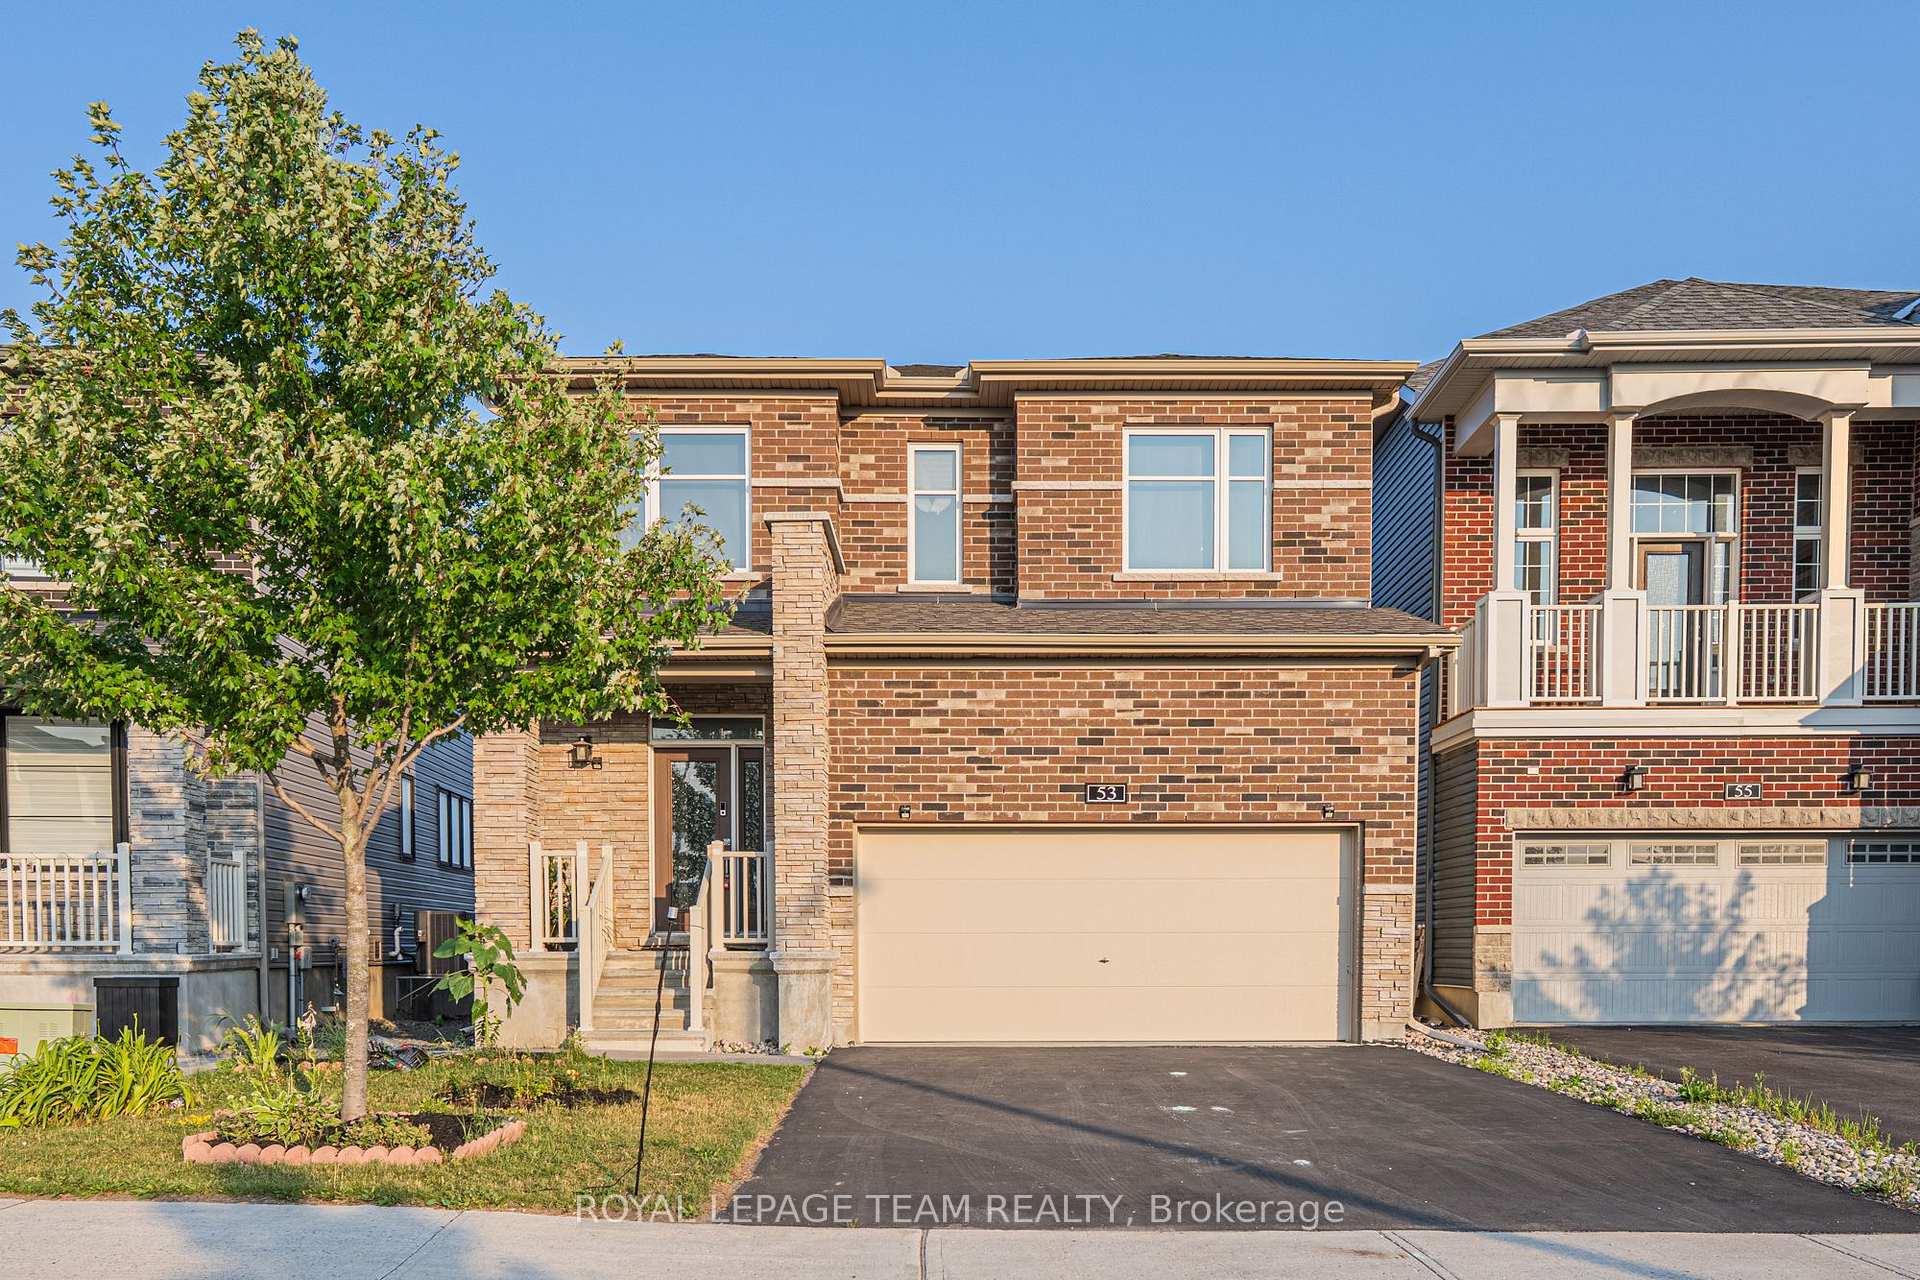
53 Aura Avenue
53 Aura Avenue
 See all 50 photos
Property history
Facts and features
- BasementUnfinished
- Lot size36 ft frontage
- Lease term12 months
- FurnishedUnfurnished
- Fireplace
- Central air
The homeDetached, 2-storey, 2,000–2,500 sq ft
- Type: Detached
- Style: 2-storey
- Living space: 2,000–2,500 sq ft
- Basement: Full, unfinished
InsideFireplace Yes, natural gas, living room, Laundry room, inside, Auto garage door remote, storage, water heater
- Fireplace: Yes, natural gas, living room
- Laundry: Laundry room, inside
- Features: Auto garage door remote, storage, water heater
- Rooms above ground: 14
- Rooms in the basement: 1
- Bedrooms: 4
- Bathrooms: 3
- Kitchens: 1
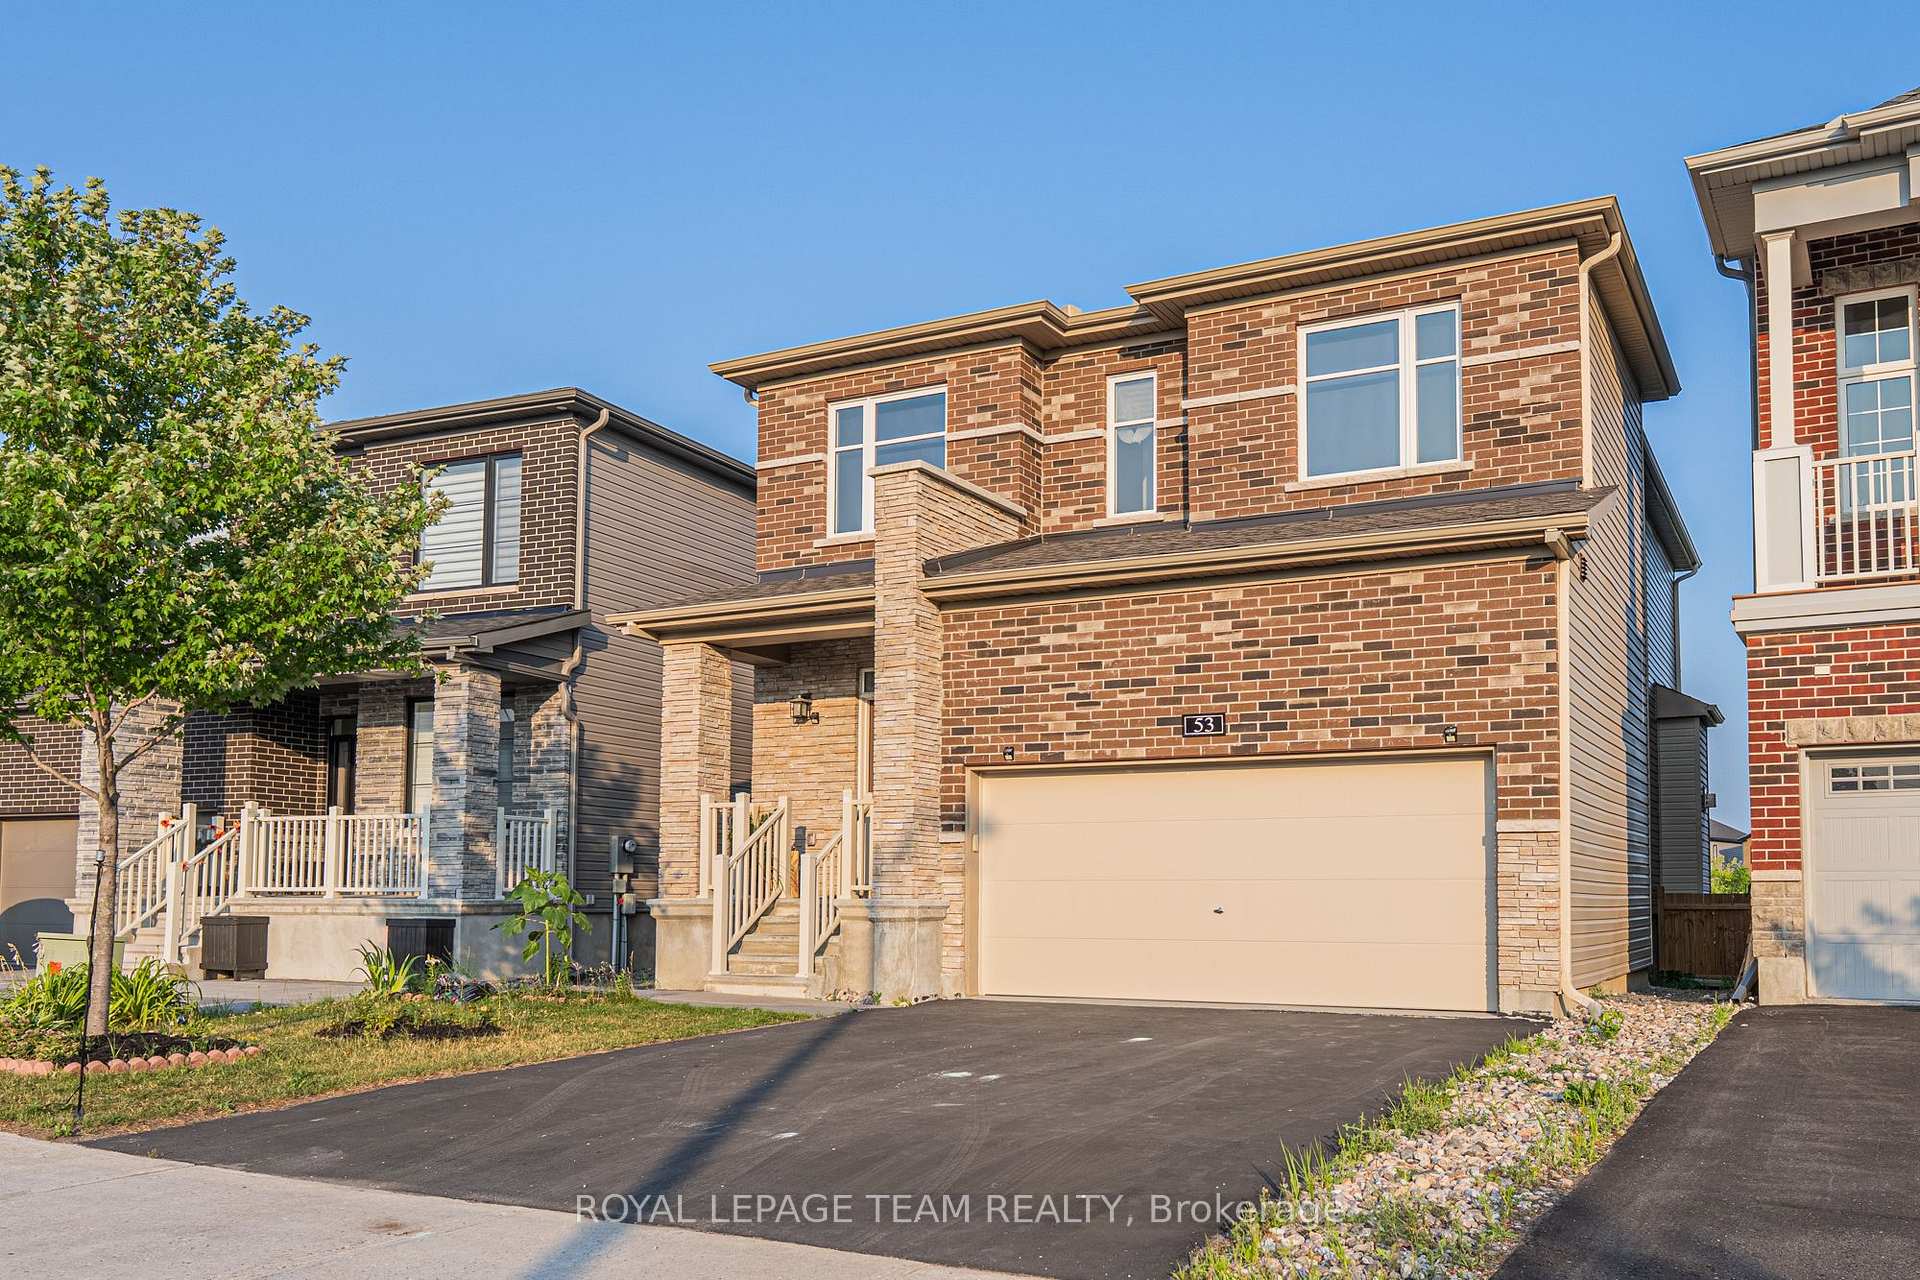
Outside and lotBrick, Asphalt shingle, Concrete
- Exterior: Brick
- Roof: Asphalt shingle
- Foundation: Concrete
- Size: 35.53 ft frontage
- Shape: Irregular
Parking2 Garage, Built-in
- Spaces: 2 Garage
- Garage: Built-in
Heating, water and powerForced air, gas, Central air, Municipal water
- Heating: Forced air, gas
- Cooling: Central air
- Water: Municipal water
- Sewer: Municipal sewer
- Natural gas: Yes
Rent and termsRent $3,250 a month, Entire property, Unfurnished
- Rent: $3,250 a month
- Space for rent: Entire property
- Furnished: Unfurnished
- Lease: 12 months
- Deposit: Required
- Credit check: Required
- Employment letter: Required
- Rental application: Required
- References: Required
Listing detailsX12293637, Rented, Jul 18, 2025
- MLS® number: X12293637
- Status: Rented
- Listed on: Jul 18, 2025
- Days on market: 7
- Updated: Jul 25, 2025
- Possession: 2025-07-17 / Immediate
- Occupied by: Tenant
- Listing brokerage: ROYAL LEPAGE TEAM REALTY
About this home
53 Aura Avenue, Ottawa (Barrhaven - Heritage Park), ON K2J 6R9
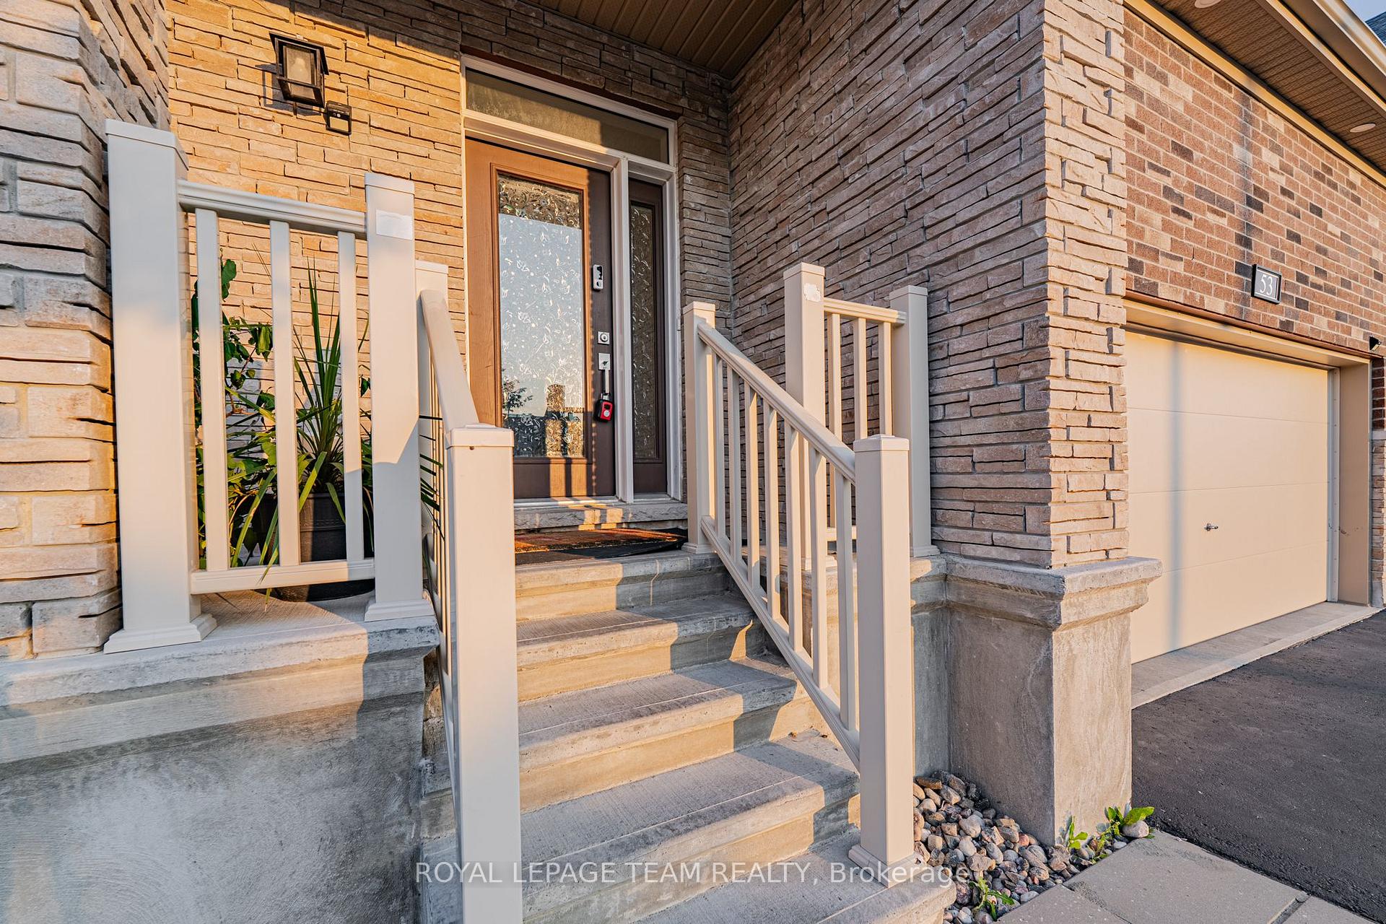
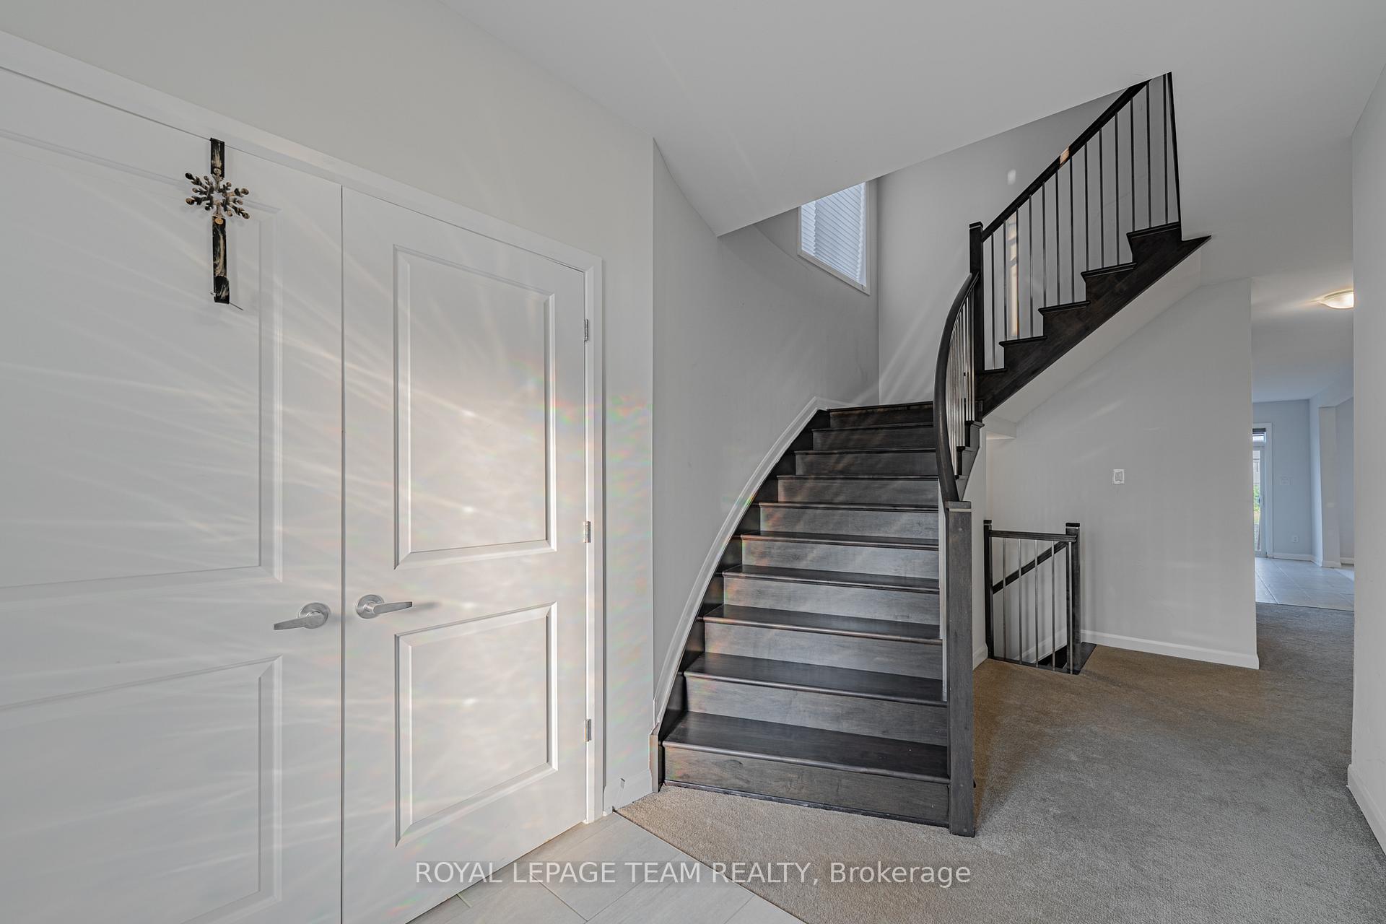
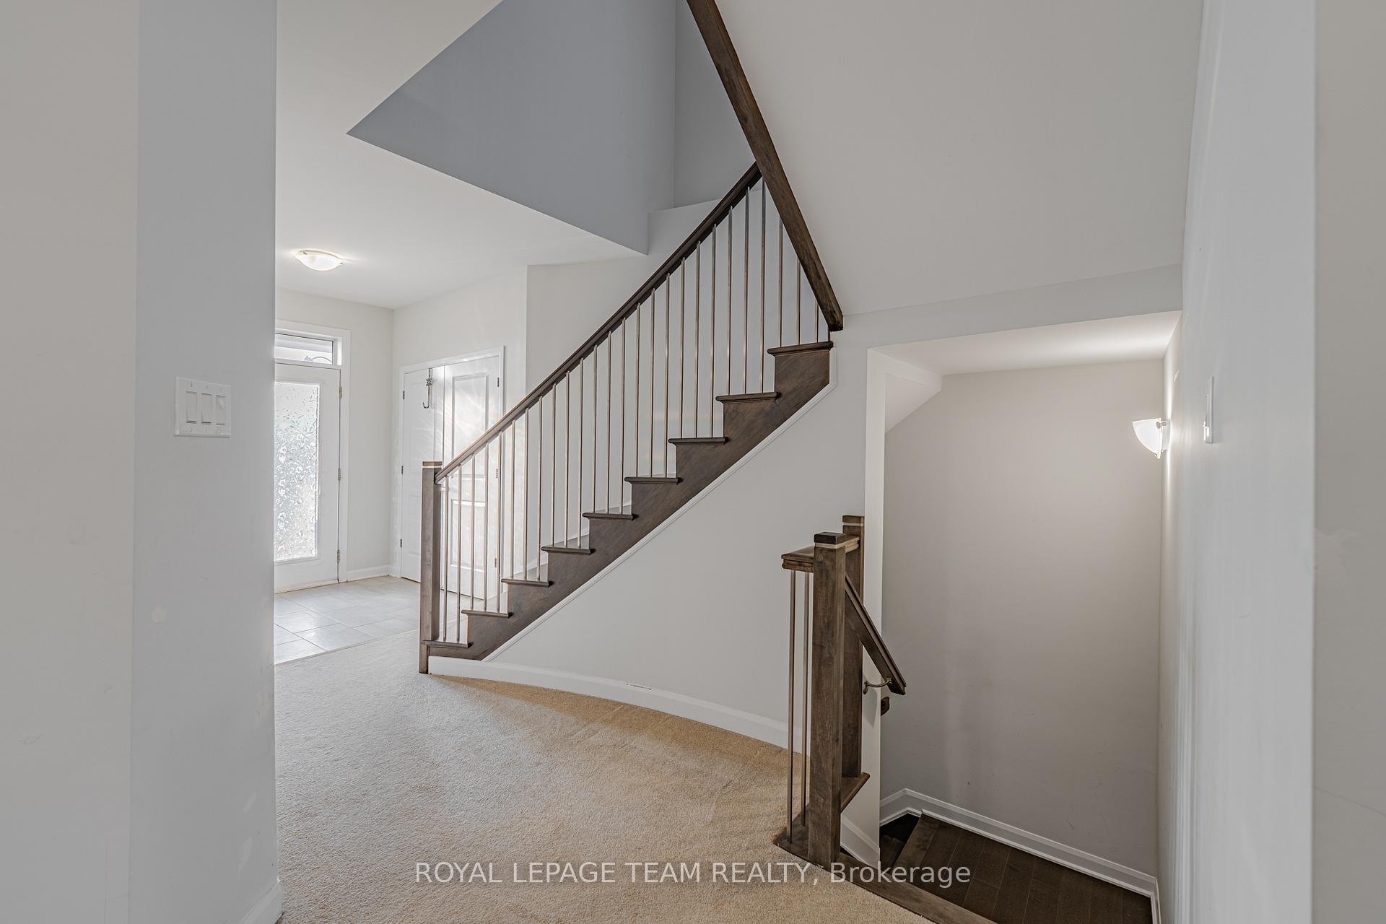
Step into this Stanley model unit, a 2,474 sq. ft. single-family home where timeless design meets modern functionality. This 36-foot model is a masterclass in thoughtful layout and rich detail, beginning with a dramatic curved staircase in the foyer that sets the tone for the entire home. The main floor blends elegance and purpose, featuring a formal dining room perfect for hosting, a spacious den ideal for a home office or study, and a mudroom discreetly tucked off the foyer with its own closet and tile flooring. At the heart of the home lies a stunning open-concept kitchen, outfitted with quartz countertops, flat-panel cabinetry, a full wall of subway tile backsplash, a gourmet layout and upgraded cabinetry extending to the ceiling. The adjacent great room, grounded by a geometric-tile fireplace and flooded with natural light from oversized windows, offers the ultimate gathering space. Upstairs, the primary bedroom is a true retreat, complete with a walk-in closet and a spa-like ensuite that features a freestanding soaker tub, 2 sinks, quartz counters, and a seamless glass shower. 3 additional bedrooms - each designed with family living in mindshare access to a stylish main bathroom and a conveniently located laundry room with upper cabinetry. With 9-foot ceilings on the 2nd floor, hardwood on the curved stairs, upgraded carpeting throughout the main areas and bedrooms, and sleek black metal stair railings, the Stanley strikes a perfect balance between luxury and livability. Whether you're entertaining guests or enjoying quiet family time, this home offers the space, comfort, and style to support your lifestyle at every turn. Vacant!!! Easy to show!! Book your showing today!
Ask about this home
A HOMEH agent will answer your questions about this home.
Around this home
Daily convenience, out of 100, from the distances below
Schools nearby
School rating, out of 10.
Helpful calculators
Your HOMEH agent

"I would see it this week."