

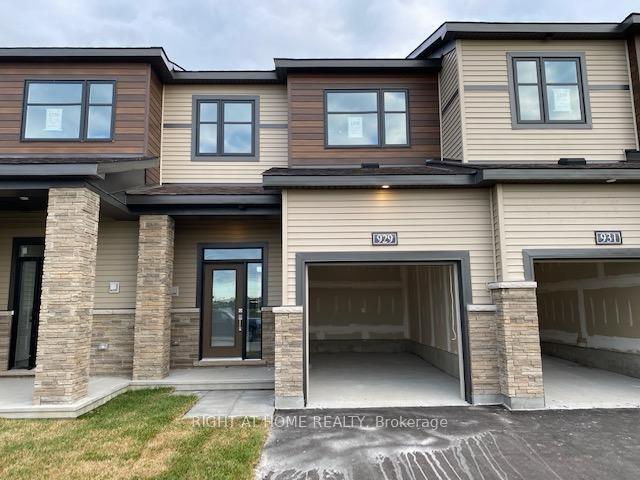
929 Athenry Court
929 Athenry Court
 See all 17 photos
Property history
Facts and features
- BasementFinished
- Lot size20 × 92 ft
- Lease term12 months
- FurnishedUnfurnished
- Central air
The homeFreehold Townhouse, 2-storey, 1,100–1,500 sq ft
- Type: Freehold Townhouse
- Style: 2-storey
- Living space: 1,100–1,500 sq ft
- Basement: Finished, full
InsideIn-suite laundry, Auto garage door remote, Rooms above ground 10
- Laundry: In-suite laundry
- Features: Auto garage door remote
- Rooms above ground: 10
- Bedrooms: 3
- Bathrooms: 4
- Kitchens: 1
- Family room: Yes
Outside and lotBrick veneer, vinyl siding, Asphalt shingle, Poured concrete
- Exterior: Brick veneer, vinyl siding
- Roof: Asphalt shingle
- Foundation: Poured concrete
- Size: 20.34 × 91.86 ft
Parking1 Garage, Attached
- Spaces: 1 Garage
- Garage: Attached
Heating, water and powerForced air, gas, Central air, Municipal water
- Heating: Forced air, gas
- Cooling: Central air
- Water: Municipal water
- Sewer: Municipal sewer
Rent and termsRent $2,750 a month, Entire property, Unfurnished
- Rent: $2,750 a month
- Space for rent: Entire property
- Furnished: Unfurnished
- Lease: 12 months
- Rent includes: Central air conditioning
- Rental items: Hwt
IncludedStove, dryer, washer, refrigerator, dishwasher, windows blinds/drapes
- Included: Stove, dryer, washer, refrigerator, dishwasher, windows blinds/drapes
Listing detailsX12294040, Rented, Jul 18, 2025
- MLS® number: X12294040
- Status: Rented
- Listed on: Jul 18, 2025
- Days on market: 6
- Updated: Jul 24, 2025
- Possession: 2025-08-10 / Flexible
- Occupied by: Owner
- Listing brokerage: RIGHT AT HOME REALTY
About this home
929 Athenry Court, Ottawa (Barrhaven - Half Moon Bay), ON K2J 7C9
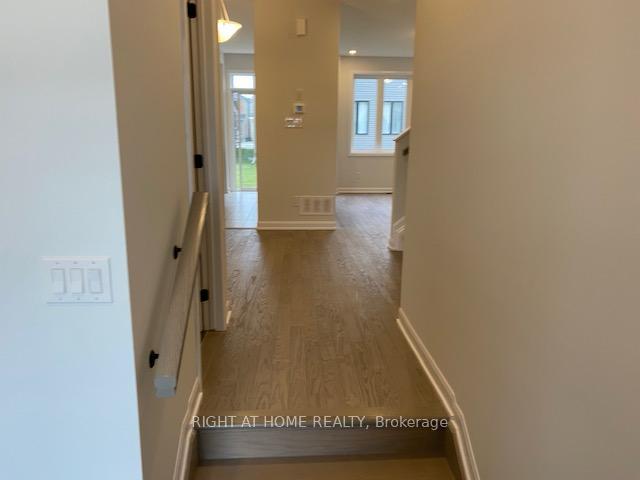
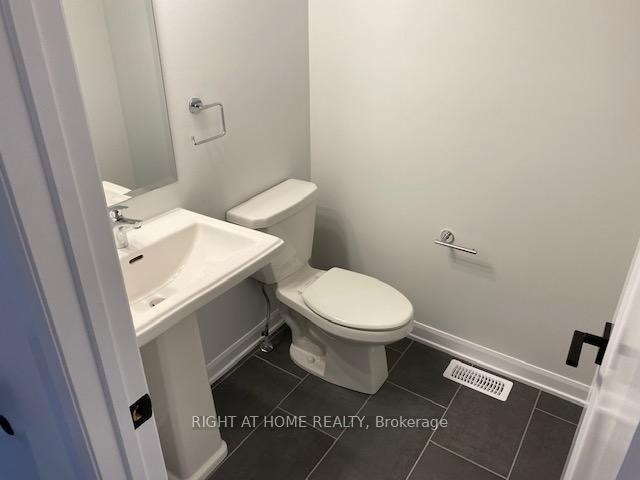
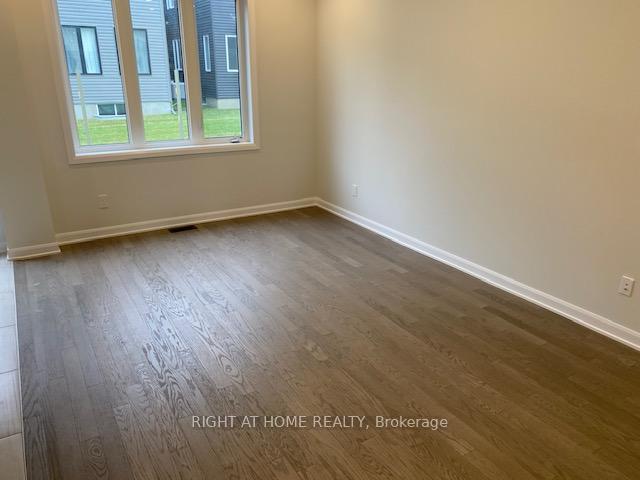
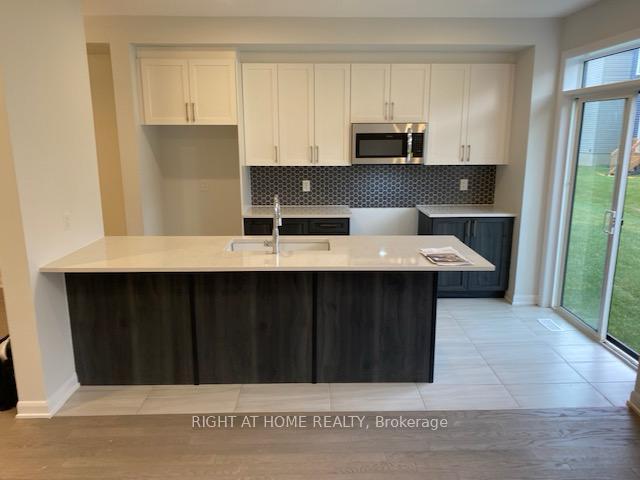
This spacious open concept 3 bed/3.5 bath townhome in sought after community of Quinn's Pointe. 9ft celling on the main floor and finished basement with 2-piece bathroom. Ceramic tiles on the kitchen and bathrooms and gleaming hardwood throughout the first floor. Large kitchen with stainless-steel appliances and large granite island with breakfast bar, spacious dining room and living room. Second floor offer large primary bedroom with 3-piece en-suite and walk-in closet, 2 other good size bedrooms, 3-piece bathroom. Finished basement with large family room, 2-piece bathroom, laundry, and lot of storage room in the unfinished area. Close to parks, schools, Costco, Home Depot, HWY, and restaurants. School bus is only steps away. Pictures were taken before the owner moved in. All the windows blinds/drapes are included.
Ask about this home
A HOMEH agent will answer your questions about this home.
Around this home
Daily convenience, out of 100, from the distances below
Schools nearby
School rating, out of 10.
Helpful calculators
Your HOMEH agent

"I would see it this week."