

886 Ivanhoe Avenue
886 Ivanhoe Avenue
 See all 35 photos
Property history
Facts and features
- BasementOther
- Age of home51–99 years
- Water, sewerMunicipal
- Lot shapeRectangular
- Second kitchen
- Fireplace
- Central air
The homeMultiplex, 2-storey, Age 51–99 years
- Type: Multiplex
- Style: 2-storey
- Age: 51–99 years
- Living space: 1,100–1,500 sq ft
- Basement: Other
InsideFireplace Yes, wood, Lower level, Carpet free, separate hydro meter
- Fireplace: Yes, wood
- Laundry: Lower level
- Features: Carpet free, separate hydro meter
- Rooms above ground: 7
- Rooms in the basement: 9
- Bedrooms: 3 + 3 in the basement
- Bathrooms: 2
- Kitchens: 2
Outside and lotStone, brick, Asphalt shingle, Concrete block
- Exterior: Stone, brick
- Roof: Asphalt shingle
- Foundation: Concrete block
- Size: 50 × 100 ft
- Shape: Rectangular
- Zoning: R2G
Parking6 Parking (2 garage + 4 drive), Carport
- Spaces: 6 Parking (2 garage + 4 drive)
- Garage: Carport
Heating, water and powerForced air, gas, Central air, Municipal water
- Heating: Forced air, gas
- Cooling: Central air
- Water: Municipal water
- Sewer: Municipal sewer
Costs and taxesTaxes $6,253 a year, HST included in the price
- Taxes, 2025: $6,253 a year
- HST: HST included in the price
Included in the sale2 stoves, 2 fridges, 2 vent hoods, 2 storage sheds, washer, dryer
- Included: 2 stoves, 2 fridges, 2 vent hoods, 2 storage sheds, washer, dryer
Listing detailsX12211460, Sold, Jun 10, 2025
- MLS® number: X12211460
- Status: Sold
- Listed on: Jun 10, 2025
- Days on market: 8
- Updated: Jun 18, 2025
- Possession: Flexible
- Occupied by: Vacant
- Listing brokerage: ENGEL & VOLKERS OTTAWA
About this home
886 Ivanhoe Avenue, Ottawa (Queensway Terrace North), ON K2B 5S5
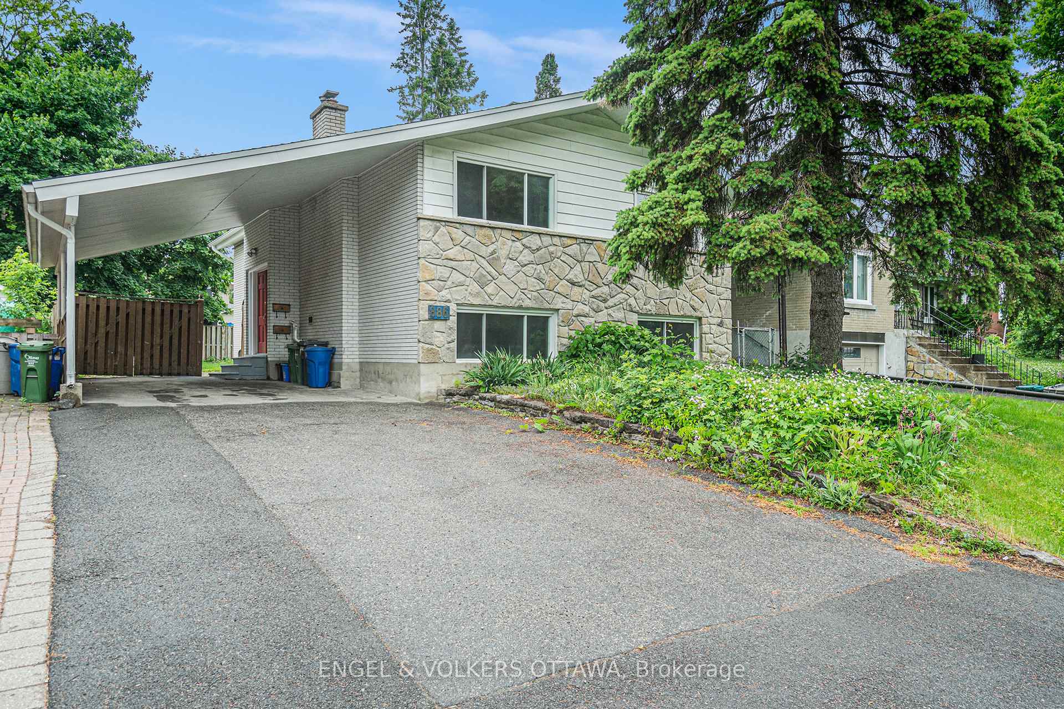
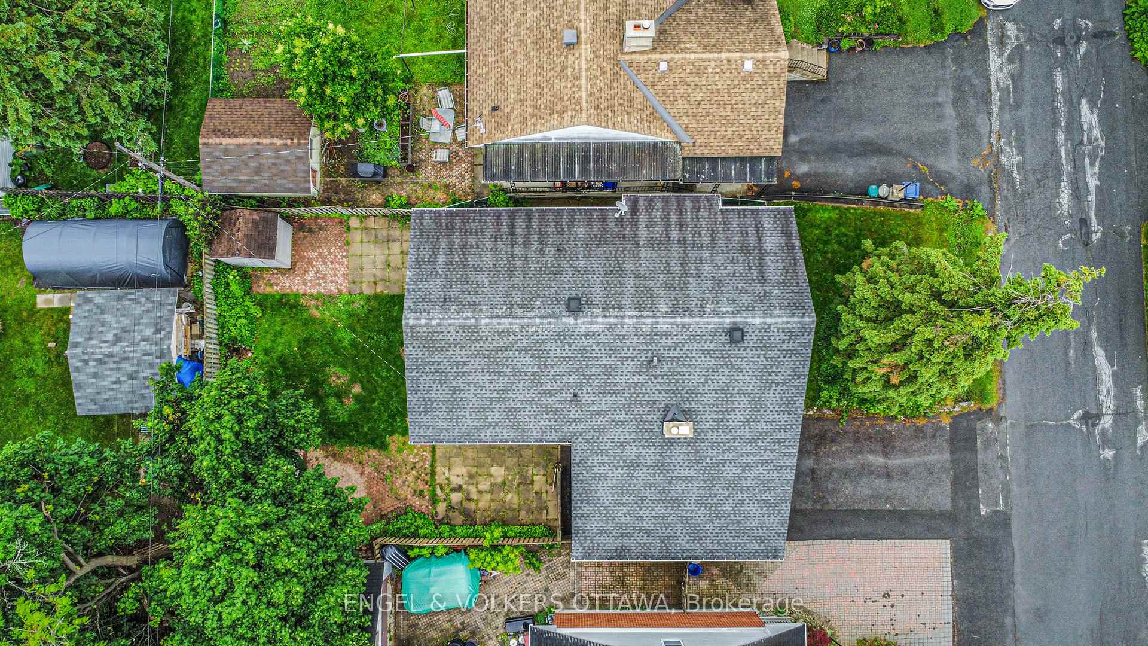
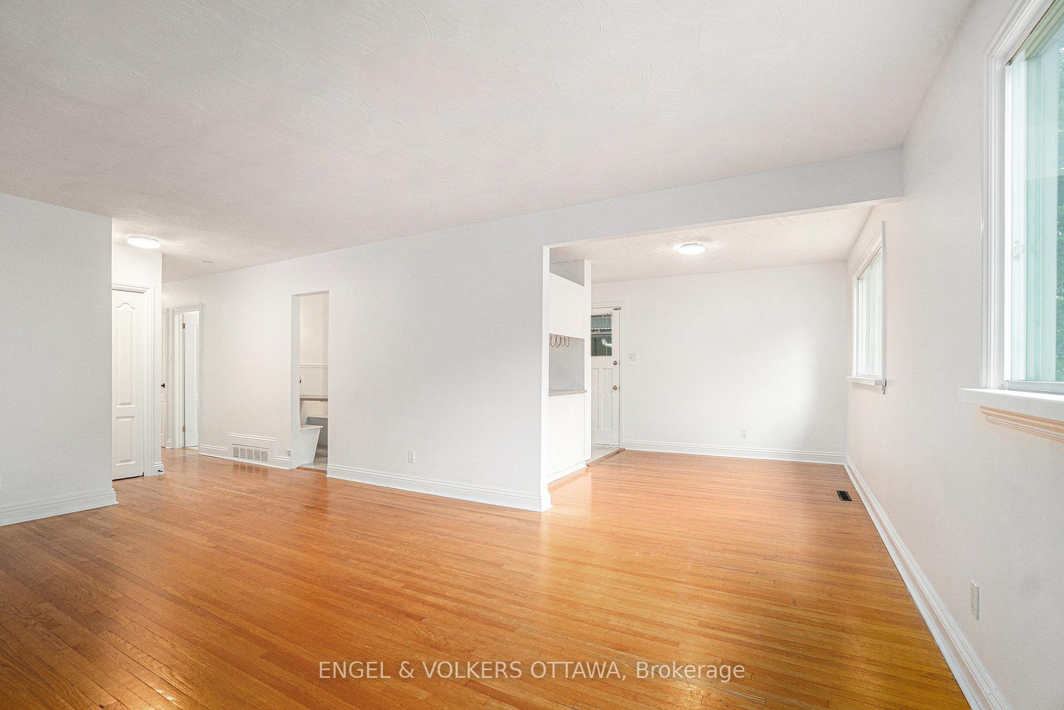
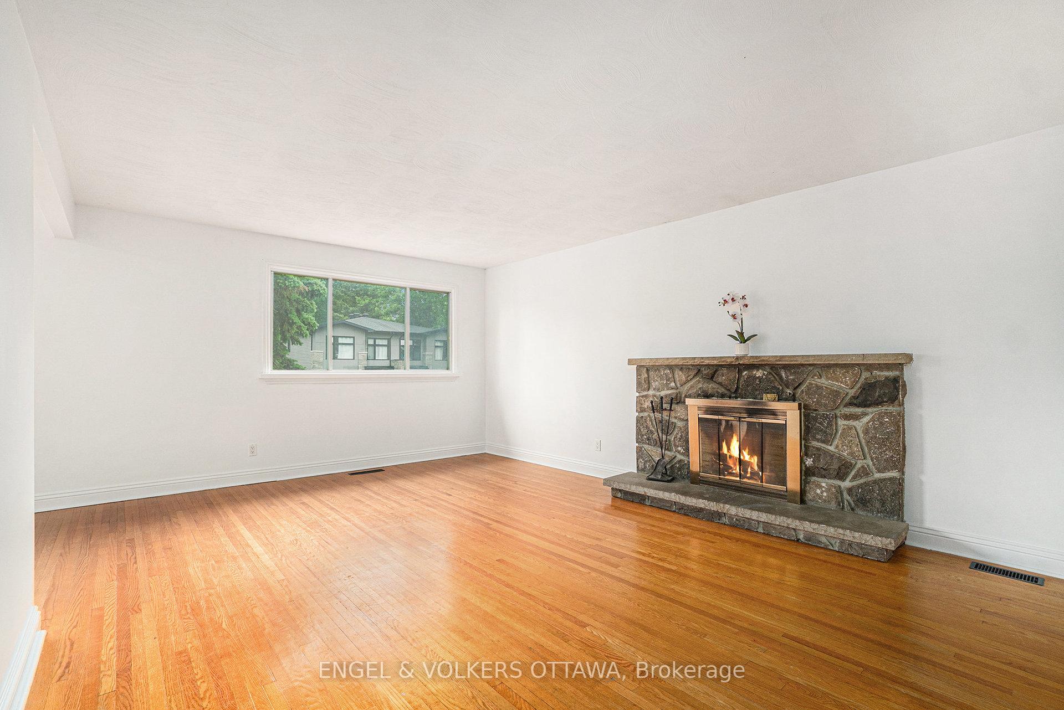
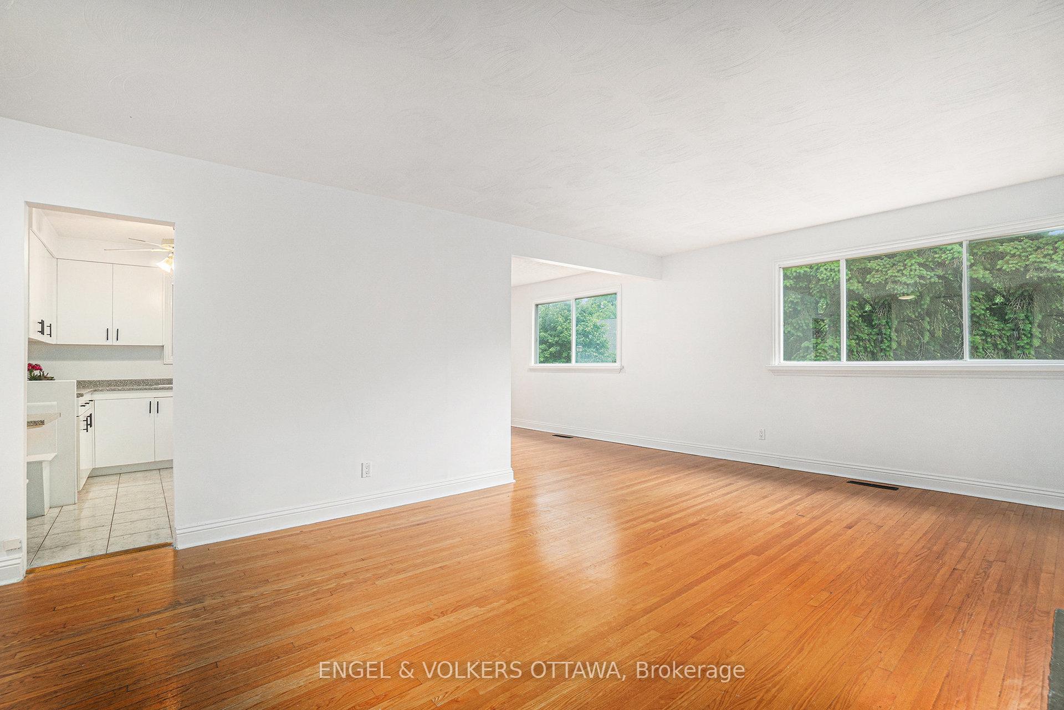
OPPORTUNITY KNOCKS! This is a quality mid-century legal duplex an ideal opportunity for investors or multi-generational living. Clean and ready for immediate occupancy, this purpose-built property features two spacious three-bedroom units, each offering hardwood flooring throughout (with tile in kitchens and bathrooms), separate HVAC systems, individual hydro meters, a carport, and parking for 6 vehicles. Whether you're looking to generate dual rental income or occupy one unit while offsetting your mortgage with revenue from the other, this duplex offers exceptional flexibility and potential. Set on a quiet cul-de-sac, the home boasts a large, fully fenced backyard with two storage sheds and a covered carport for convenient parking. The serene setting is balanced by outstanding access to urban amenities just moments from major highway routes, shopping, schools, and transit. Frank Ryan Park is steps from this property and nearby greenspaces add to the property's lifestyle appeal for both tenants and owners. Dont miss this excellent opportunity to invest in one of Ottawas most accessible and desirable west-end communities.
Ask about this home
A HOMEH agent will answer your questions about this home.
Around this home
Daily convenience, out of 100, from the distances below
Schools nearby
School rating, out of 10.
Helpful calculators
Your HOMEH agent

"I would see it this week."