

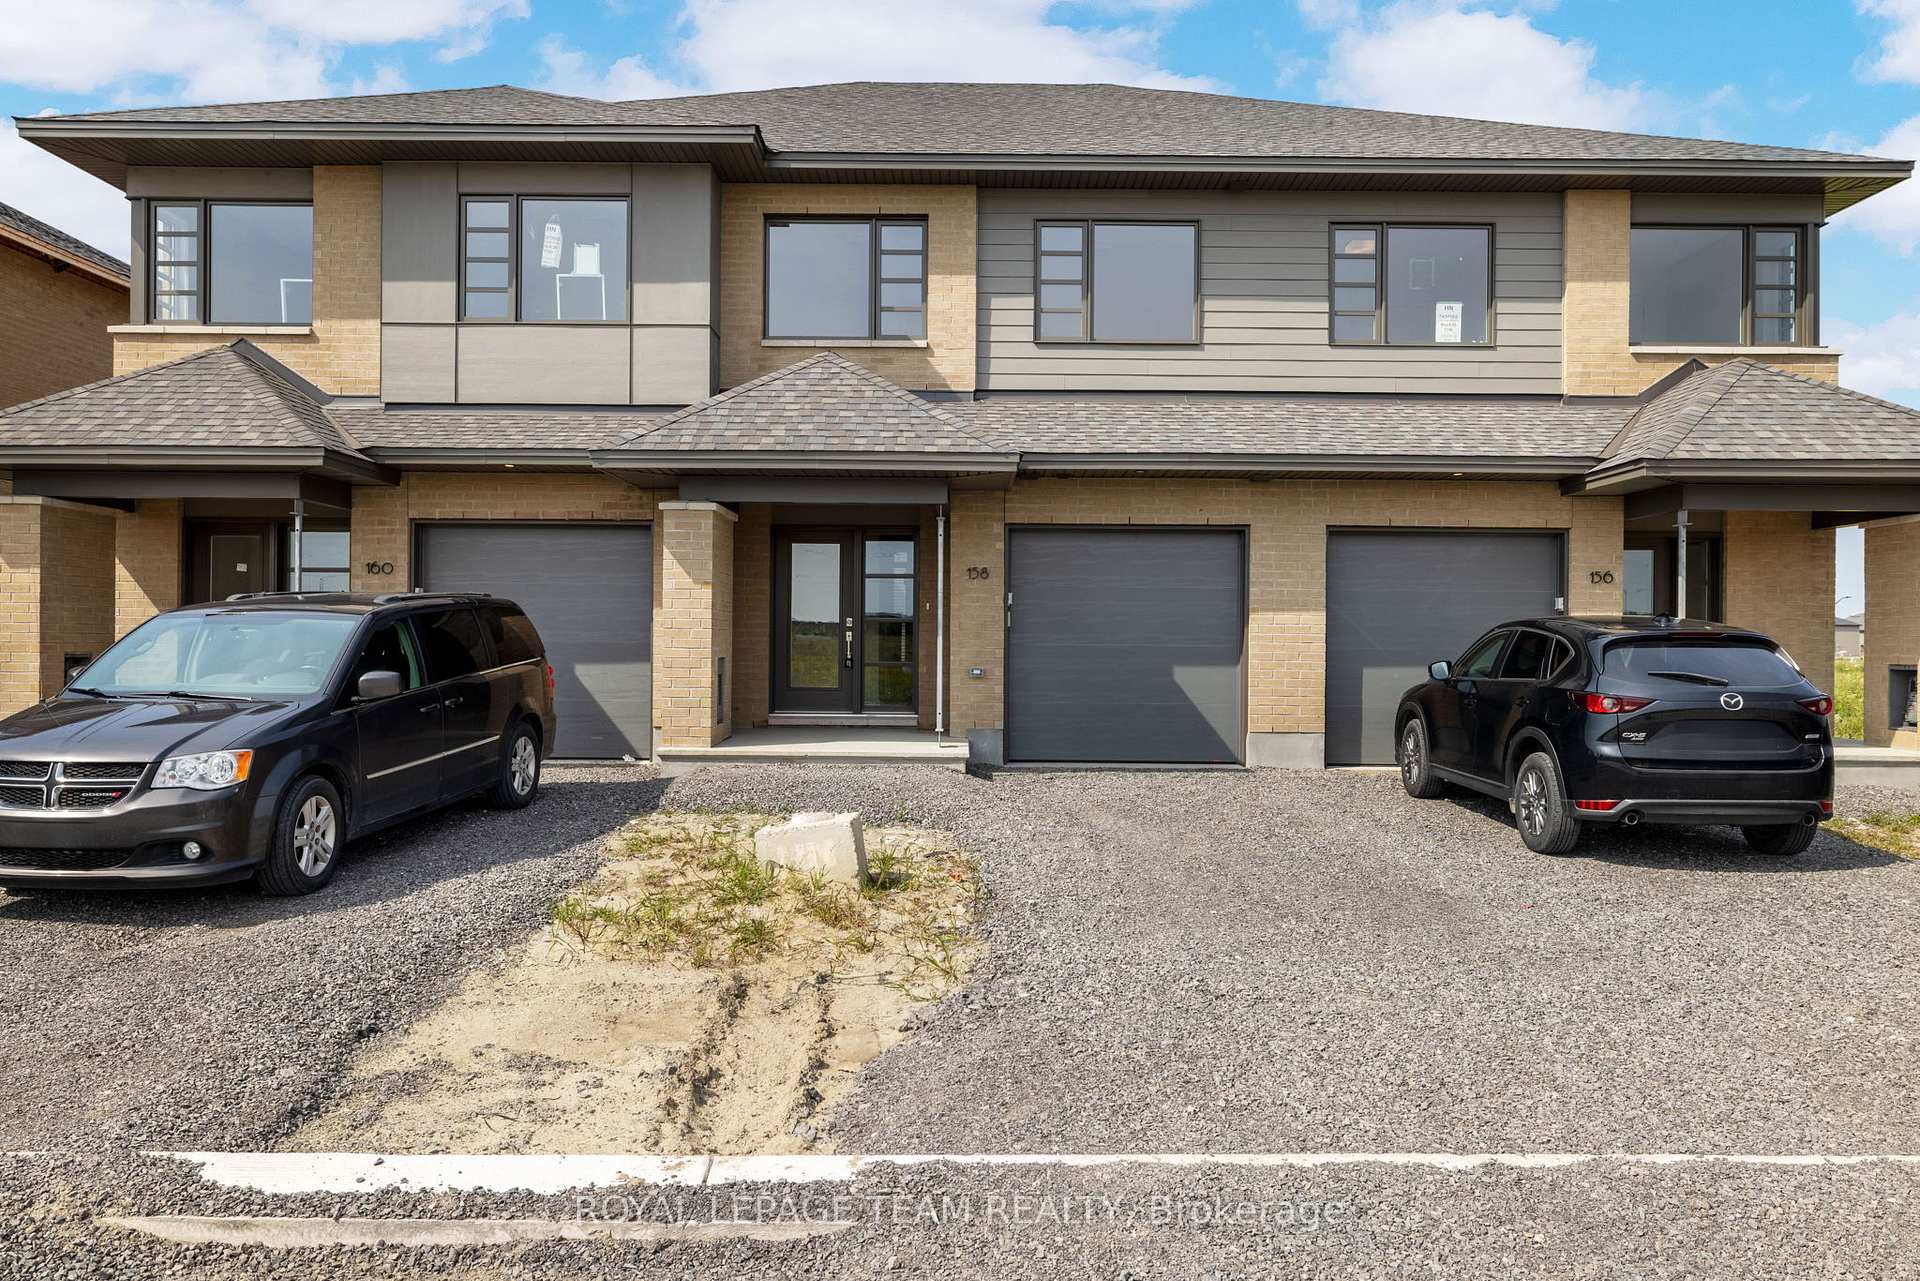
158 Unison Street
158 Unison Street
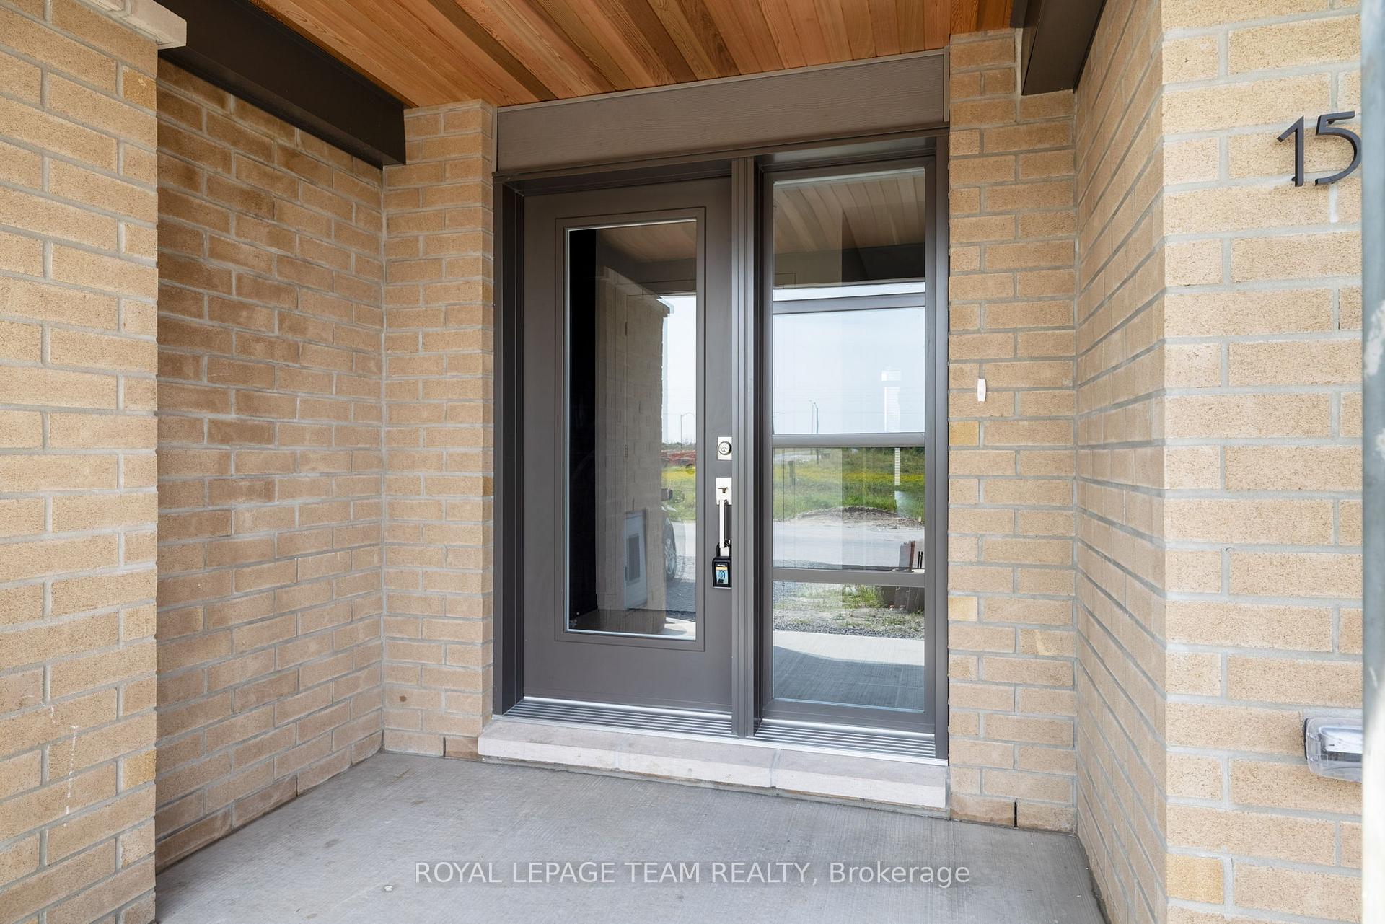
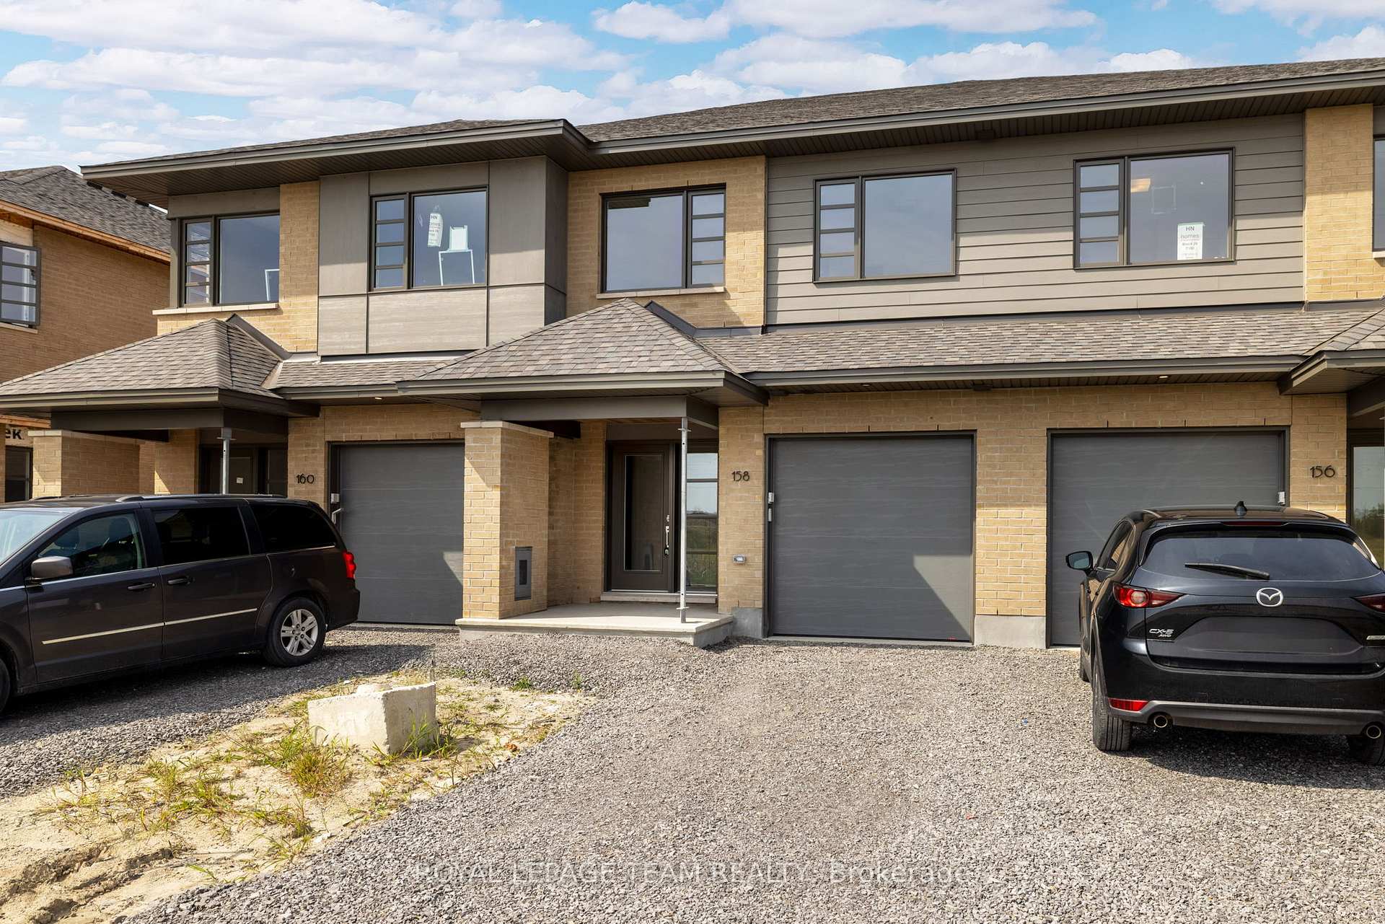
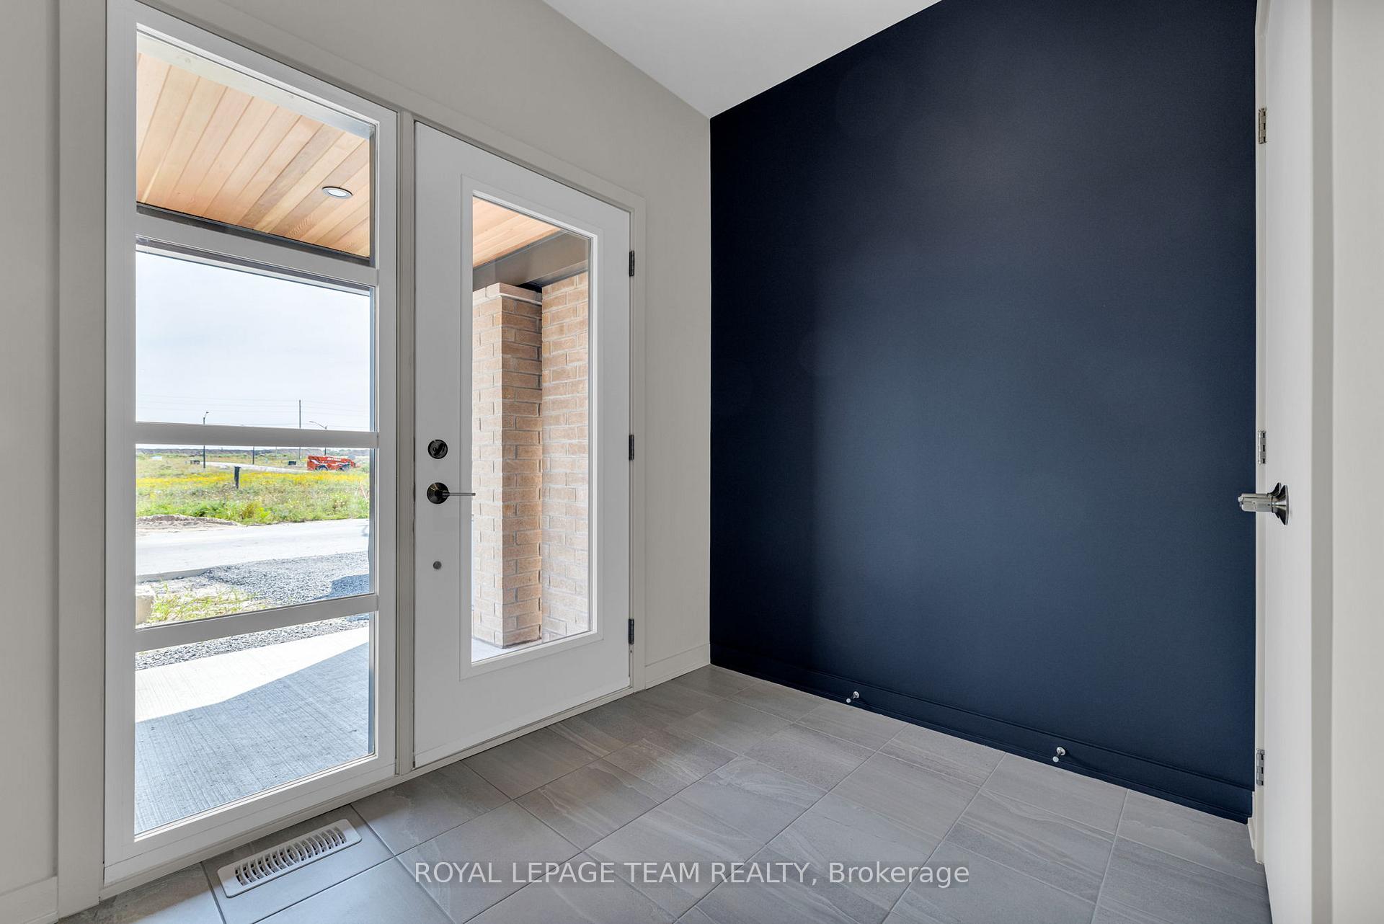
 See all 30 photos
Property history
Facts and features
- BasementFinished
- Lot size20 × 101 ft
- Lease term12 months
- FurnishedUnfurnished
- Fireplace
- Central air
The homeFreehold Townhouse, 2-storey, Full, finished
- Type: Freehold Townhouse
- Style: 2-storey
- Basement: Full, finished
InsideFireplace Yes, Ensuite, upper level, Rooms above ground 10
- Fireplace: Yes
- Laundry: Ensuite, upper level
- Rooms above ground: 10
- Rooms in the basement: 2
- Bedrooms: 3
- Bathrooms: 4
- Kitchens: 1
- Family room: Yes
Outside and lotBrick, other, Asphalt shingle, Poured concrete
- Exterior: Brick, other
- Roof: Asphalt shingle
- Foundation: Poured concrete
- Size: 20 × 101 ft
Parking1 Garage, Attached
- Spaces: 1 Garage
- Garage: Attached
Heating, water and powerForced air, gas, Central air, Municipal water
- Heating: Forced air, gas
- Cooling: Central air
- Water: Municipal water
- Sewer: Municipal sewer
- Natural gas: Yes
Rent and termsRent $2,800 a month, Entire property, Unfurnished
- Rent: $2,800 a month
- Space for rent: Entire property
- Furnished: Unfurnished
- Lease: 12 months
- Rent includes: Water
- Rental items: Hot water tank
NearbyGolf
- Close to: Golf
Listing detailsX12110005, Rented, Apr 29, 2025
- MLS® number: X12110005
- Status: Rented
- Listed on: Apr 29, 2025
- Days on market: 7
- Updated: May 6, 2025
- Possession: 2025-06-15 / 30-59 days
- Occupied by: Tenant
- Listing brokerage: ROYAL LEPAGE TEAM REALTY
About this home
158 Unison Street, Ottawa (Riverside South/Gloucester Glen), ON K4M 0R9
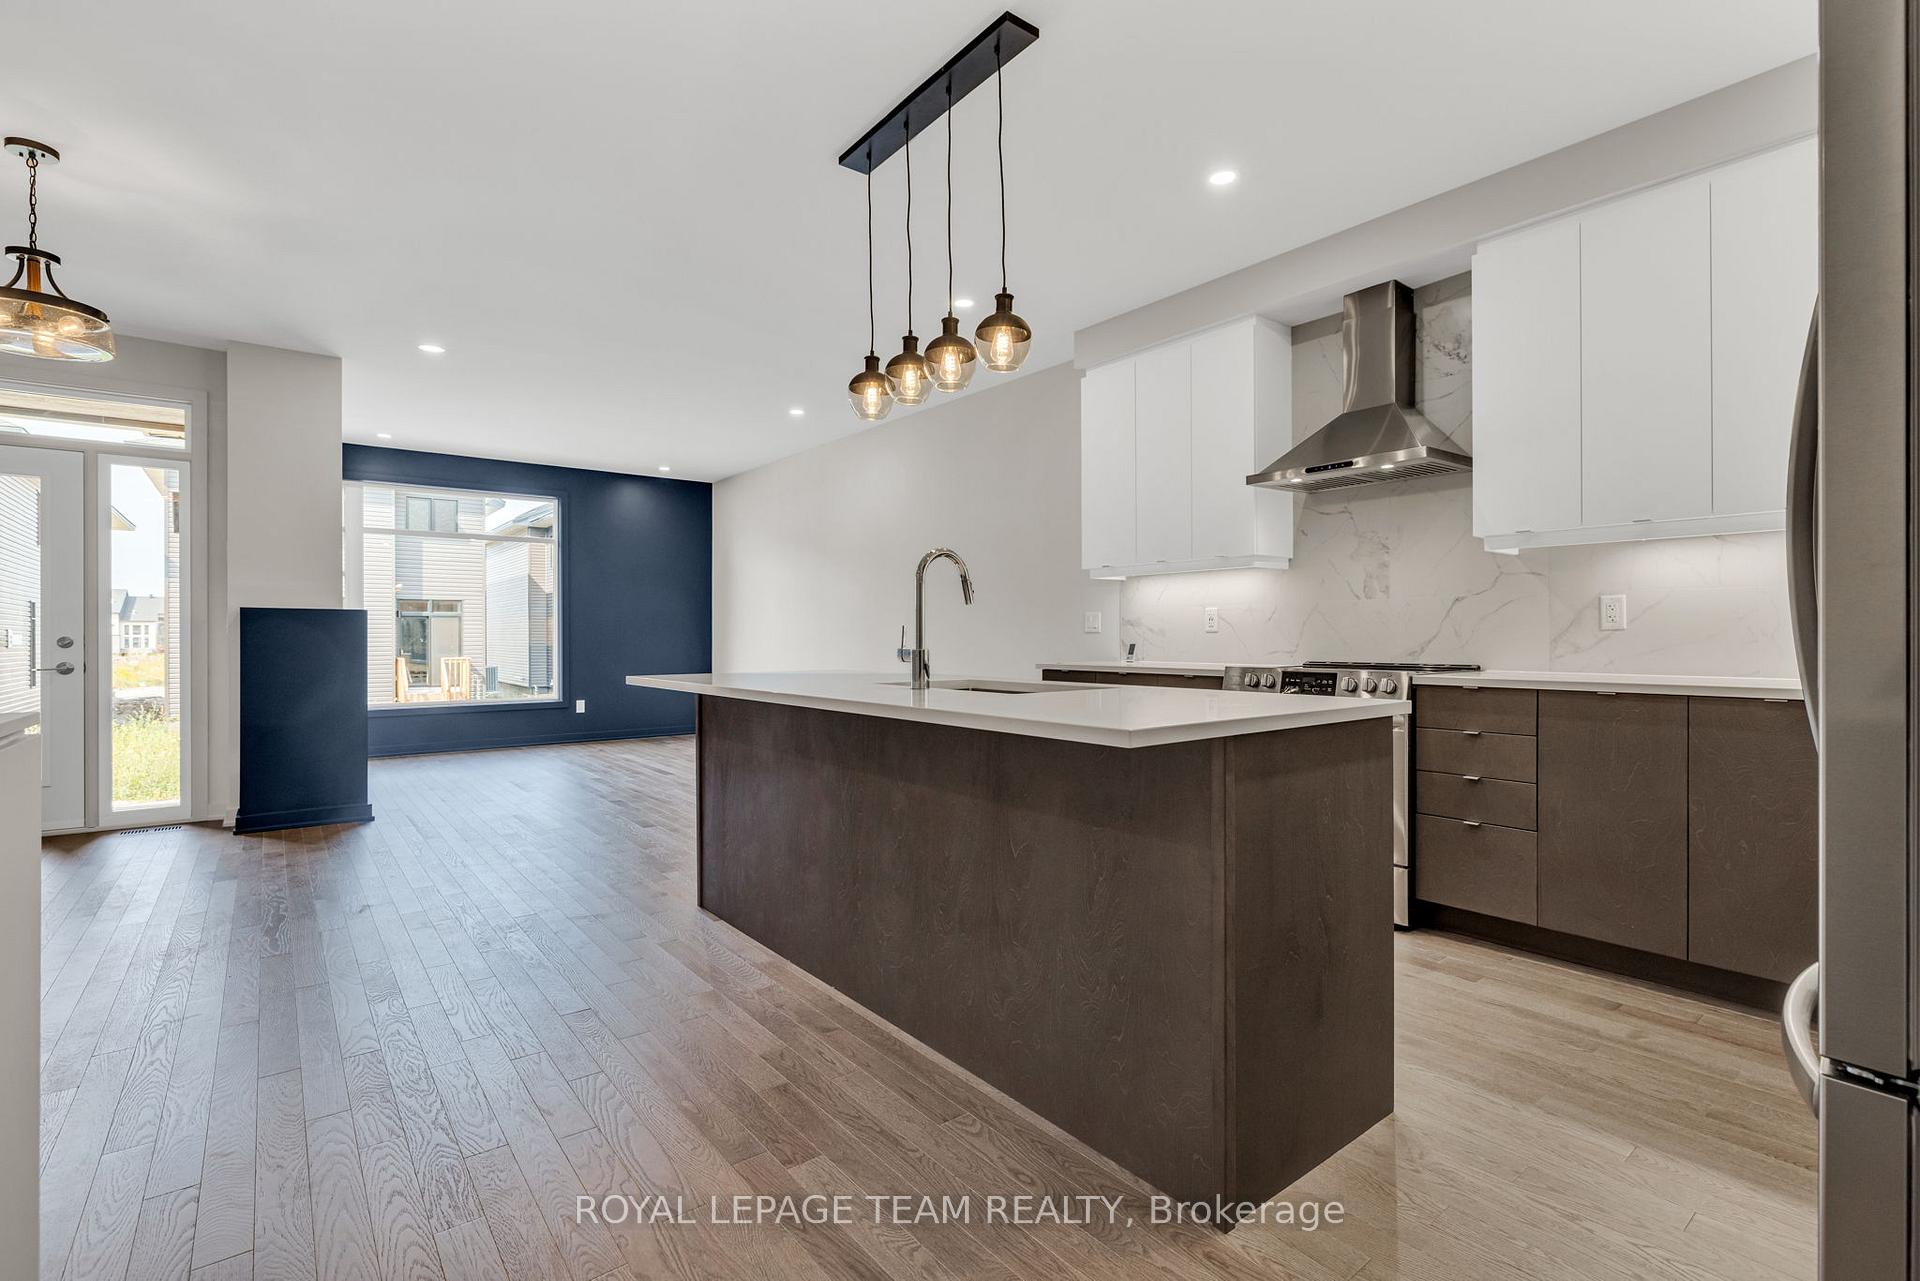
Beautiful townhome available in sought-after Riverside South. Enjoy this stunning HN Homes build with the highest quality of finishes. The main level includes a large open concept dining and living room with a midnight blue accent wall, along with a gas fireplace. The home features large windows throughout, along with a modern kitchen with brown and white cabinetry, white quartz countertops, and stainless-steel appliances. Upstairs consists of 3 large bedrooms and a den/study area, an oversized walk-in closet and 3pc ensuite in the Master bedroom, in addition to another full 4 pc bath and laundry room. The lower level features a sizeable rec room that can act as a great theatre room/man cave, and another 4pc bathroom. In close proximity to parks, restaurants, schools, transit, golf courses and more. Tenant pays all utilities. Small pet may be acceptable. Photos taken prior to tenant occupancy.
Ask about this home
A HOMEH agent will answer your questions about this home.
Around this home
Daily convenience, out of 100, from the distances below
Schools nearby
School rating, out of 10.
Helpful calculators
Your HOMEH agent

"I would see it this week."