

12 Pickwick Drive
12 Pickwick Drive
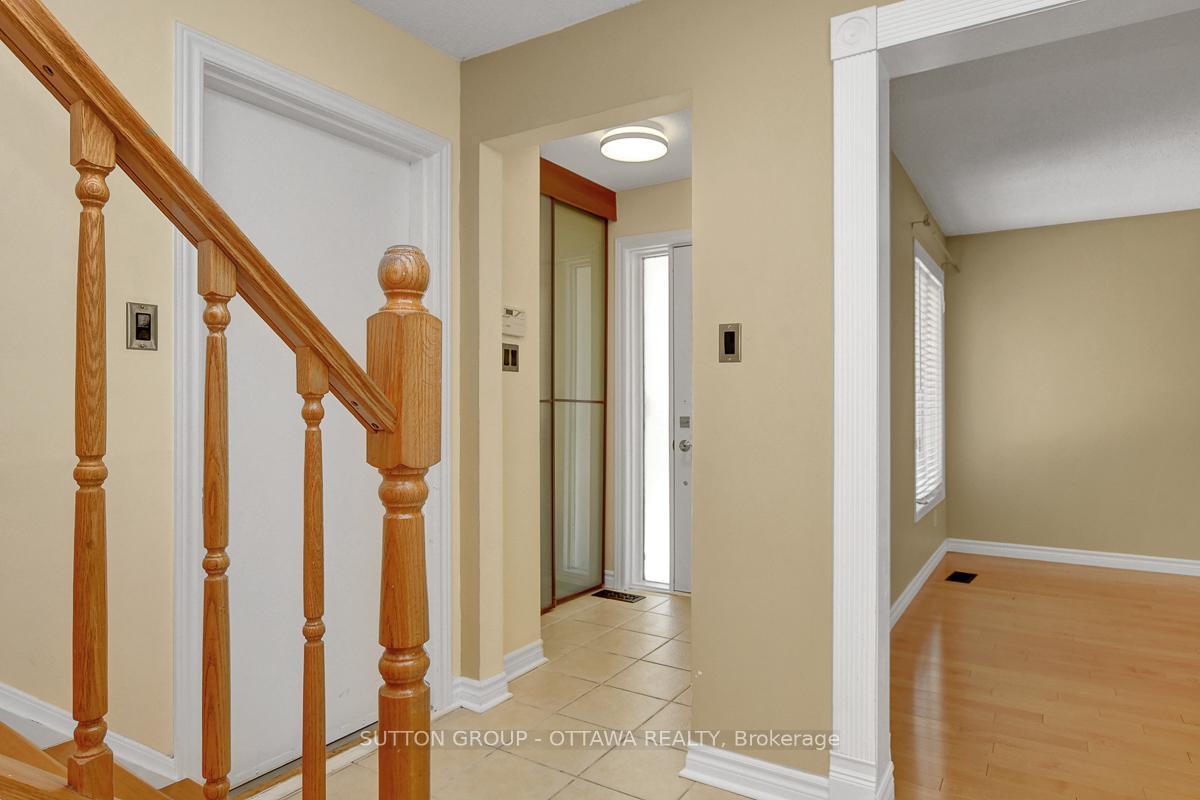 See all 43 photos
Property history
Facts and features
- BasementFinished
- Lease term12 months
- FurnishedUnfurnished
- LaundryEnsuite
- Central air
The homeDetached, 2-storey, 1,500–2,000 sq ft
- Type: Detached
- Style: 2-storey
- Living space: 1,500–2,000 sq ft
- Basement: Full, finished
InsideEnsuite, lower level, Water heater owned, Rooms above ground 8
- Laundry: Ensuite, lower level
- Features: Water heater owned
- Rooms above ground: 8
- Rooms in the basement: 3
- Bedrooms: 3
- Bathrooms: 6
- Kitchens: 1
- Family room: Yes
Outside and lotBrick, other, Shingles, Poured concrete
- Exterior: Brick, other
- Roof: Shingles
- Foundation: Poured concrete
Parking2 Garage, Attached, Inside entry
- Spaces: 2 Garage
- Garage: Attached
- Driveway: Inside entry
Heating, water and powerForced air, gas, Central air, Municipal water
- Heating: Forced air, gas
- Cooling: Central air
- Water: Municipal water
- Sewer: Municipal sewer
- Natural gas: Yes
Rent and termsRent $3,150 a month, Entire property, Unfurnished
- Rent: $3,150 a month
- Space for rent: Entire property
- Furnished: Unfurnished
- Lease: 12 months
- Rent includes: Water heater
- Deposit: Required
- Credit check: Required
- Employment letter: Required
- Rental application: Required
- References: Required
- Rental items: None
IncludedStove, microwave, dryer, refrigerator, dishwasher, hood fan
- Included: Stove, microwave, dryer, refrigerator, dishwasher, hood fan
NearbyPublic transit, park, fenced yard
- Close to: Public transit, park, fenced yard
Listing detailsX12294539, Rented, Jul 18, 2025
- MLS® number: X12294539
- Status: Rented
- Listed on: Jul 18, 2025
- Days on market: 27
- Updated: Aug 14, 2025
- Possession: 2025-07-18 / Immediate
- Occupied by: Vacant
- Listing brokerage: SUTTON GROUP - OTTAWA REALTY
About this home
12 Pickwick Drive, Ottawa (Barrhaven - Cedargrove/Fraserdale), ON K2J 3G1
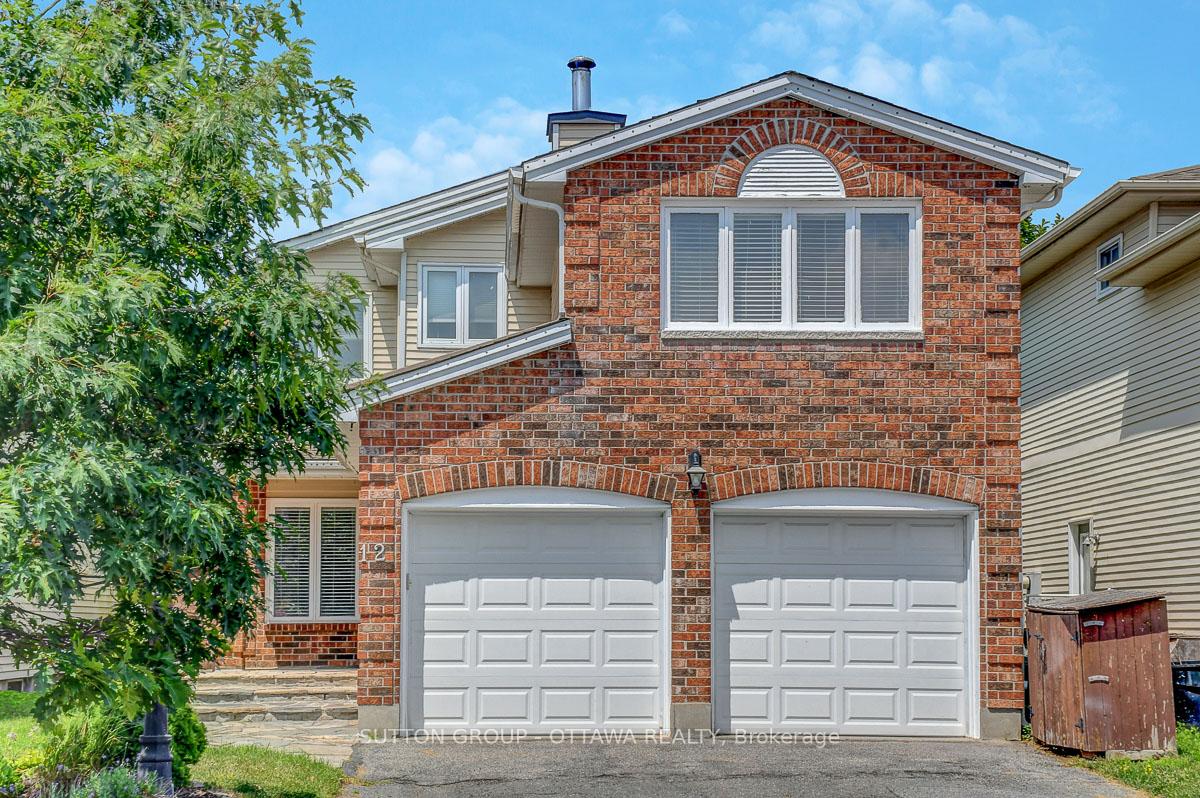
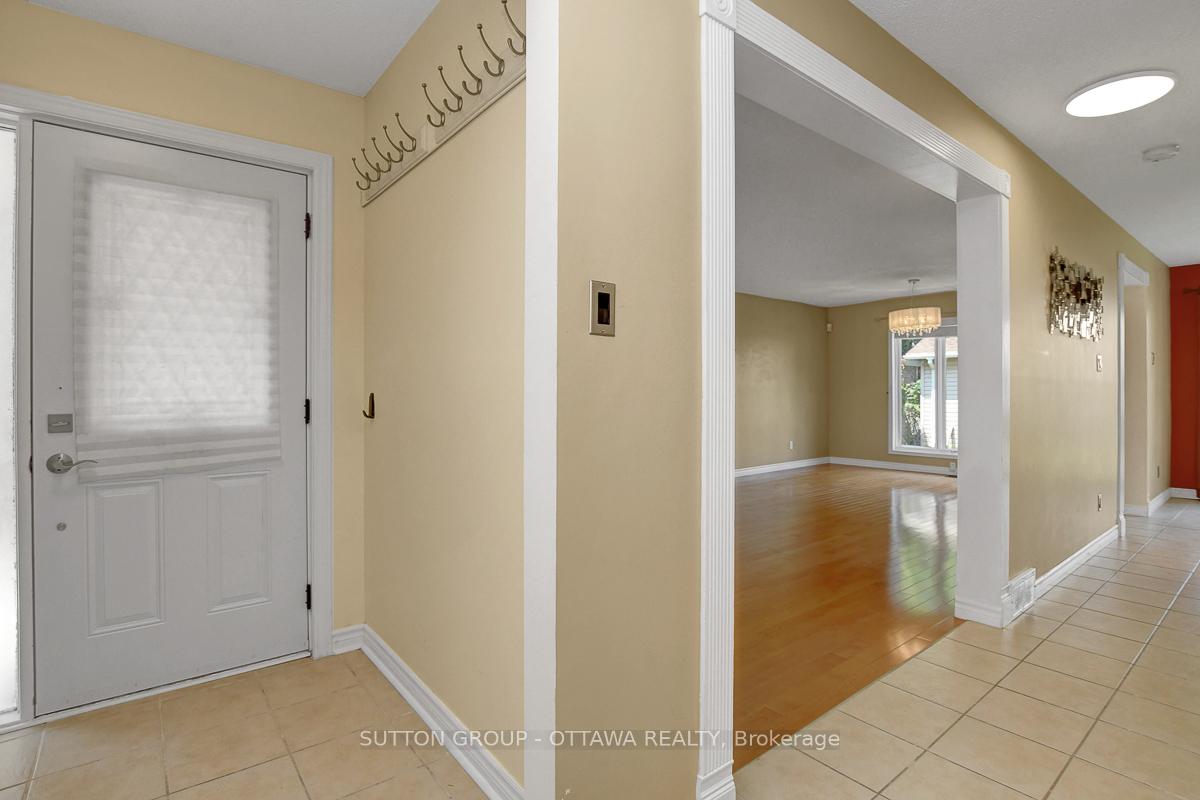
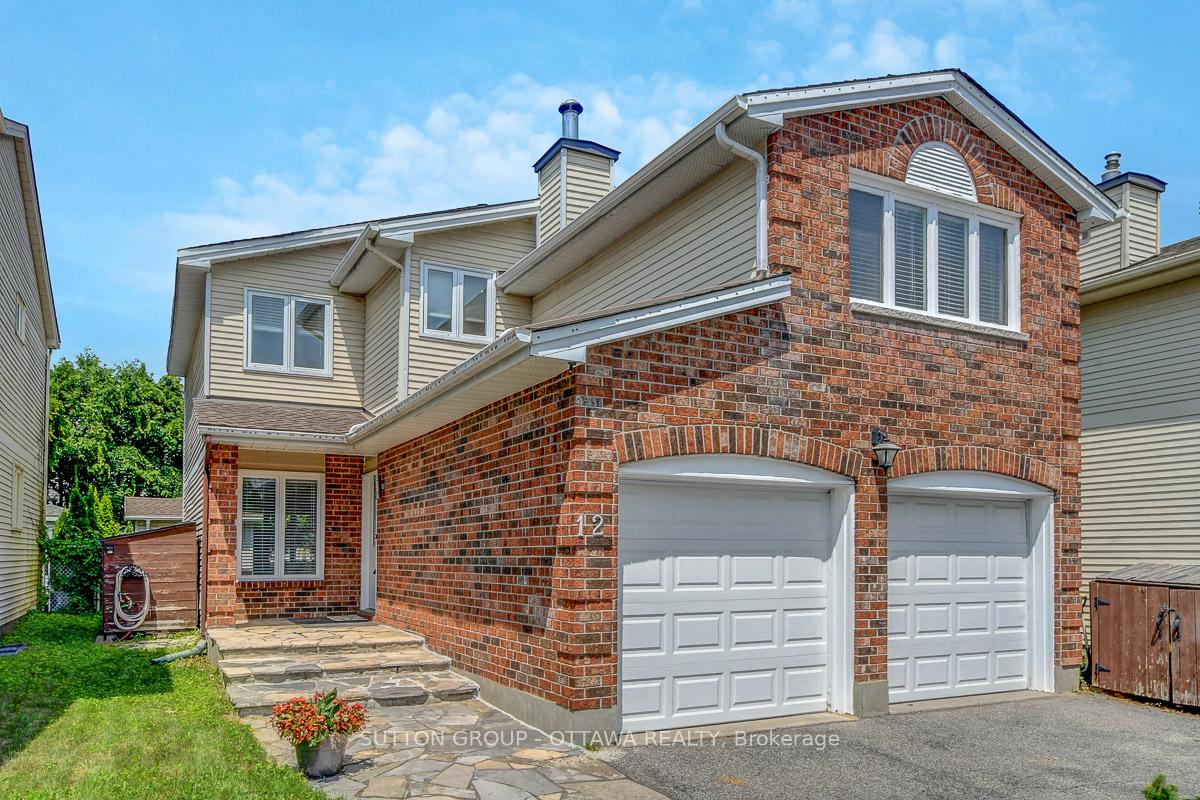
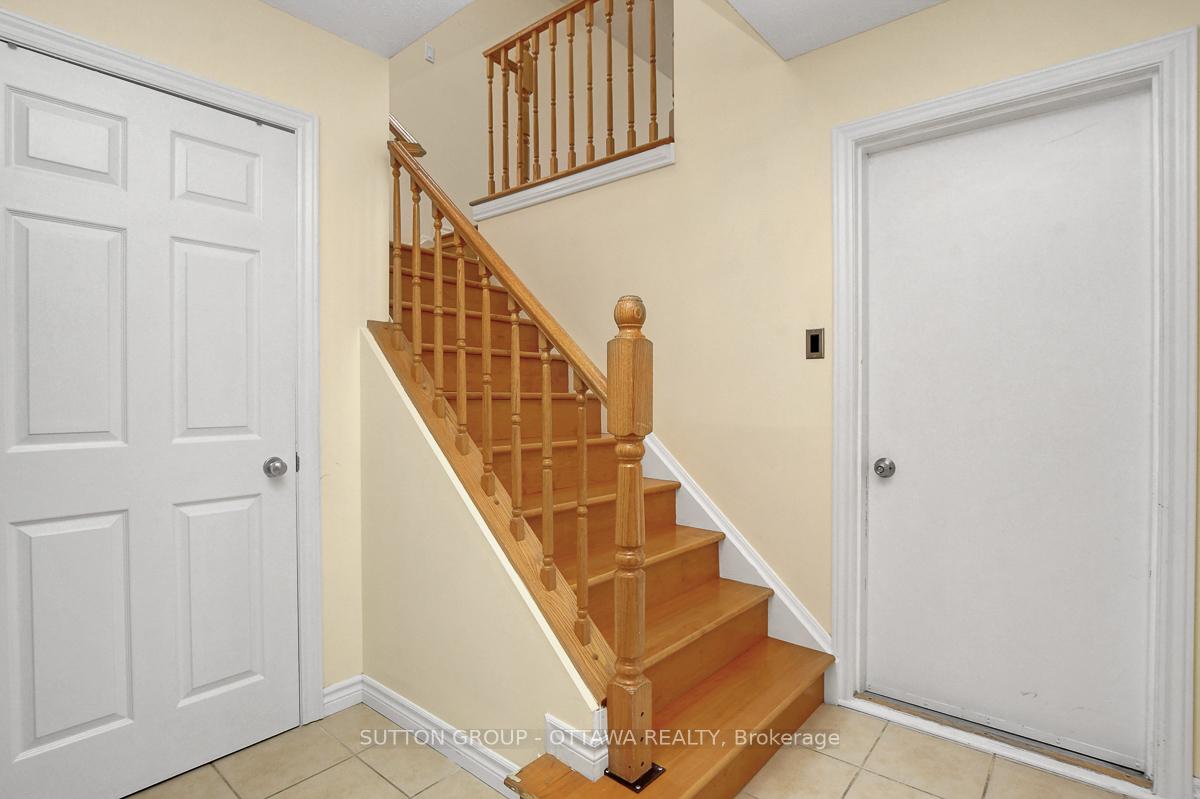
Spacious 3 bed/2.5 Bath single home w/2 car garage situated in a family-oriented neighbourhood. Open concept living & dining rooms flow to an updated kitchen with island, pantry and SS appliances. Patio doors open to a fully fenced private yard. Divided staircase invites you to a large family room (or home office). A primary bedroom w/a renovated 4 pc ensuite and walk-in closet, along with two secondary bedrooms serviced by a renovated full bathroom complete the second level. Finished basement provides additional living space w/ a large rec room and ample storage. Hardwood flooring t/o the main and 2nd levels = CARPET FREE (except for basement stairs). Its unbeatable location provides easy access to 416, walking distance to reputable schools, public day care, parks and public transit and just a few short minutes' drive to countless amenities including restaurants, shops, the Walter Baker Sports Centre, Costco, Walmart, and so much more. Lawn maintenance and snow removal are available for an extra $125/mth
Ask about this home
A HOMEH agent will answer your questions about this home.
Around this home
Daily convenience, out of 100, from the distances below
Schools nearby
School rating, out of 10.
Helpful calculators
Your HOMEH agent

"I would see it this week."