

806 High Street
806 High Street
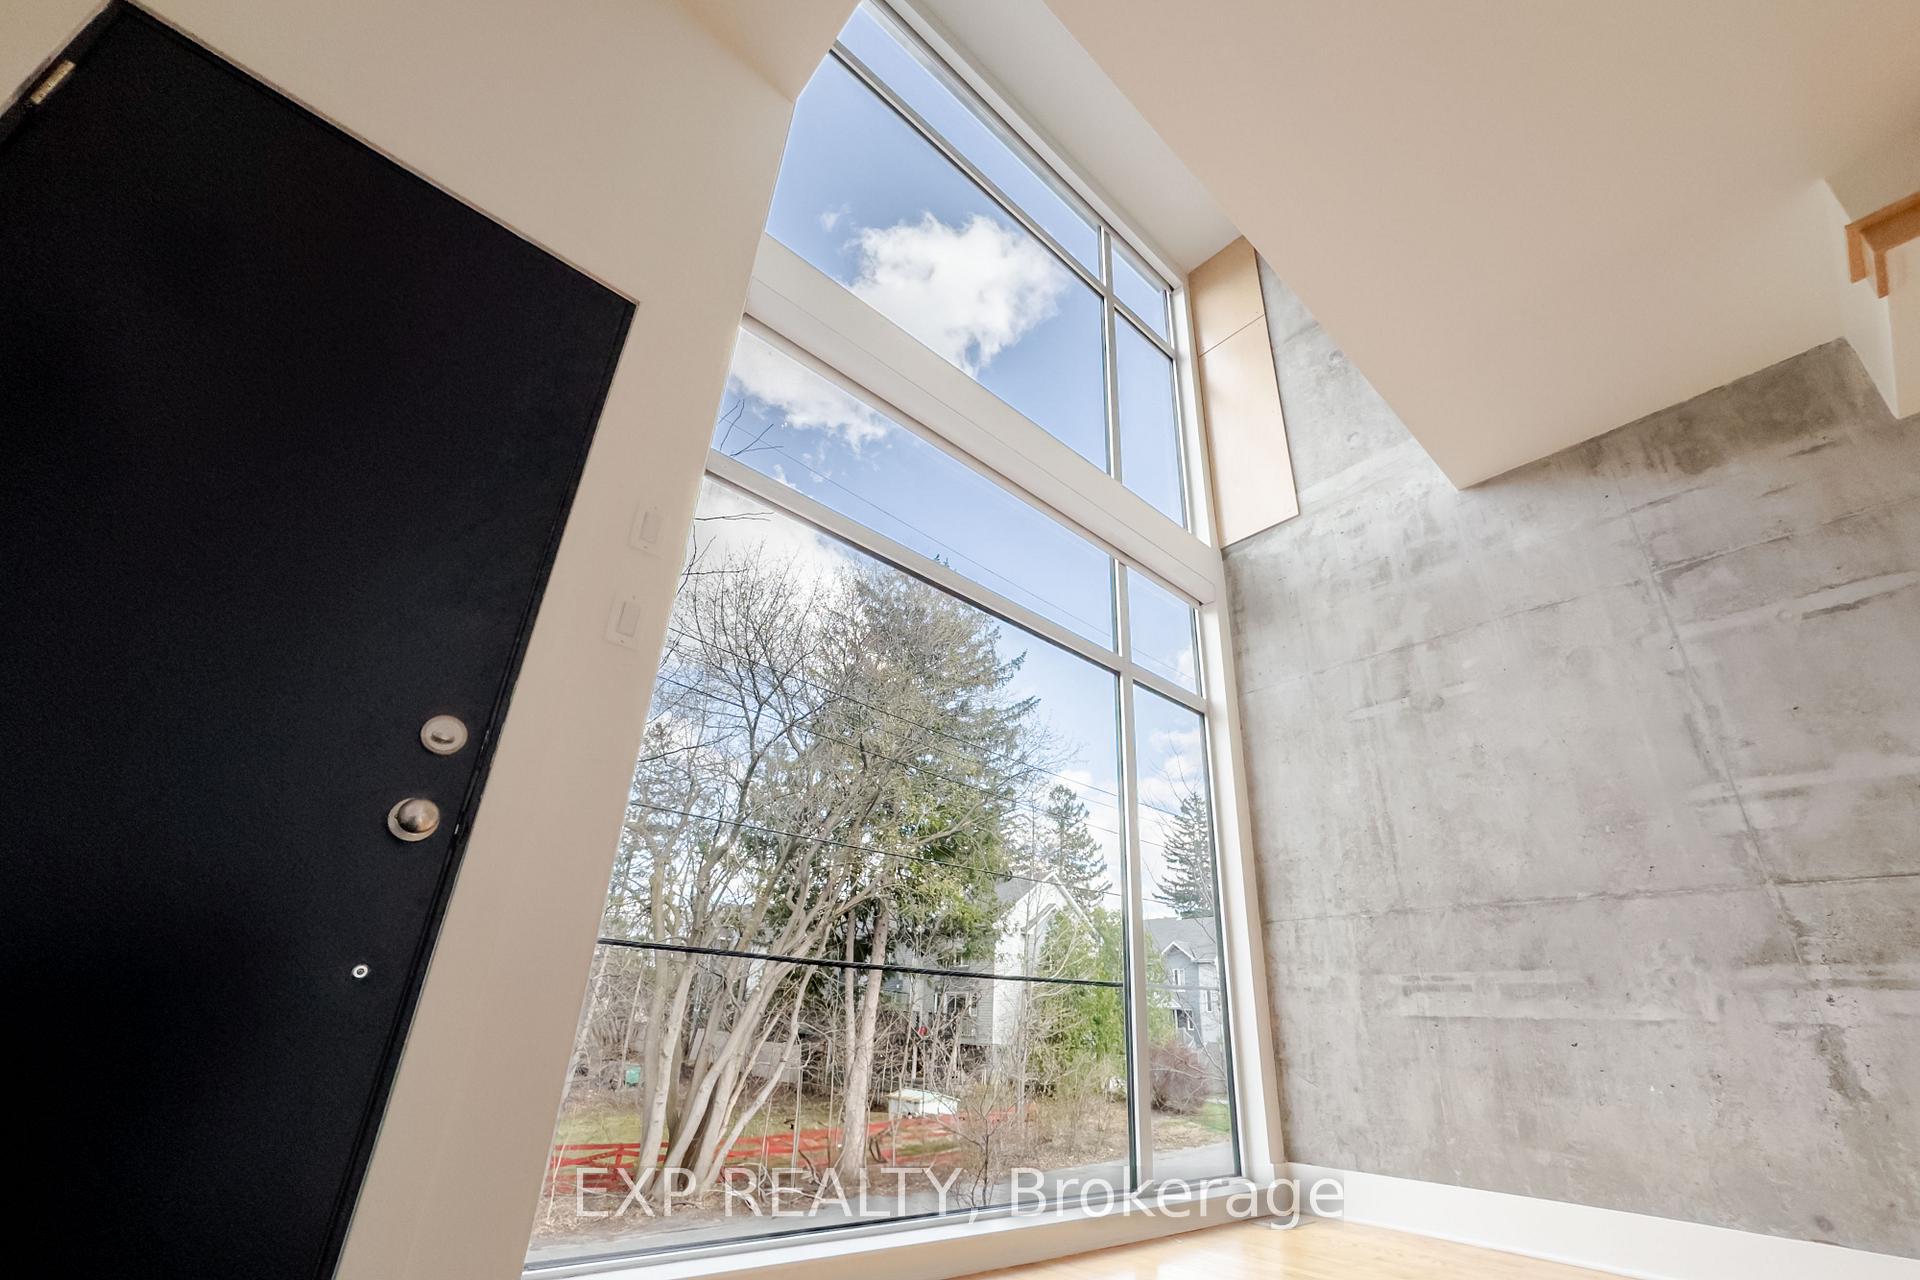 See all 42 photos
Property history
Facts and features
- BasementPartial
- Age of home16–30 years
- Water, sewerMunicipal
- HeatingForced air
- Central air
The homeFreehold Townhouse, 3-storey, Age 16–30 years
- Type: Freehold Townhouse
- Style: 3-storey
- Age: 16–30 years
- Living space: 1,500–2,000 sq ft
- Basement: Partial basement
InsideRooms above ground 9, Bedrooms 2, Bathrooms 2
- Rooms above ground: 9
- Bedrooms: 2
- Bathrooms: 2
- Kitchens: 1
- Family room: Yes
Outside and lotStone, wood, Asphalt rolled, Concrete
- Exterior: Stone, wood
- Roof: Asphalt rolled
- Foundation: Concrete
- Size: 15.58 × 60.47 ft
Parking1 Garage, Attached
- Spaces: 1 Garage
- Garage: Attached
Heating, water and powerForced air, gas, Central air, Municipal water
- Heating: Forced air, gas
- Cooling: Central air
- Water: Municipal water
- Sewer: Municipal sewer
Costs and taxesTaxes $3,880 a year, HST No HST
- Taxes, 2025: $3,880 a year
- HST: No HST
Included in the saleStove, fridge, microwave, washer, dryer. dishwasher, hot tub, lower level cabinet/dresser in bedroom, front remote control custom blinds
- Included: Stove, fridge, microwave, washer, dryer. dishwasher, hot tub, lower level cabinet/dresser in bedroom, front remote control custom blinds
Listing detailsX12124110, Sold, May 5, 2025
- MLS® number: X12124110
- Status: Sold
- Listed on: May 5, 2025
- Days on market: 46
- Updated: Jun 20, 2025
- Possession: Flexible
- Occupied by: Owner
- Listing brokerage: eXp Realty
About this home
806 High Street, Ottawa (Britannia Heights), ON K2B 6C4
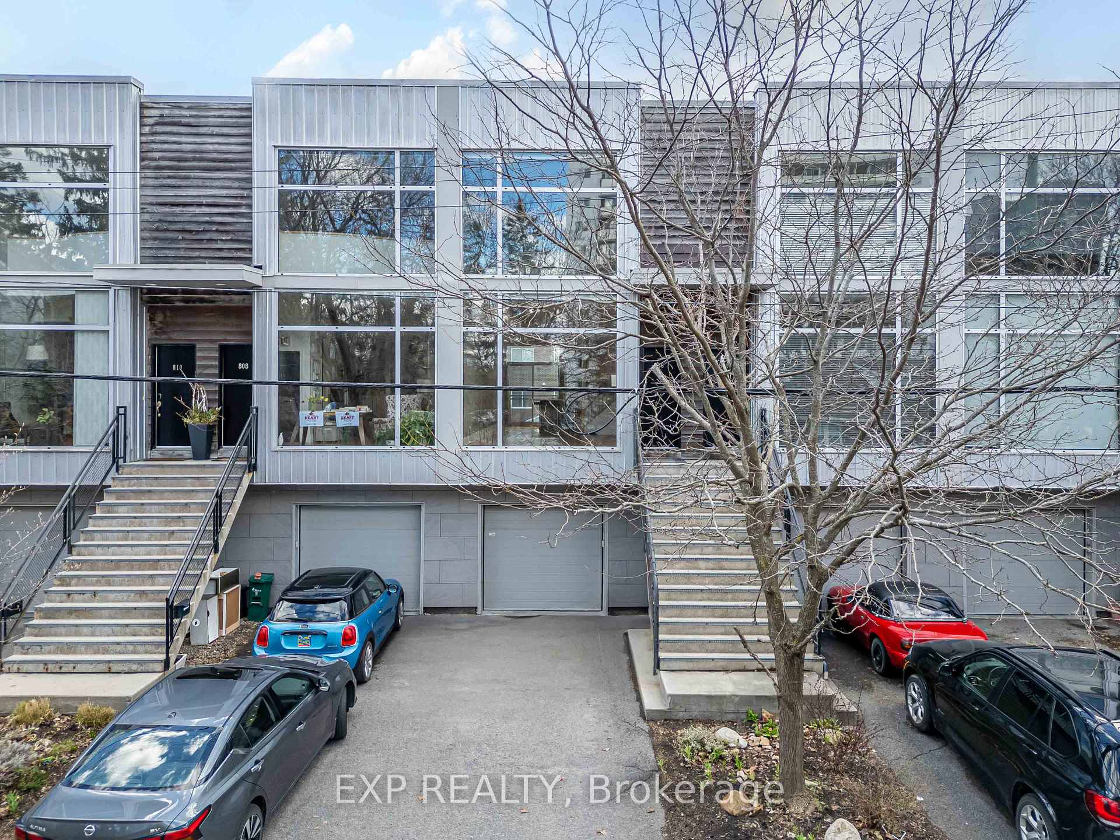
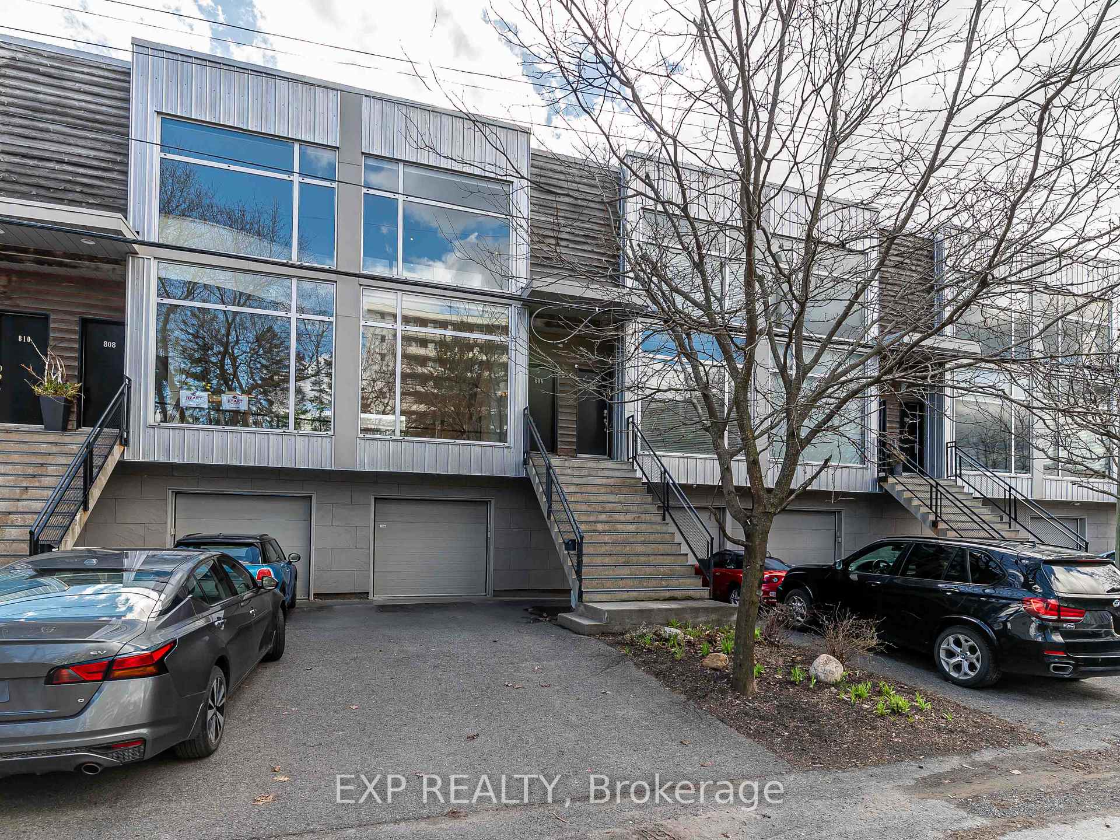
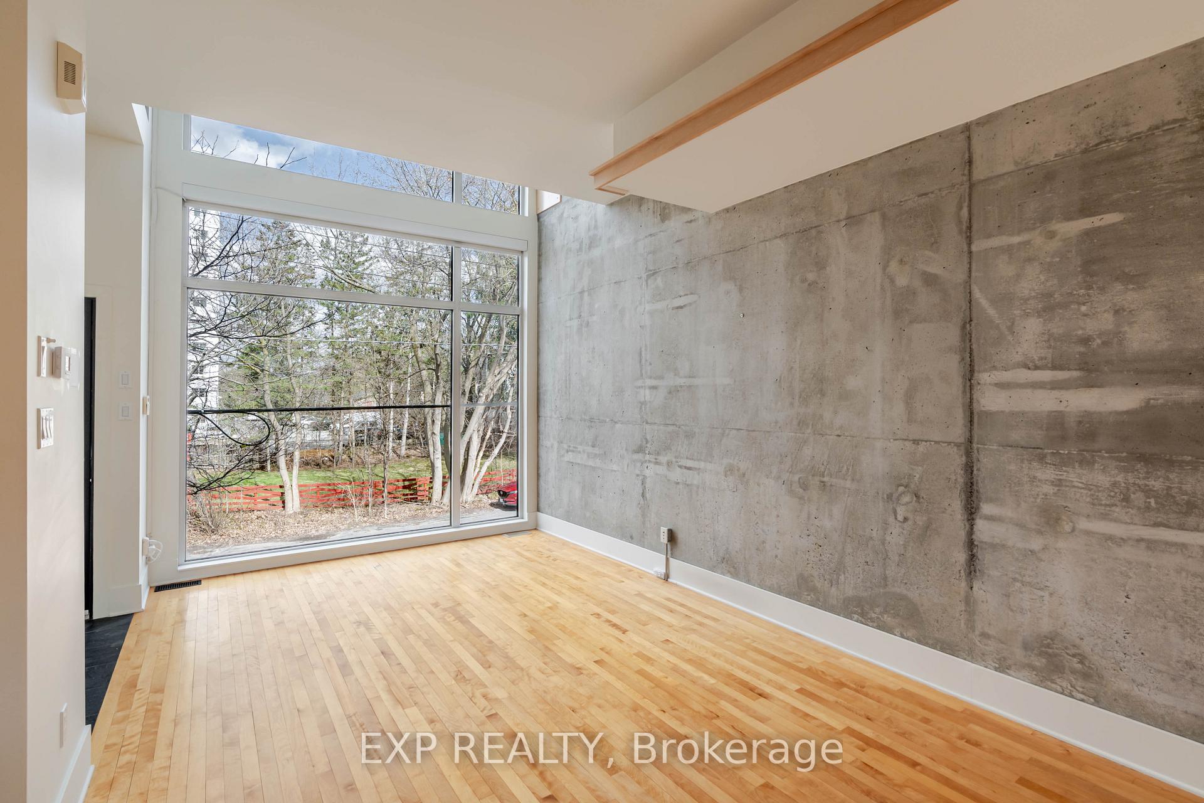
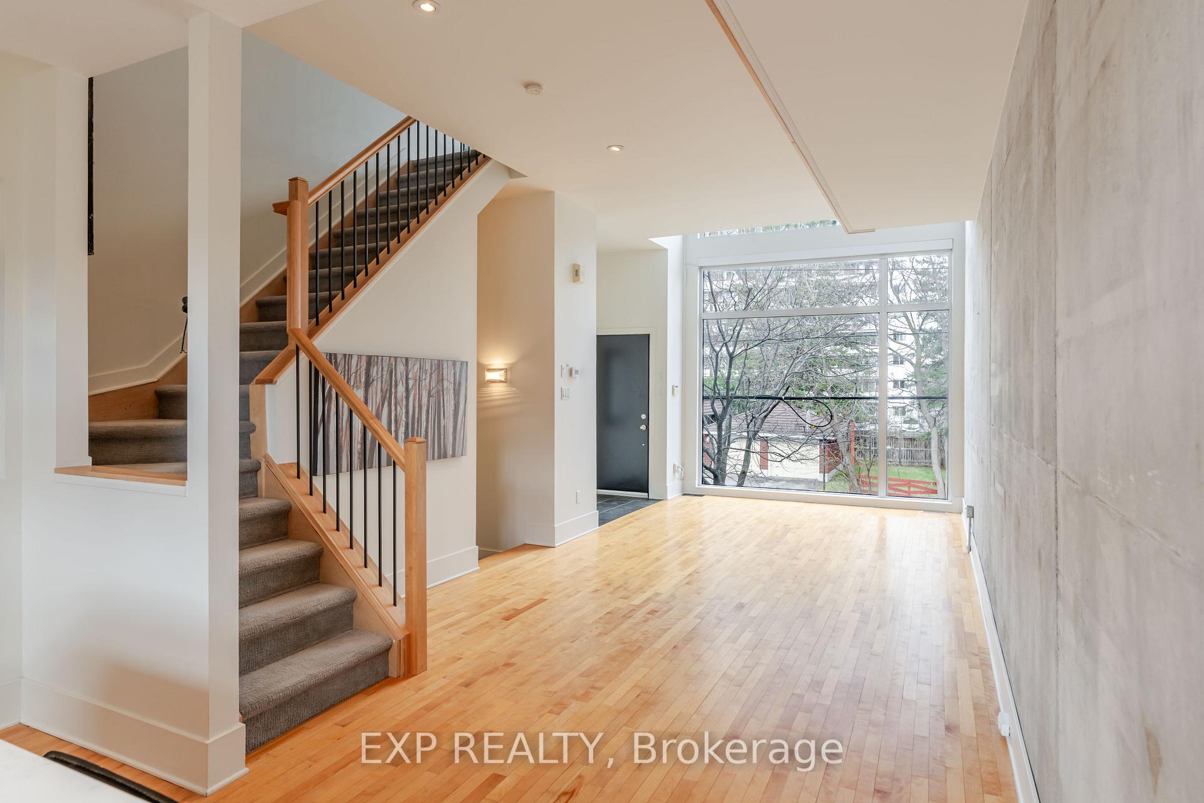
Welcome to modern, low-maintenance, high end Condo-style living at its best, with NO fees! This rarely offered and beautifully updated 2-bedroom, 2-bathroom home features urban style, comfort, and unbeatable convenience in a sleek, loft-inspired design. Enjoy contemporary exposed three-storey concrete feature walls, soaring two-storey windows, and an open-concept layout that floods the home with natural light. The lofted ceilings add a spacious, airy feel, while offering a striking visual appeal. Inside, enjoy quality finishes: quartz countertops, upgraded sinks and taps, and a brand-new steam shower (2024) that brings spa-like indulgence to your daily routine. A loft addition (2021) provides flexible space for a third bedroom, home office, studio, or second living room. Enjoy your own private outdoor retreat with a hot tub. Private garage with an EV supercharger and a driveway for two additional vehicles. Located just 1 km from Britannia Beach, and close to the Ottawa River Pathway, Westboro, and major commuter routes, this home offers the walkability, recreational access, and convenience. Modern, move-in ready, and in an exceptional location, this is the perfect home for buyers who love urban style with low-maintenance living!
Ask about this home
A HOMEH agent will answer your questions about this home.
Around this home
Daily convenience, out of 100, from the distances below
Schools nearby
School rating, out of 10.
Helpful calculators
Your HOMEH agent

"I would see it this week."