

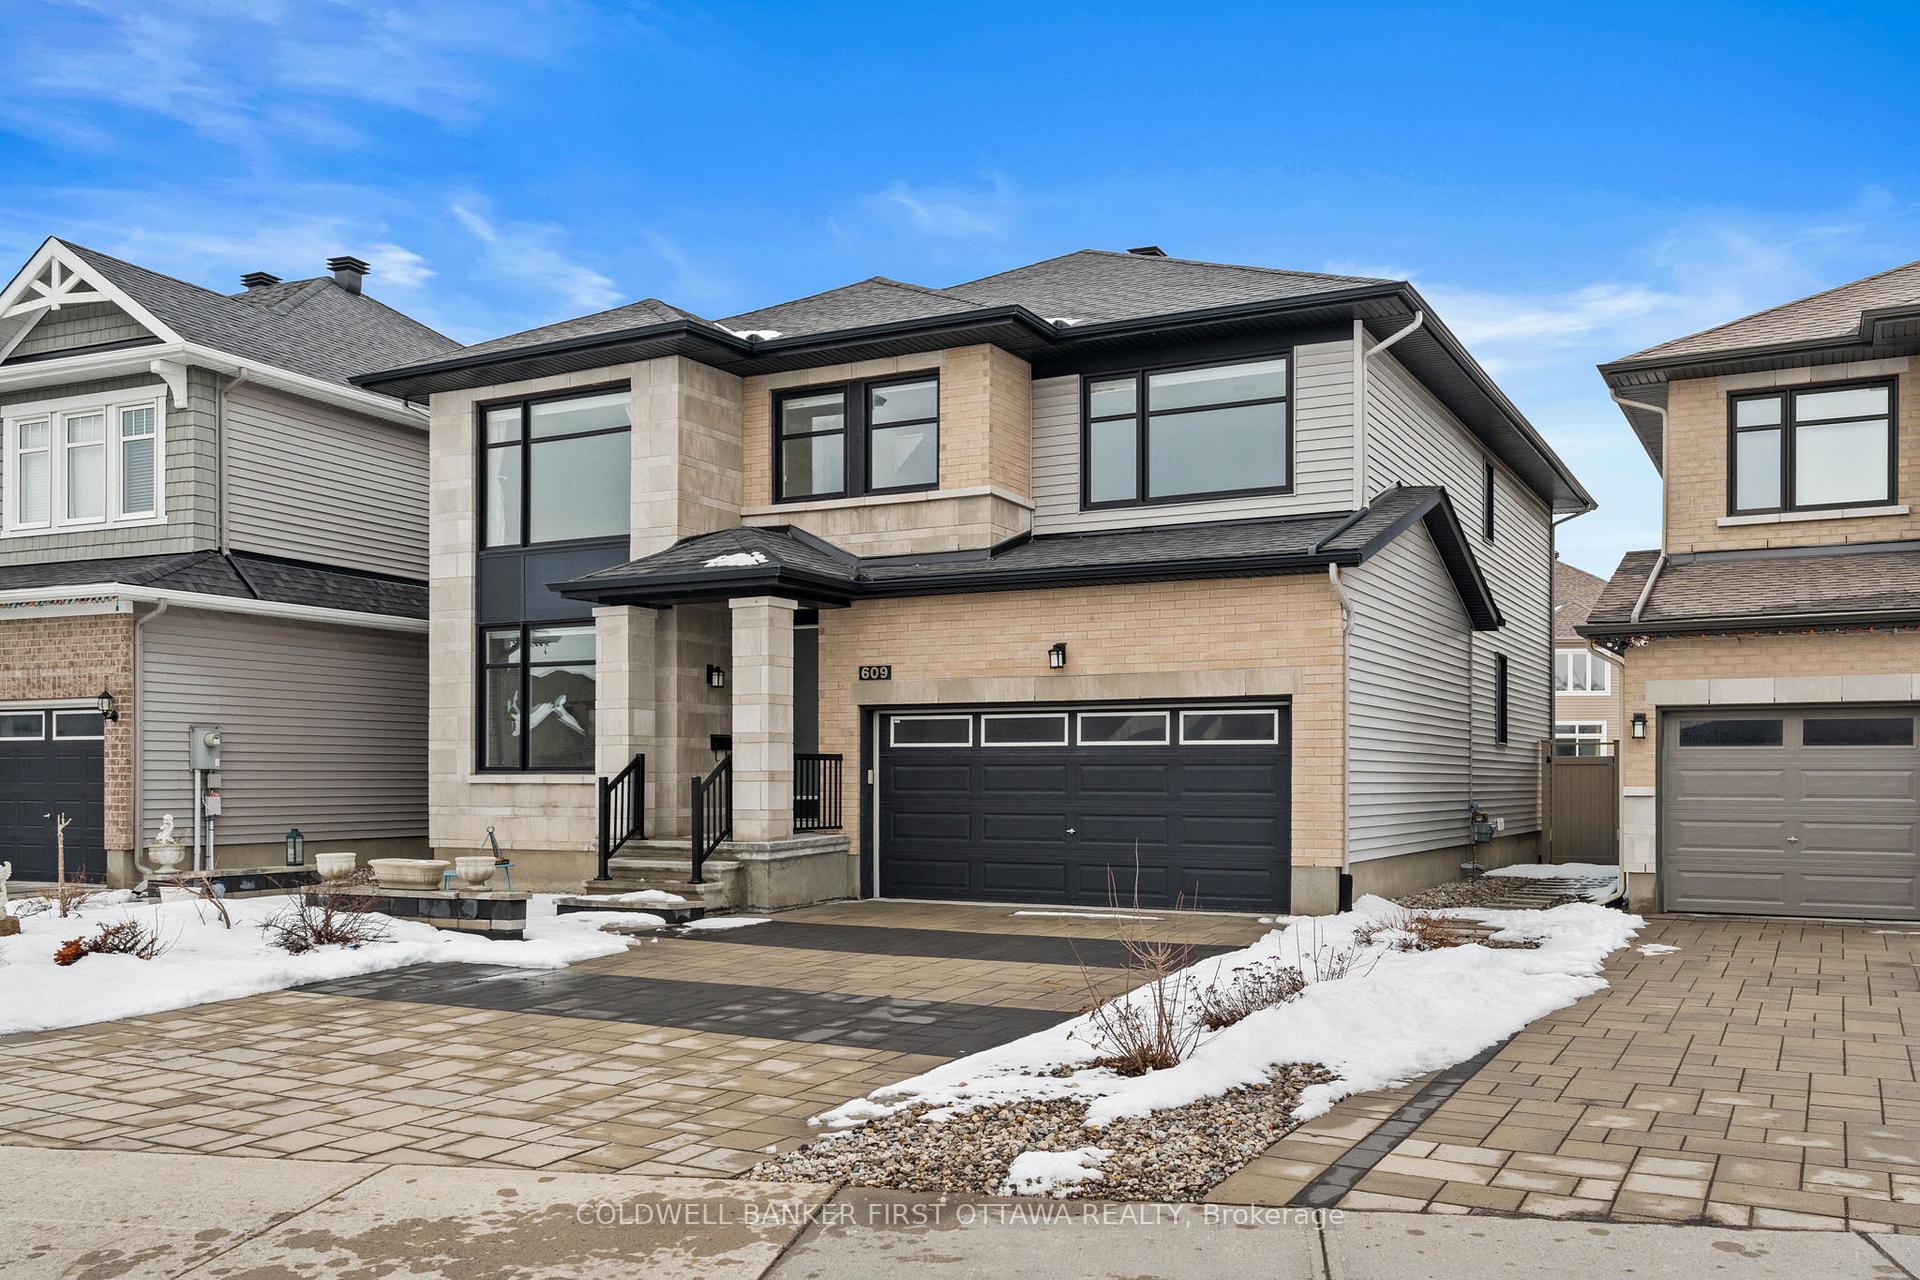
609 Summerhill Street
609 Summerhill Street
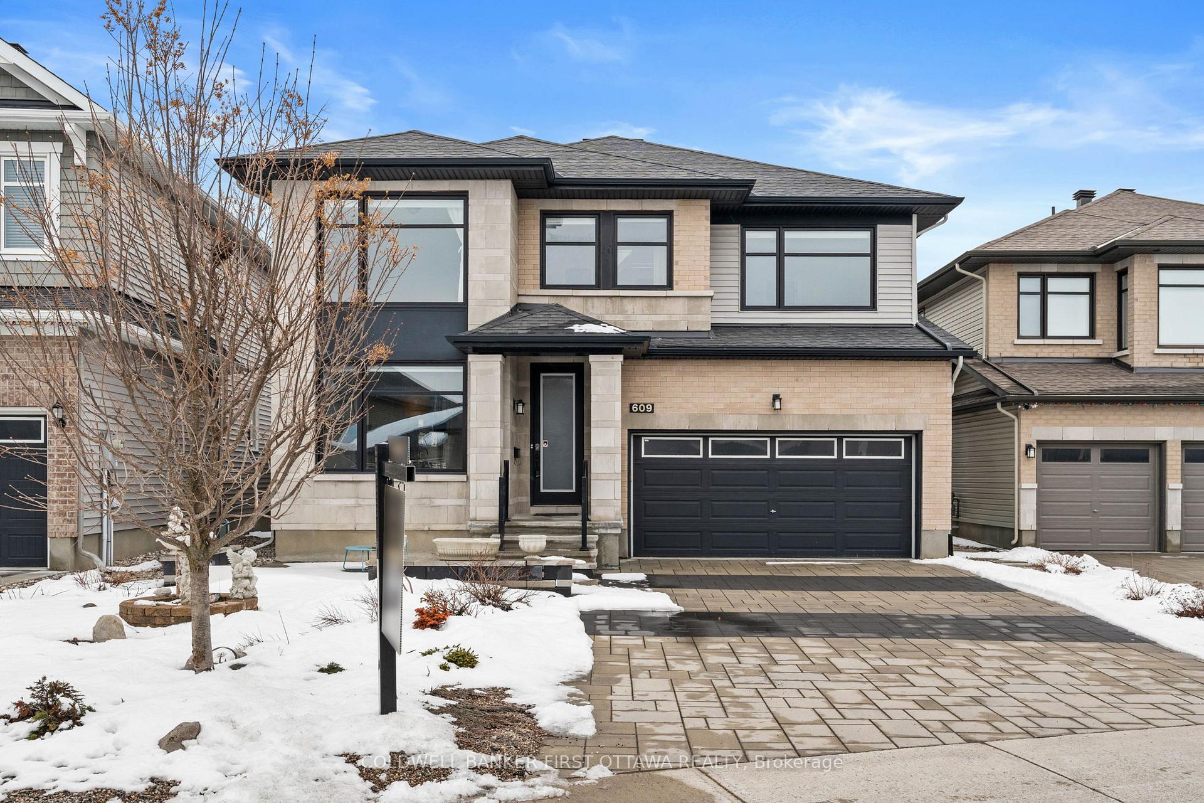
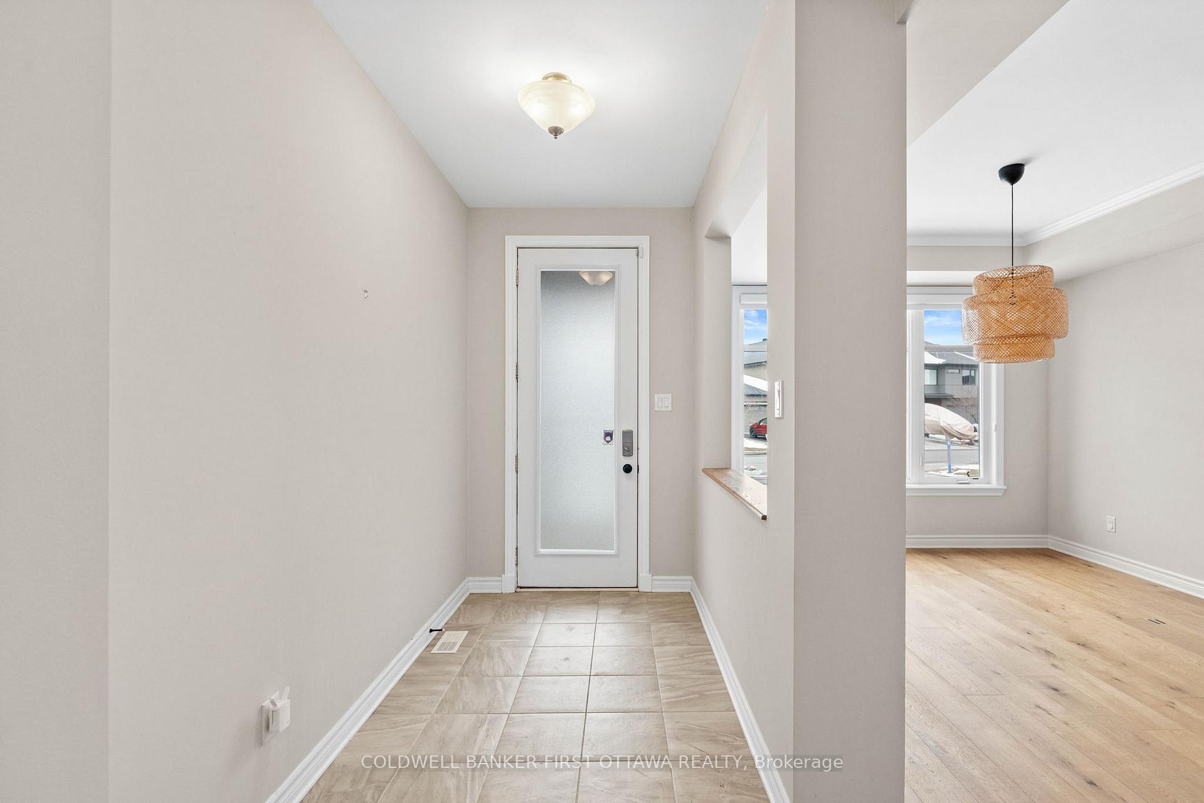
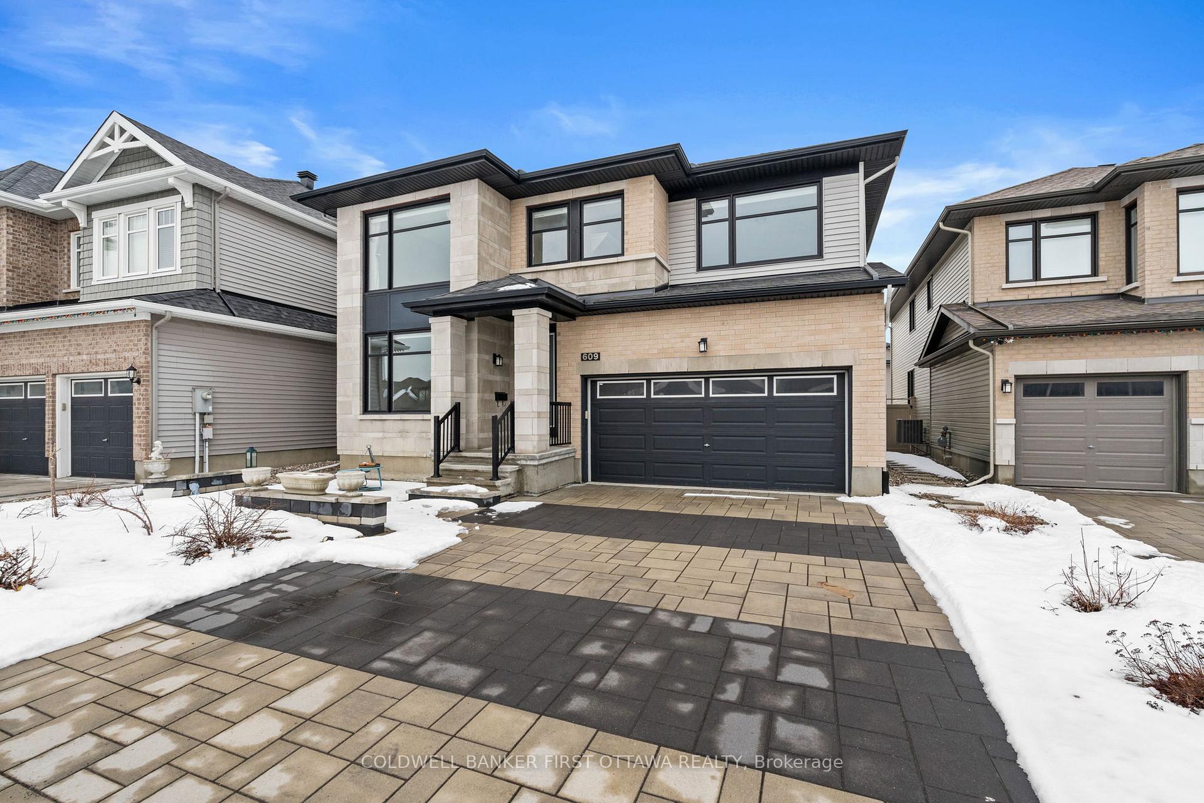
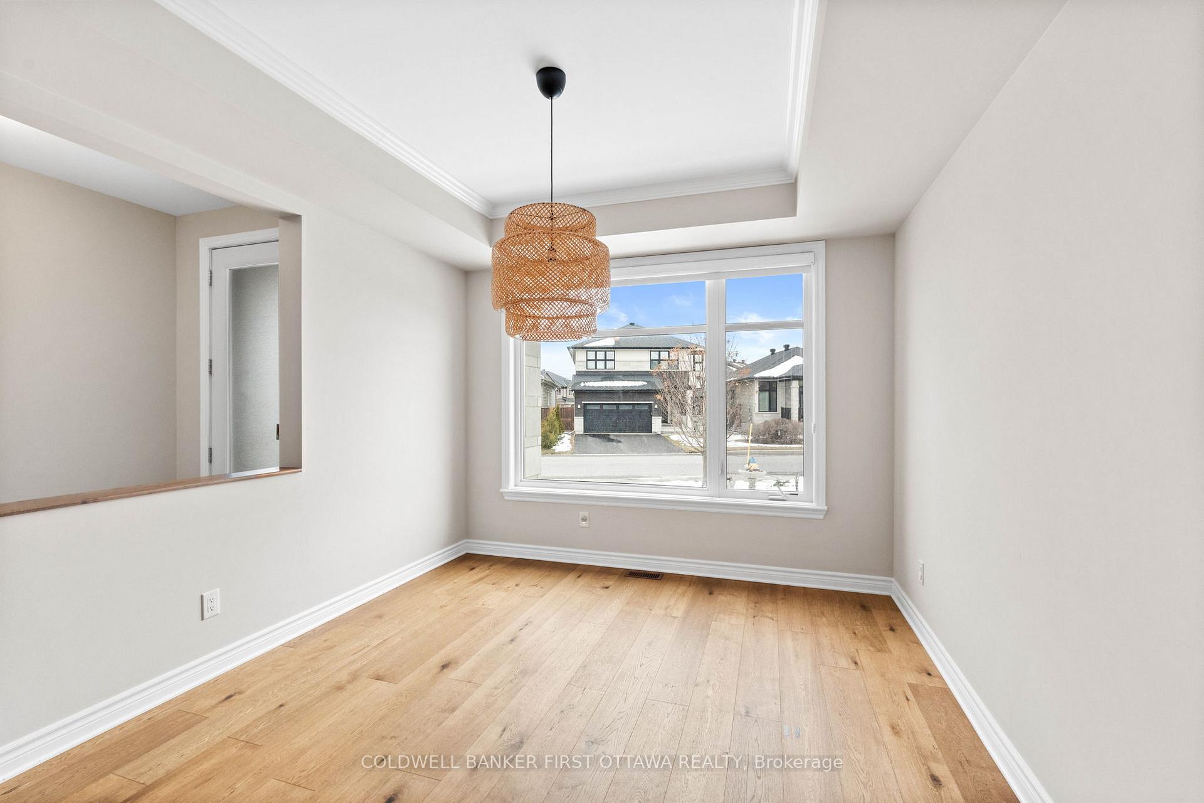 See all 45 photos
Property history
Facts and features
- BasementFinished
- Lot size39 × 111 ft
- Lease term12 months
- FurnishedUnfurnished
- Fireplace
- Central air
The homeDetached, 2-storey, 3,500–5,000 sq ft
- Type: Detached
- Style: 2-storey
- Living space: 3,500–5,000 sq ft
- Basement: Full, finished
InsideFireplace Yes, natural gas, Ensuite, Water heater
- Fireplace: Yes, natural gas
- Laundry: Ensuite
- Features: Water heater
- Rooms above ground: 12
- Rooms in the basement: 2
- Bedrooms: 3 + 1 in the basement
- Bathrooms: 4
- Kitchens: 1
- Family room: Yes
Outside and lotBrick, other, Unknown, Poured concrete
- Exterior: Brick, other
- Roof: Unknown
- Foundation: Poured concrete
- Size: 38.81 × 110.94 ft
Parking1 Garage, Attached
- Spaces: 1 Garage
- Garage: Attached
Heating, water and powerForced air, gas, Central air, Municipal water
- Heating: Forced air, gas
- Cooling: Central air
- Water: Municipal water
- Sewer: Municipal sewer
- Natural gas: Yes
Rent and termsRent $3,900 a month, Main, Unfurnished
- Rent: $3,900 a month
- Space for rent: Main
- Furnished: Unfurnished
- Lease: 12 months
NearbyPublic transit, fenced yard
- Close to: Public transit, fenced yard
Listing detailsX12080889, Rented, Apr 9, 2025
- MLS® number: X12080889
- Status: Rented
- Listed on: Apr 9, 2025
- Days on market: 28
- Updated: May 7, 2025
- Possession: 60-89 days
- Occupied by: Owner
- Listing brokerage: COLDWELL BANKER FIRST OTTAWA REALTY
About this home
609 Summerhill Street, Ottawa (Riverside South/Gloucester Glen), ON K4M 0C2
LUXURY 6 large bedrooms and 5 full bathrooms home. 9ft ceilings on the main level with an office or 5th bedroom and a 3pc bathroom. Large living, dining and family rooms. upgraded chef's kitchen with modern cabinetry, granite countertops, breakfast eating area and more! 2nd floor with 4 big bedrooms (2 ensuites) and a jack and jill bathroom. Generously sized master retreat with walk-in closet, and 5 piece spa-inspired ensuite. This home is incredibly bright and spacious throughout the entire home! Completed rental application, full credit score report, proof of employment / pay stubs requirement. NO pets, NO smoking, NO roommates.
Ask about this home
A HOMEH agent will answer your questions about this home.
Around this home
Daily convenience, out of 100, from the distances below
Schools nearby
School rating, out of 10.
Helpful calculators
Your HOMEH agent

"I would see it this week."