

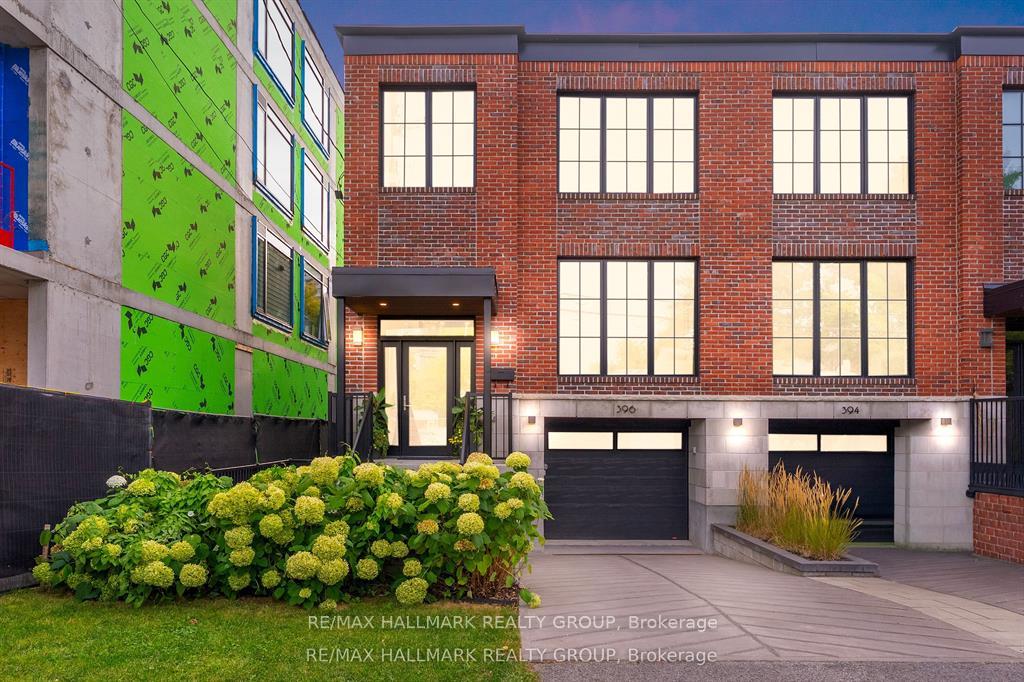
396 Roosevelt Avenue
396 Roosevelt Avenue
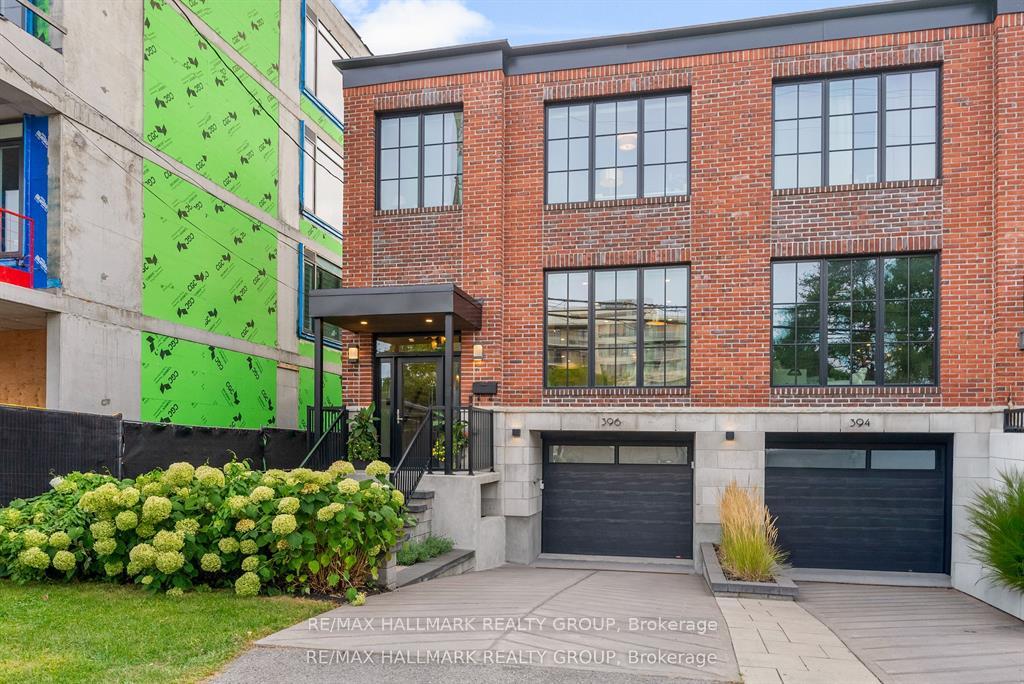
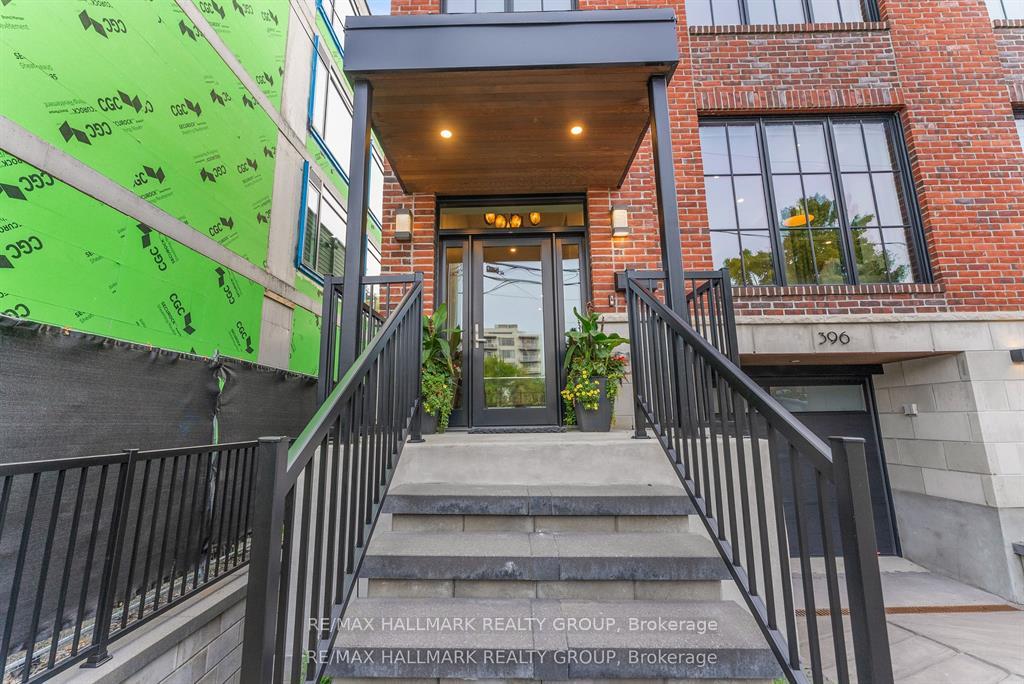
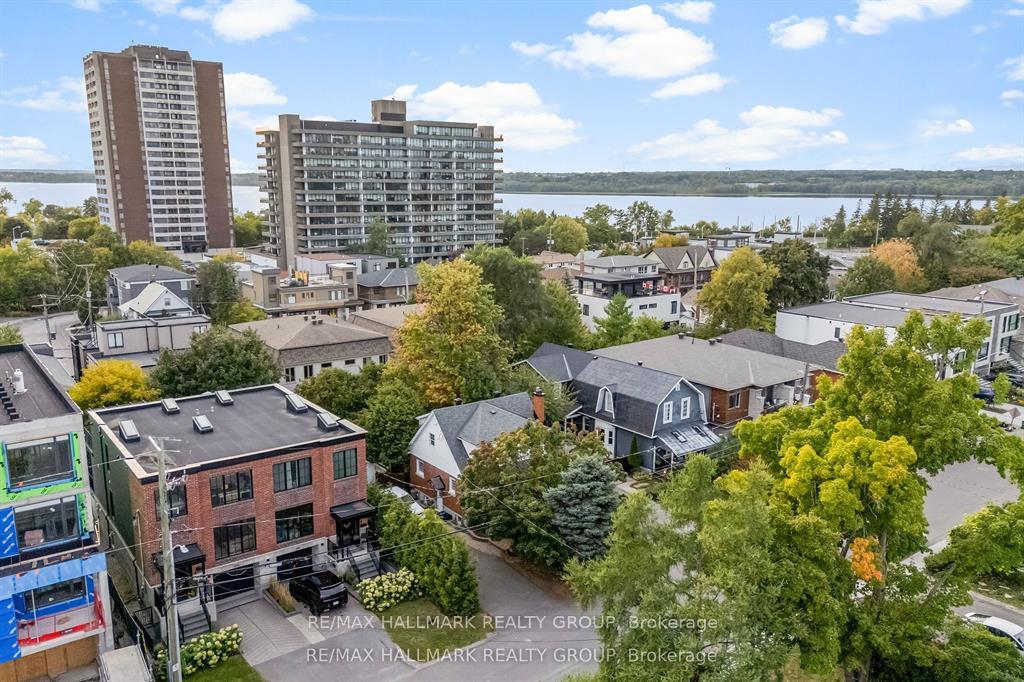
 See all 50 photos
Property history
Facts and features
- BasementFinished
- Water, sewerMunicipal
- HeatingRadiant
- CoolingCentral air
- Hardwood floors
- Fireplace
- Central air
The homeSemi-Detached, 2-storey, 2,000–2,500 sq ft
- Type: Semi-Detached
- Style: 2-storey
- Living space: 2,000–2,500 sq ft
- Basement: Finished, full
InsideFireplace Yes, natural gas, fireplace insert, living room, Tile, Heated, Hardwood, Concrete, Upper level
- Fireplace: Yes, natural gas, fireplace insert, living room
- Flooring: Tile, Heated, Hardwood, Concrete
- Laundry: Upper level
- Features: Accessory apartment, air exchanger, auto garage door remote, central vacuum, in-law suite
- Rooms above ground: 6
- Rooms in the basement: 1
- Bedrooms: 3
- Bathrooms: 4
- Kitchens: 1
Outside and lotBrick, stone, Flat, tar and gravel, Poured concrete
- Exterior: Brick, stone
- Roof: Flat, tar and gravel
- Foundation: Poured concrete
- Features: Deck
- Other structures: Fence - partial
- Size: 25.1 × 97.51 ft
- Zoning: Residential
Parking1 Garage, Attached, Inside entry, private
- Spaces: 1 Garage
- Garage: Attached
- Driveway: Inside entry, private
Heating, water and powerRadiant, gas, Central air, Municipal water
- Heating: Radiant, gas
- Cooling: Central air
- Water: Municipal water
- Sewer: Municipal sewer
- Natural gas: Yes
- Hydro: Yes
- Cable: Yes
- Telephone: Yes
Costs and taxesTaxes $10,894 a year, HST included in the price, Hot water tank
- Taxes, 2025: $10,894 a year
- HST: HST included in the price
- Rental items: Hot water tank
- Under contract: Hot water heater
Included in the saleFridge, stove, dishwasher, hood fan (bosch appliances), microwave, wine fridge, all light fixtures, all ceiling fixtures, lg washer/dryer (new) upper-level laundry and electrolux washer/dryer in lower level, rod & drapes for primary bedroom and all other window coverings, pergola for upper deck., Personal furniture, all stand alone lamps.
- Included: Fridge, stove, dishwasher, hood fan (bosch appliances), microwave, wine fridge, all light fixtures, all ceiling fixtures, lg washer/dryer (new) upper-level laundry and electrolux washer/dryer in lower level, rod & drapes for primary bedroom and all other window coverings, pergola for upper deck.
- Not included: Personal furniture, all stand alone lamps.
NearbyCul de sac/dead end, park, public transit
- Close to: Cul de sac/dead end, park, public transit
Listing detailsX12495586, Sold, Oct 31, 2025
- MLS® number: X12495586
- Status: Sold
- Listed on: Oct 31, 2025
- Days on market: 46
- Updated: Dec 16, 2025
- Possession: Flexible
- Occupied by: Owner
- Listing brokerage: RE/MAX HALLMARK REALTY GROUP
About this home
396 Roosevelt Avenue, Ottawa (Westboro West), ON K2A 1Z3
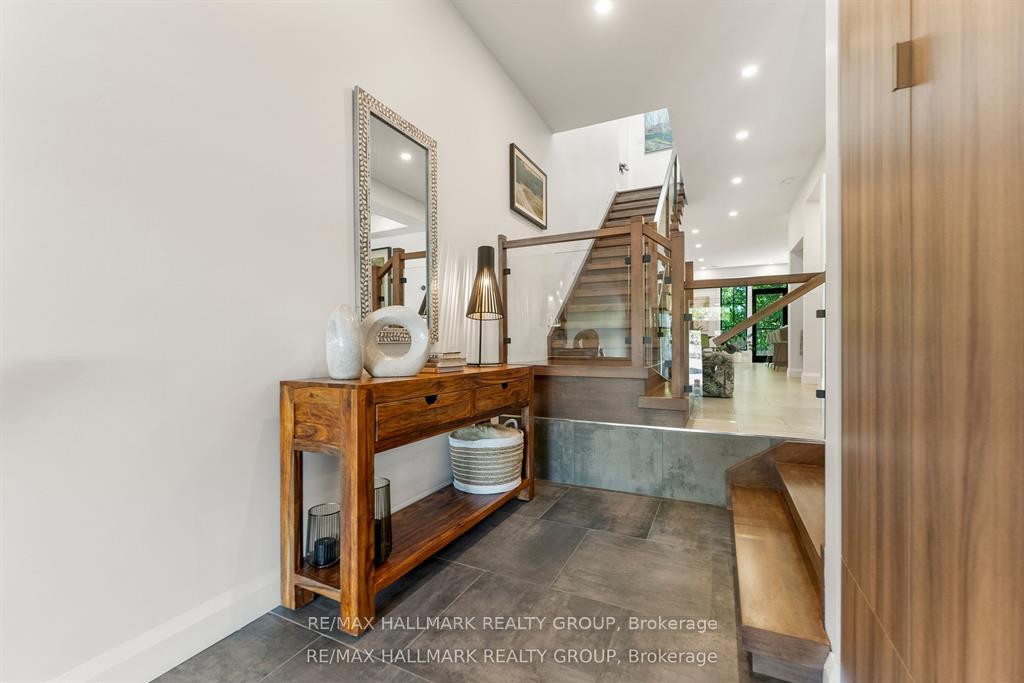
Welcome to your exquisite New York-style brownstone nestled in the vibrant Westboro Village.This stunning residence offers an unparalleled lifestyle for those who cherish the art of living.Step outside and find yourself within walking distance of the finest restaurants, boutique shops, or explore your culinary skills with fresh, local ingredients from the summer Farmers Market around the corner.Enter through an exterior heated floor into a foyer crowned by a compass-inspired chandelier. Glass and walnut railings lead to a living area anchored by a leathered granite-slab fireplace and a Frame TV for rotating art display while the dining room dazzles under custom lighting.For those who love to cook, the kitchen is a culinary dream come true.It boasts an oversized island and a delightful dining alcove, equipped with high-end Bosch appliances, a wine fridge, a chef's sink, and ample storage.Picture yourself gather for summer evening barbecues and dine al fresco on the inviting porch, while radiant in-floor heating ensures year-round comfort.A skylit,illuminated stairway rises to the upper level, where you'll find the spacious primary suite with its luxurious dressing area and a black-and-white tiled ensuite with heated floors and skylight. Step outside onto your private exterior deck, perfect for summer lounging.Two additional bedrooms feature walnut floors. A beautifully appointed bathroom showcases in-floor heating & skylight.Dedicated laundry room adds daily ease.Discover versatile living on the lower level, complete with a private entrance, full-height windows and direct access to a charming backyard. Enjoy heated polished concrete floors, stunning bathroom with washer/dryer & roughed-in plumbing for a bar or kitchen, making this an ideal in-law suite.Constructed with reinforced concrete, cold-formed steel and an acid-washed brick exterior, plus a snow-melting driveway, this home blends lasting strength with refined aesthetics.Embrace the Westboro Village lifestyle!
Ask about this home
A HOMEH agent will answer your questions about this home.
Around this home
Daily convenience, out of 100, from the distances below
Schools nearby
School rating, out of 10.
Helpful calculators
Your HOMEH agent

"Priced 4% over the Hestimate. I would see it this week."