

424 Avondale Avenue
424 Avondale Avenue
 See all 46 photos
Property history
Facts and features
- BasementWalk-out
- Age of homeNew
- Water, sewerMunicipal
- HeatingForced air
- Hardwood floors
- Fireplace
- Central air
The homeDetached, 2-storey, New
- Type: Detached
- Style: 2-storey
- Age: New
- Living space: 3,000–3,500 sq ft
- Basement: Finished, walk-out
- View: Park/greenbelt
InsideFireplace Yes, natural gas, living room, Hardwood, Tile, Heated, Upper level
- Fireplace: Yes, natural gas, living room
- Flooring: Hardwood, Tile, Heated
- Laundry: Upper level
- Features: Water heater owned, other, auto garage door remote
- Security: Alarm system
- Rooms above ground: 24
- Rooms in the basement: 0
- Bedrooms: 4
- Bathrooms: 5
- Kitchens: 1
- Family room: Yes
Outside and lotBrick, other, Membrane, Poured concrete
- Exterior: Brick, other
- Roof: Membrane
- Foundation: Poured concrete
- Features: Deck, landscaped, lighting, porch
- Size: 29.4 × 113.85 ft
- Zoning: Residential
Parking1 Garage, Built-in, Inside entry, private
- Spaces: 1 Garage
- Garage: Built-in
- Driveway: Inside entry, private
Heating, water and powerForced air, gas, Central air, Municipal water
- Heating: Forced air, gas
- Cooling: Central air
- Water: Municipal water
- Sewer: Municipal sewer
- Natural gas: Yes
Costs and taxesHST included in the price, Nil
- HST: HST included in the price
- Rental items: Nil
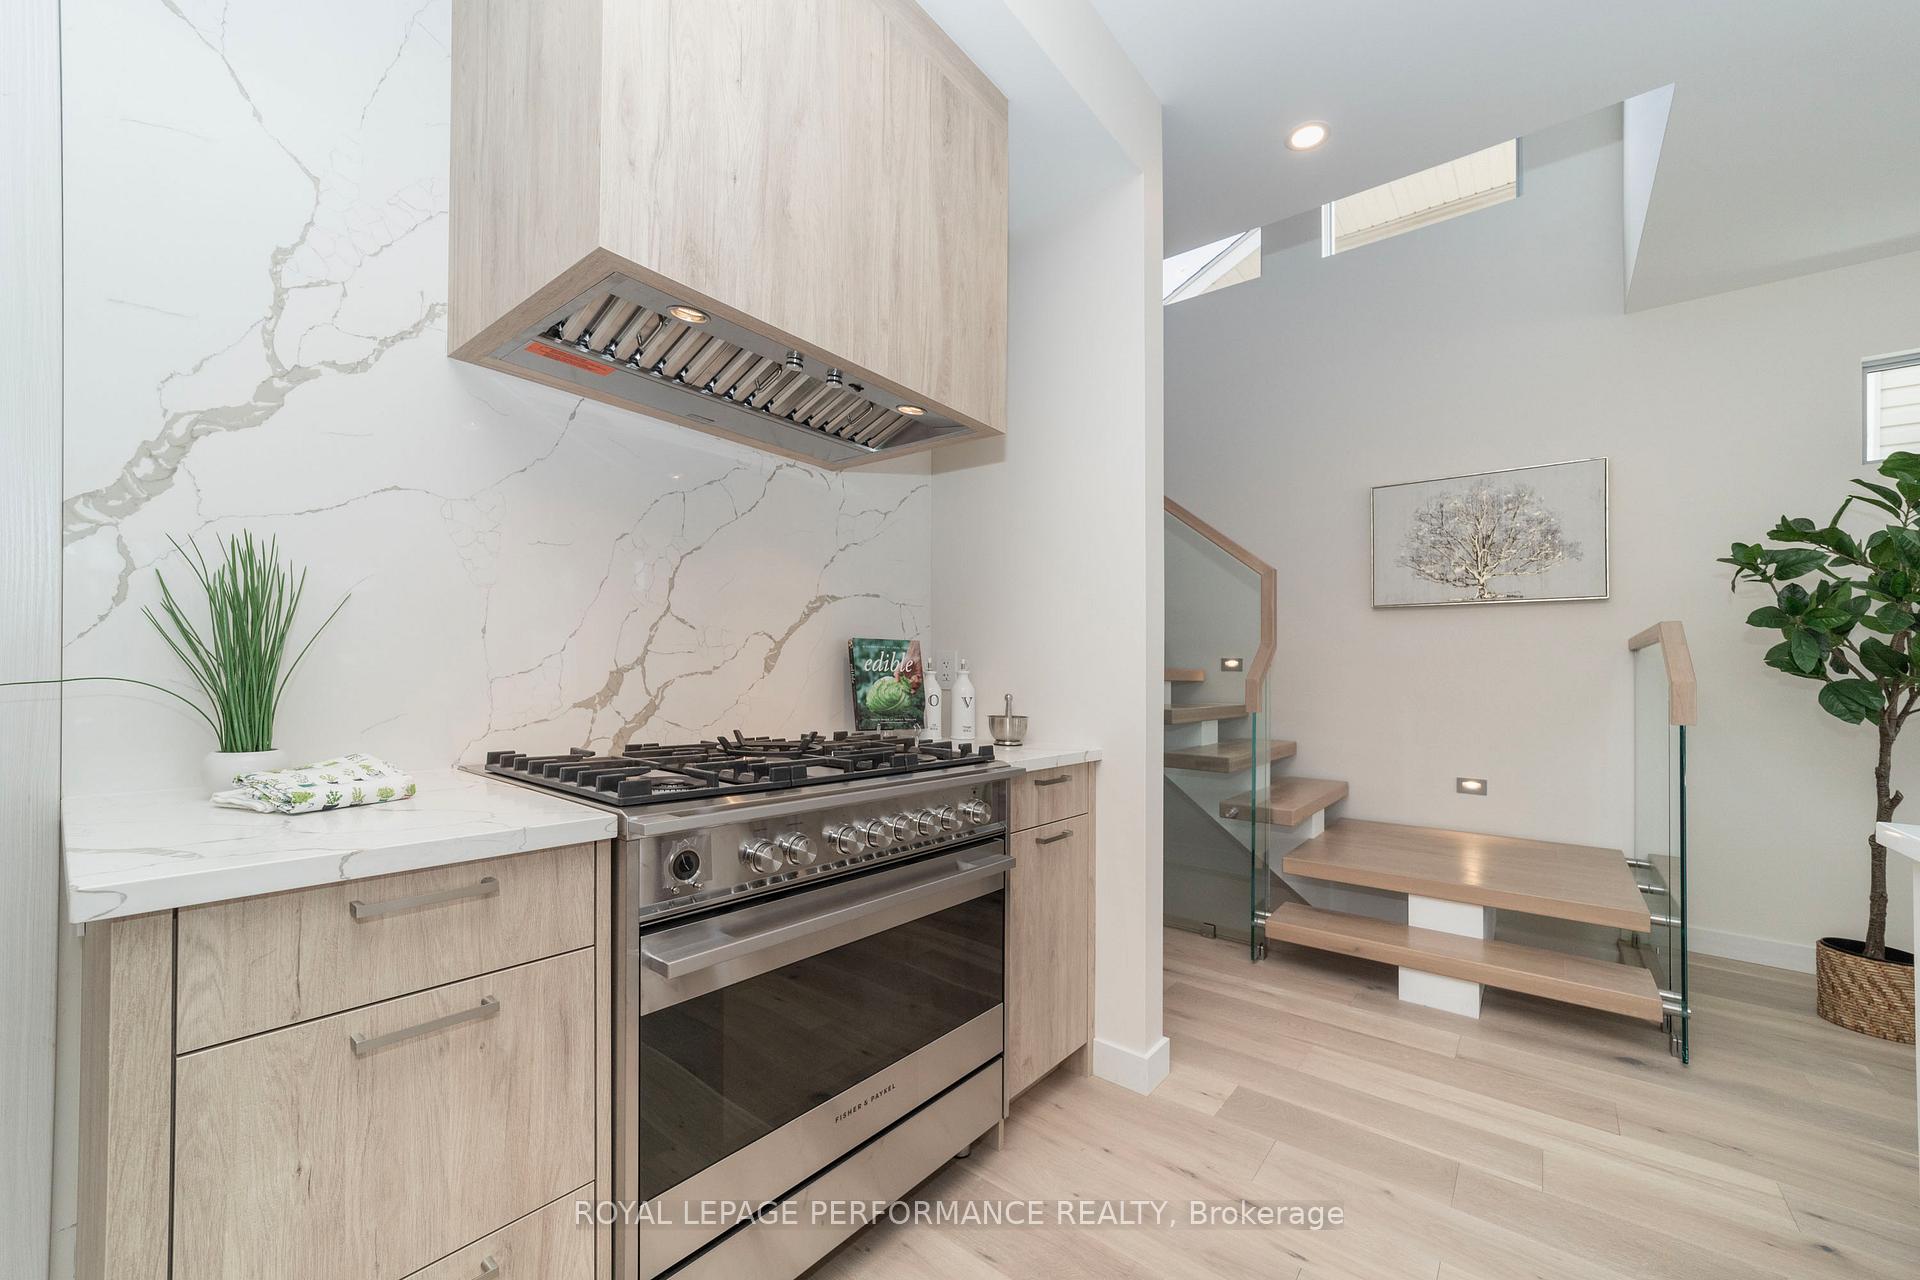
Included in the saleFisher & paykel refrigerator, fisher & paykel 5 burner gas stove, venmar hood fan, bosch dishwasher, wine cellar beverage fridge, lg refrigerator in pantry, panasonic microwave with trim kit in pantry, lg washer & dryer, auto garage door opener with remote and keypad, all light fixtures where currently installed., Nil
- Included: Fisher & paykel refrigerator, fisher & paykel 5 burner gas stove, venmar hood fan, bosch dishwasher, wine cellar beverage fridge, lg refrigerator in pantry, panasonic microwave with trim kit in pantry, lg washer & dryer, auto garage door opener with remote and keypad, all light fixtures where currently installed.
- Not included: Nil
NearbyPublic transit, park, fenced yard, school
- Close to: Public transit, park, fenced yard, school
Listing detailsX12553082, Sold, Nov 17, 2025
- MLS® number: X12553082
- Status: Sold
- Listed on: Nov 17, 2025
- Days on market: 30
- Updated: Dec 17, 2025
- Possession: Immediate
- Occupied by: Vacant
- Listing brokerage: ROYAL LEPAGE PERFORMANCE REALTY
About this home
424 Avondale Avenue, Ottawa (McKellar/Highland), ON K2A 0S3
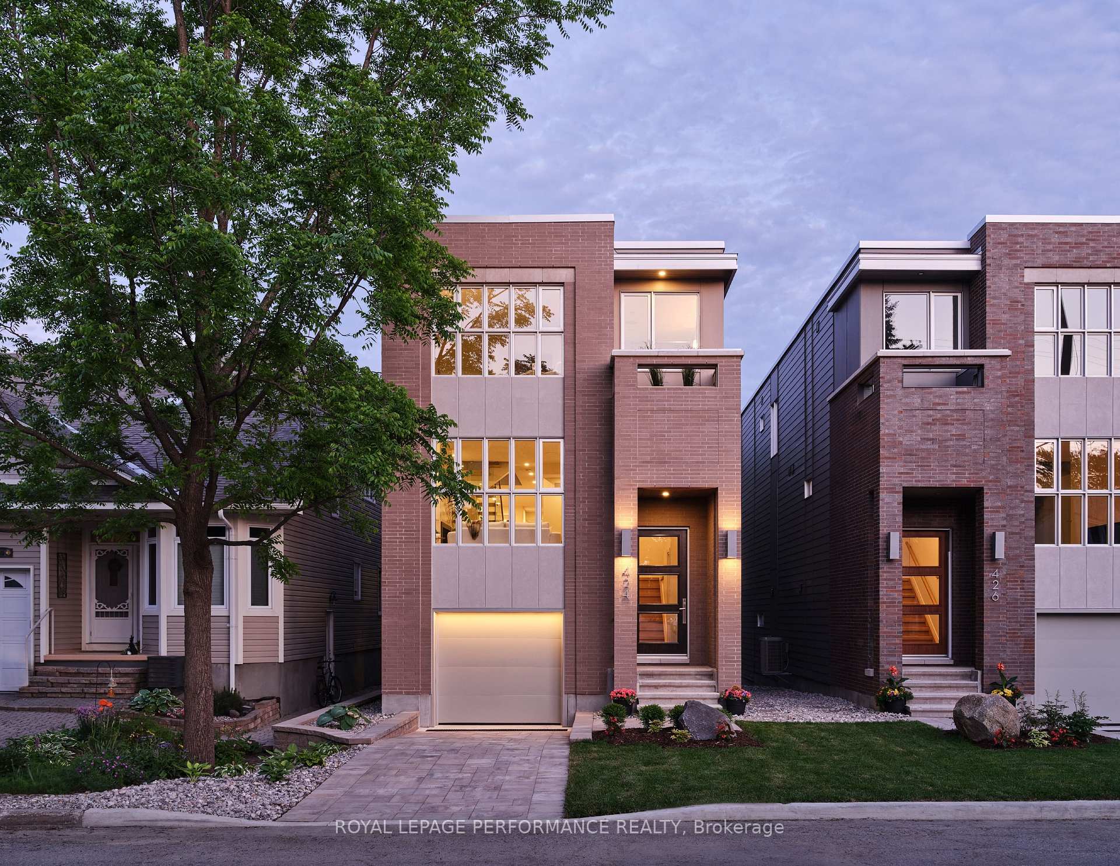
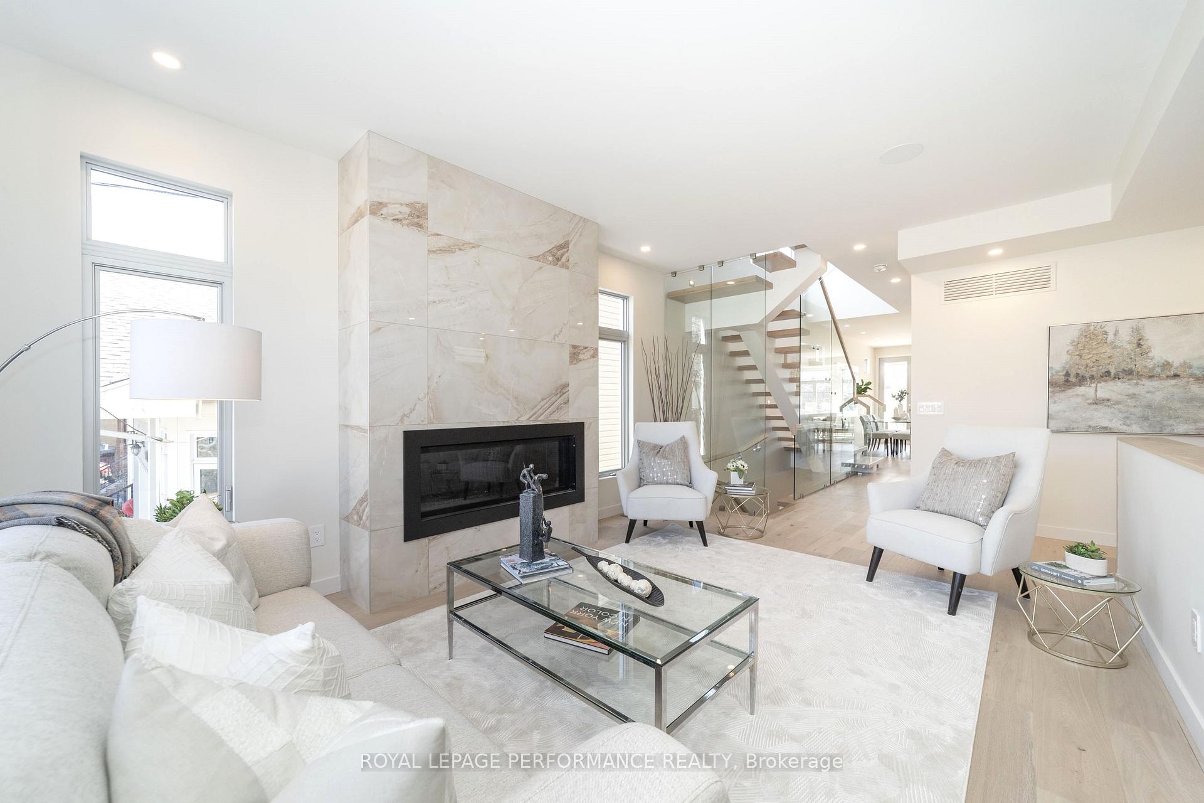
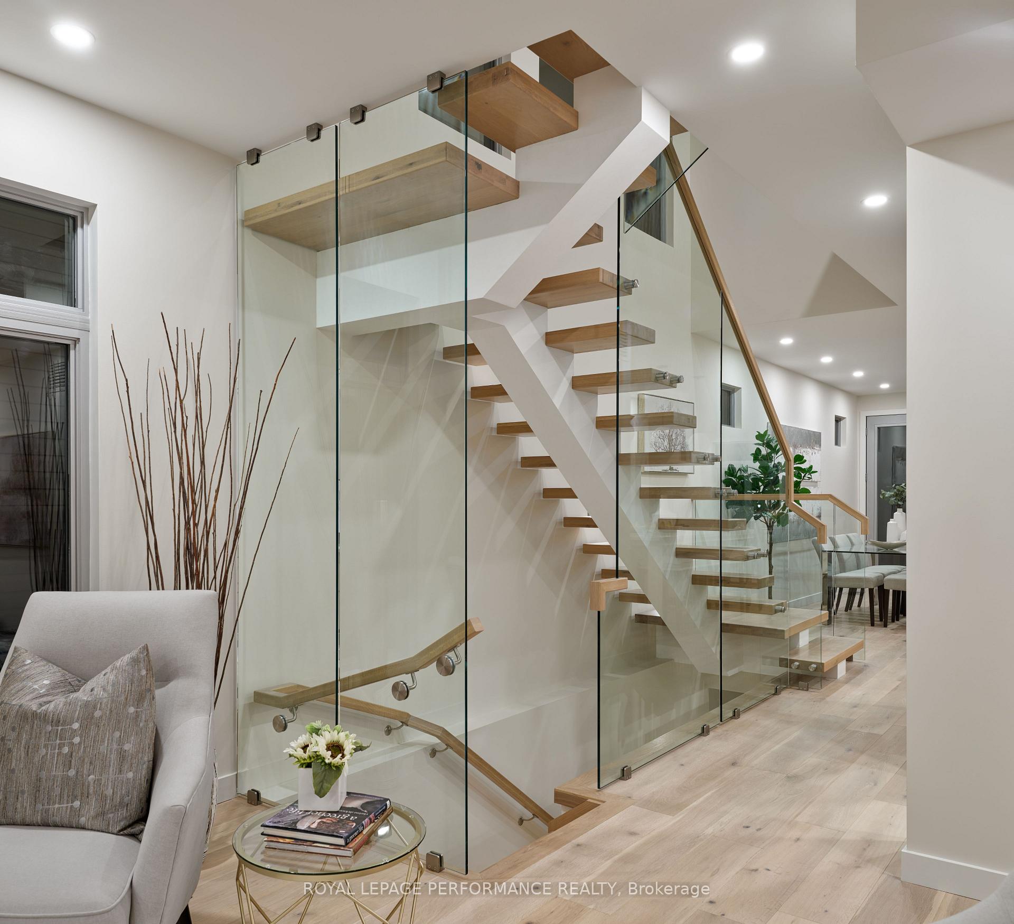
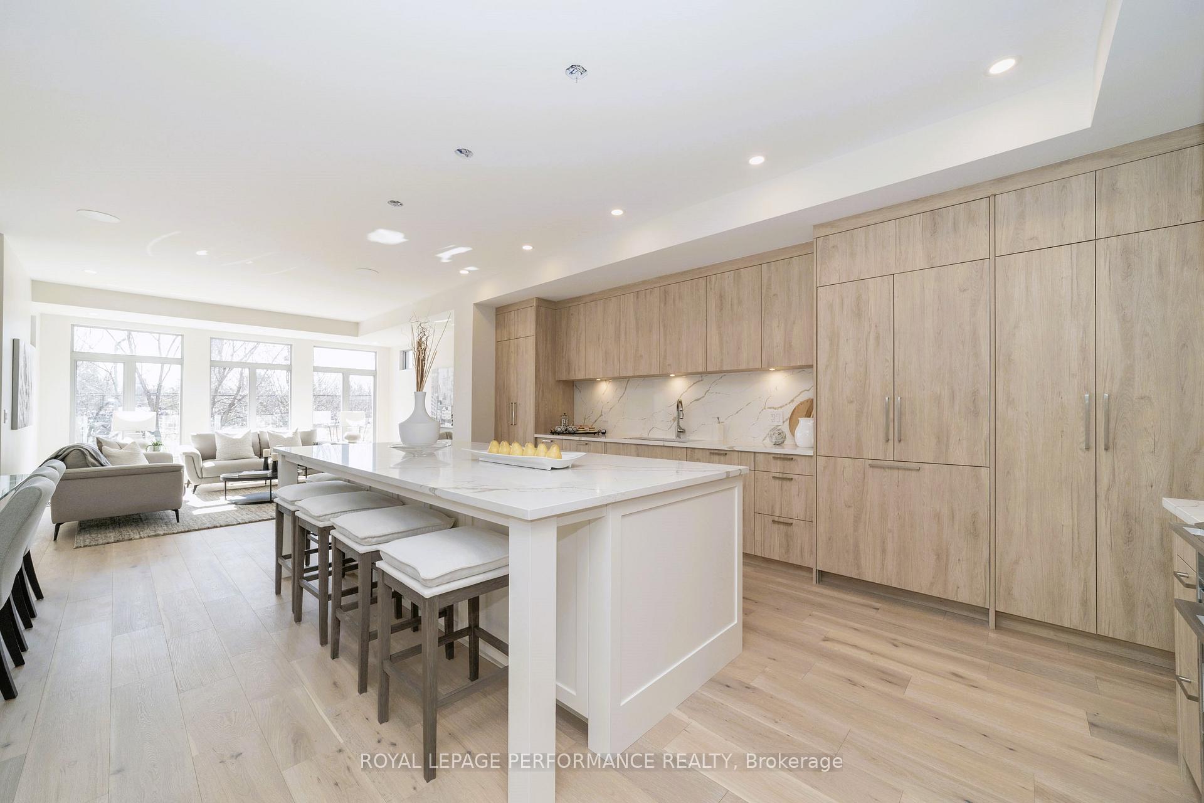
Exceptional new-build dream home. With immediate possession available, you could be settling in and celebrating the holidays in style. AVONDALE ON THE PARK: Elegant. Contemporary. Exceptionally Located. This newly built 4-bed, 4.5-bath luxury home is a masterclass in design, expertly crafted by award-winning Sherbrooke Urban Developments. Nestled in a prime Westboro location, it backs onto Westboro Kiwanis Park with no immediate front or rear neighbours. Inside, 3,410 sq. ft. of refined living space showcases wide-plank hardwood, soaring ceilings, expansive windows, and a dramatic open-riser staircase. Every element is elevated by custom Irpinia millwork and top-tier finishes. The elegant living room features a gas fireplace, while the sunlit, south-facing great room flows effortlessly to an upper deck with glass-panelled railing. The chef-inspired kitchen impresses with a large island, quartz counters and backsplash, premium appliances, and a butler's pantry for added function. Upstairs, the hotel-style primary suite offers a tranquil escape with a custom dressing room and spa-like ensuite complete with a freestanding tub, curbless steam shower, and floating double vanity. Three additional bedrooms, two full baths, and a laundry room complete the second level. The bright walkout lower level is a standout, with floor-to-ceiling windows, dual patio doors to a south-facing deck, and radiant heated floors. A spacious family room, office/flex space, 4-piece bath, mudroom, and direct garage access enhance everyday comfort. Smart home features include a Lutron app and built-in Sonos system. A snow-melt system keeps the driveway, steps, and walkway clear in winter. Walk to shops, schools, restaurants, and all that Westboro has to offer. Tarion Warranty included. See links for a full list of premium features. (*some qualifications apply)
Ask about this home
A HOMEH agent will answer your questions about this home.
Around this home
Daily convenience, out of 100, from the distances below
Schools nearby
School rating, out of 10.
Helpful calculators
Your HOMEH agent

"Priced 6% over the Hestimate. I would see it this week."