

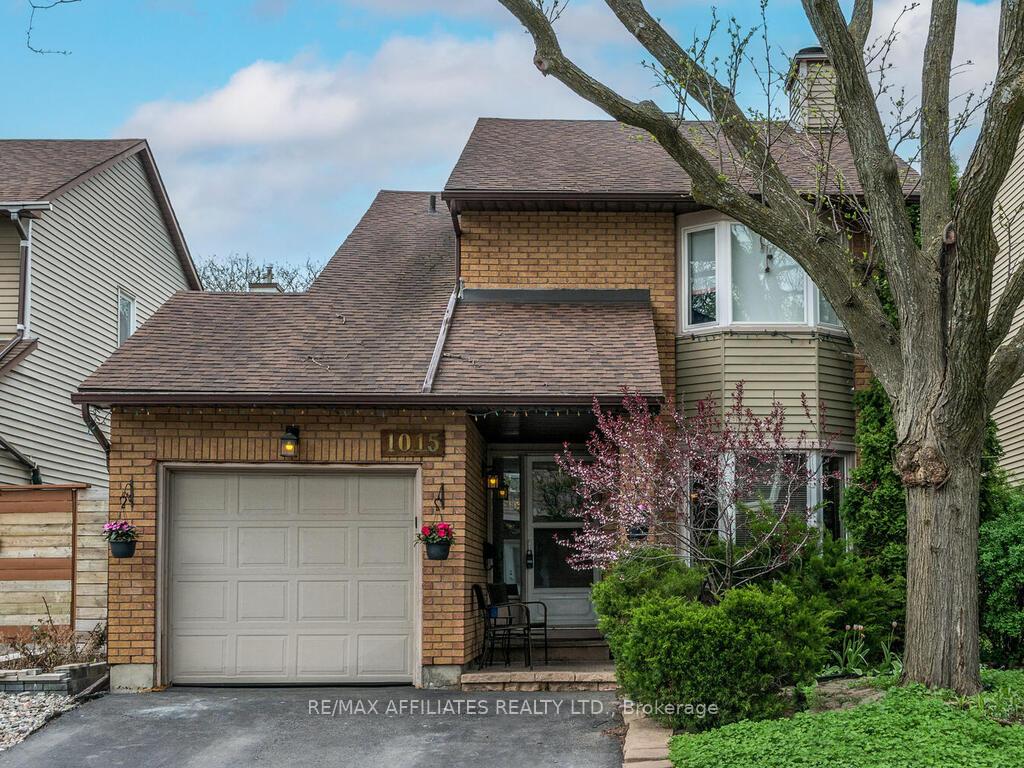
1015 Alenmede Crescent
1015 Alenmede Crescent
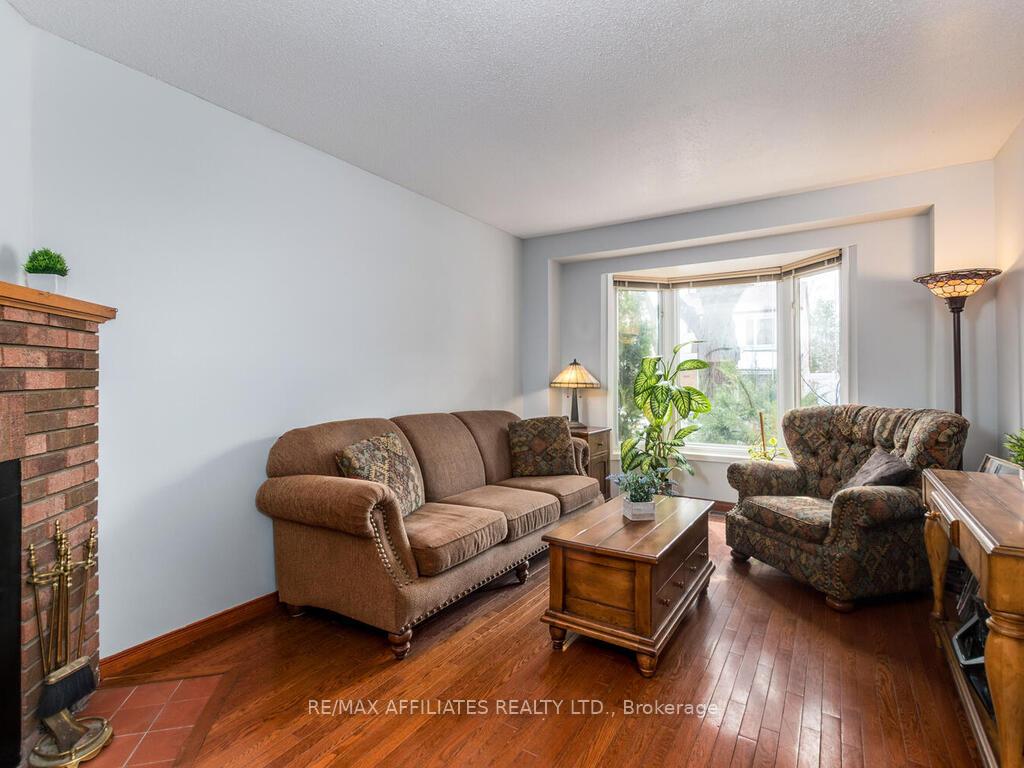 See all 32 photos
Property history
Facts and features
- BasementFinished
- Age of home31–50 years
- Water, sewerMunicipal
- HeatingForced air
- Fireplace
- Central air
- Pool
The homeDetached, 2-storey, Age 31–50 years
- Type: Detached
- Style: 2-storey
- Age: 31–50 years
- Living space: 1,100–1,500 sq ft
- Basement: Finished
InsideFireplace Yes, wood, Lower level, Water heater owned
- Fireplace: Yes, wood
- Laundry: Lower level
- Features: Water heater owned
- Rooms above ground: 10
- Bedrooms: 3
- Bathrooms: 3
- Kitchens: 1
- Family room: Yes
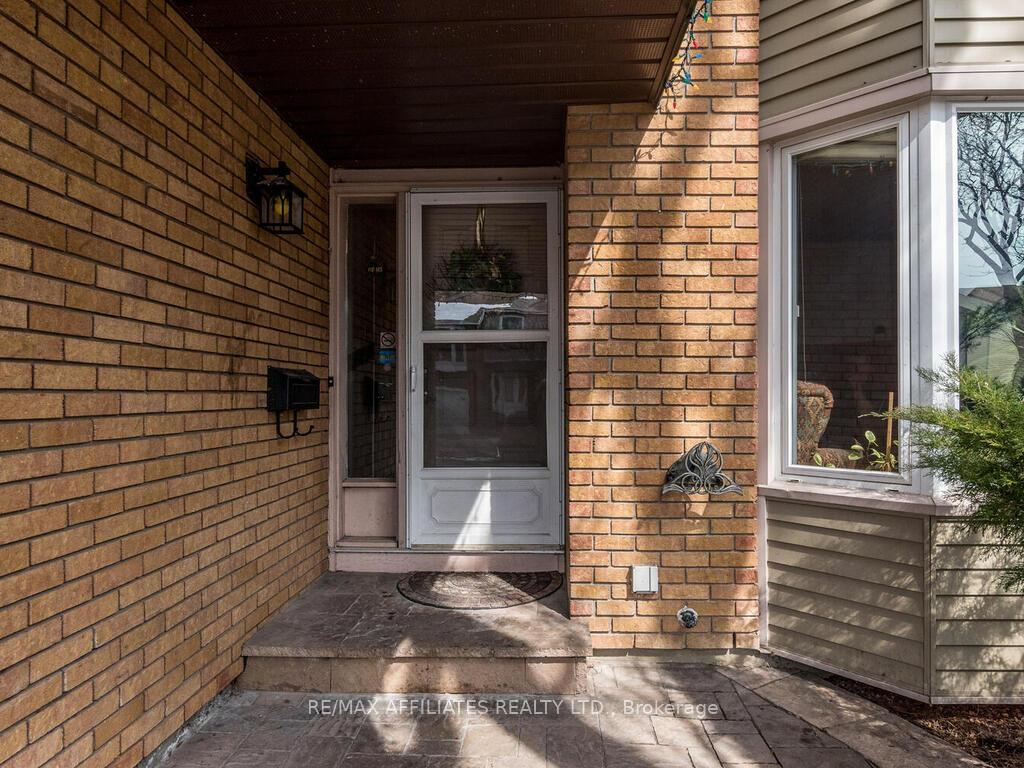
Outside and lotAluminum siding, brick, Asphalt shingle, Poured concrete
- Exterior: Aluminum siding, brick
- Roof: Asphalt shingle
- Foundation: Poured concrete
- Pool: Above ground, salt
- Features: Deck
- Size: 36 × 77.15 ft
Parking1 Garage, Attached, Private double
- Spaces: 1 Garage
- Garage: Attached
- Driveway: Private double
Heating, water and powerForced air, gas, Central air, Municipal water
- Heating: Forced air, gas
- Cooling: Central air
- Water: Municipal water
- Sewer: Municipal sewer
- Natural gas: Yes
- Hydro: Yes
- Cable: Yes
- Telephone: Yes
Costs and taxesTaxes $3,906 a year, HST No HST, Rental items None
- Taxes, 2024: $3,906 a year
- HST: No HST
- Rental items: None
Included in the saleExisting stove (2022), microwave/range hood, fridge, dishwasher (2024), dryer, washer, bbq, patio furniture, ota antenna, a/c (2022), gas generator/generlink (2023), bar fridge, shed, outdoor storage bin, pump for window well, window coverings in kitchen, living room, family room, bedrooms., and all ceiling light fixtures, hwt (as is). electric garage door opener, gas generator(direct hook up to gas line), Blue curtains in 3rd bedroom
- Included: Existing stove (2022), microwave/range hood, fridge, dishwasher (2024), dryer, washer, bbq, patio furniture, ota antenna, a/c (2022), gas generator/generlink (2023), bar fridge, shed, outdoor storage bin, pump for window well, window coverings in kitchen, living room, family room, bedrooms., and all ceiling light fixtures, hwt (as is). electric garage door opener, gas generator(direct hook up to gas line)
- Not included: Blue curtains in 3rd bedroom
NearbyPark, public transit, fenced yard, hospital, school bus route
- Close to: Park, public transit, fenced yard, hospital, school bus route
Listing detailsX12081372, Sold, Apr 14, 2025
- MLS® number: X12081372
- Status: Sold
- Listed on: Apr 14, 2025
- Days on market: 68
- Updated: Jun 21, 2025
- Possession: 60-89 days
- Occupied by: Owner
- Listing brokerage: RE/MAX AFFILIATES REALTY LTD.
About this home
1015 Alenmede Crescent, Ottawa (Fairfield Heights), ON K2B 8H2
Nestled in a serene neighborhood, this charming detached family home exudes warmth and comfort. As you enter, the inviting living room features a spacious bay window that floods the space with natural light, highlighting the cozy ambiance created by the wood-burning fireplace a perfect spot for family gatherings and quiet evenings alike. Adjacent to the living area is a family room on the main floor, providing an ideal space for relaxation and entertainment. The updated kitchen is a culinary delight, showcasing stainless steel appliances and adorned with two large windows allowing for a light and airy space. Throughout the main and second floors, hardwood flooring adds an elegant touch and enhances the homes inviting character. The primary bedroom serves as a private oasis, complete with an updated ensuite for added convenience. Two additional bedrooms offer ample space for family, guests, or a home office, ensuring comfort and versatility. Fully finished basement boasts large family room. Step outside onto the deck, where you can enjoy alfresco dining or lounging while overlooking the above-ground saltwater pool a refreshing retreat during the warmer months. The attached single garage provides convenient parking, while the driveway accommodates up to two vehicles. With proximity to parks, shopping, and transit options, this home strikes an ideal balance between suburban tranquility and urban convenience, making it perfect for those seeking a welcoming and functional living space. Close to parks, shopping, and transit.
Ask about this home
A HOMEH agent will answer your questions about this home.
Around this home
Daily convenience, out of 100, from the distances below
Schools nearby
School rating, out of 10.
Helpful calculators
Your HOMEH agent

"I would see it this week."