

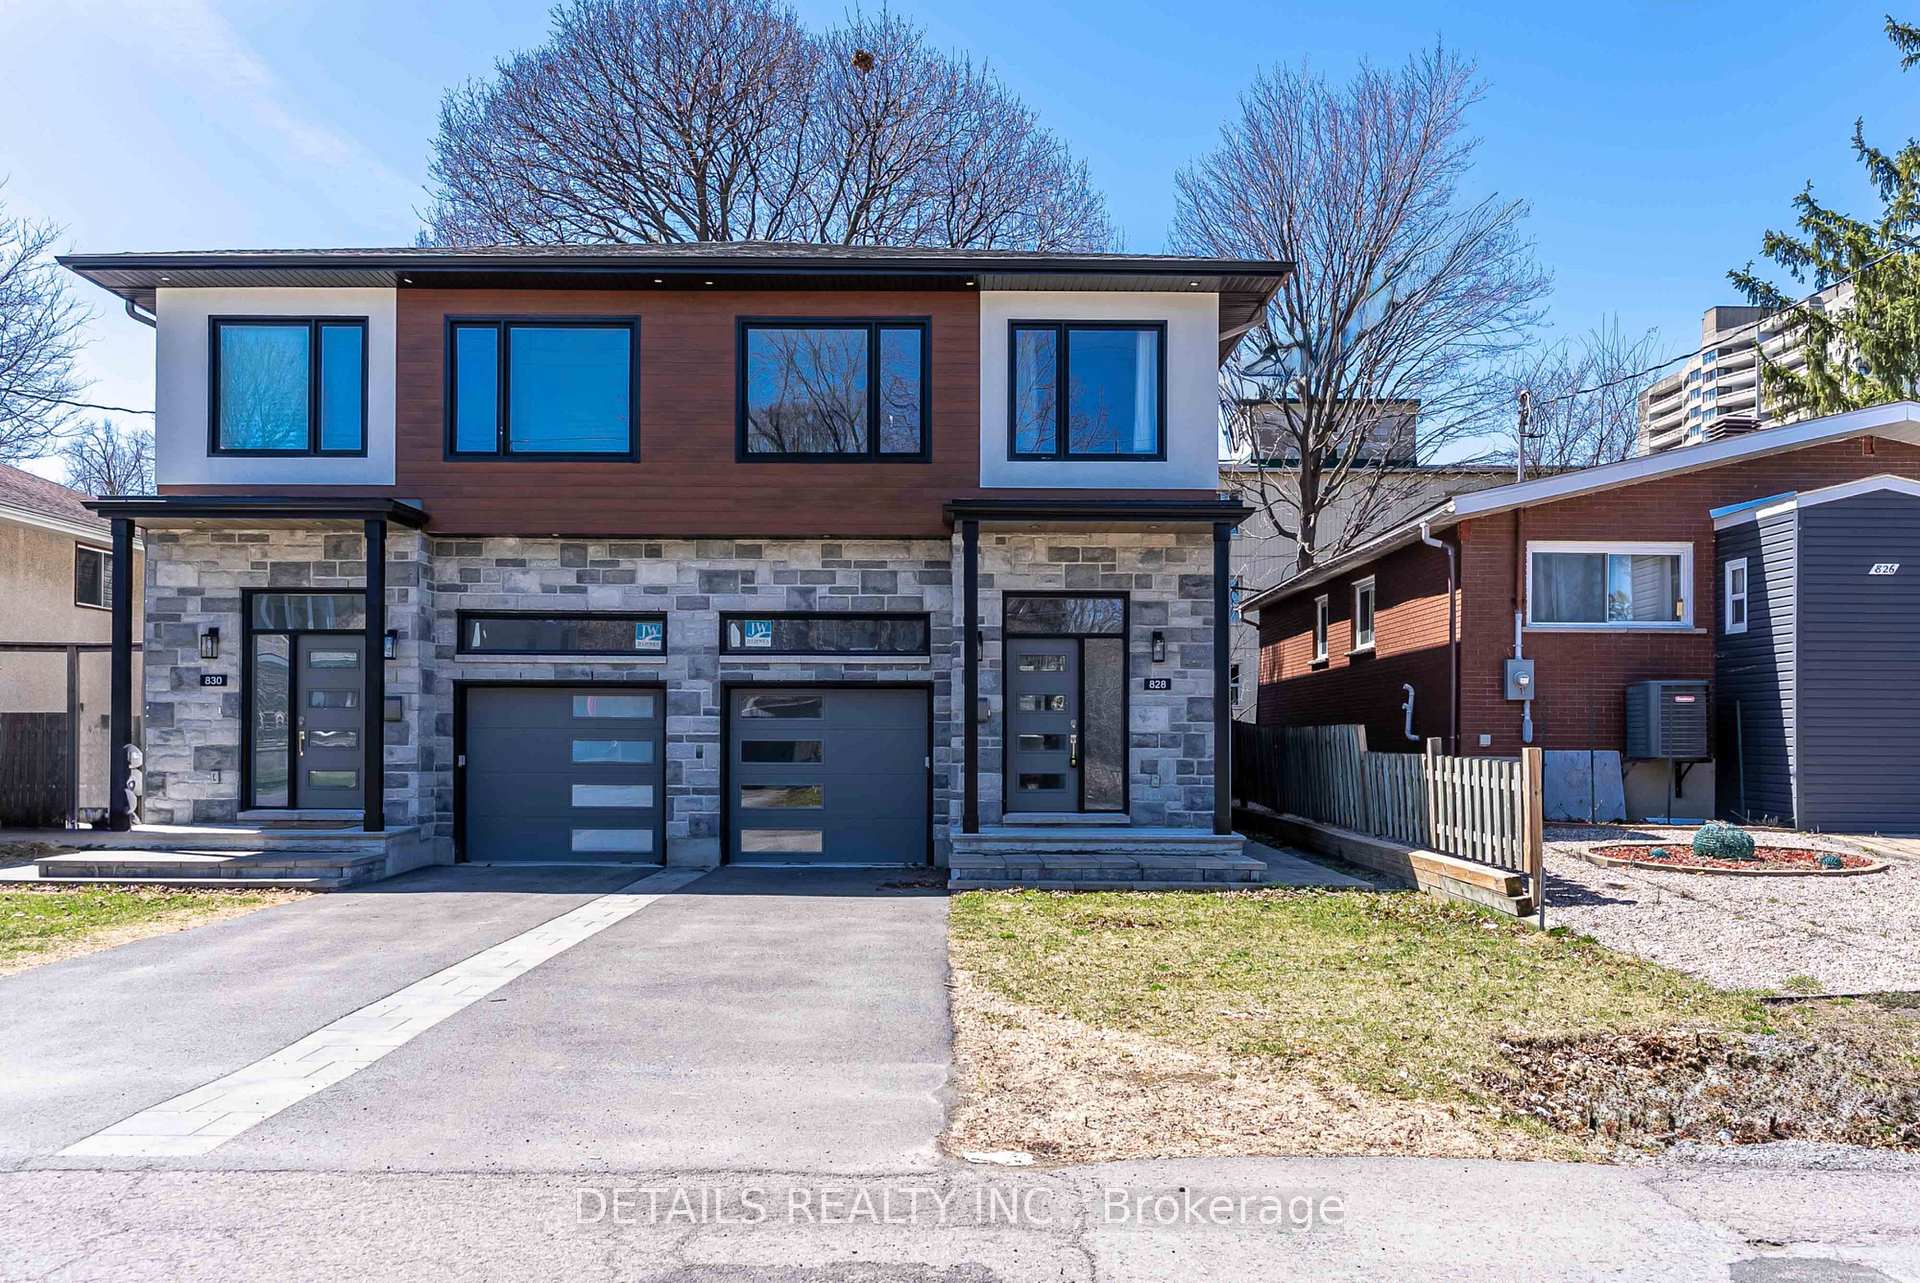
828 Maplewood Avenue
828 Maplewood Avenue
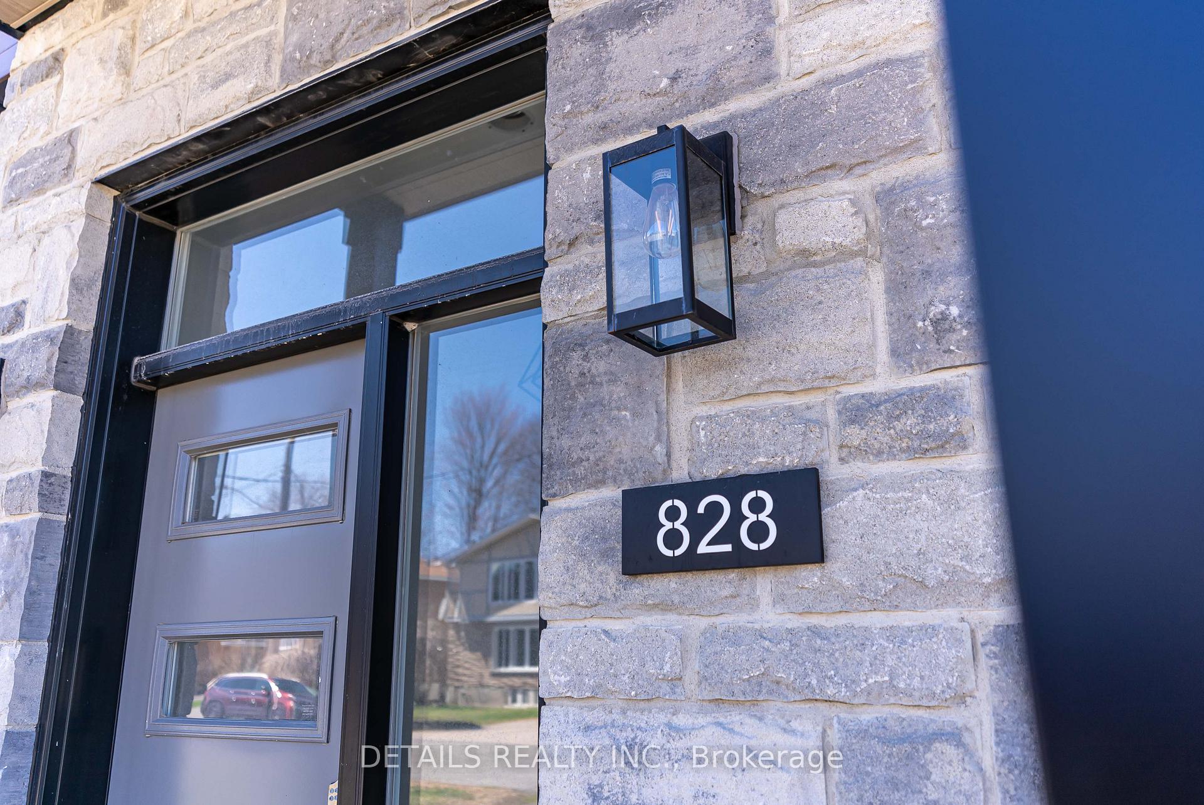
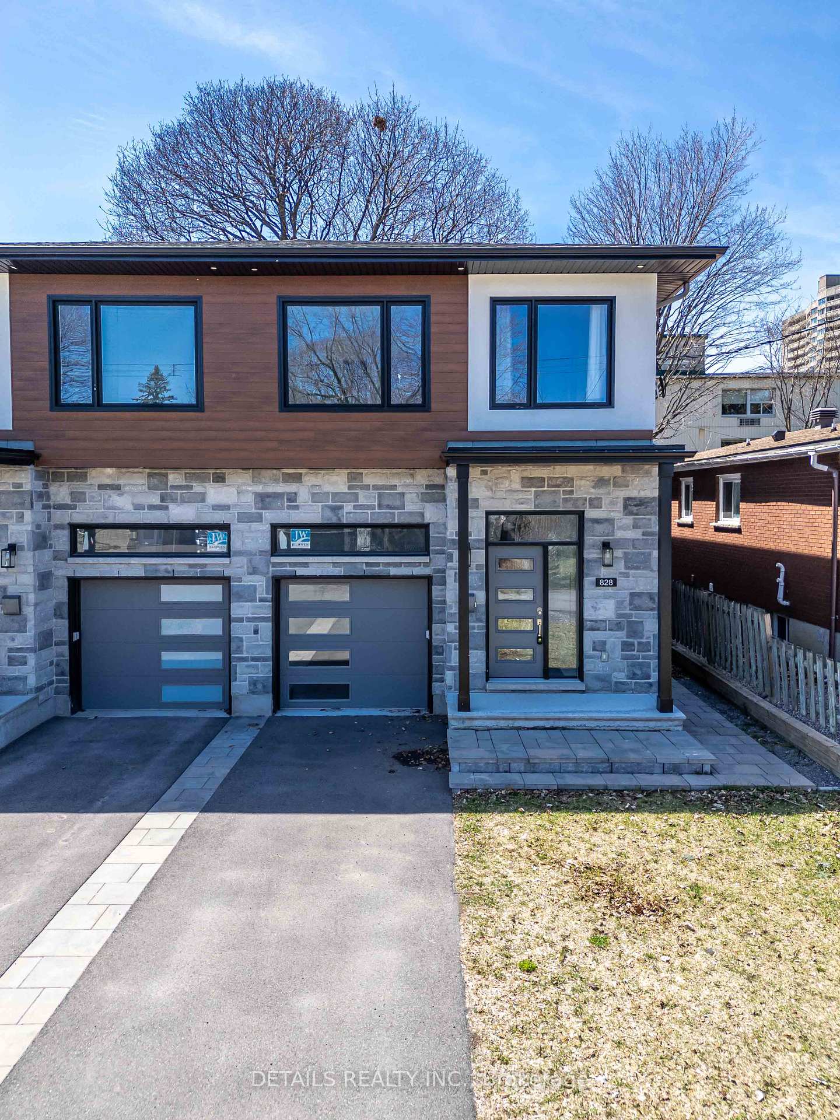
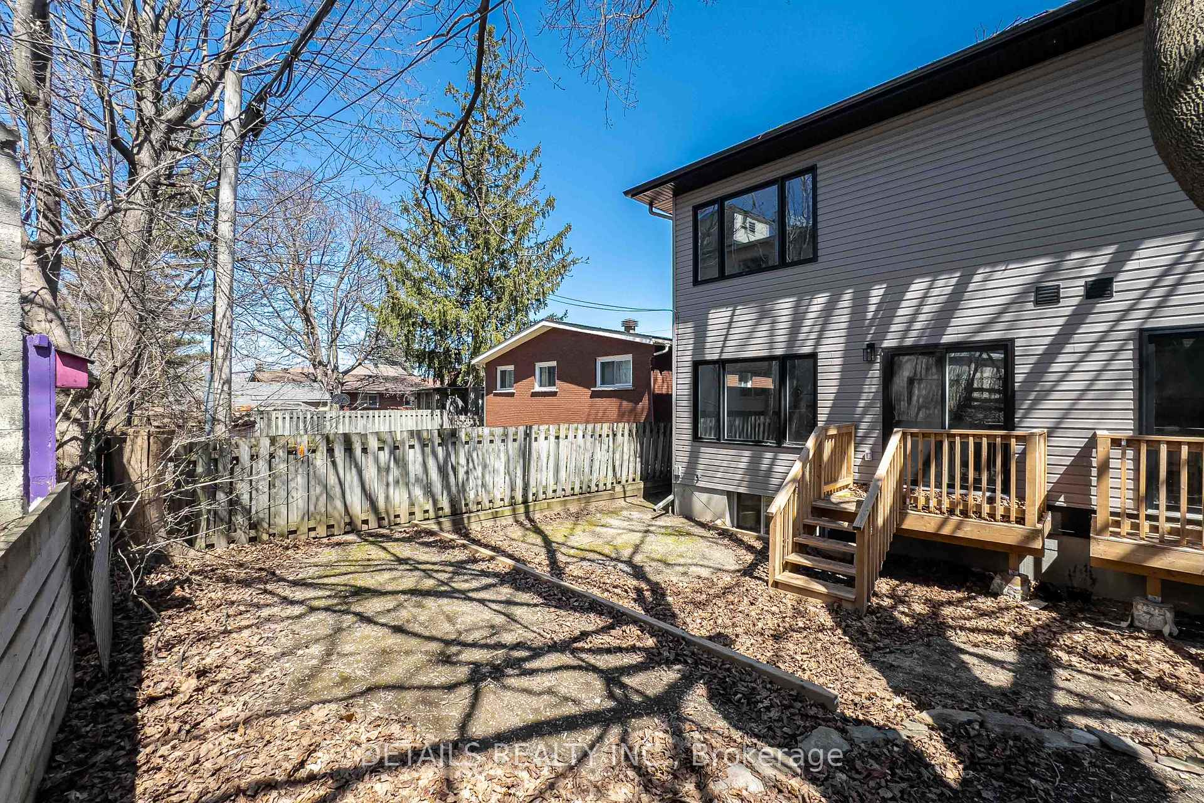
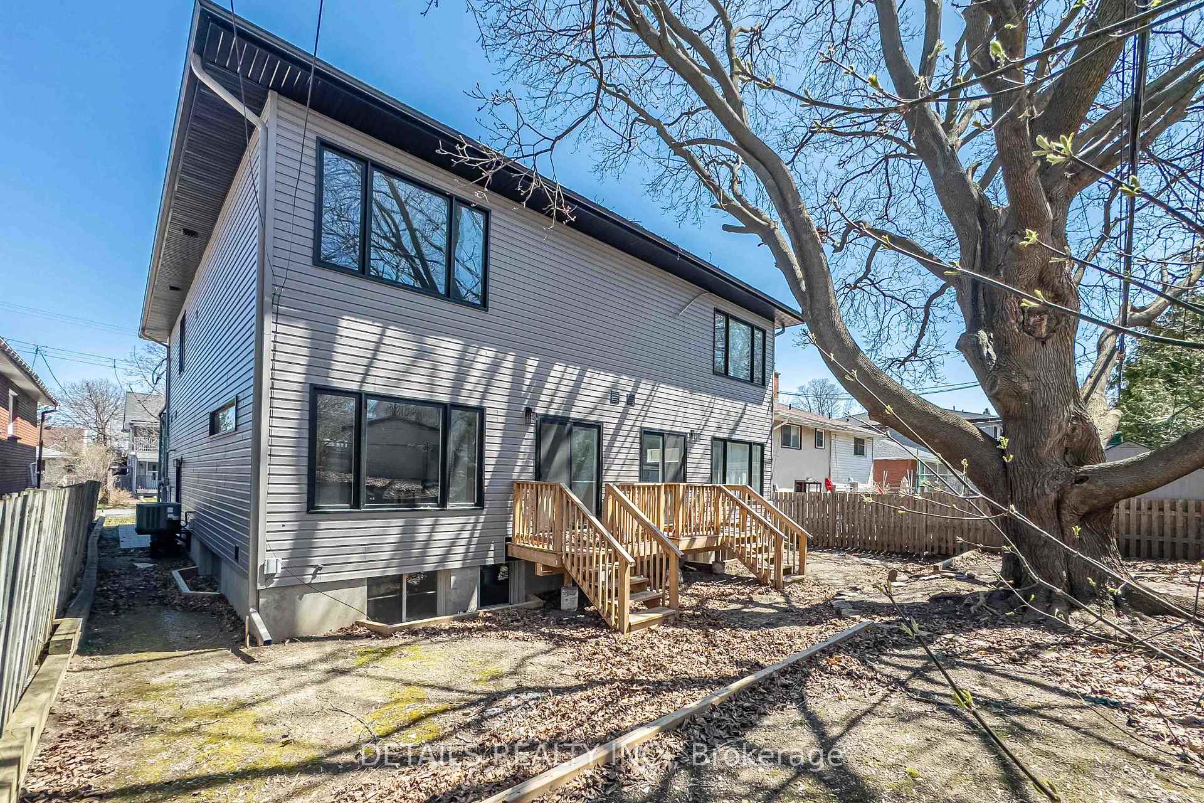 See all 37 photos
Property history
- $959,000ExpiredList: 2025-05-03|End: 2025-07-02|60 daysX12121872
- $988,800ExpiredList: 2024-11-07|End: 2025-04-20|164 daysX10419077
Facts and features
- BasementFinished
- Age of home0–5 years
- Price per sq ft~$426
- Water, sewerMunicipal
- Second kitchen
- Separate entrance
- Central air
The homeSemi-Detached, 2-storey, Age 0–5 years
- Type: Semi-Detached
- Style: 2-storey
- Age: 0–5 years
- Living space: 2,000–2,500 sq ft
- Basement: Separate entrance, finished
- Special designation: Other
InsideWater heater owned, Rooms above ground 4, Rooms in the basement 2
- Features: Water heater owned
- Rooms above ground: 4
- Rooms in the basement: 2
- Bedrooms: 3 + 1 in the basement
- Bathrooms: 4
- Kitchens: 2
- Family room: Yes
Outside and lotBrick, vinyl siding, Asphalt shingle, Poured concrete
- Exterior: Brick, vinyl siding
- Roof: Asphalt shingle
- Foundation: Poured concrete
- Size: 25 × 100 ft
Parking1 Garage, Attached, Inside entry, private
- Spaces: 1 Garage
- Garage: Attached
- Driveway: Inside entry, private
Heating, water and powerForced air, gas, Central air, Municipal water
- Heating: Forced air, gas
- Cooling: Central air
- Water: Municipal water
- Sewer: Municipal sewer
Costs and taxesTaxes $6,289 a year, HST included in the price, Rental items None
- Taxes, 2024: $6,289 a year
- HST: HST included in the price
- Rental items: None
Listing detailsX12121872, Expired, May 3, 2025
- MLS® number: X12121872
- Status: Expired
- Listed on: May 3, 2025
- Days on market: 60
- Updated: Jul 2, 2025
- Possession: Immediate
- Occupied by: Vacant
- Listing brokerage: DETAILS REALTY INC.
About this home
828 Maplewood Avenue, Ottawa (Queensway Terrace North), ON K2B 5V5
Modern 2023 Home with Income Potential in Prime Ottawa Location!Opportunity knocks for investors and home buyers alike! Nestled on a quiet cul-de-sac in one of Ottawa's most sought-after neighbourhoods, this contemporary 2023-built home offers both lifestyle and value. Walking distance to top-rated schools, parks, shops, and amenities, the location is unbeatable.Inside, you'll find a bright, open-concept layout that blends the living and dining areas seamlessly. The second floor features a spacious primary suite, two generously sized bedrooms, and the convenience of a dedicated laundry room.What truly sets this property apart is the fully self-contained basement unit with its own private entrance and utility meter. Included two sets of appliances, a hot water tank, and an additional tankless hot water system, everything is ready for immediate use. Don't miss this excellent value in a top-tier location.
Ask about this home
A HOMEH agent will answer your questions about this home.
Around this home
Daily convenience, out of 100, from the distances below
Schools nearby
School rating, out of 10.
Helpful calculators
Your HOMEH agent

"Priced 8% over the Hestimate. I would see it this week."