

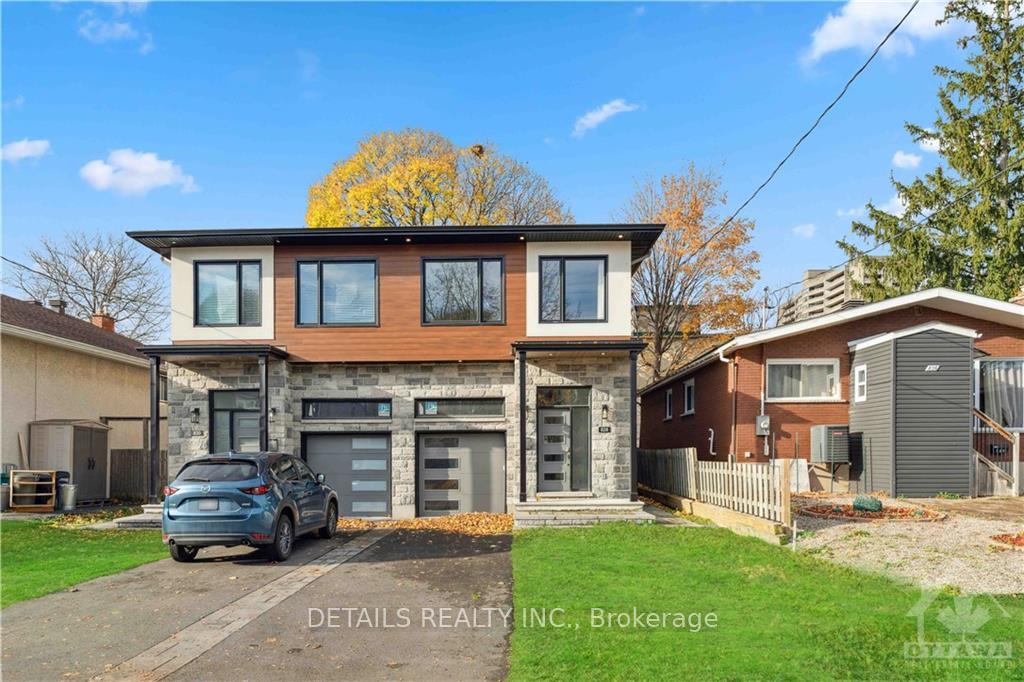
828 Maplewood Avenue
828 Maplewood Avenue
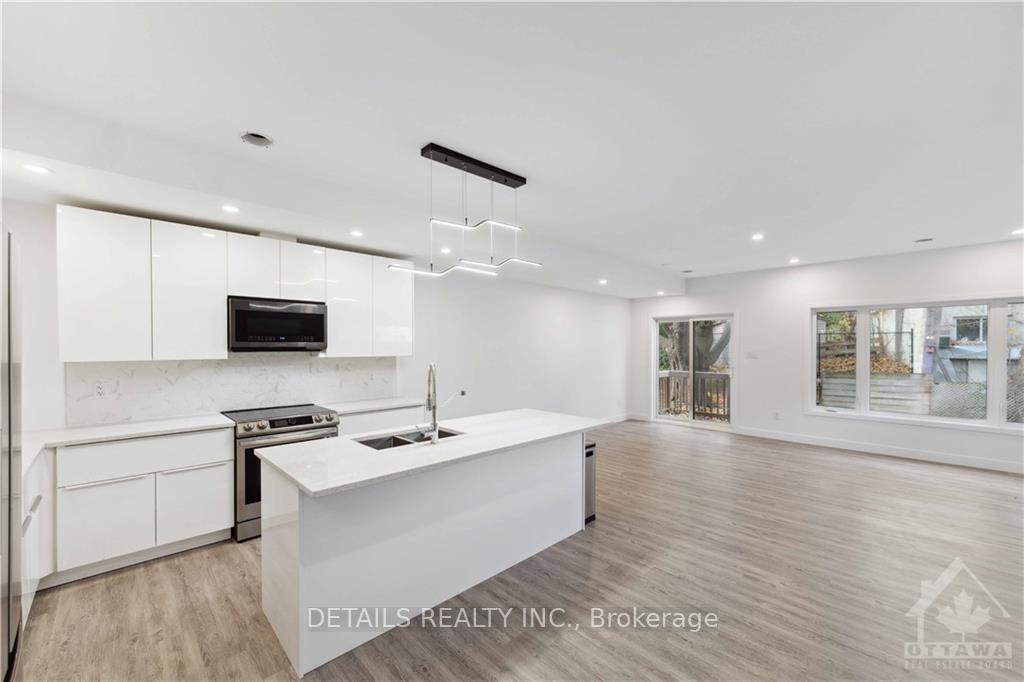 See all 27 photos
Property history
- $959,000ExpiredList: 2025-05-03|End: 2025-07-02|60 daysX12121872
- $988,800ExpiredList: 2024-11-07|End: 2025-04-20|164 daysX10419077
Facts and features
- BasementFinished
- Water, sewerMunicipal
- HeatingForced air
- CoolingCentral air
- Central air
The homeSemi-Detached, 2-storey, Full, finished
- Type: Semi-Detached
- Style: 2-storey
- Basement: Full, finished
InsideIn-law suite, Unknown, Rooms above ground 1
- Features: In-law suite
- Security: Unknown
- Rooms above ground: 1
- Rooms in the basement: 0
- Bedrooms: 3 + 1 in the basement
- Bathrooms: 4
Outside and lotBrick, other, Unknown, Concrete
- Exterior: Brick, other
- Roof: Unknown
- Foundation: Concrete
- Other structures: Aux residences
- Size: 25 × 99.92 ft
- Zoning: R2G
Parking1 Garage, Attached, Unknown
- Spaces: 1 Garage
- Garage: Attached
- Driveway: Unknown
Heating, water and powerForced air, gas, Central air, Municipal water
- Heating: Forced air, gas
- Cooling: Central air
- Water: Municipal water
- Sewer: Municipal sewer
- Natural gas: Yes
Costs and taxesTaxes $7,500 a year, HST included in the price, Rental items None
- Taxes, 2023: $7,500 a year
- HST: HST included in the price
- Rental items: None
Included in the sale2 fridges, 2 stoves, microwave/hood fan, dryer, washer, refrigerator, dishwasher
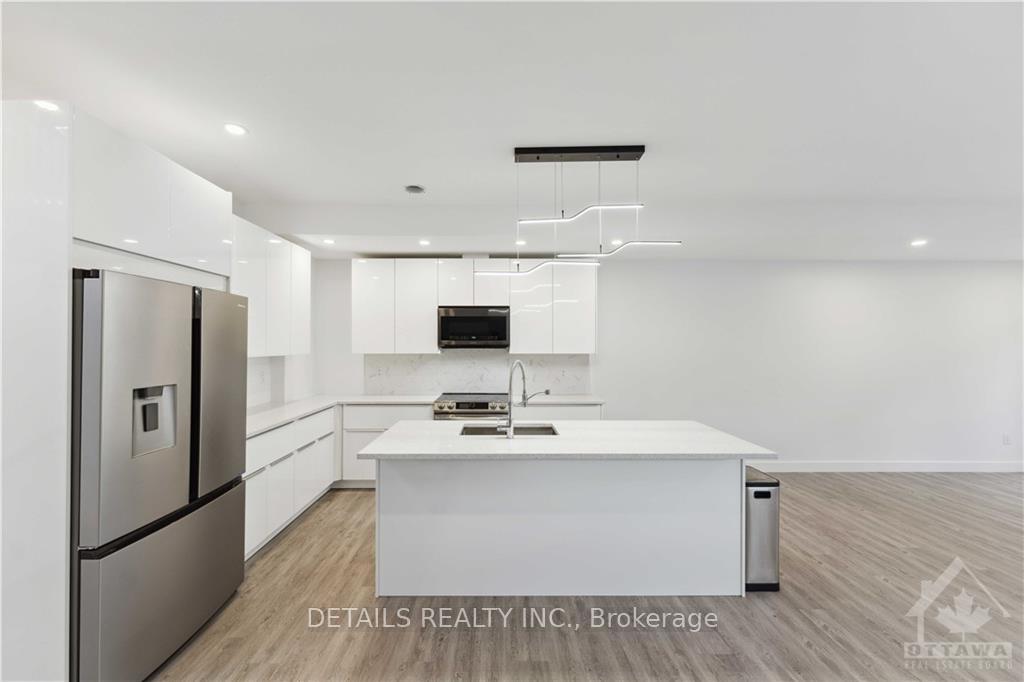
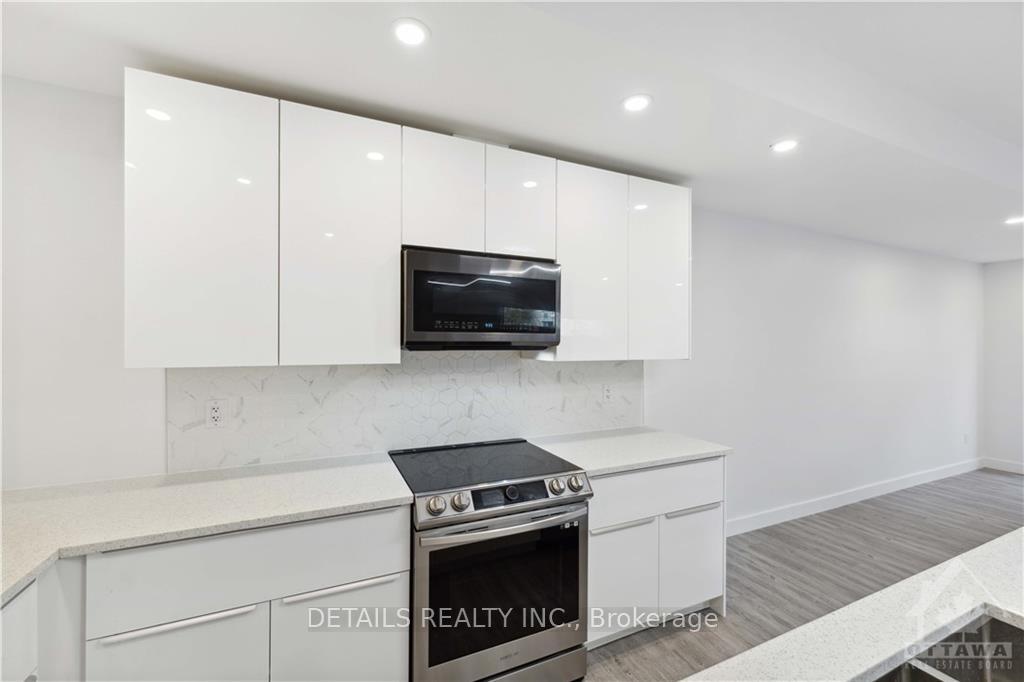
- Included: 2 fridges, 2 stoves, microwave/hood fan, dryer, washer, refrigerator, dishwasher
NearbyPublic transit, park
- Close to: Public transit, park
Listing detailsX10419077, Expired, Nov 7, 2024
- MLS® number: X10419077
- Status: Expired
- Listed on: Nov 7, 2024
- Days on market: 164
- Updated: Apr 20, 2025
- Possession: Tbn
- Occupied by: Vacant
- Listing brokerage: DETAILS REALTY INC.
About this home
828 Maplewood Avenue, Ottawa (Queensway Terrace North), ON K2B 5V5
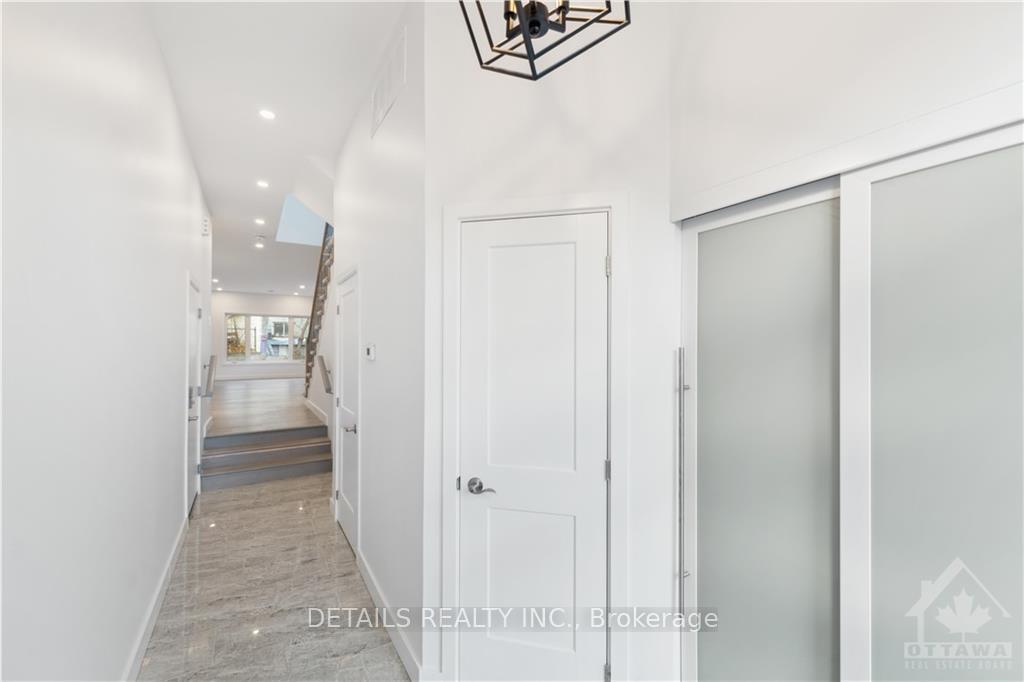
Welcome to this stunning 2023-built semi-detached home, nestled in a quiet and beautiful cul-de-sac. This modern property offers a spacious and bright open-concept living, dining, and kitchen area with sleek granite countertops. Step into the cozy backyard off the kitchen, perfect for relaxation. The second floor features a large master bedroom with a walk-in closet and ensuite, along with two additional generously sized bedrooms, a full bathroom, and a convenient laundry room. The separate one-bedroom basement unit boasts its own open-concept living, dining, and kitchen area, complete with full appliances and a washer-dryer combo. Two sets of appliances and two hot water tanks are included, ensuring comfort and convenience. A perfect blend of modern architecture and functionality, ideal for families or investors! Two hydro meters., Flooring: Tile, Flooring: Vinyl
Ask about this home
A HOMEH agent will answer your questions about this home.
Around this home
Daily convenience, out of 100, from the distances below
Schools nearby
School rating, out of 10.
Helpful calculators
Your HOMEH agent

"Priced 10% over the Hestimate. I would see it this week."