

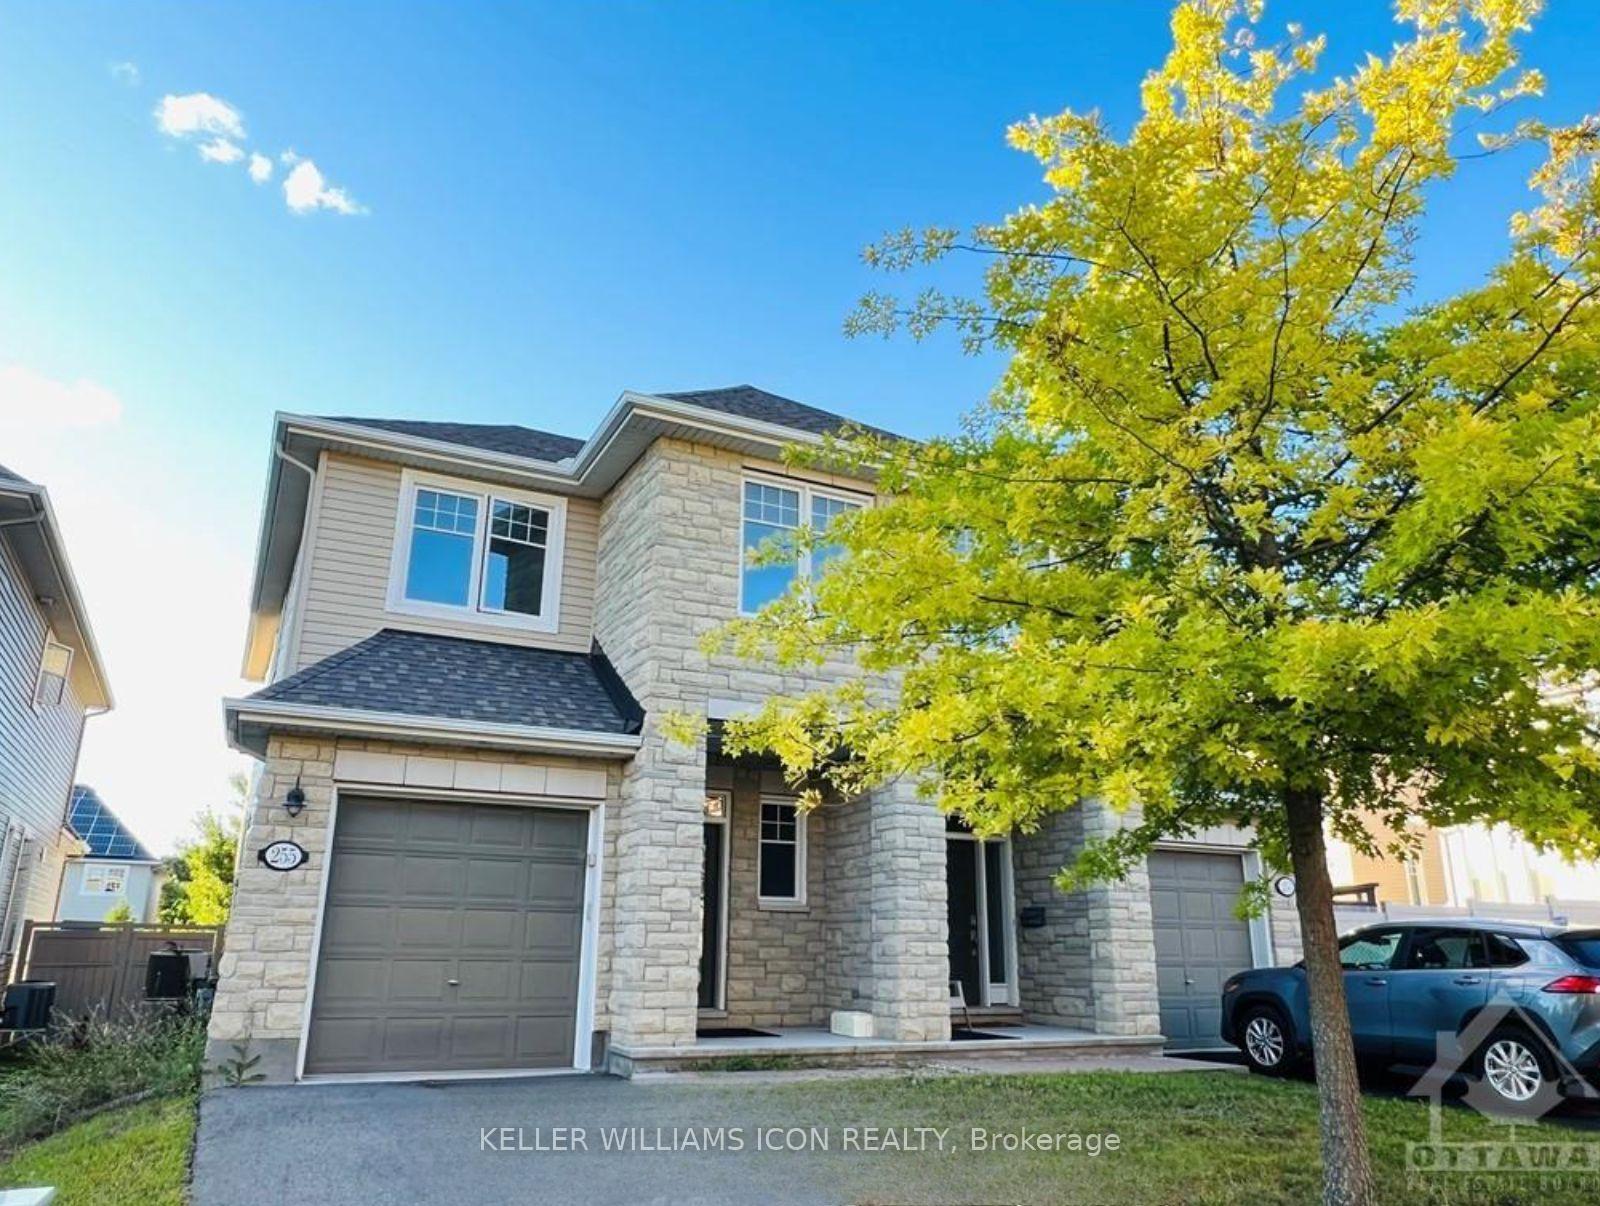
255 Espin Heights
255 Espin Heights
 See all 33 photos
Property history
Facts and features
- BasementFinished
- Lot size26 × 130 ft
- Lease term12 months
- FurnishedUnfurnished
- Fireplace
- Central air
The homeSemi-Detached, 2-storey, 1,500–2,000 sq ft
- Type: Semi-Detached
- Style: 2-storey
- Living space: 1,500–2,000 sq ft
- Basement: Finished
InsideFireplace Yes, Ensuite, Auto garage door remote
- Fireplace: Yes
- Laundry: Ensuite
- Features: Auto garage door remote
- Rooms above ground: 7
- Bedrooms: 3
- Bathrooms: 3
- Kitchens: 1
- Family room: Yes
Outside and lotStone, vinyl siding, Asphalt shingle, Concrete
- Exterior: Stone, vinyl siding
- Roof: Asphalt shingle
- Foundation: Concrete
- Size: 25.72 × 129.99 ft
Parking1 Garage, Attached
- Spaces: 1 Garage
- Garage: Attached
Heating, water and powerForced air, gas, Central air, Municipal water
- Heating: Forced air, gas
- Cooling: Central air
- Water: Municipal water
- Sewer: Municipal sewer
Rent and termsRent $2,850 a month, Entire property, Unfurnished
- Rent: $2,850 a month
- Space for rent: Entire property
- Furnished: Unfurnished
- Lease: 12 months
- Deposit: Required
- Credit check: Required
- Employment letter: Required
- Rental application: Required
- References: Required
- Rental items: Hot water tank
Listing detailsX12301507, Rented, Jul 21, 2025
- MLS® number: X12301507
- Status: Rented
- Listed on: Jul 21, 2025
- Days on market: 14
- Updated: Aug 4, 2025
- Possession: 2025-07-23 / Immediate
- Occupied by: Vacant
- Listing brokerage: KELLER WILLIAMS ICON REALTY
About this home
255 Espin Heights, Ottawa (Barrhaven - Stonebridge), ON K2J 0Y8
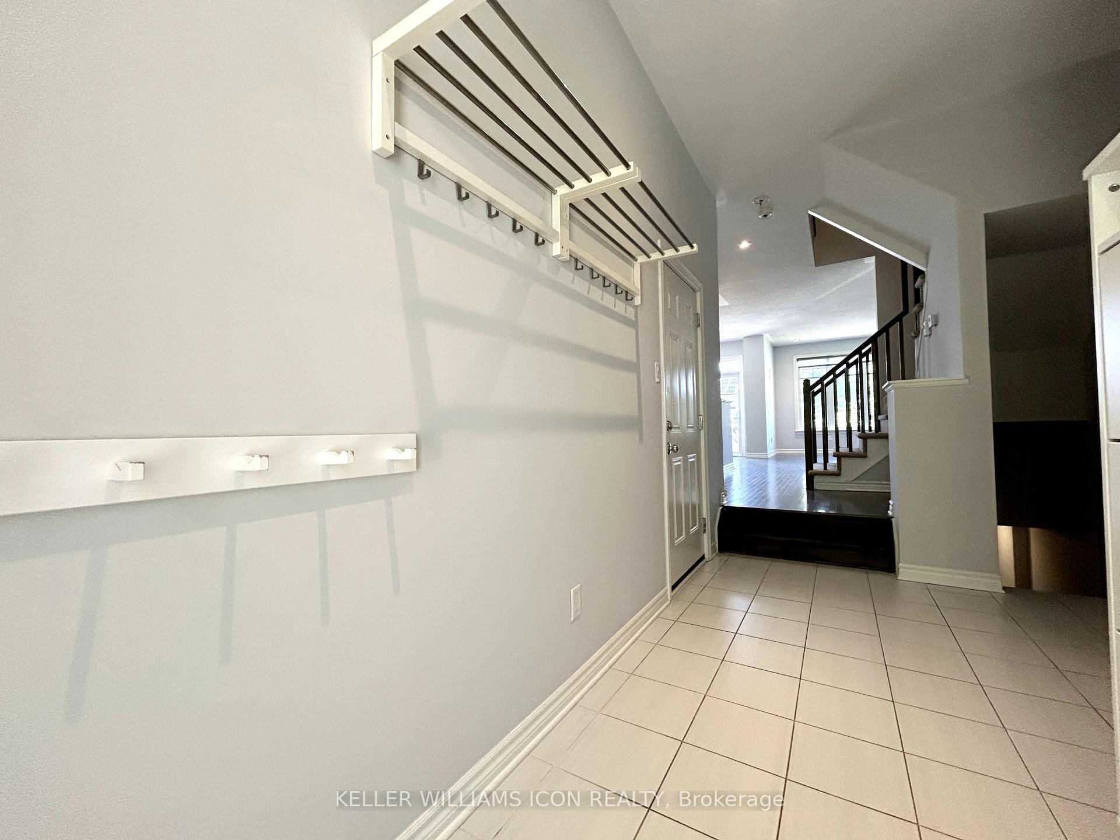
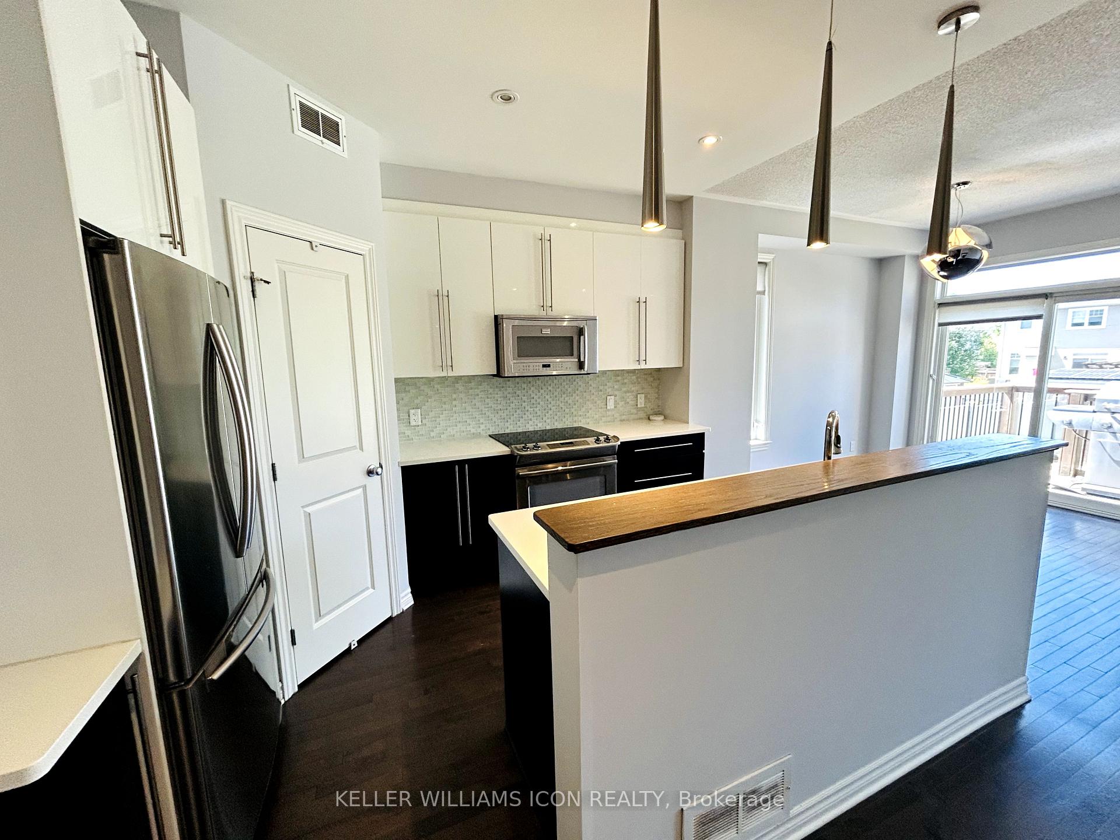
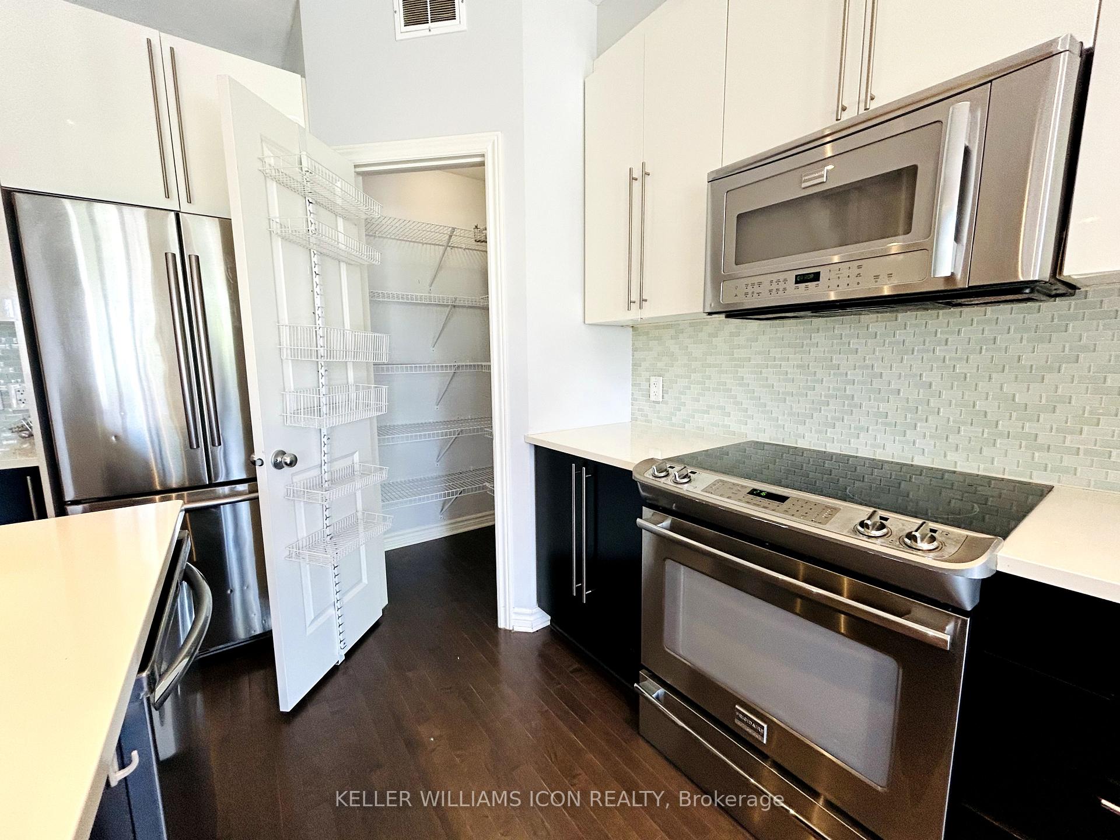
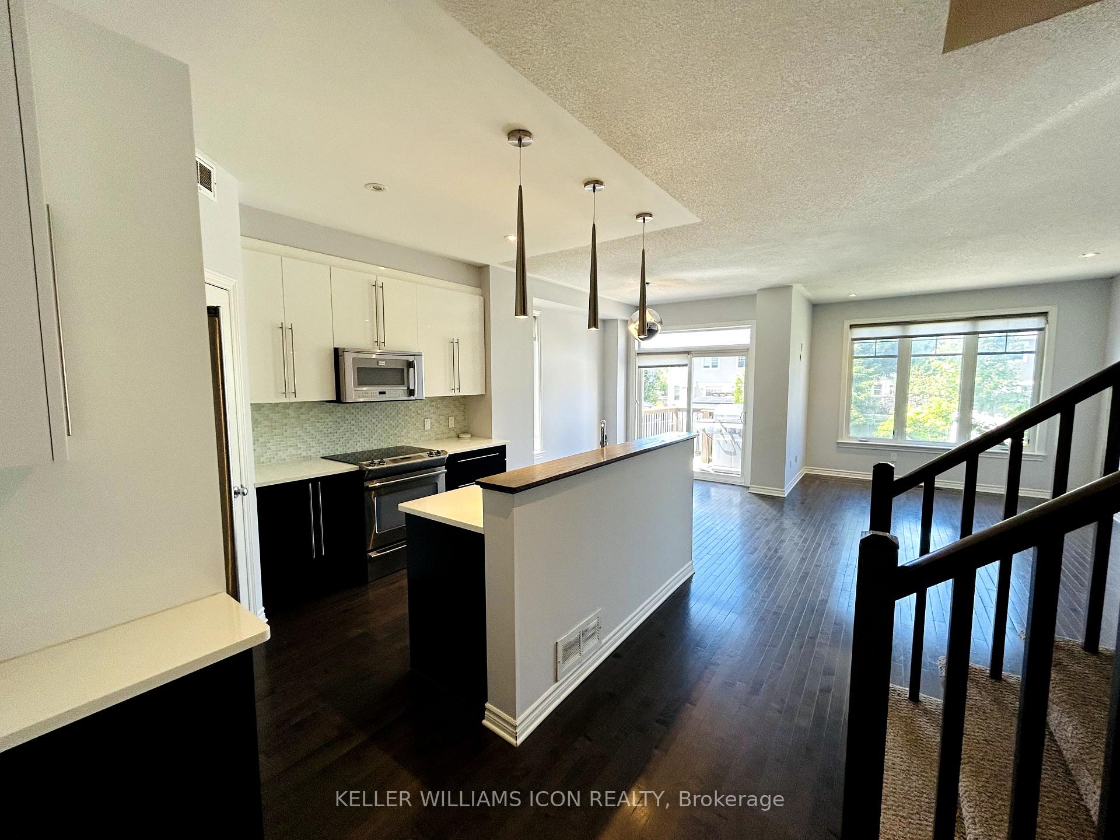
Freshly Painted & Move-In Ready & Available Immediately! Step into this bright, beautifully updated home that's ready for you to move in and enjoy! Freshly painted throughout with a stylish designer touch, this open-concept layout features a spacious living and dining area, a large sun-filled window, and a cozy gas fireplace perfect for relaxing or entertaining. The modern kitchen is a chef's dream, complete with quartz countertops, upgraded cabinetry, stainless steel appliances, a walk-in pantry, and a built-in microwave/ hood fan combo. Patio doors off the dining area lead to a fully fenced backyard with interlock stone patio, ideal for summer BBQs. Upstairs, the primary suite offers a walk-in closet and spa-like ensuite with a soaker tub and separate shower. Two additional generously sized bedrooms share a stylish main bath. The convenient second-floor laundry features extra cabinetry for added storage. The fully finished lower level includes a spacious family room and bar area, plus a large utility/storage room. Located within walking distance to Stonebridge Golf Club, top-rated schools, parks, and all the amenities Barrhaven has to offer.
Ask about this home
A HOMEH agent will answer your questions about this home.
Around this home
Daily convenience, out of 100, from the distances below
Schools nearby
School rating, out of 10.
Helpful calculators
Your HOMEH agent

"I would see it this week."