

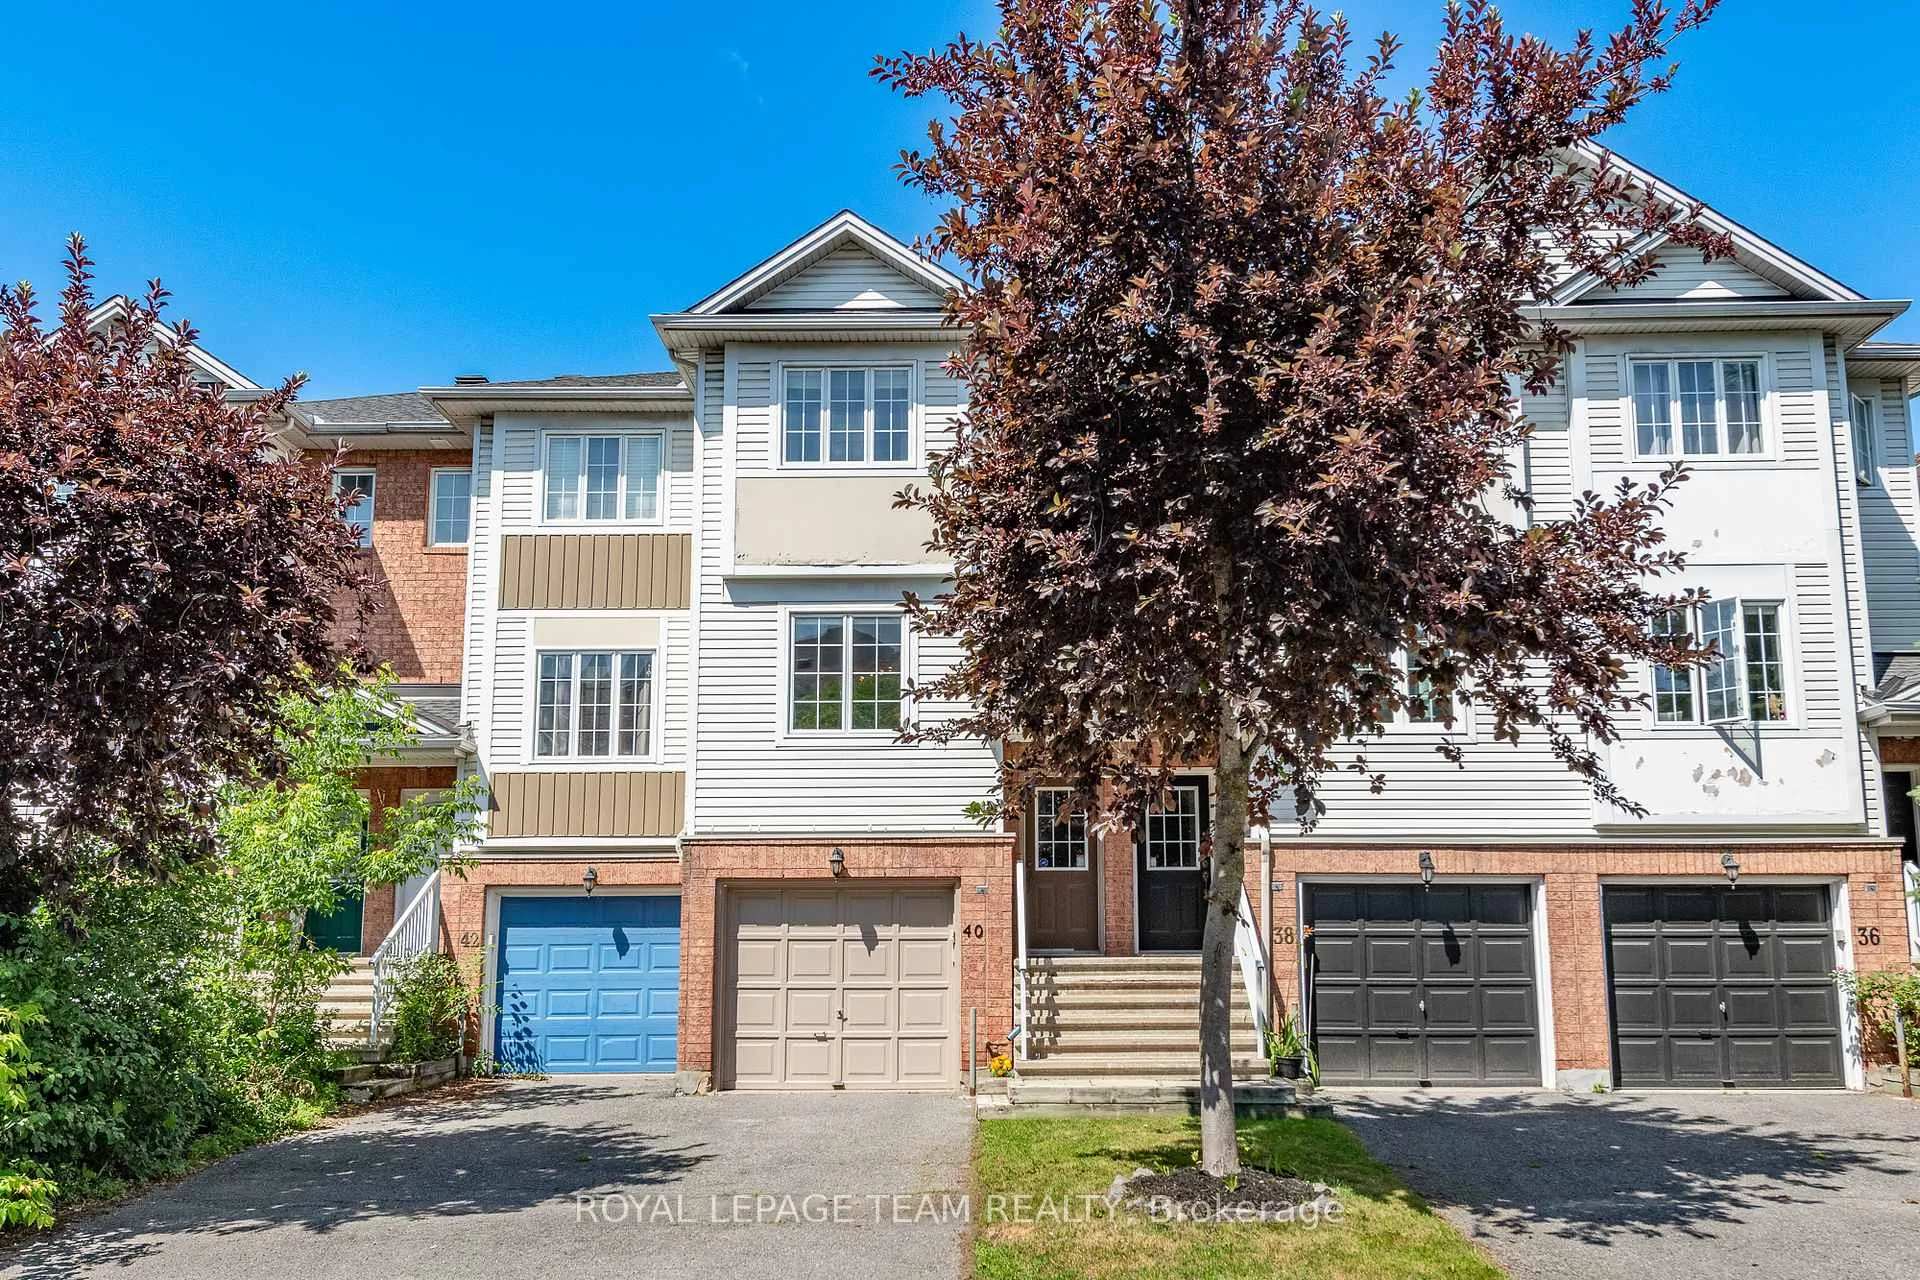
40 Manhattan Crescent
40 Manhattan Crescent
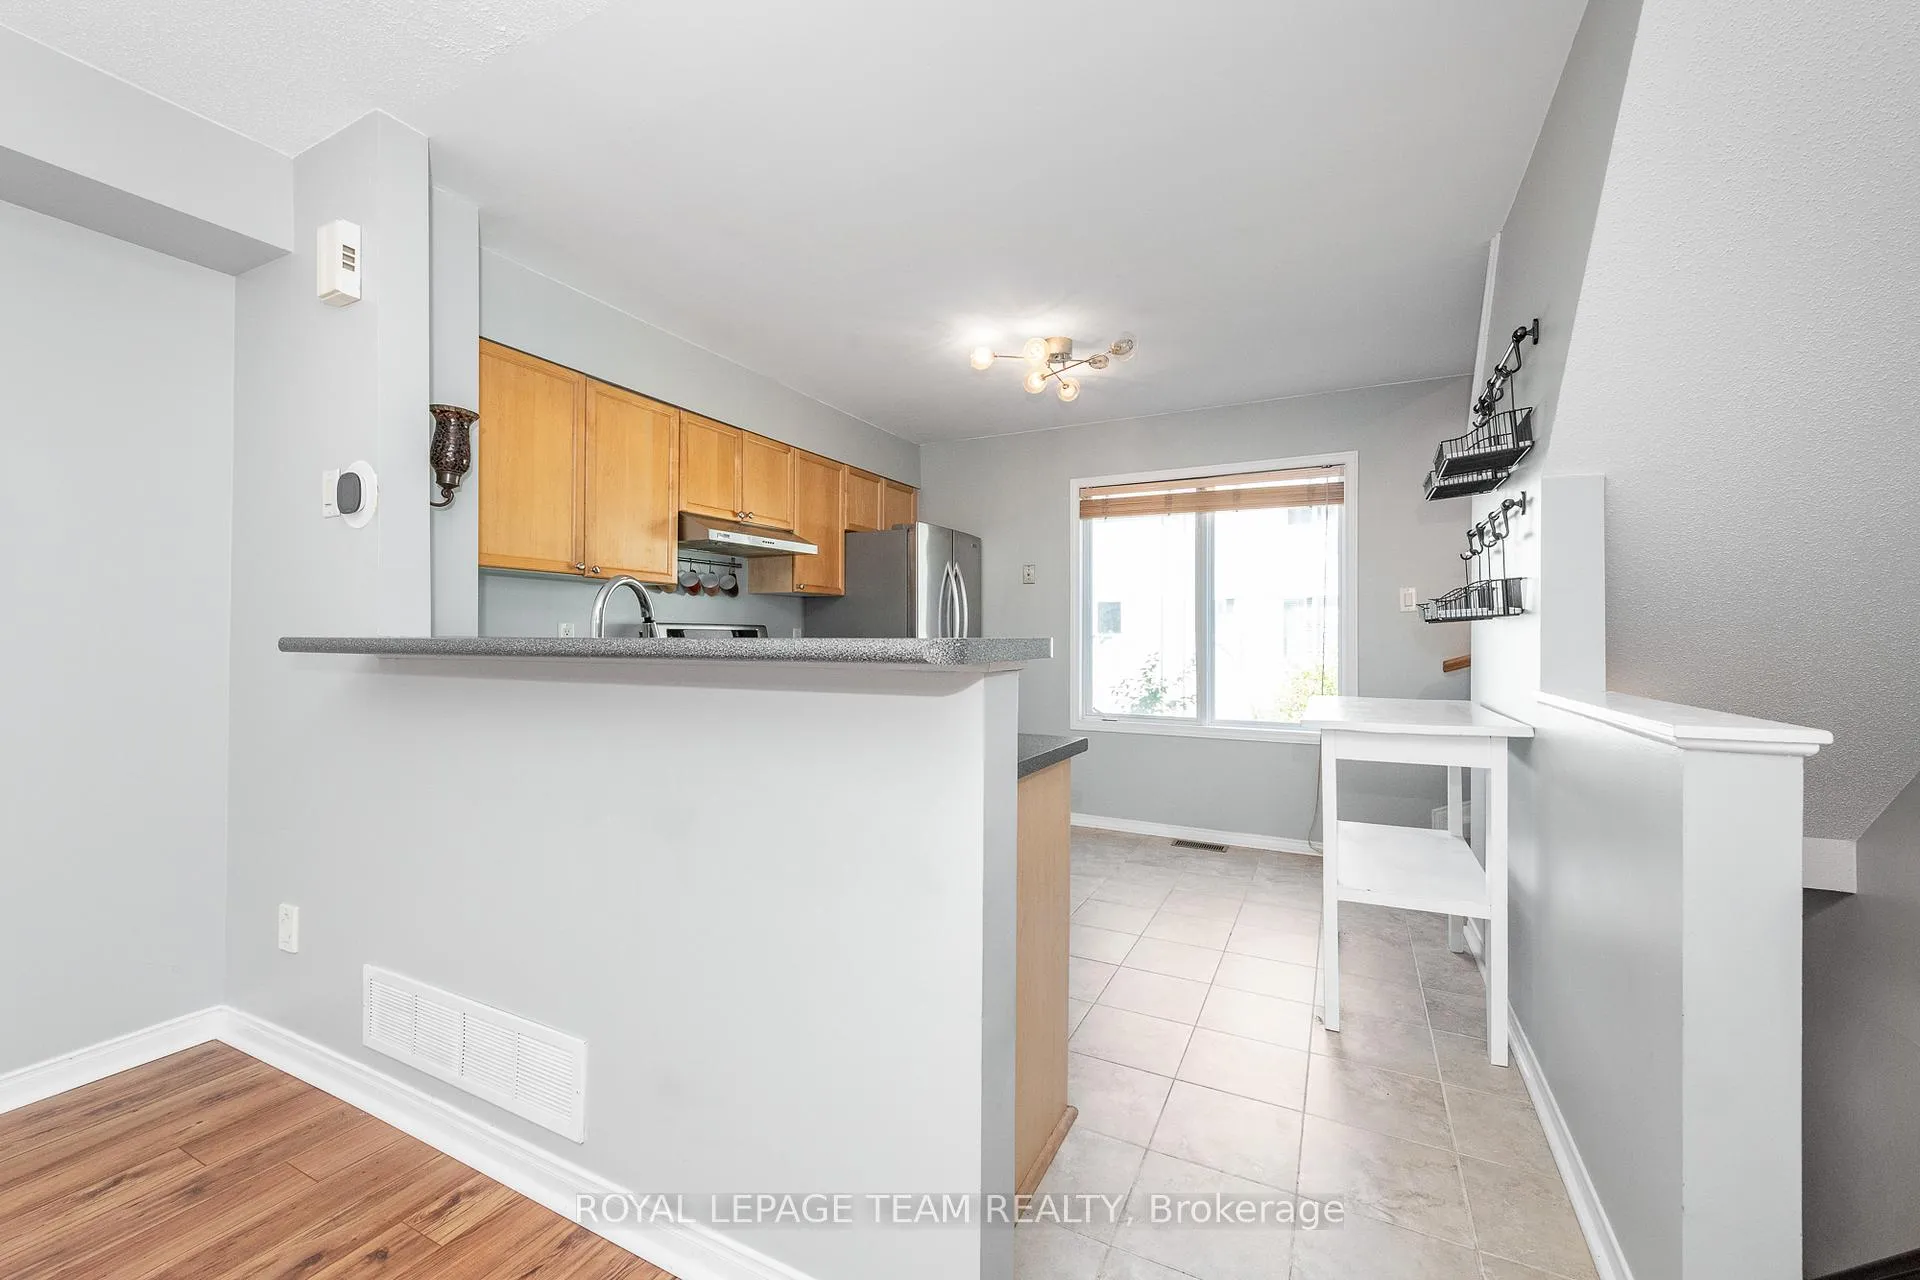 See all 15 photos
Property history
Facts and features
- BasementWalk-out
- Age of home16–30 years
- Water, sewerMunicipal
- HeatingForced air
- Central air
The homeFreehold Townhouse, 3-storey, Age 16–30 years
- Type: Freehold Townhouse
- Style: 3-storey
- Age: 16–30 years
- Living space: 1,100–1,500 sq ft
- Basement: Finished with walk-out
InsideLower level, Auto garage door remote, Rooms above ground 6
- Laundry: Lower level
- Features: Auto garage door remote
- Rooms above ground: 6
- Bedrooms: 2
- Bathrooms: 1
- Kitchens: 1
Outside and lotAluminum siding, brick, Asphalt shingle, Concrete
- Exterior: Aluminum siding, brick
- Roof: Asphalt shingle
- Foundation: Concrete
- Other structures: Shed
- Size: 14.99 × 70.04 ft
- Zoning: residential
Parking1 Garage, Attached
- Spaces: 1 Garage
- Garage: Attached
Heating, water and powerForced air, gas, Central air, Municipal water
- Heating: Forced air, gas
- Cooling: Central air
- Water: Municipal water
- Sewer: Municipal sewer
Costs and taxesTaxes $3,166 a year, HST included in the price, Hwt
- Taxes, 2025: $3,166 a year
- HST: HST included in the price
- Rental items: Hwt
- Under contract: Hot water heater
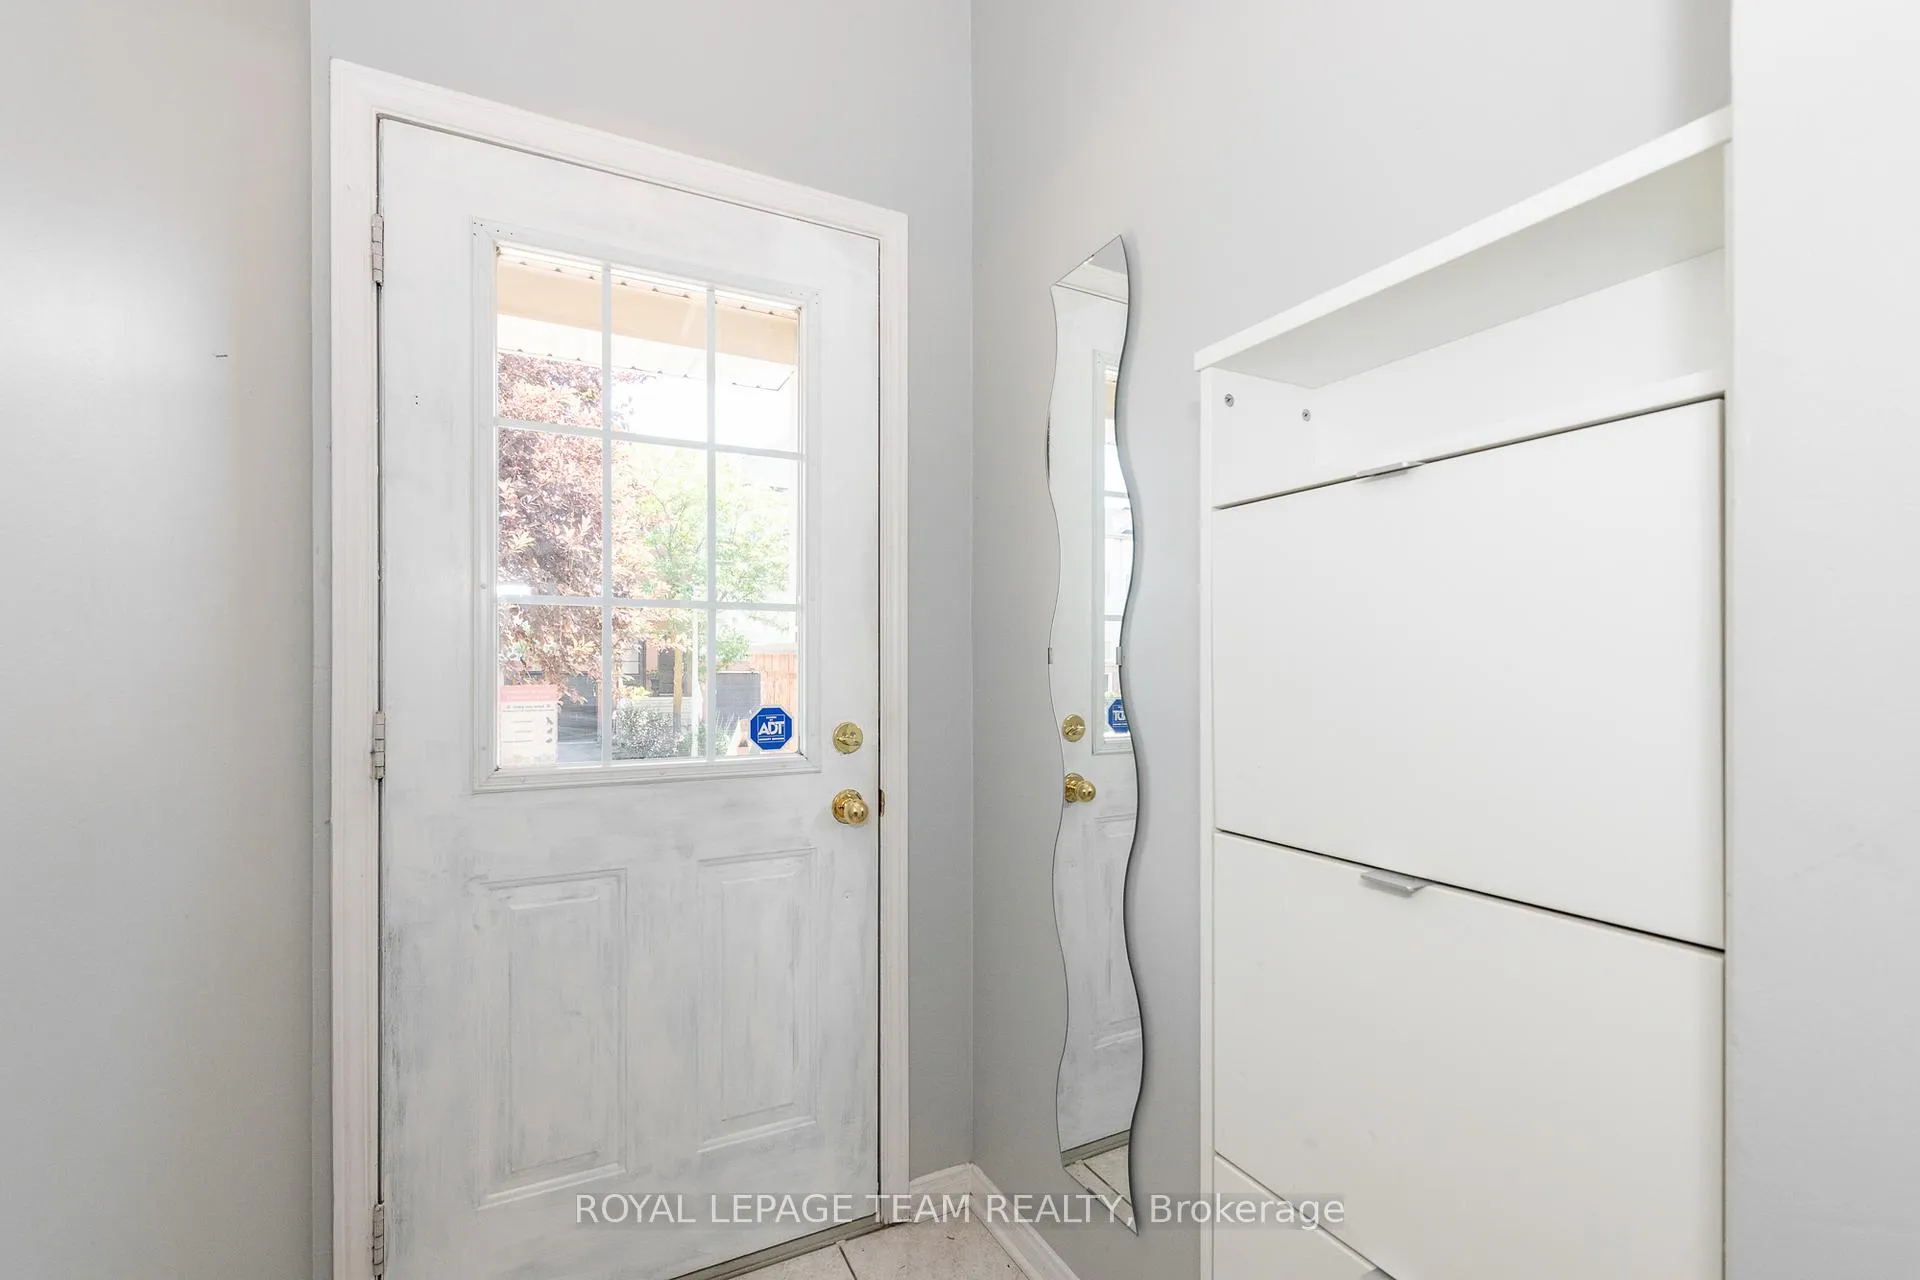
Included in the saleFridge, stove, washer, dryer, dishwasher, all light fixtures, shelving in bedrooms and kitchen. shoe shelf in entrance., Not included None
- Included: Fridge, stove, washer, dryer, dishwasher, all light fixtures, shelving in bedrooms and kitchen. shoe shelf in entrance.
- Not included: None
NearbyCul de sac/dead end
- Close to: Cul de sac/dead end
Listing detailsX12529012, Sold, Nov 10, 2025
- MLS® number: X12529012
- Status: Sold
- Listed on: Nov 10, 2025
- Days on market: 134
- Updated: Mar 24, 2026
- Possession: 2025-12-01 / Immediate
- Occupied by: Vacant
- Listing brokerage: ROYAL LEPAGE TEAM REALTY
About this home
40 Manhattan Crescent, Ottawa (Central Park), ON K2C 4B5
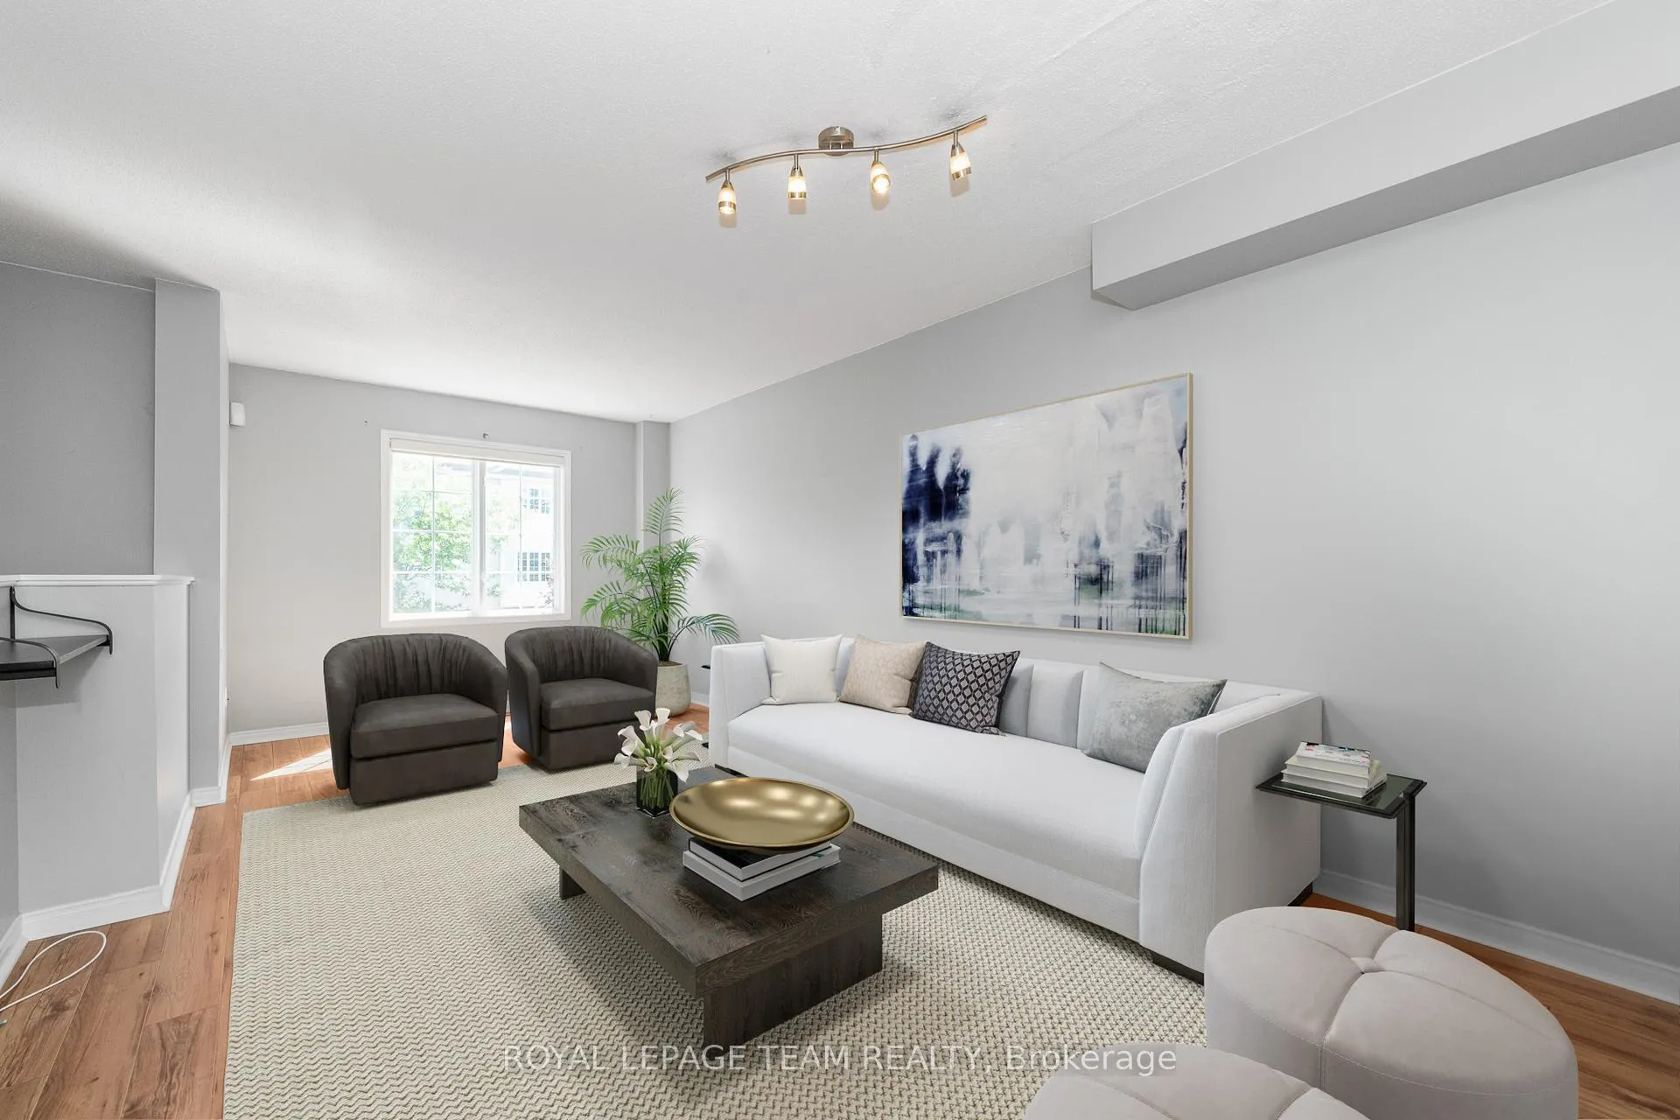
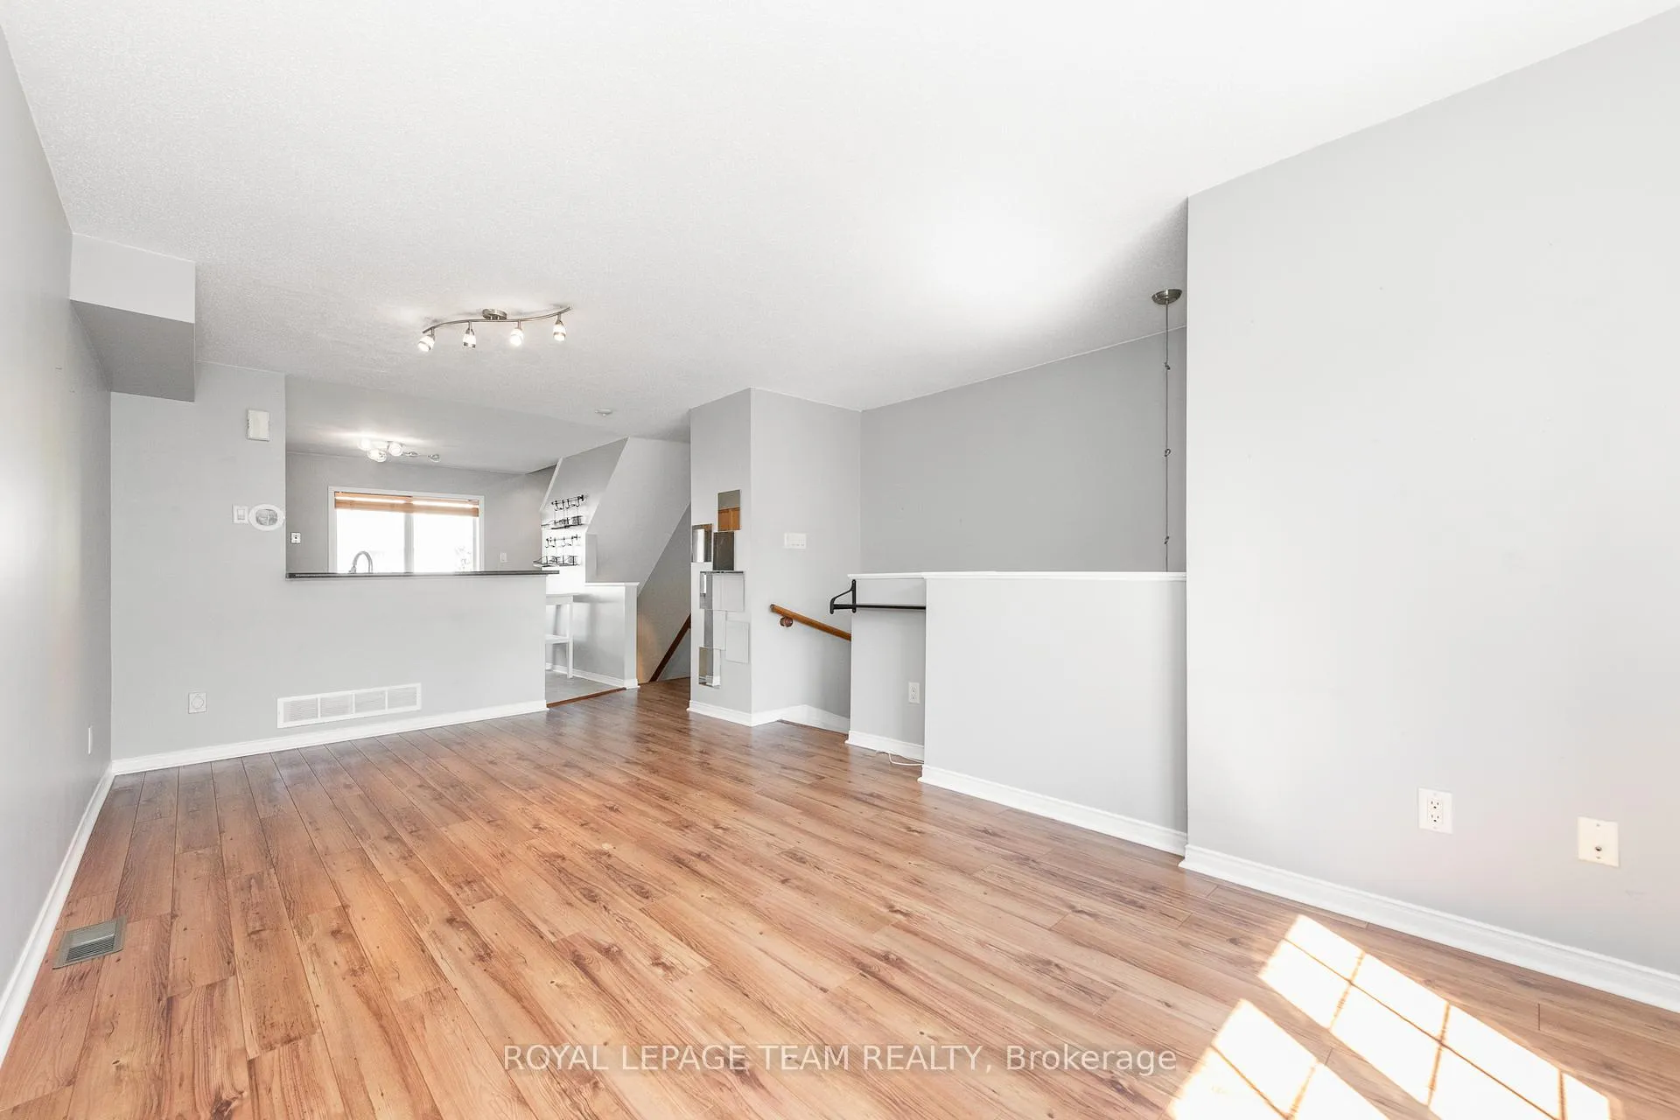
Perfect Starter Home! Freehold three story townhome with 2 bedrooms 1 bathroom is located in a great neighbourhood! It is centrally located and has great access to transit, shopping, parks, trails. schools. Open main floor living with bright windows, hardwood flooring. Laundry in the lower level. Can easily add a 2nd bathroom in the lower level. Furnace replaced 2021. Move in before Christmas..Easy access to Queensway. Close to Algonquin and Carleton U. Some photos were virtually staged. Roof 2016
Ask about this home
A HOMEH agent will answer your questions about this home.
Around this home
Daily convenience, out of 100, from the distances below
Schools nearby
School rating, out of 10.
Helpful calculators
Your HOMEH agent

"Priced 3% under the Hestimate. I would see it this week."