

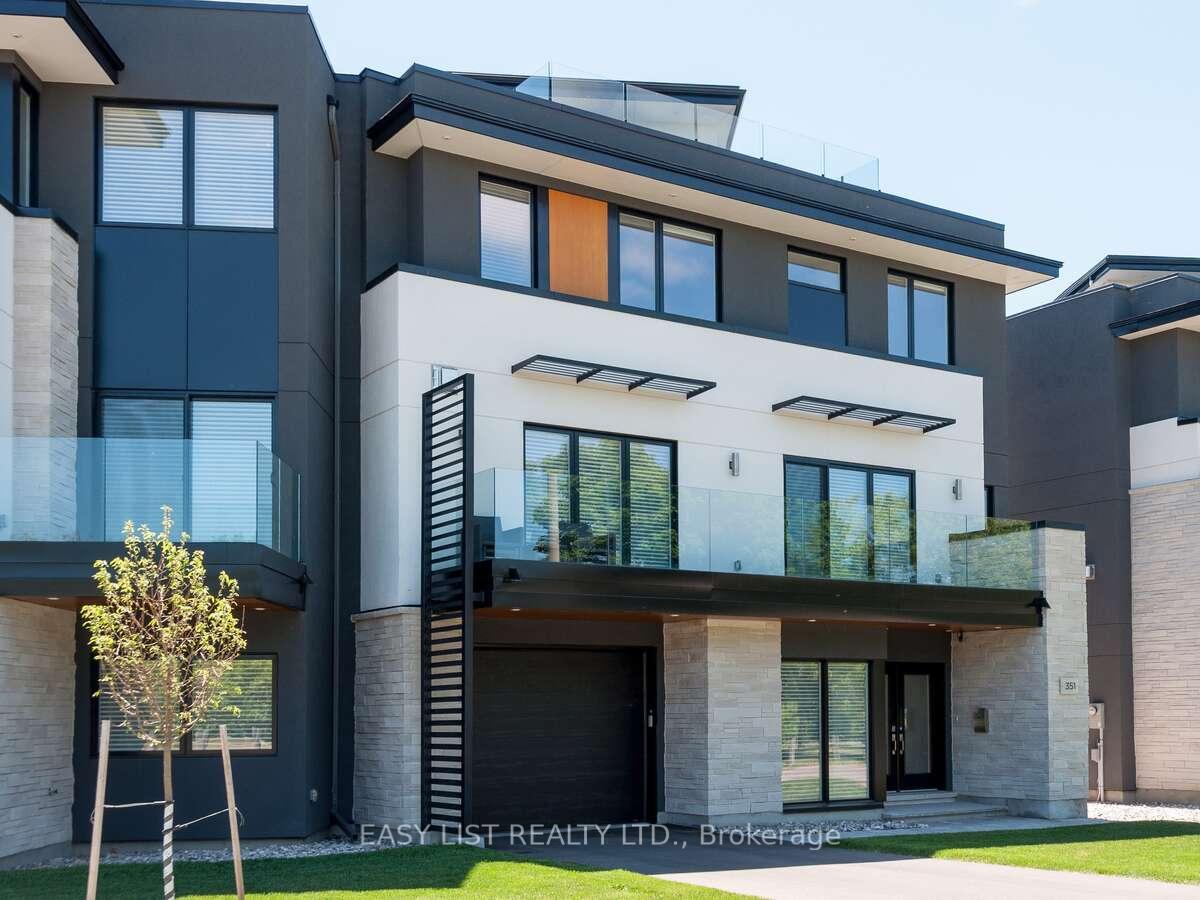
351 Dominion Avenue
351 Dominion Avenue
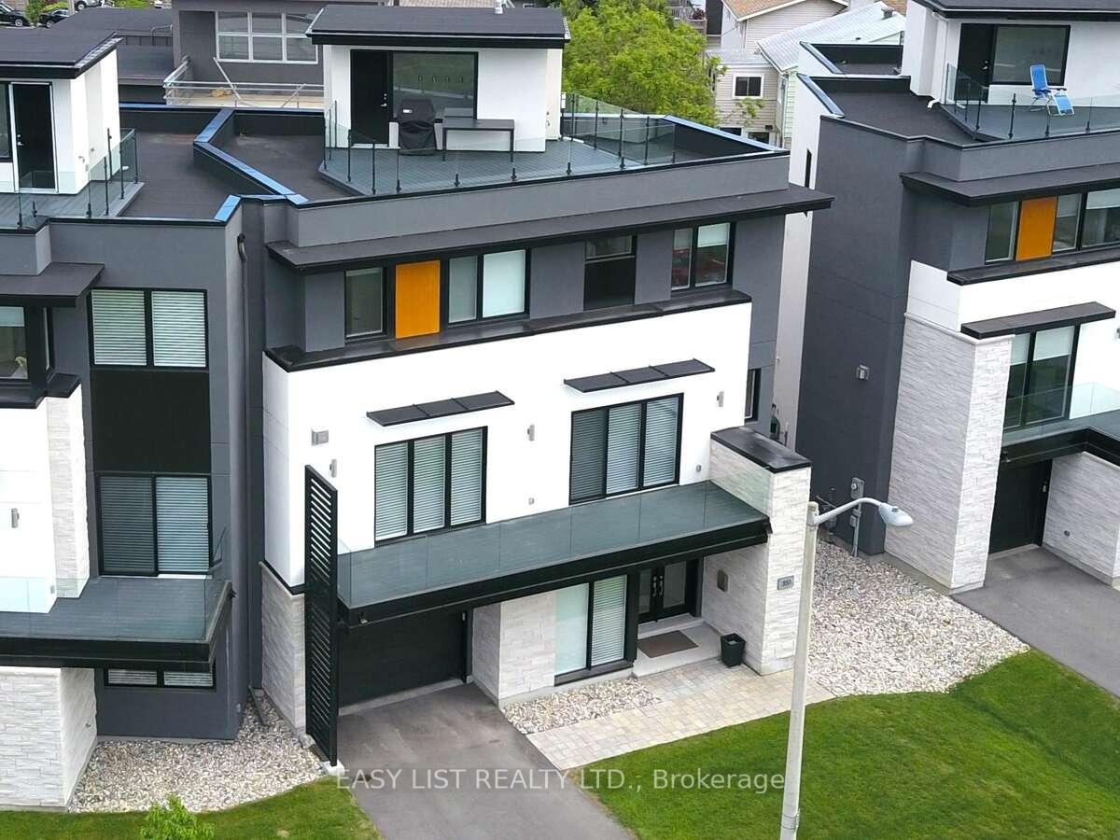
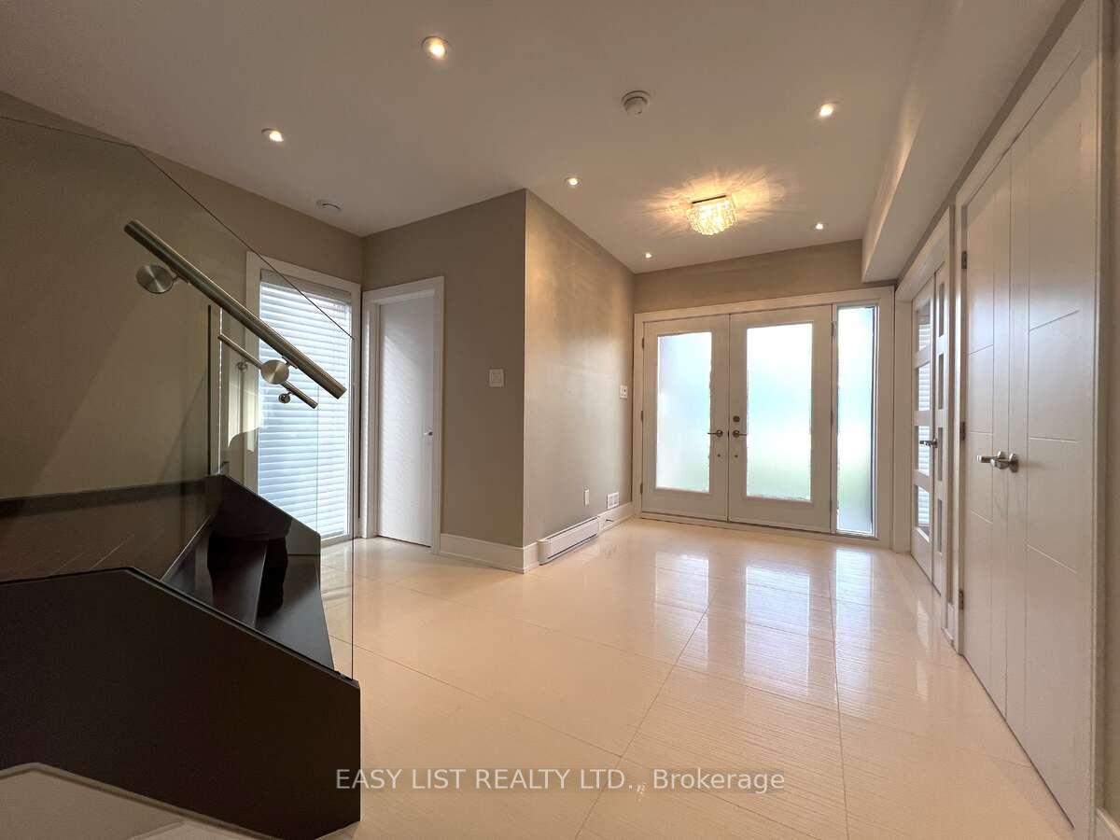
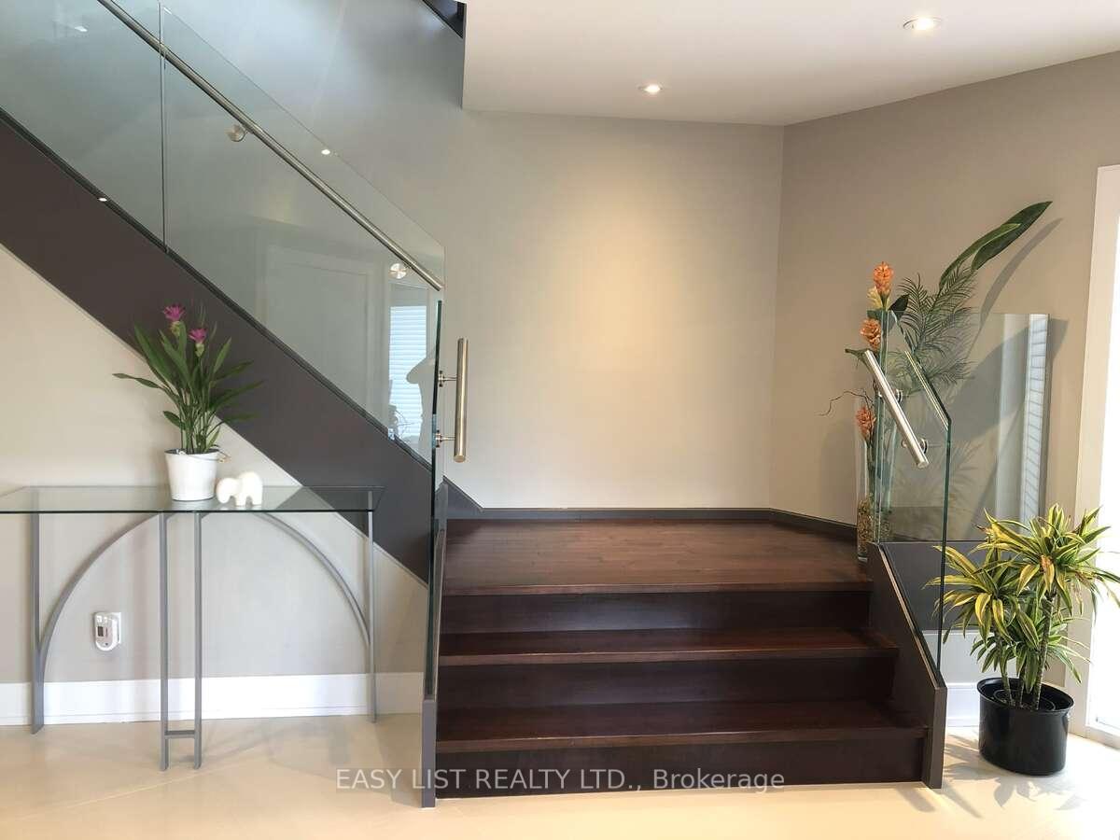
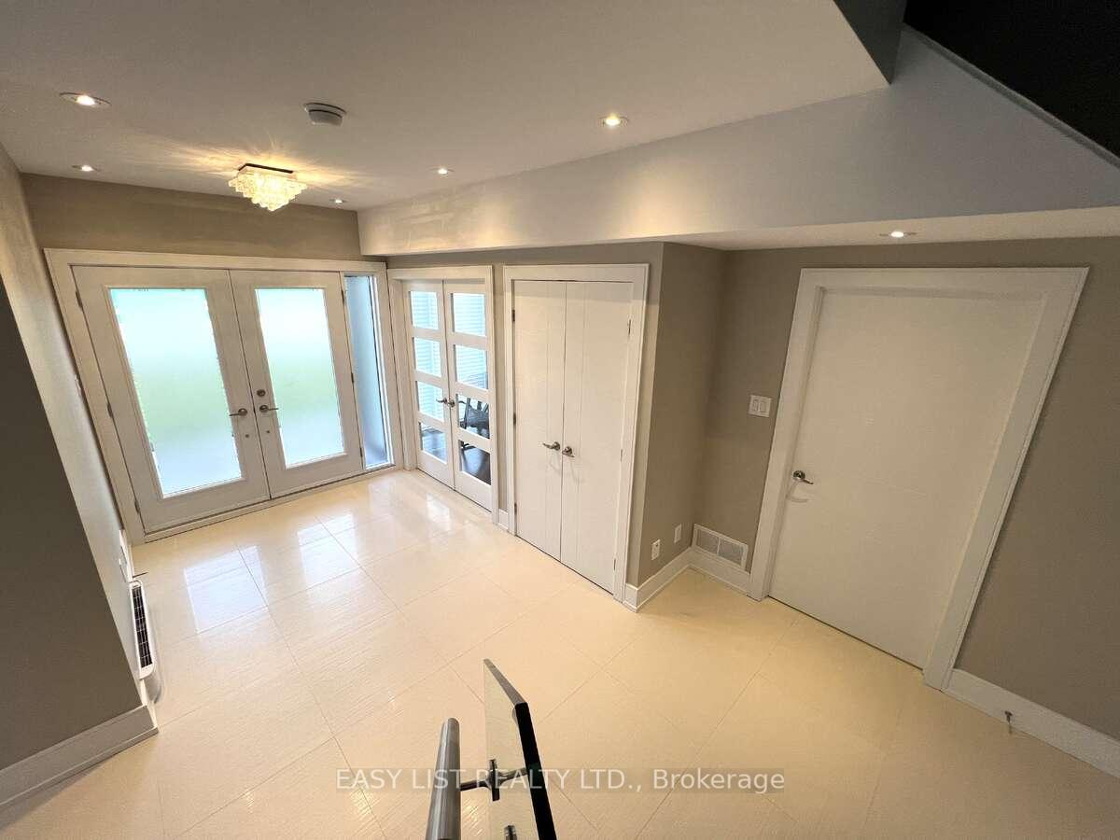 See all 31 photos
Property history
Facts and features
- BasementNone
- Water, sewerMunicipal
- Lot shapeIrregular
- HeatingForced air
- Fireplace
- Central air
The homeSemi-Detached, 3-storey, 2,000–2,500 sq ft
- Type: Semi-Detached
- Style: 3-storey
- Living space: 2,000–2,500 sq ft
- Basement: None
- View: Clear, forest, panoramic, river, skyline, trees/woods, water
InsideFireplace Yes, family room, natural gas, Upper level, Auto garage door remote, built-in oven, carpet free, central vacuum, countertop range, erv/hrv, on demand water heater, storage, upgraded insulation, water heater owned, water meter
- Fireplace: Yes, family room, natural gas
- Laundry: Upper level
- Features: Auto garage door remote, built-in oven, carpet free, central vacuum, countertop range, erv/hrv, on demand water heater, storage, upgraded insulation, water heater owned, water meter
- Security: Alarm system, smoke detector
- Rooms above ground: 17
- Bedrooms: 4
- Bathrooms: 4
- Kitchens: 1
- Family room: Yes
Outside and lotStone, stucco (plaster), Flat, membrane, Poured concrete, steel frame
- Exterior: Stone, stucco (plaster)
- Roof: Flat, membrane
- Foundation: Poured concrete, steel frame
- Features: Awnings, deck, landscaped, lighting, patio, privacy, porch, year round living
- Size: 13.92 × 10.65 m
- Shape: Irregular
Parking1 Garage, Attached, Private
- Spaces: 1 Garage
- Garage: Attached
- Driveway: Private
Heating, water and powerForced air, gas, Central air, Municipal water
- Heating: Forced air, gas
- Cooling: Central air
- Water: Municipal water
- Sewer: Municipal sewer
- Natural gas: Yes
- Hydro: Yes
- Cable: Available
- Telephone: Available
Costs and taxesTaxes $11,336 a year, HST included in the price
- Taxes, 2025: $11,336 a year
- HST: HST included in the price
Included in the saleTv wall bracket, central vac & attachments, Tv
- Included: Tv wall bracket, central vac & attachments
- Not included: Tv
NearbyBeach, clear view, electric car charger, park, public transit, river/stream
- Close to: Beach, clear view, electric car charger, park, public transit, river/stream
Listing detailsX12587858, Sold, Nov 29, 2025
- MLS® number: X12587858
- Status: Sold
- Listed on: Nov 29, 2025
- Days on market: 20
- Updated: Dec 19, 2025
- Possession: Immediate
- Occupied by: Owner
- Listing brokerage: EASY LIST REALTY LTD.
About this home
351 Dominion Avenue, Ottawa (Westboro West), ON K2A 2H1
For more info on this property, please click the Brochure button. ULTIMATE LUXURY RESIDENCE IN THE HEART OF WESTBORO. Experience sophisticated urban living just steps from Westboro's vibrant cafés, boutiques, the LRT station, Westboro Beach, and the Ottawa River Pathways. Designed by award-winning architect Jason C. Flynn, this exceptional residence delivers an immediate WOW factor through its striking architecture, modern detailing, and rare panoramic river views. Set on an impressive 46-foot Frontage, the home welcomes you with a Grand Double-Door Entrance and Private Driveway-offering the feel of a detached luxury home. Inside, Large Oversized Windows, a Contemporary Open Layout, and a Custom Steel-Glass Staircase showcase the home's unique Steel-Frame Construction and craftsmanship. The main level offers a versatile Office or 4th Bedroom, perfect for guests or a professional workspace. The Chef's Kitchen is a showpiece, featuring Stainless Steel Wall Oven, a Quartz Waterfall Island, Full-Height Custom Cabinetry with Concealed Features, a Spacious Walk-In Pantry, and a sleek Linear Gas Fireplace that anchors the living space. Upstairs, the Double-Door Primary Bedroom exudes luxury with its spa-inspired 5-Piece Ensuite, complete with Oval Soaking Tub and Rain Shower. Laundry is conveniently located on the bedroom level, complemented by abundant Smart Storage Throughout. Level 2 EV Car Charging readiness and Central Vacuum add modern convenience. A highlight of this residence is the breathtaking 30-Foot Glass Railing Balcony overlooking the Ottawa River - an extraordinary extension of your main living space and kitchen. Finally, ascend to the Private Rooftop Terrace, featuring maintenance-free Trex decking, gas & water hookups, and unbeatable sunset views stretching across Westboro and the River. This is modern luxury at its finest! Disclosure: Room shapes are irregular; all dimensions taken from largest measurement in room.
Ask about this home
A HOMEH agent will answer your questions about this home.
Around this home
Daily convenience, out of 100, from the distances below
Schools nearby
School rating, out of 10.
Helpful calculators
Your HOMEH agent

"Priced 2% under the Hestimate. I would see it this week."