

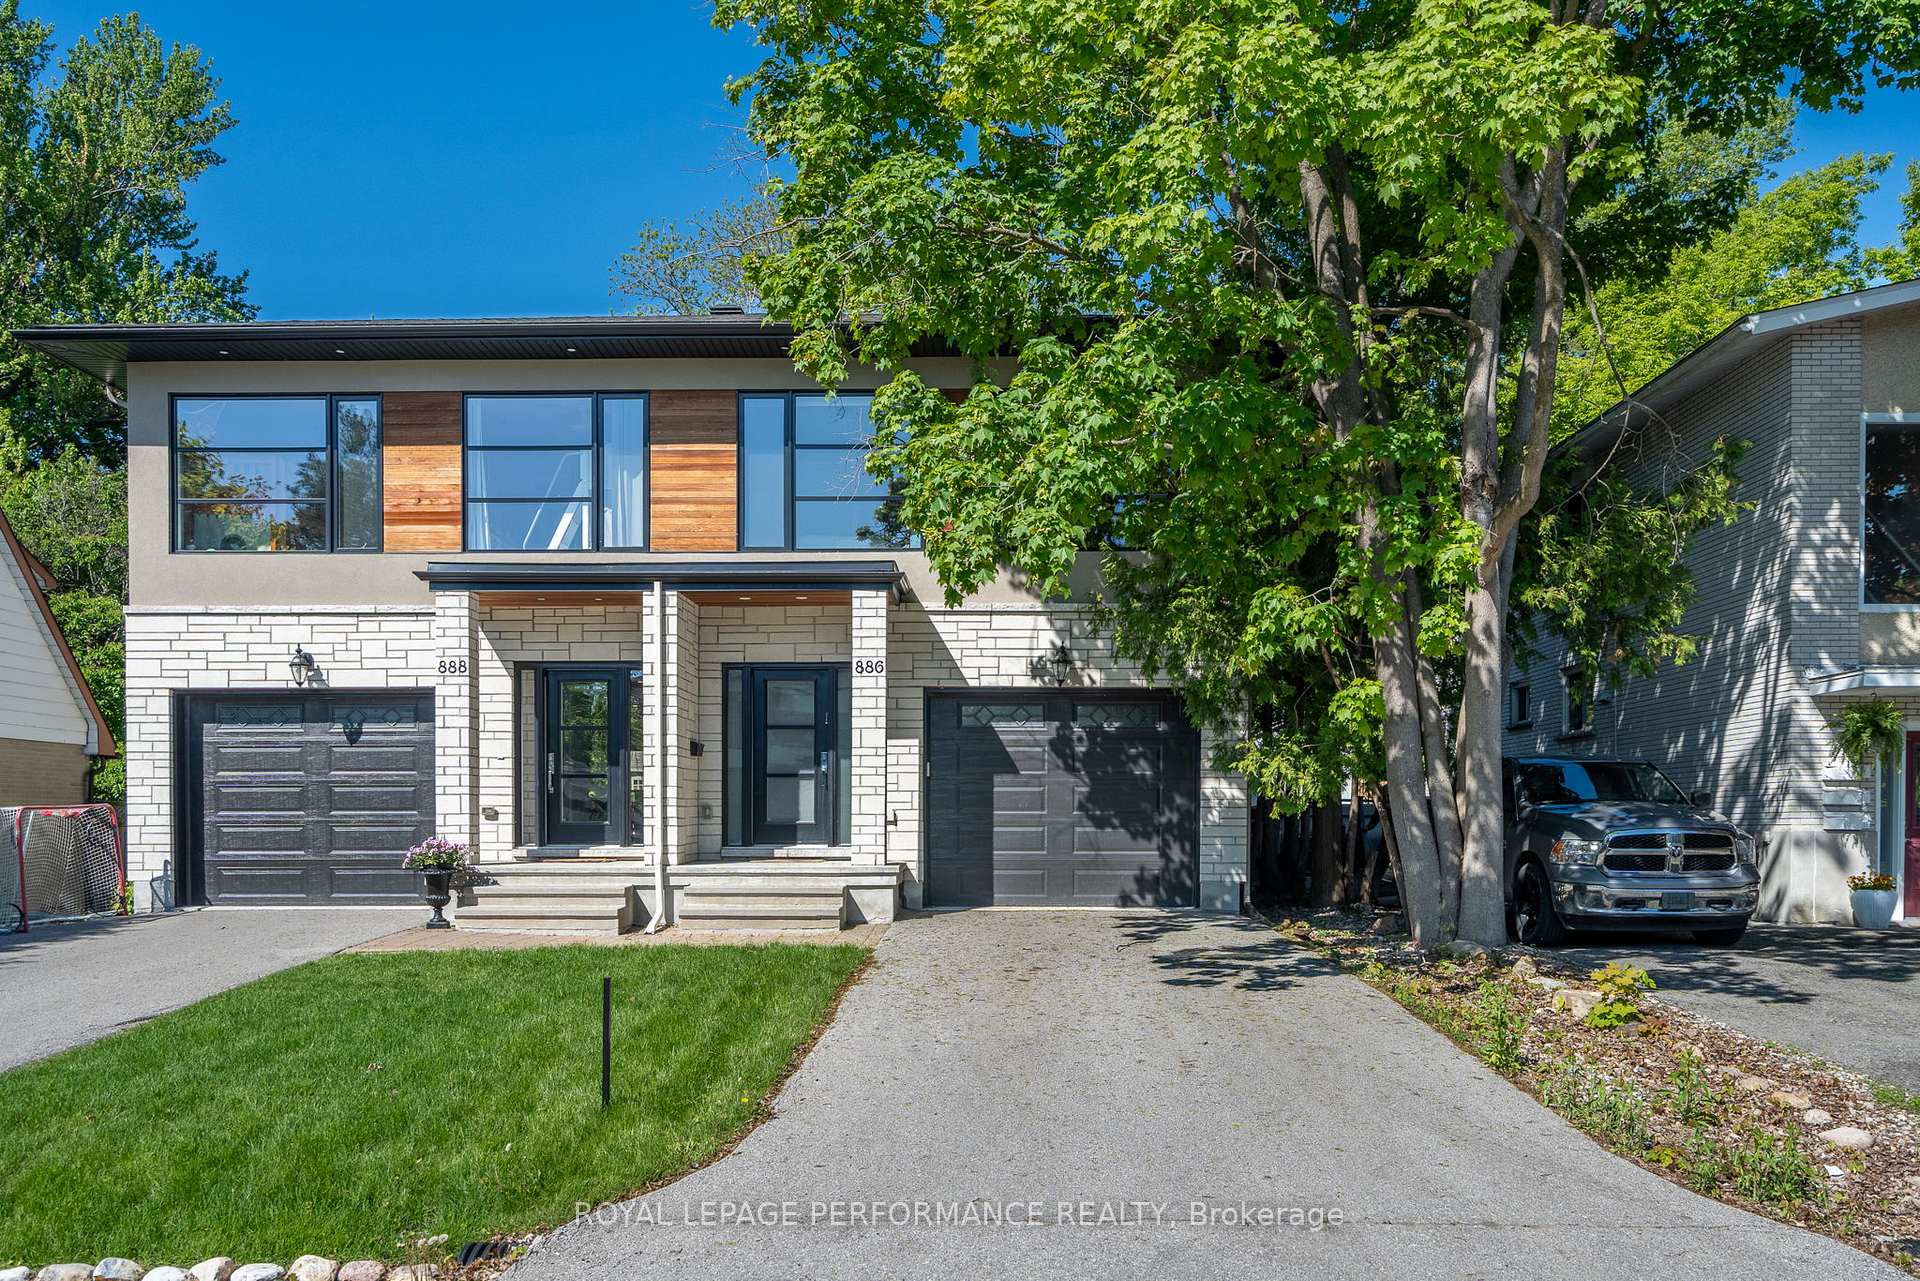
886 Dundee Avenue
886 Dundee Avenue
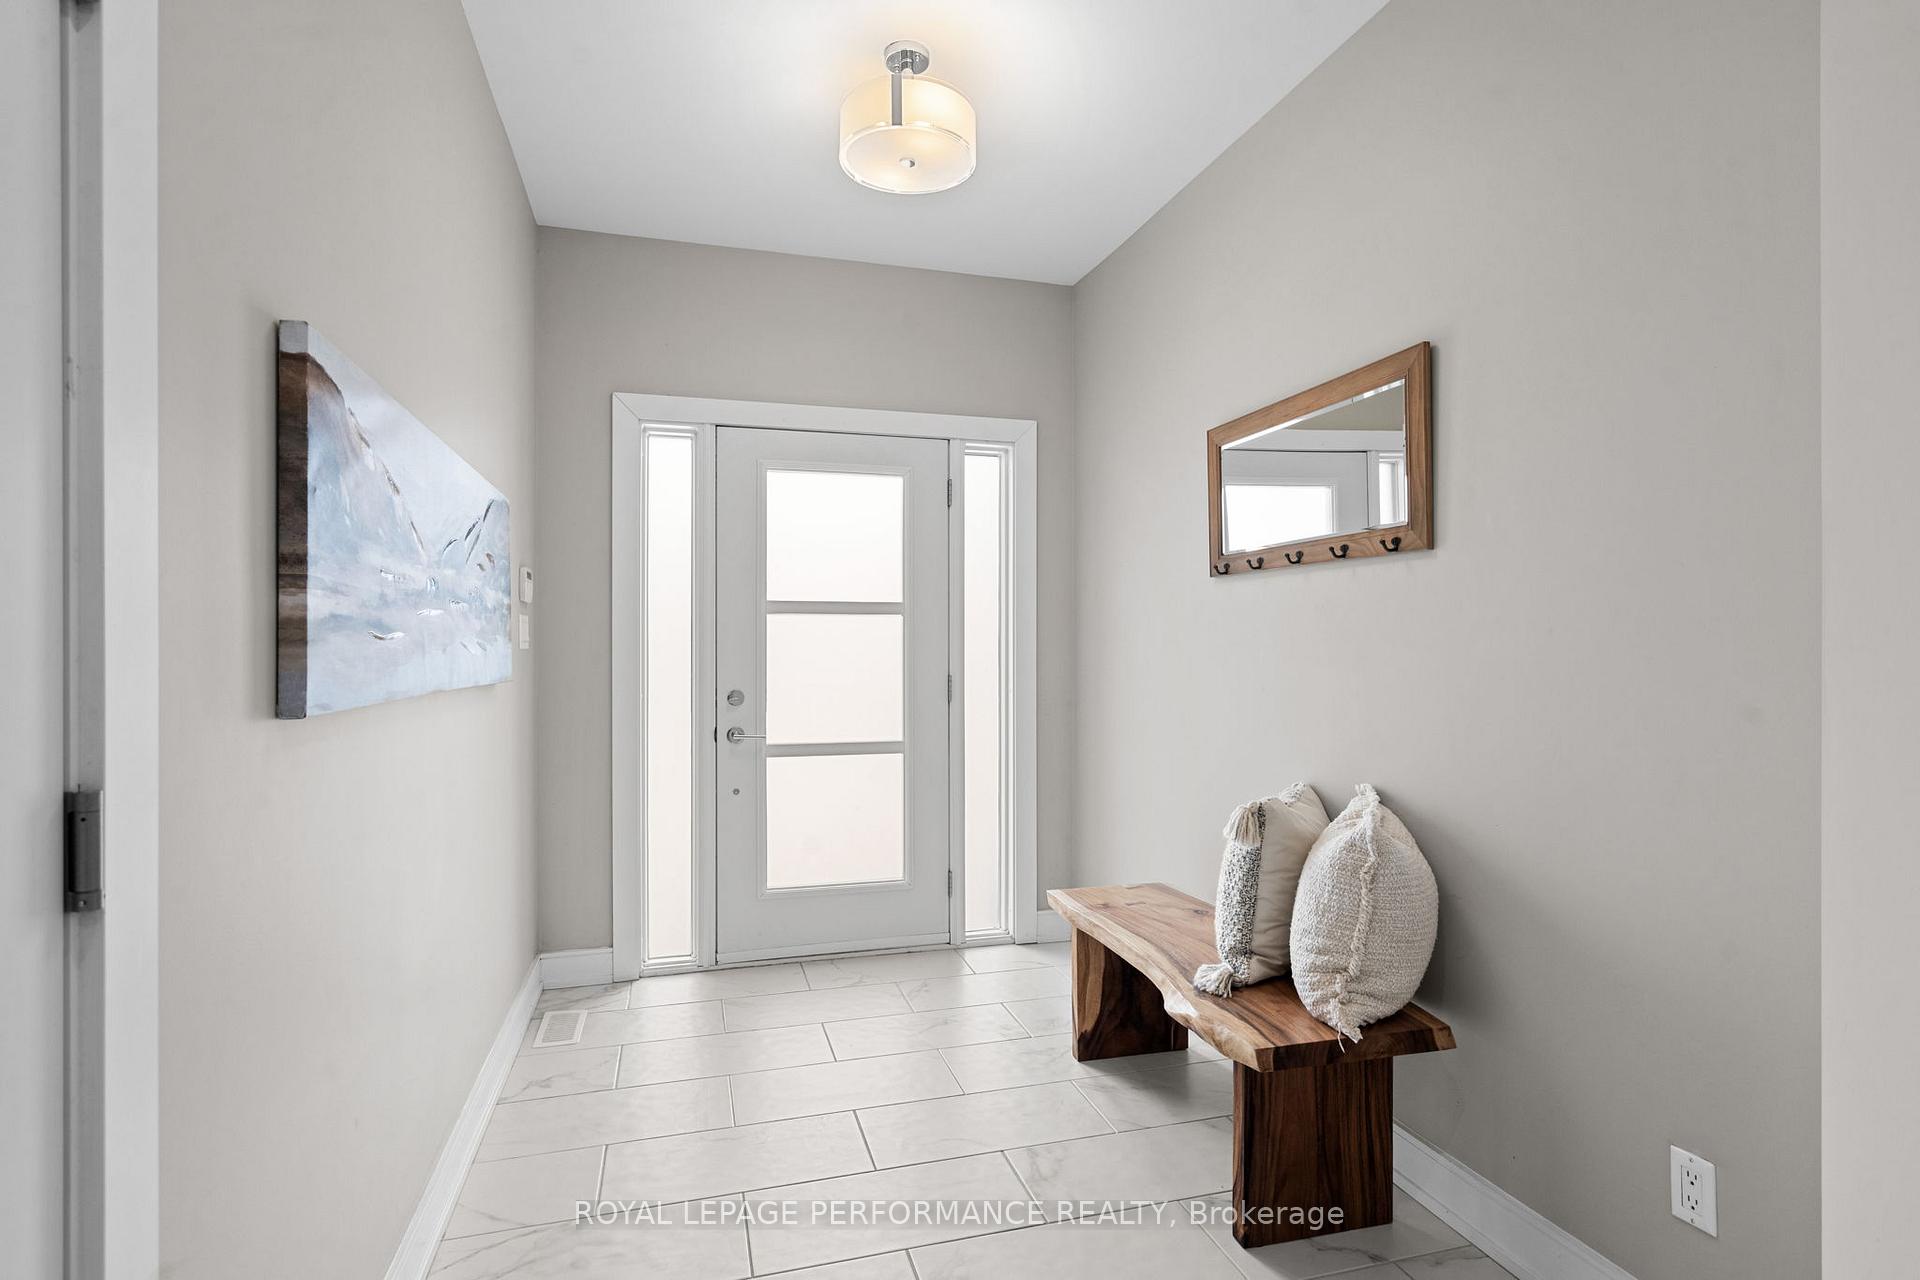 See all 47 photos
Property history
Facts and features
- BasementFinished
- Age of home6–15 years
- Water, sewerMunicipal
- HeatingForced air
- Fireplace
- Central air
The homeSemi-Detached, 2-storey, Age 6–15 years
- Type: Semi-Detached
- Style: 2-storey
- Age: 6–15 years
- Living space: 1,500–2,000 sq ft
- Basement: Finished, full
InsideFireplace Yes, natural gas, living room, Upper level, Auto garage door remote, sump pump
- Fireplace: Yes, natural gas, living room
- Laundry: Upper level
- Features: Auto garage door remote, sump pump
- Security: Alarm system, smoke detector
- Rooms above ground: 10
- Rooms in the basement: 2
- Bedrooms: 3
- Bathrooms: 4
- Kitchens: 1
Outside and lotStone, stucco (plaster), Asphalt shingle, Poured concrete
- Exterior: Stone, stucco (plaster)
- Roof: Asphalt shingle
- Foundation: Poured concrete
- Size: 25.02 × 100.03 ft
Parking1 Garage, Attached, Front yard parking, tandem, inside entry
- Spaces: 1 Garage
- Garage: Attached
- Driveway: Front yard parking, tandem, inside entry
Heating, water and powerForced air, gas, Central air, Municipal water
- Heating: Forced air, gas
- Cooling: Central air
- Water: Municipal water
- Sewer: Municipal sewer
- Natural gas: Yes
- Hydro: Yes
Costs and taxesTaxes $6,625 a year, HST No HST, Hot water heater
- Taxes, 2024: $6,625 a year
- HST: No HST
- Rental items: Hot water heater
- Under contract: Hot water heater
Included in the saleRefrigerator, stove, dishwasher, hood fan, washer, dryer, auto garage door opener, central vacuum, window coverings [drapes, drapery tracks, window blinds as installed], tv mount above fireplace, alarm system hardware [owned but not monitored on the completion date]., Wall mounted tv [mount included, tv excluded]
- Included: Refrigerator, stove, dishwasher, hood fan, washer, dryer, auto garage door opener, central vacuum, window coverings [drapes, drapery tracks, window blinds as installed], tv mount above fireplace, alarm system hardware [owned but not monitored on the completion date].
- Not included: Wall mounted tv [mount included, tv excluded]
Listing detailsX12030652, Sold, Mar 20, 2025
- MLS® number: X12030652
- Status: Sold
- Listed on: Mar 20, 2025
- Days on market: 86
- Updated: Jun 14, 2025
- Possession: Flexible
- Occupied by: Owner
- Listing brokerage: ROYAL LEPAGE PERFORMANCE REALTY
About this home
886 Dundee Avenue, Ottawa (Queensway Terrace North), ON K2B 5T1
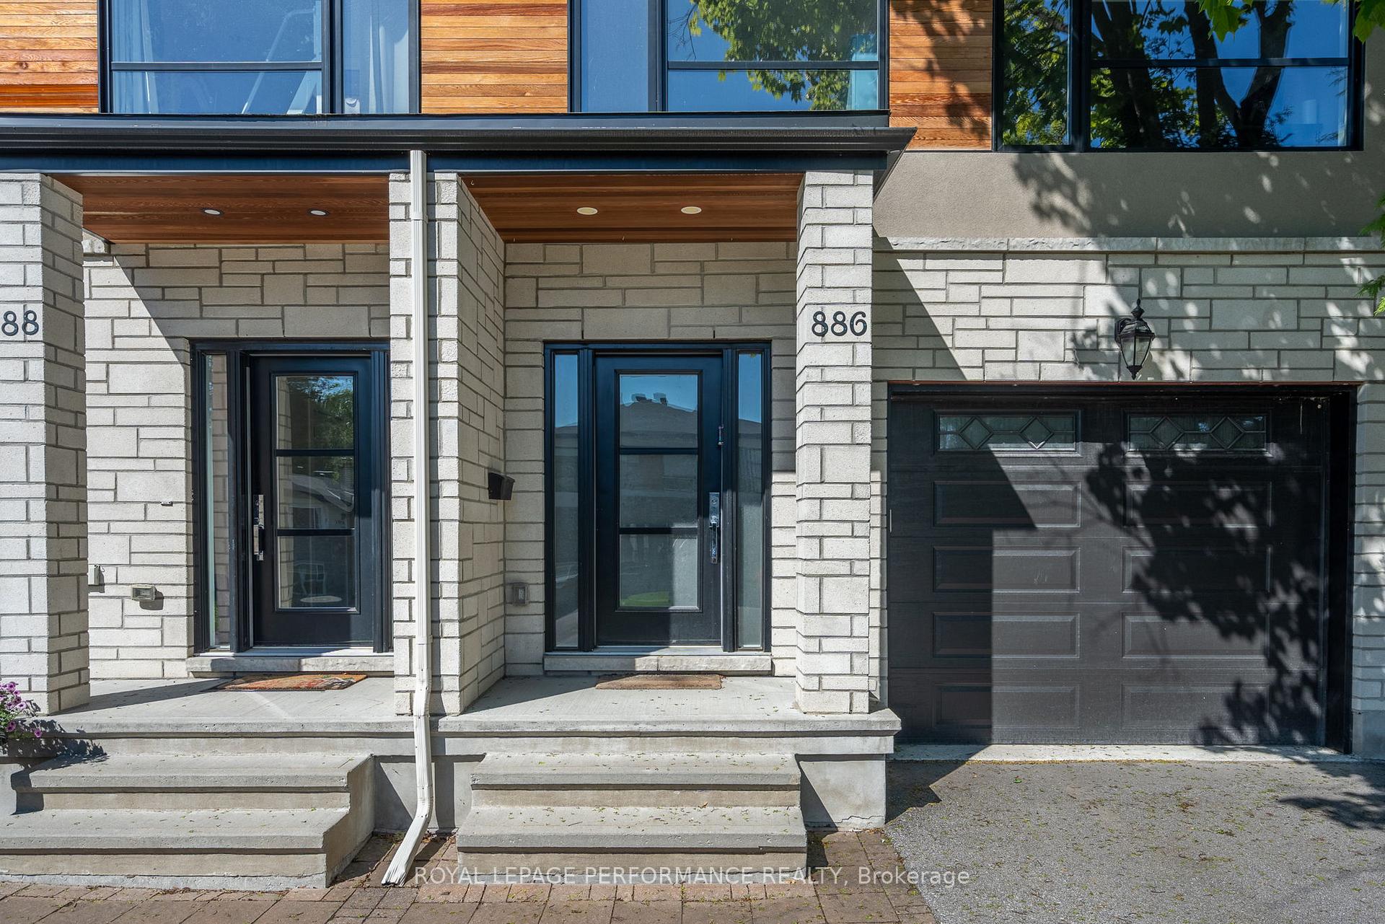
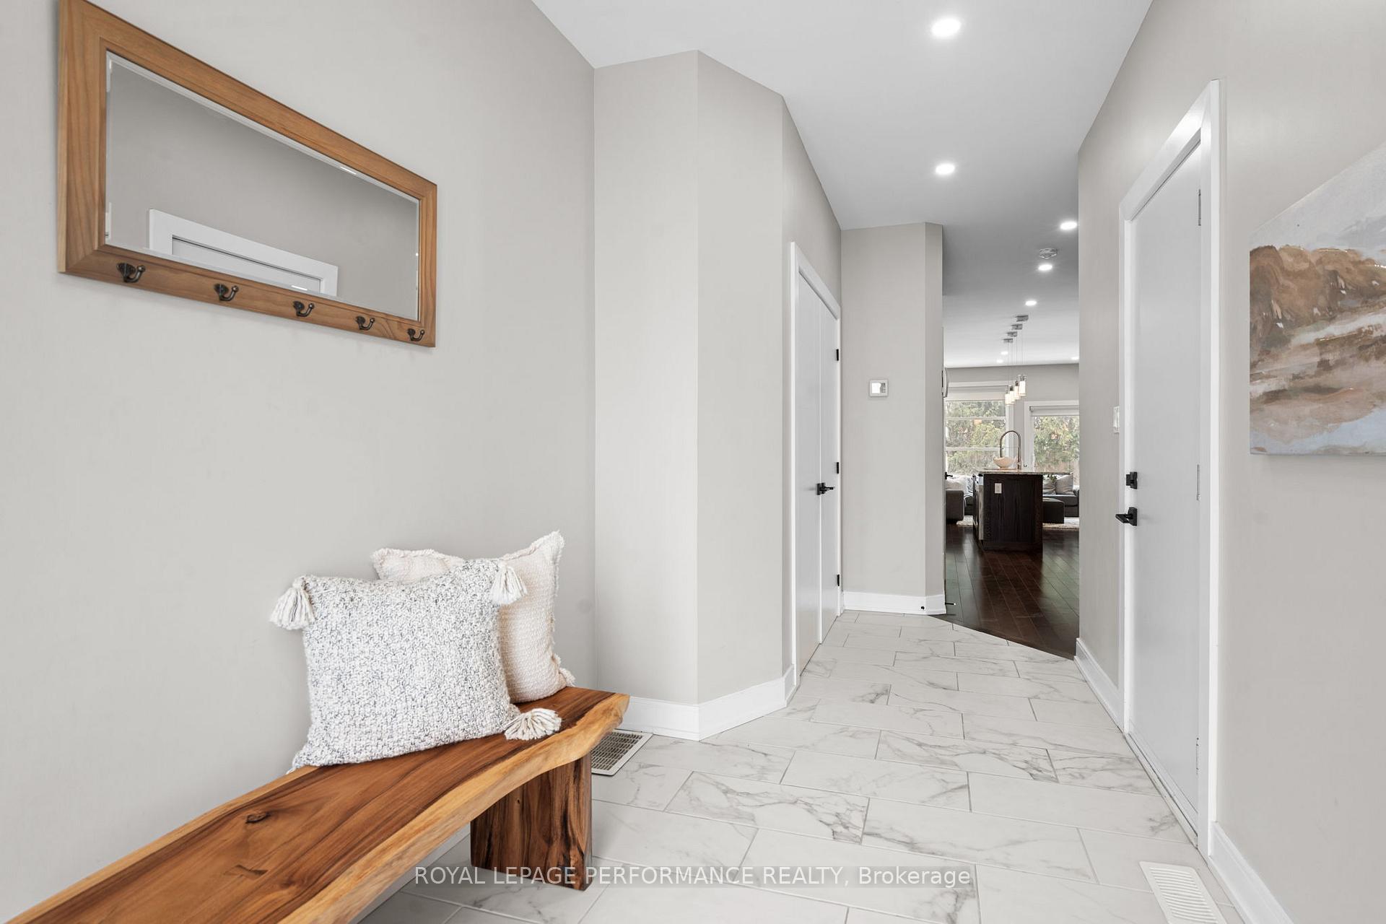
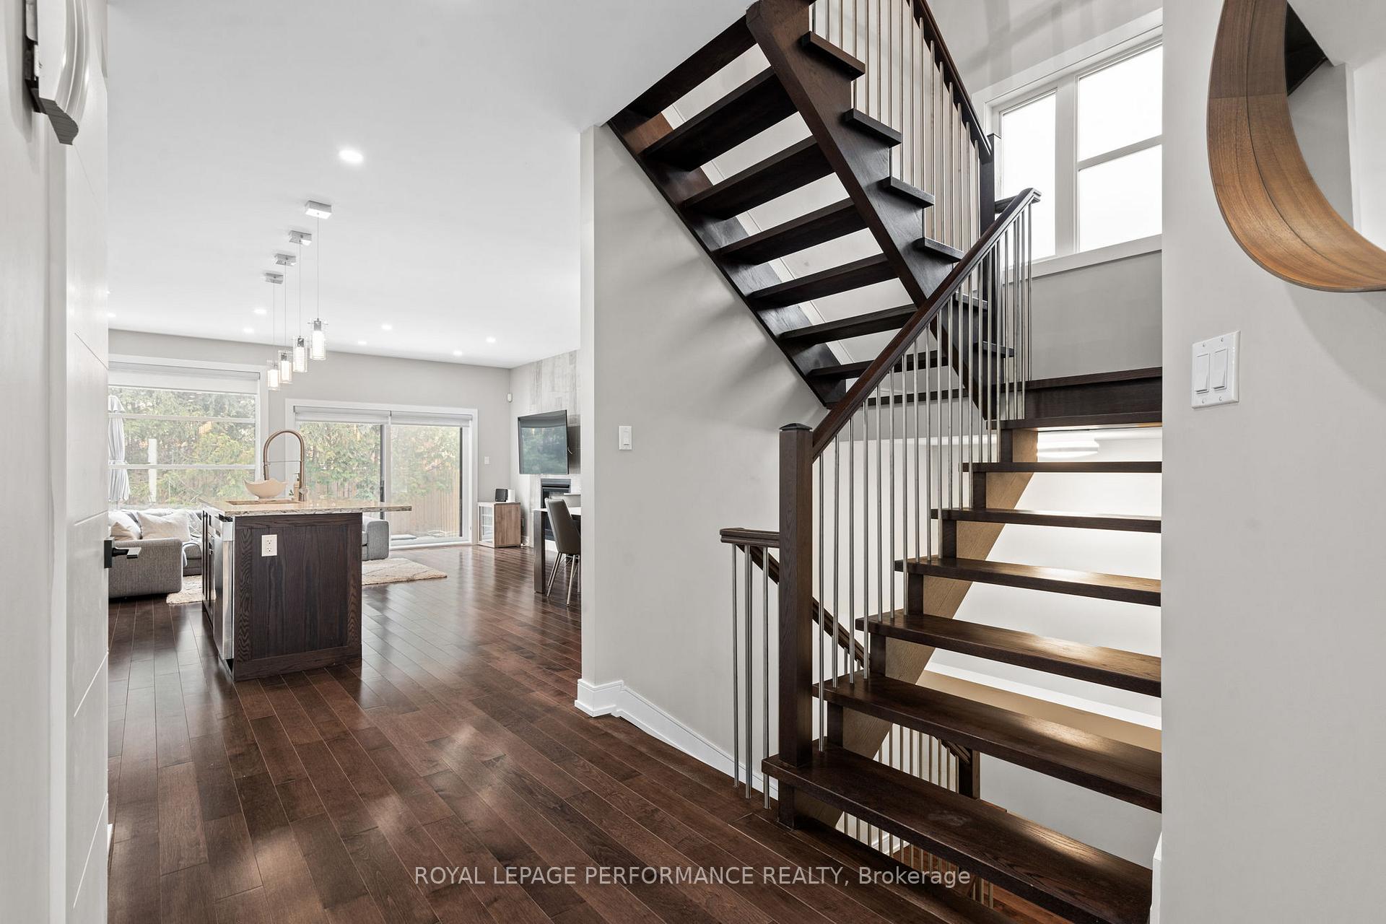
MOTIVATED SELLER - BRING AN OFFER | This 3 bedroom, 4 bathroom 2017 build is centrally located on a quiet, mature tree-lined street. This home is just a few steps from Frank Ryan & Elmhurst Park, where you will find quiet walking trails, baseball diamonds, outdoor skating rink, a play structure & an outdoor pool. In addition to this, you will enjoy being a short walk or bike ride away from Britannia Beach, the Ottawa River Pathway & its extensive multi-use trail network. Not only this, the home is located within walking distance to plenty of shopping & amenities. Truly the best of both worlds. The home itself offers a private 2 car driveway, along with an attached garage with inside entry. The spacious & bright foyer welcomes you into the open concept main living area where you will find a stunning kitchen with quartz countertops & a large island with seating. This home was made for comfortable hosting, with the dining room being able to accommodate a large table & located conveniently across from the kitchen. The gas fireplace & surrounding tile feature wall create a cozy atmosphere in the living room, which overlooks the backyard. Plenty of natural light comes through the rear windows, which benefits from southern & western exposure. Upstairs, you will find 3 spacious bedrooms, the primary with its own luxurious ensuite w/ soaker tub & walk in shower, along with a walk in closet. The upper loft offers a great flex space for those who work from home, as a kids nook or hobby area. The laundry is conveniently located in its own room off the loft area. The basement is fully finished and features a rec room, flex room (window not verified for egress), full bathroom & plenty of storage space. The backyard is fenced & has some trees for privacy. This home is a pleasure to show. Flexible possession.
Ask about this home
A HOMEH agent will answer your questions about this home.
Around this home
Daily convenience, out of 100, from the distances below
Schools nearby
School rating, out of 10.
Helpful calculators
Your HOMEH agent

"I would see it this week."