

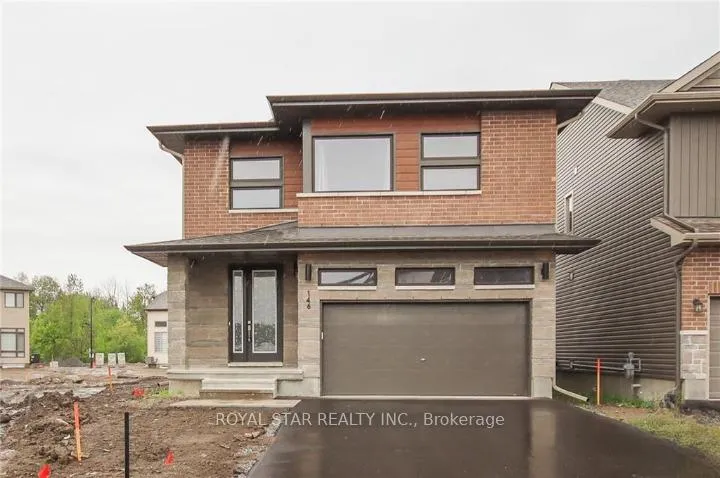
146 Minikan Street
Detached Rented
1/26146 Minikan Street
Detached Rented
 See all 26 photos
4 Bedrooms
3 Bathrooms
2 Garage
2K–2.5K sq.ft
Entire Home
— Unit
Property history
Facts and features
- BasementUnfinished
- Lease term12 months
- FurnishedUnfurnished
- Age of home0–5 years
What stands out
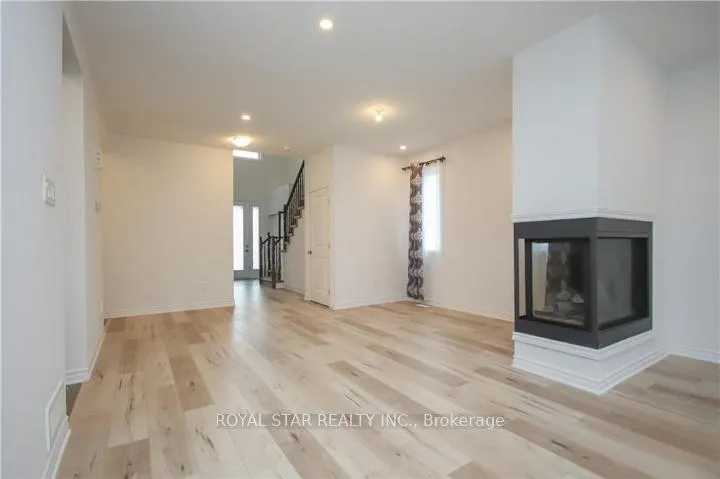
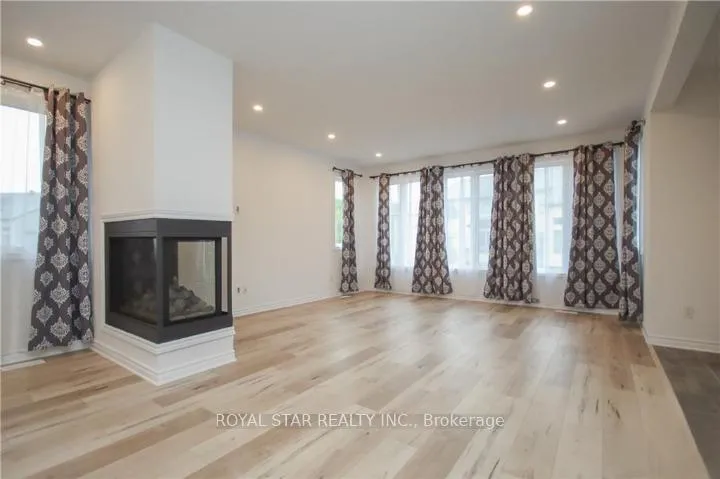
- Fireplace
- Central air
The homeDetached, 2-storey, Age 0–5 years
- TypeDetached
- Style2-storey
- Age0–5 years
- Living space2,000–2,500 sq ft
- BasementUnfinished
- Special designationOther
InsideFireplace Yes, natural gas, Laundry room, upper level, Air exchanger, auto garage door remote
- FireplaceYes, natural gas
- LaundryLaundry room, upper level
- FeaturesAir exchanger, auto garage door remote
- Rooms above ground10
- Rooms in the basement0
- Bedrooms4
- Bathrooms3
- Kitchens1
- Family roomYes
Outside and lotBrick, stone, Asphalt shingle, Poured concrete
- ExteriorBrick, stone
- RoofAsphalt shingle
- FoundationPoured concrete
- AccessibilityOpen floor plan
- ShapePie
Parking2 Garage, Attached, Available
- Spaces2 Garage
- GarageAttached
- DrivewayAvailable
Heating, water and powerForced air, gas, Central air, Municipal water
- HeatingForced air, gas
- CoolingCentral air
- WaterMunicipal water
- SewerMunicipal sewer
Rent and termsRent $3,400 a month, Entire property, Unfurnished
- Rent$3,400 a month
- Space for rentEntire property
- FurnishedUnfurnished
- Lease12 months
- PaidMonthly
- DepositRequired
- Credit checkRequired
- Employment letterRequired
- Rental applicationRequired
- ReferencesRequired
- Rental itemsHot water tank.
IncludedStove, refrigerator, dishwasher, hoof fan, washer & dryer.
- IncludedStove, refrigerator, dishwasher, hoof fan, washer & dryer.
NearbyGolf, park, public transit
- Close toGolf, park, public transit
Listing detailsX12280487, Rented, Jul 11, 2025
- MLS® numberX12280487
- StatusRented
- Listed onJul 11, 2025
- Days on market33
- UpdatedAug 13, 2025
- Possession2025-08-01 / 1-29 days
- Occupied byTenant
- Listing brokerageROYAL STAR REALTY INC.
About this home
146 Minikan Street, Ottawa (Blossom Park/Kemp Park/Findlay Creek), ON K1X 0E5
Air ExchangerAuto Garage Door RemoteGolfParkPublic Transit
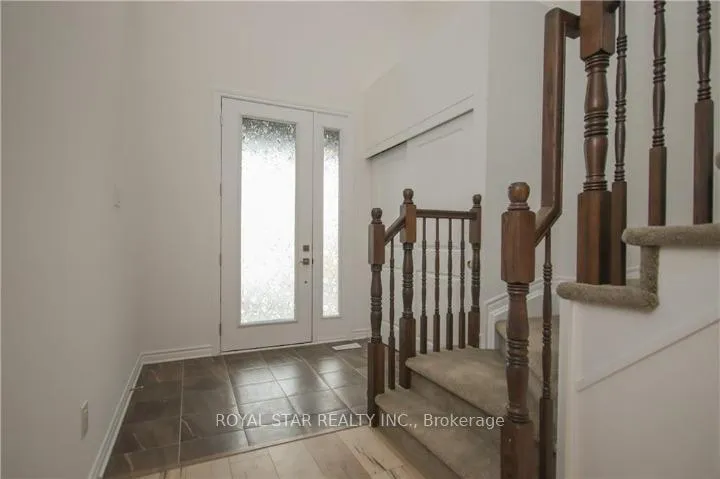
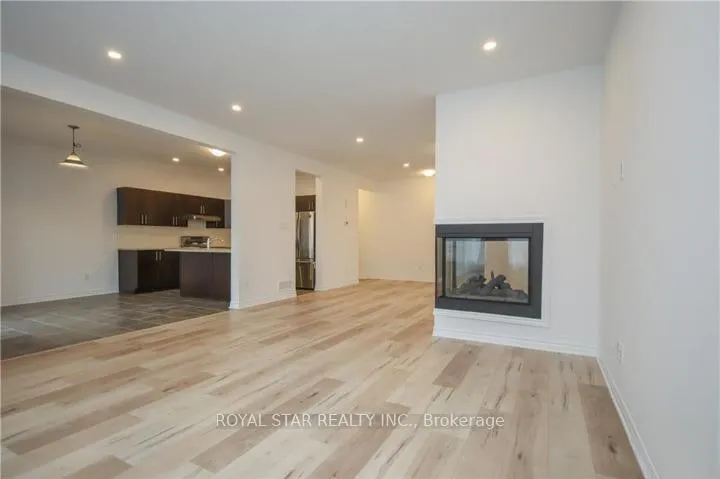
Single Family Home On A Premium Lot. Built With Many Upgrades. The Main Floor Boasts A 3-Sided Gas Fireplace, A Modern Kitchen Featuring A Quartz Countertop. The Second Floor Has A Spacious Master Bedroom With Its Own Walk-In Closet And And An Elegant 5-Piece Ensuite. The Property Includes A 2 Car Garage. It Is Conveniently Located Close To Parks, Schools, Restaurants, And Public Transit Stops.
Read more
Ask about this home
A HOMEH agent will answer your questions about this home.
Ask a question
Around this home
Kelly Farm Dr & Minikan St
Errands
Parks
Schools
Daily convenience, out of 100, from the distances below
ParkSplash Pad - Anishà Park · 7 within 1 km6 min walk352 m
GroceryCanadian Tire Gas+17 min walk1.0 km
SchoolMino Mikan Elementary School5 min walk330 m
PharmacyFindlay Creek Pharmacy19 min walk1.2 km
Cafés & foodSubway · 2 within 1 km16 min walk980 m
Gym & rec centreDiamond Jubilee Park Ice Rink17 min walk1.1 km
WalkDriveStraight-line distance, open map data
Grocery1.0 km
Park0.4 km
Coffee1.1 km
Dining1.1 km
Gym1.2 km
Schools nearby
School rating, out of 10.
Mino Mikan Elementary Schoolelementary · Public · 0.3 km
—
St. Veronica Catholic Elementary Schoolelementary · Catholic · 1.0 km
—
Vimy Ridge Public Schoolelementary · Public · 1.1 km
5.5/10Fair
Contact agent
Helpful calculators
Rent vs buy
Affordability
Mortgage
Down payment
Stress test
CMHC insurance
Your HOMEH agent

NimaHOMEH agent · Ottawa
"I would see it this week."
Ask Nima