

61 Orrin Avenue
61 Orrin Avenue
 See all 34 photos
Property history
Facts and features
- BasementFinished
- Lot size44 × 105 ft
- Lease term12 months
- FurnishedUnfurnished
- Hardwood floors
- Fireplace
- Central air
The homeDetached, 2-storey, Age 51–99 years
- TypeDetached
- Style2-storey
- Age51–99 years
- Living space1,100–1,500 sq ft
- BasementFinished
InsideFireplace Yes, wood, Hardwood, Laundry room, in basement, lower level
- FireplaceYes, wood
- FlooringHardwood
- LaundryLaundry room, in basement, lower level
- FeaturesAuto garage door remote, water heater
- SecuritySmoke detector, carbon monoxide detectors
- Rooms above ground7
- Rooms in the basement3
- Bedrooms3
- Bathrooms2
- Kitchens1
Outside and lotBrick, Asphalt shingle, Concrete
- ExteriorBrick
- RoofAsphalt shingle
- FoundationConcrete
- FeaturesPatio
- Size44.45 × 104.89 ft
Parking1 Garage, Detached, Private
- Spaces1 Garage
- GarageDetached
- DrivewayPrivate
Heating, water and powerForced air, gas, Central air, Municipal water
- HeatingForced air, gas
- CoolingCentral air
- WaterMunicipal water
- SewerMunicipal sewer
Rent and termsRent $3,650 a month, Entire property, Unfurnished
- Rent$3,650 a month
- Space for rentEntire property
- FurnishedUnfurnished
- Lease12 months
- PaidMonthly
- Rent includesWater heater, parking
- DepositRequired
- Credit checkRequired
- Employment letterRequired
- Rental applicationRequired
- ReferencesRequired
IncludedStove, microwave/hood fan, dryer, washer, refrigerator, dishwasher
- IncludedStove, microwave/hood fan, dryer, washer, refrigerator, dishwasher
NearbySchool, hospital, public transit, park
- Close toSchool, hospital, public transit, park
Listing detailsX12279170, Rented, Jul 11, 2025
- MLS® numberX12279170
- StatusRented
- Listed onJul 11, 2025
- Days on market4
- UpdatedJul 15, 2025
- Possession2025-09-01 / Flexible
- Occupied byTenant
- Listing brokeragePROPERTY.CA INC.
About this home
61 Orrin Avenue, Ottawa (Civic Hospital), ON K1Y 3X8
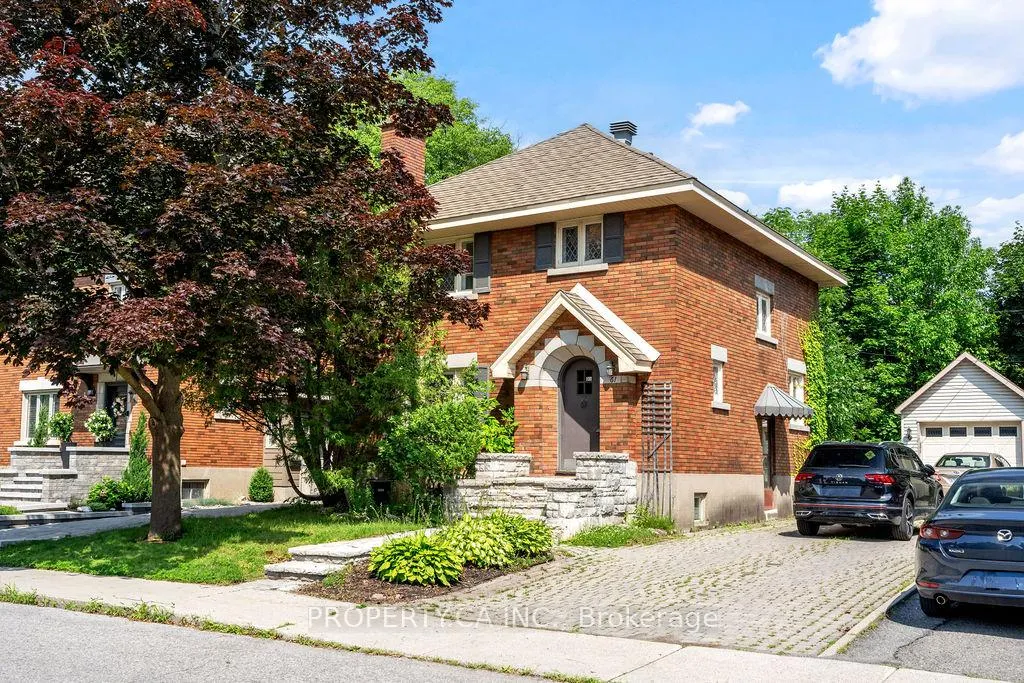
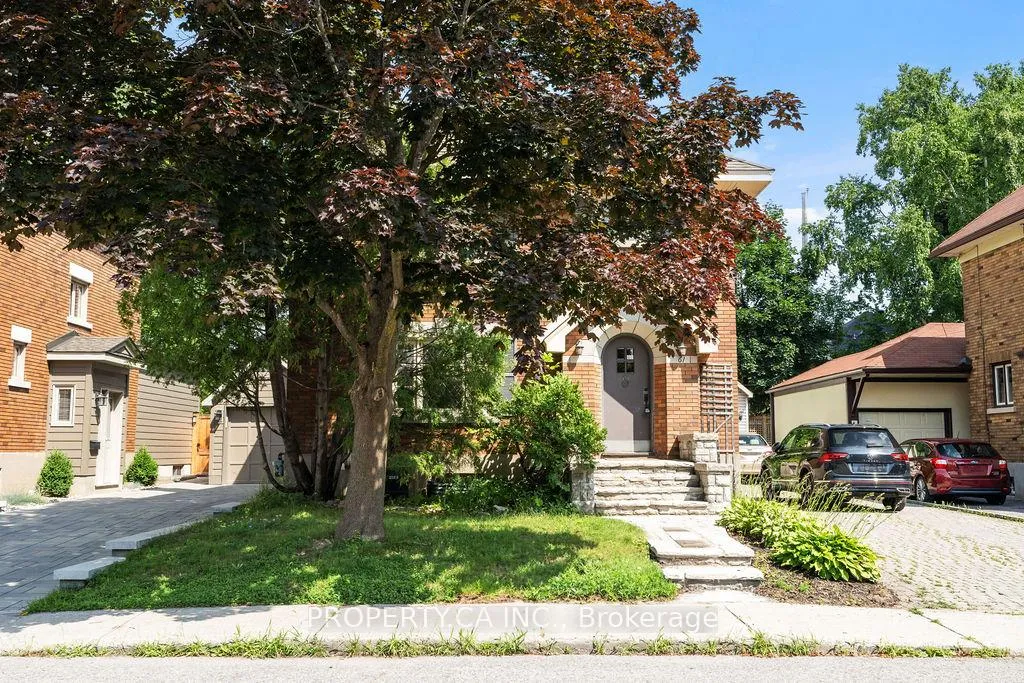
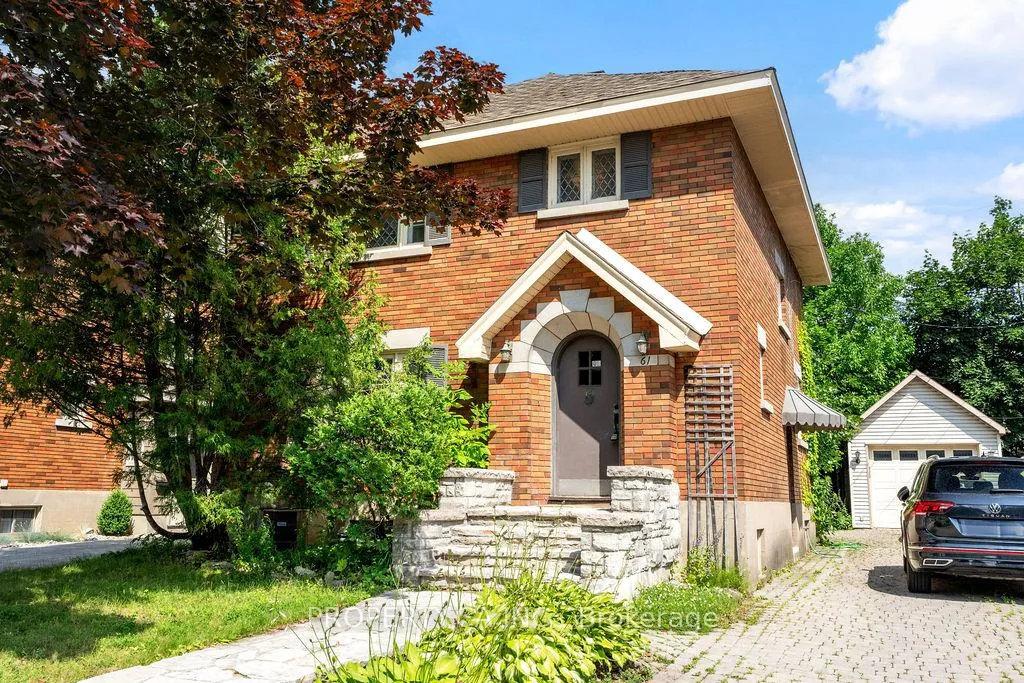
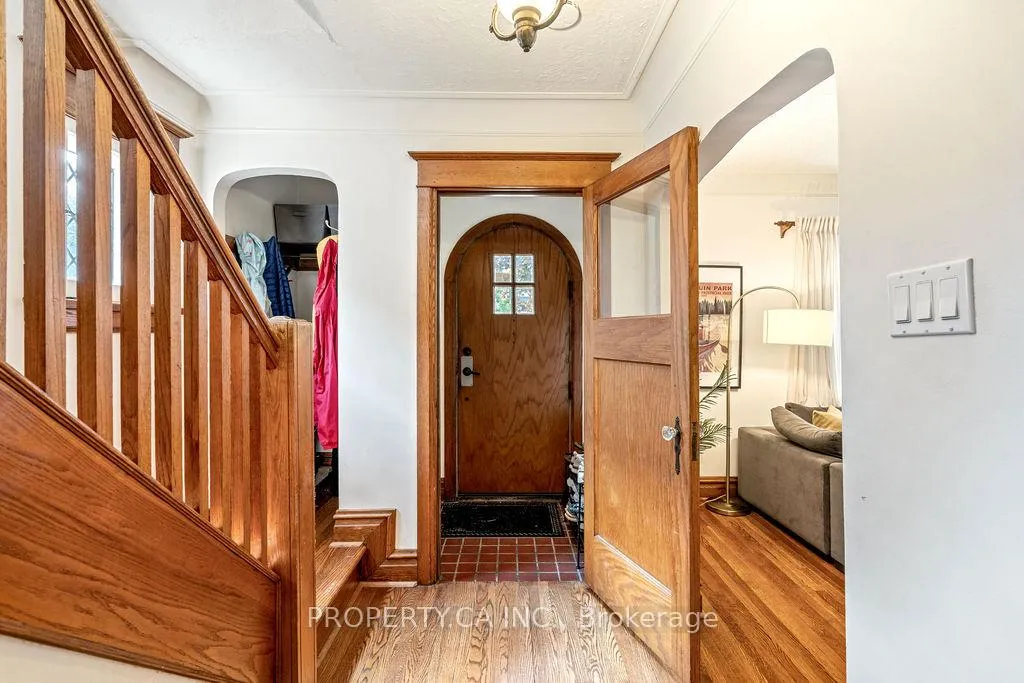
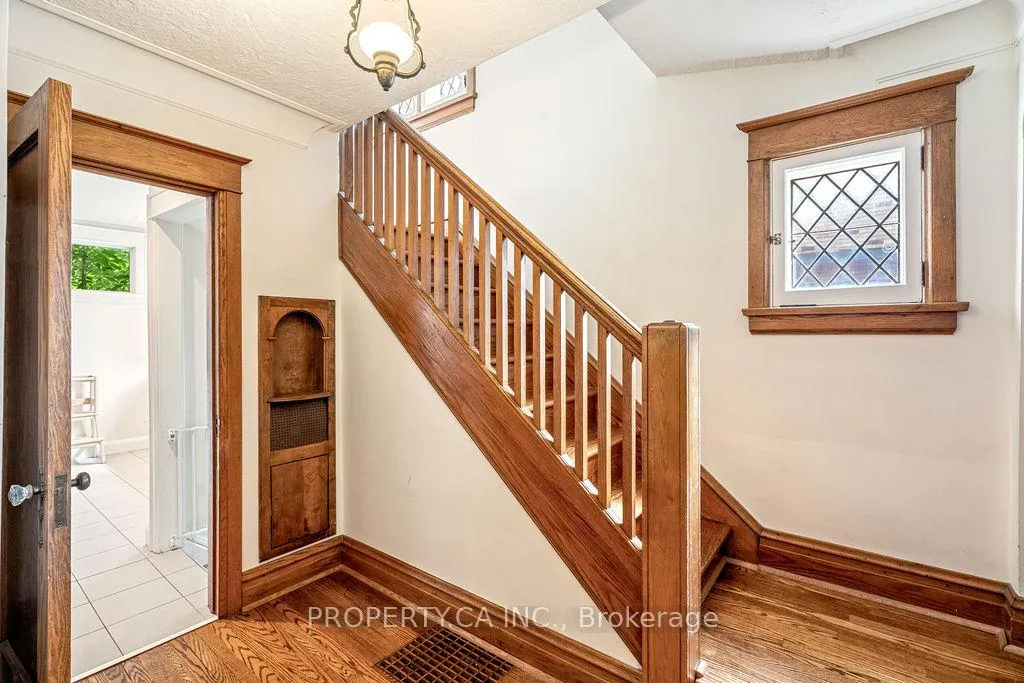
Welcome to this rare rental opportunity in one of Ottawa's most sought-after neighbourhoods! This beautifully preserved three-bedroom brick home blends timeless character with unbeatable convenience. Step through the arched wooden front door and into a space filled with warmth and personality featuring original hardwood floors, stained glass accents, detailed trim work, and a cozy brick fireplace. The charm continues outdoors with a tree-lined backyard, private patio, spacious detached garage, and an extended private driveway. Ideally situated just steps from Little Italy, Hintonburg, Dows Lake, the Civic Hospital, and the Experimental Farm, you'll enjoy walkable access to some of the city's best dining, parks, and amenities. Don't miss your chance to live in a home that combines historic elegance with modern urban living!
Ask about this home
A HOMEH agent will answer your questions about this home.
Around this home
Daily convenience, out of 100, from the distances below
Schools nearby
School rating, out of 10.
Helpful calculators
Your HOMEH agent

"I would see it this week."