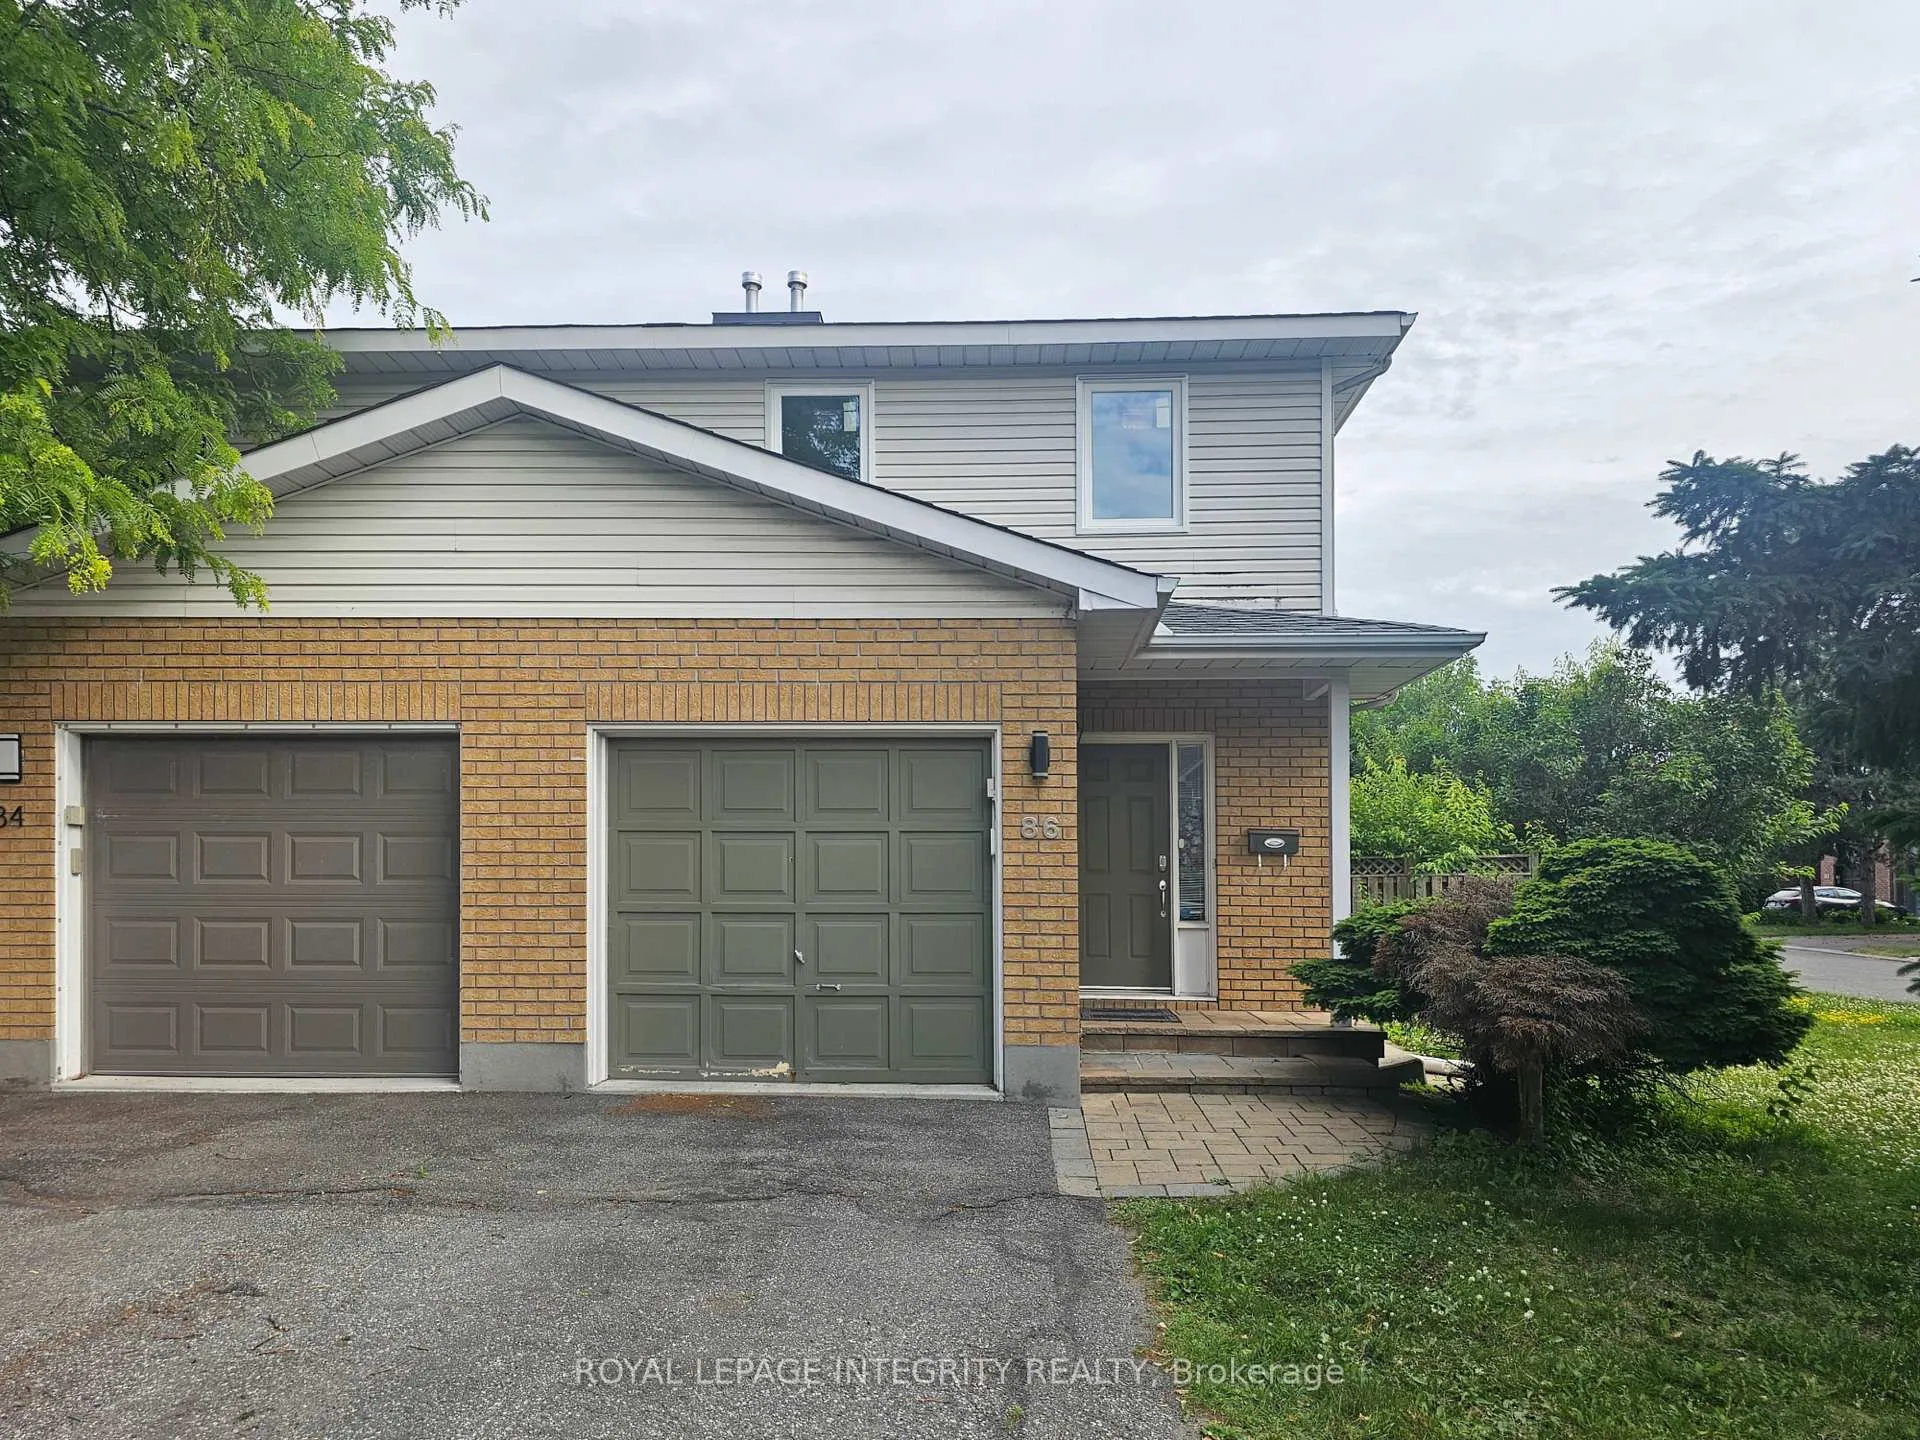
Front of 86 Thornbury Crescent

86 Thornbury Crescent
Ottawa (Centrepointe)
Freehold Townhouse Rented
1/32
Front of 86 Thornbury Crescent

86 Thornbury Crescent
Ottawa (Centrepointe)
Freehold Townhouse Rented
Photo 2 of 32 – 86 Thornbury Crescent, OttawaPhoto 3 of 32 – 86 Thornbury Crescent, OttawaPhoto 4 of 32 – 86 Thornbury Crescent, OttawaPhoto 5 of 32 – 86 Thornbury Crescent, OttawaSee all 32 photos
Asked for: $2,600Rented Jul 30, 2025
3 Bedrooms
3 Bathrooms
1 Garage
1.1K–1.5K sq.ft
Entire Home
— Unit

Property history

Facts and features

  • BasementUnfinished
  • Lease term12 months
  • FurnishedUnfurnished
  • Age of home16–30 years
What stands out
  • Central air
The homeFreehold Townhouse, 2-storey, Age 16–30 years
  • TypeFreehold Townhouse
  • Style2-storey
  • Age16–30 years
  • Living space1,100–1,500 sq ft
  • BasementUnfinished
InsideIn basement, in-suite laundry, lower level, Air exchanger, storage, Rooms above ground 9
  • LaundryIn basement, in-suite laundry, lower level
  • FeaturesAir exchanger, storage
  • Rooms above ground9
  • Bedrooms3
  • Bathrooms3
  • Kitchens1
Outside and lotBrick, vinyl siding, Other, Other
  • ExteriorBrick, vinyl siding
  • RoofOther
  • FoundationOther
Parking1 Garage, Attached
  • Spaces1 Garage
  • GarageAttached
Heating, water and powerForced air, gas, Central air, Municipal water
  • HeatingForced air, gas
  • CoolingCentral air
  • WaterMunicipal water
  • SewerMunicipal sewer
Rent and termsRent $2,600 a month, Entire property, Unfurnished
  • Rent$2,600 a month
  • Space for rentEntire property
  • FurnishedUnfurnished
  • Lease12 months
  • PaidMonthly
  • DepositRequired
  • Credit checkRequired
  • Employment letterRequired
  • Rental applicationRequired
  • ReferencesRequired
  • Rental itemsHot water tank
IncludedDryer, washer, stove, refrigerator, dishwasher, hood fan, microwave, window blinds
  • IncludedDryer, washer, stove, refrigerator, dishwasher, hood fan, microwave, window blinds
Listing detailsX12280607, Rented, Jul 11, 2025
  • MLS® numberX12280607
  • StatusRented
  • Listed onJul 11, 2025
  • Days on market19
  • UpdatedJul 30, 2025
  • PossessionImmediate
  • Occupied byVacant
  • Listing brokerageROYAL LEPAGE INTEGRITY REALTY

About this home

86 Thornbury Crescent, Ottawa (Centrepointe), ON K2G 6C3

Air ExchangerStorage

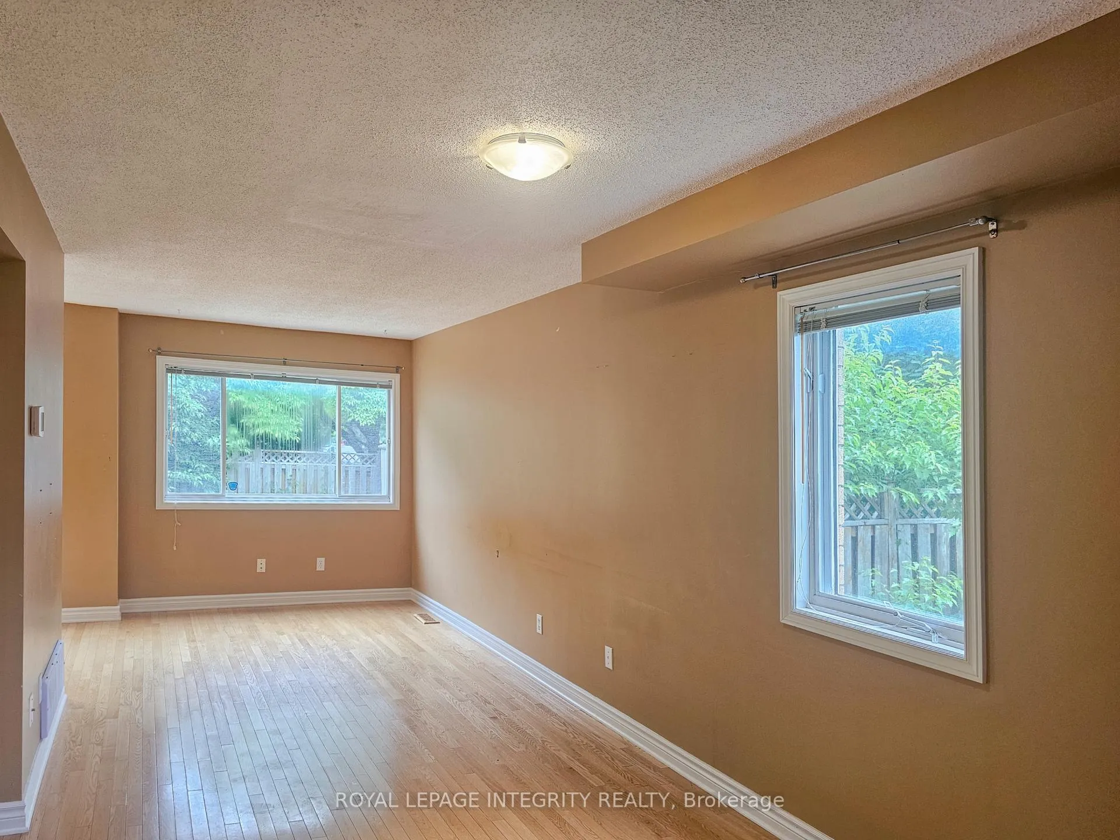
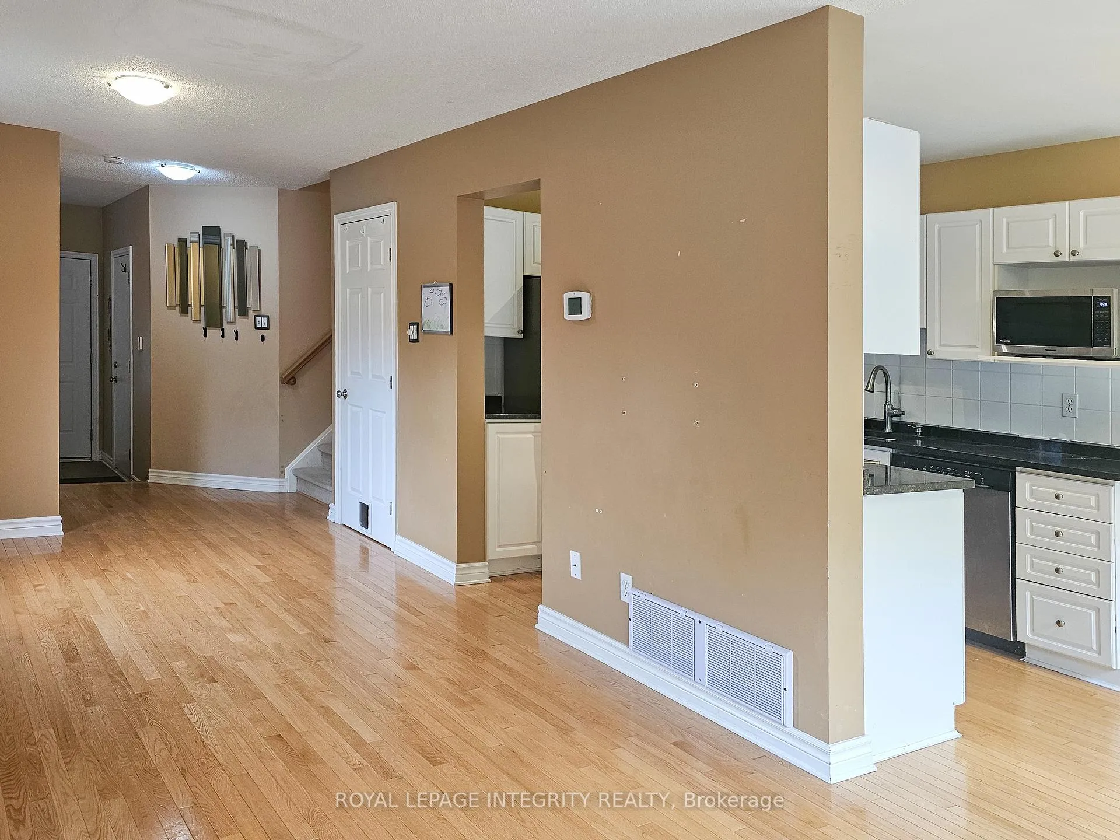
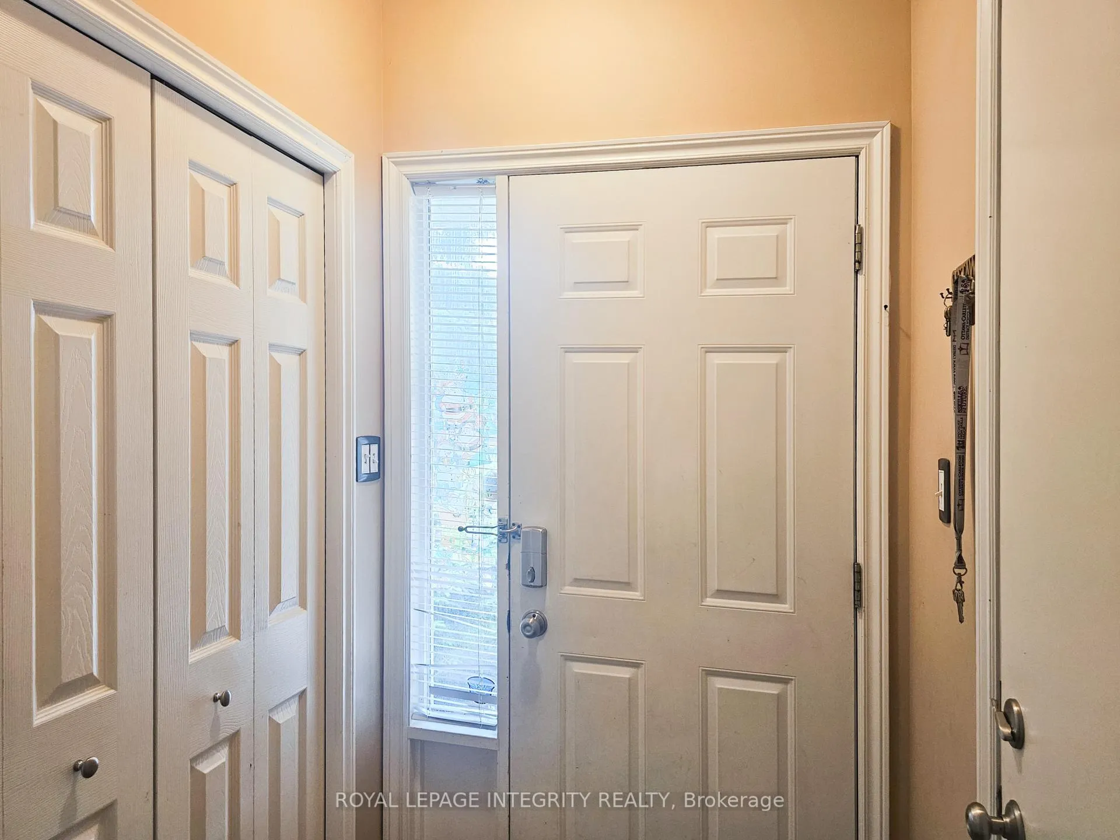
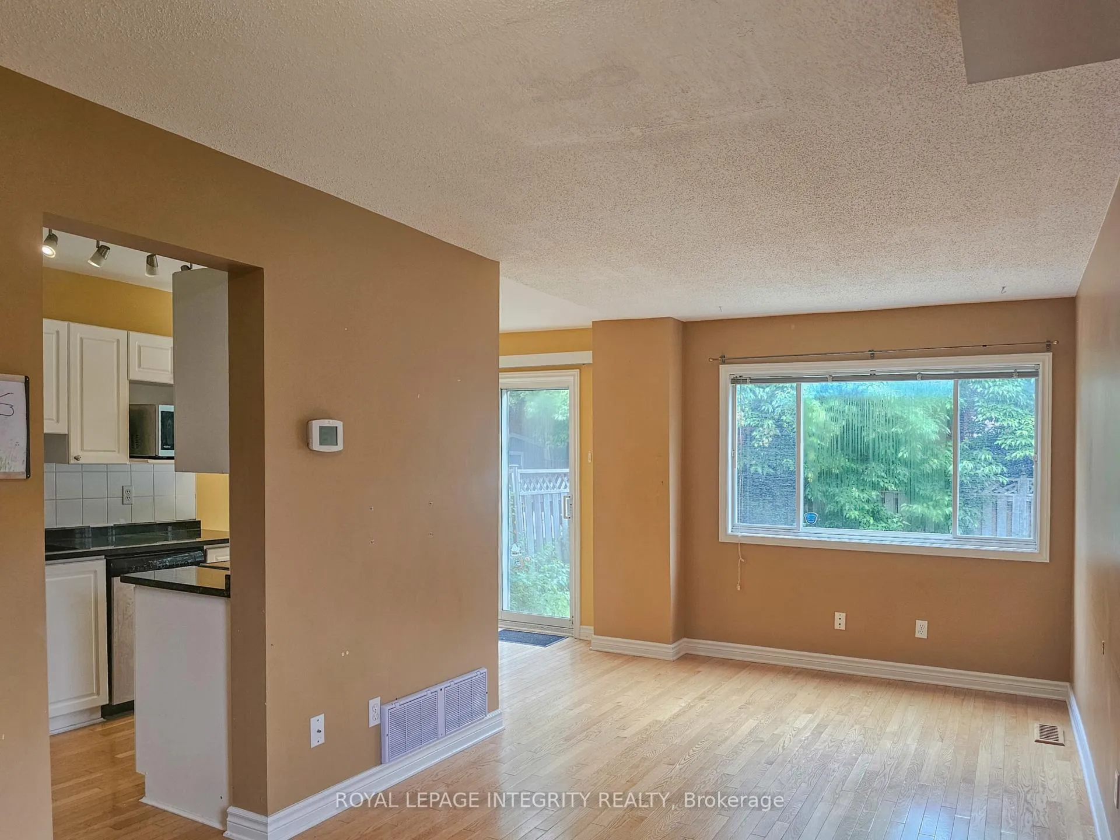
[Listing agent will be at the property between 5:30pm and 6:30pm on Tuesday, July 15th - feel free to stop by!] Set on the corner of a quiet crescent, this bright end-unit townhome offers rare space both indoors and outdoors. With a wide side yard, a full backyard, and no neighbours on the side, it feels open, comfortable, and nothing like the average row house. Inside, the main floor opens with a generous living and dining area, kitchen with a full set of stainless steel appliances, and direct access to your own private backyard. Upstairs, you will find three large bedrooms and two full bathrooms, all filled with natural light and lots of storage room. All the windows on the second floor are brand new, energy-efficient, and already installed - a major upgrade done for you. Fresh paint is complete, and final renovations will be wrapped up by move-in. There is parking for three vehicles - one in the garage, two in the driveway. Location truly stands out - just minutes to College Square, Algonquin, Ikea, schools, and parks. Pinecrest Rec Centre, walking trails and transit connections are all right nearby. All utilities are extra and to be paid by the tenant, including hydro, water, heat, hot water tank rental, snow removal, and landscaping. Renovations in the unit are nearly complete - some tools or repair materials may still be present during your showing, but the unit will be fully finished and professionally cleaned before move-in. Please contact Veronika for all inquiries and showings at 613-790-2848 or [email protected].

Ask about this home

A HOMEH agent will answer your questions about this home.

Ask a question

Around this home

Baseline road and Centrepointe drive
100Errands
84Parks
100Schools

Daily convenience, out of 100, from the distances below

ParkPinecrest Recreation Complex and Park · 9 within 1 km8 min walk497 m
GroceryCircle K3 min walk189 m
SchoolBishop Hamilton Montessori School5 min walk300 m
PharmacyPharma City Drugstore4 min walk253 m
Cafés & foodIce Flame · 15 within 1 km3 min walk205 m
Gym & rec centreBarbara Ann Scott Arena5 min walk283 m
LibraryOttawa Public Library - Nepean Centrepointe Branch10 min walk625 m
WalkDriveStraight-line distance, open map data
Grocery0.2 km
Park0.5 km
Coffee0.4 km
Dining0.7 km
Gym0.3 km

Schools nearby

School rating, out of 10.

Bishop Hamilton Montessori Schoolelementary · Private · 0.3 km
—
Sir Guy Carleton Secondary Schoolsecondary · Public · 0.4 km
1.0/10Low
École élémentaire catholique Terre-des-Jeuneselementary · Private · 0.6 km
5.5/10Fair
Contact agent

Helpful calculators

Rent vs buy
Affordability
Mortgage
Down payment
Stress test
CMHC insurance

Your HOMEH agent

KimHOMEH agent · Ottawa

"I would see it this week."

Ask Kim

© 2026 HOMEH Inc., Brokerage · RECO Registration #6000380 · 505 Highway 7 East, Unit 308, Thornhill, ON L3T 7T1 · Listing data courtesy of the MLS® System of the listing brokerage, deemed reliable but not guaranteed.

Disclaimers and terms

HOMEH is operated by HOMEH Inc., a licensed Ontario real estate brokerage regulated by the Real Estate Council of Ontario (RECO) under the Trust in Real Estate Services Act, 2002 (TRESA). Under TRESA, consumers are entitled to the RECO Information Guide before entering into a representation agreement. Broker of Record Licence #5034208. Toronto Regional Real Estate Board Member #20004000.

Mortgage. Payment figures are estimates for illustration only, not an offer to lend; all financing is on approved credit (OAC). HOMEH Inc., Brokerage is not a mortgage broker, agent or lender; mortgage products and advice come from independent professionals licensed by the Financial Services Regulatory Authority of Ontario (FSRA).

Hestimate. Worked out with automated tools from recent nearby sales of similar homes. For information only, not an appraisal.

Accuracy. Listings, market data, photos, school, transit and neighbourhood information come from sources believed reliable, including the MLS® System and the Toronto Regional Real Estate Board (TRREB), but are not warranted accurate, current or complete. MLS® listing data is copyright TRREB. It must only be used by consumers with a bona fide interest in the purchase, sale or lease of real estate, and not for any commercial purpose.

Programs. Programs, incentives and benefits on this website are privately administered, may change or end without notice, and imply no government authority, endorsement or affiliation.

Not intended to solicit clients currently under contract with another brokerage.

The trademarks REALTOR®, REALTORS® and the REALTOR® logo are controlled by The Canadian Real Estate Association (CREA) and identify real estate professionals who are members of CREA. The trademarks MLS®, Multiple Listing Service® and the associated logos are owned by CREA and identify the quality of services provided by real estate professionals who are members of CREA. Used under licence.