

Lower Unit, 146 Orr Farm Way
Lower Unit, 146 Orr Farm Way
 See all 5 photos
Property history
- $1,695TerminatedList: 2026-01-14|End: 2026-03-10|55 daysX12697336
- $1,695TerminatedList: 2025-11-04|End: 2026-01-02|59 daysX12509466
Facts and features
- BasementNone
- Lease term12 months
- FurnishedUnfurnished
- LaundryIn-suite
- Fireplace
- Central air
The homeFreehold Townhouse, 2-storey, Under 700 sq ft
- Type: Freehold Townhouse
- Style: 2-storey
- Living space: Under 700 sq ft
- Basement: None
InsideFireplace Yes, In-suite laundry, Air exchanger
- Fireplace: Yes
- Laundry: In-suite laundry
- Features: Air exchanger
- Rooms above ground: 1
- Bedrooms: 1
- Bathrooms: 1
- Kitchens: 1
- Family room: Yes
Outside and lotBrick, vinyl siding, Asphalt shingle, Poured concrete
- Exterior: Brick, vinyl siding
- Roof: Asphalt shingle
- Foundation: Poured concrete
Parking1 Parking, Street only
- Spaces: 1 Parking
- Driveway: Street only
Heating, water and powerForced air, gas, Central air, Municipal water
- Heating: Forced air, gas
- Cooling: Central air
- Water: Municipal water
- Sewer: Municipal sewer
Rent and termsRent $1,695 a month, Basement, Unfurnished
- Rent: $1,695 a month
- Space for rent: Basement
- Furnished: Unfurnished
- Lease: 12 months
- Deposit: Required
- Credit check: Required
- Employment letter: Required
- Rental application: Required
- References: Required
- Rental items: Hwt
IncludedFridge, stove, dishwasher, hoodfan, washer, dryer
- Included: Fridge, stove, dishwasher, hoodfan, washer, dryer
Listing detailsX12509466, Terminated, Nov 4, 2025
- MLS® number: X12509466
- Status: Terminated
- Listed on: Nov 4, 2025
- Days on market: 59
- Updated: Jan 2, 2026
- Possession: 2026-01-31 / Other
- Occupied by: Vacant
- Listing brokerage: HOME RUN REALTY INC.
About this home
Lower Unit, 146 Orr Farm Way, Ottawa (Kanata - Morgan's Grant/South March), ON K2K 0R1
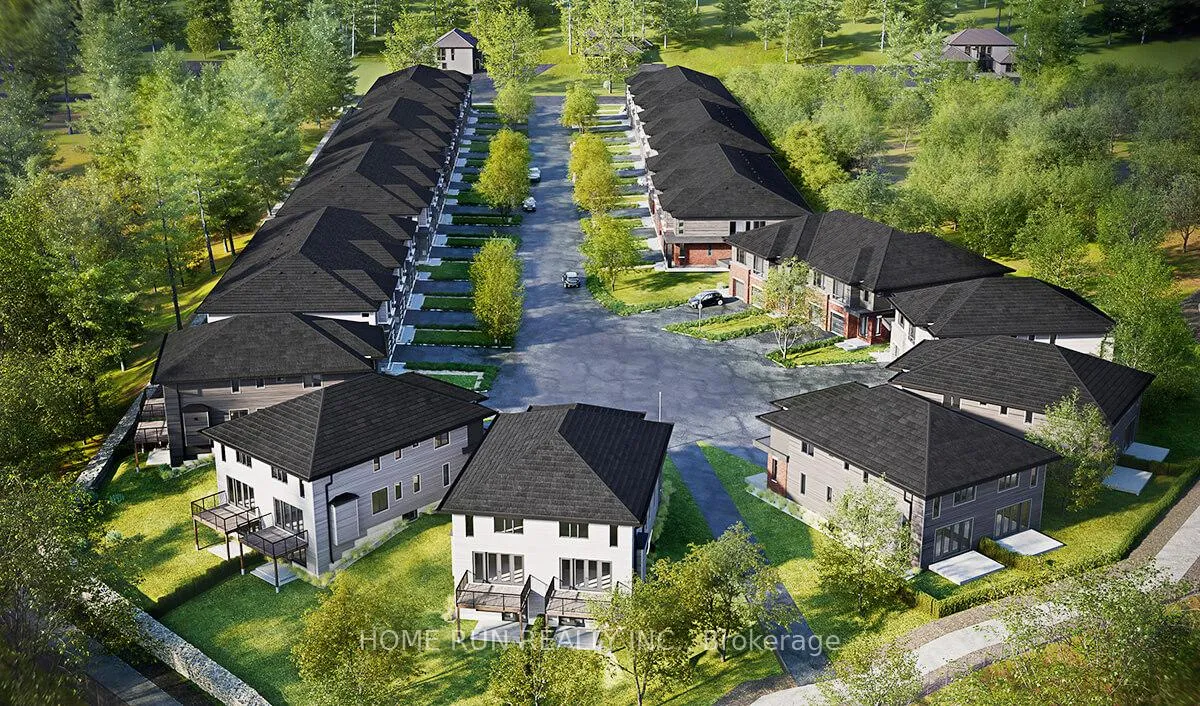
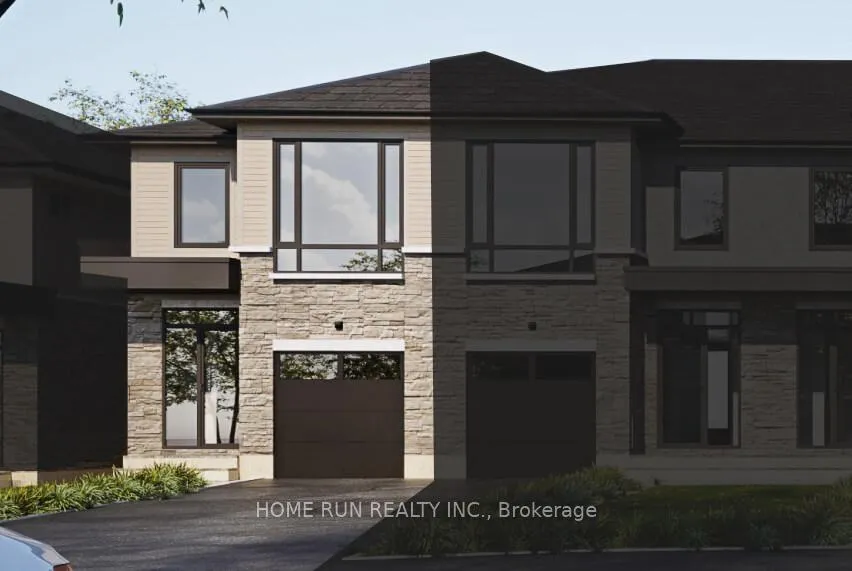
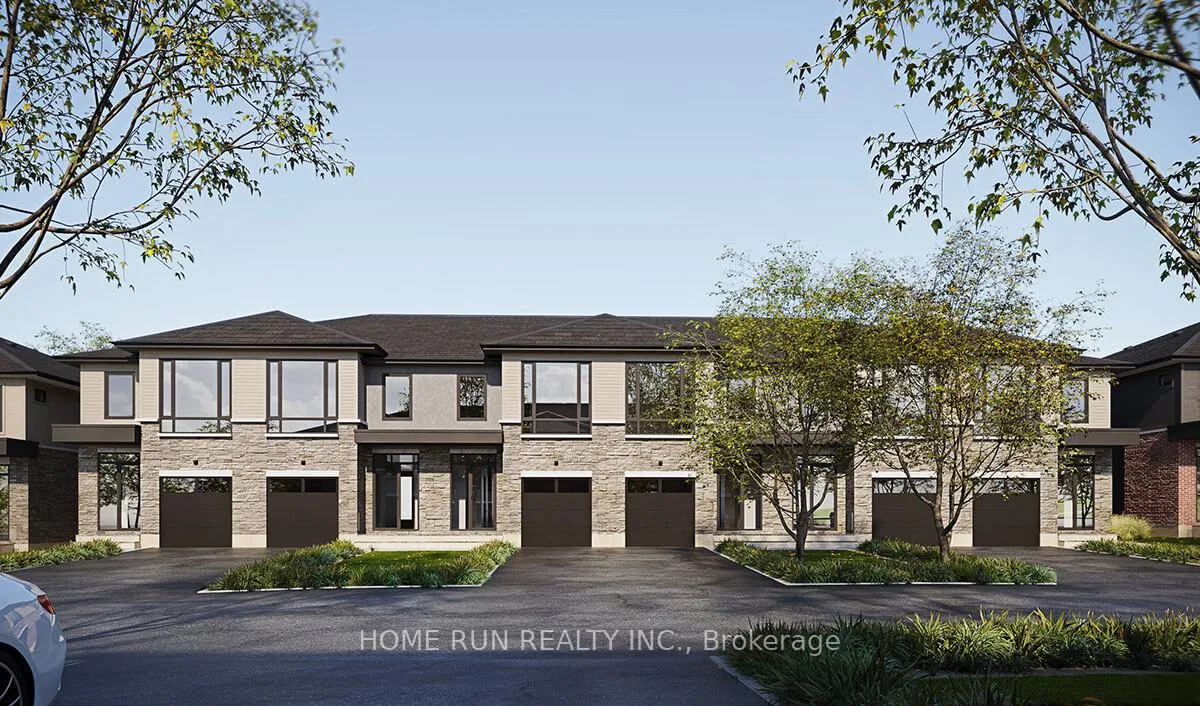
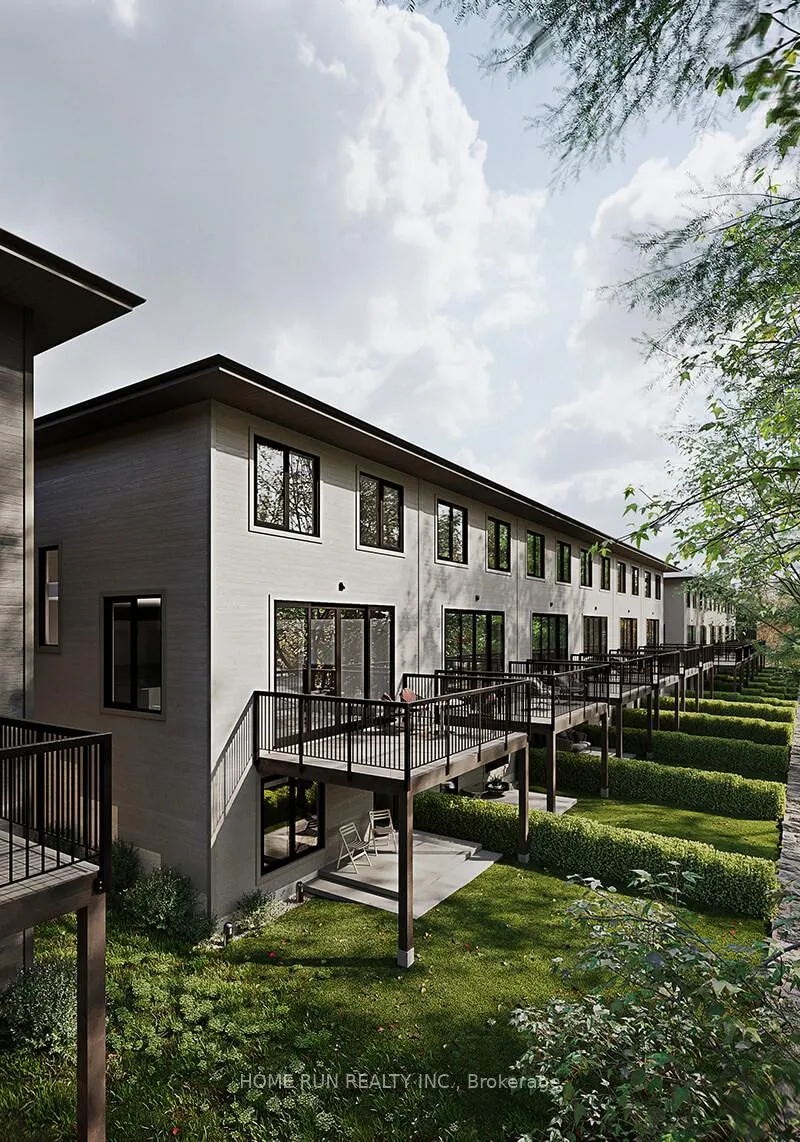
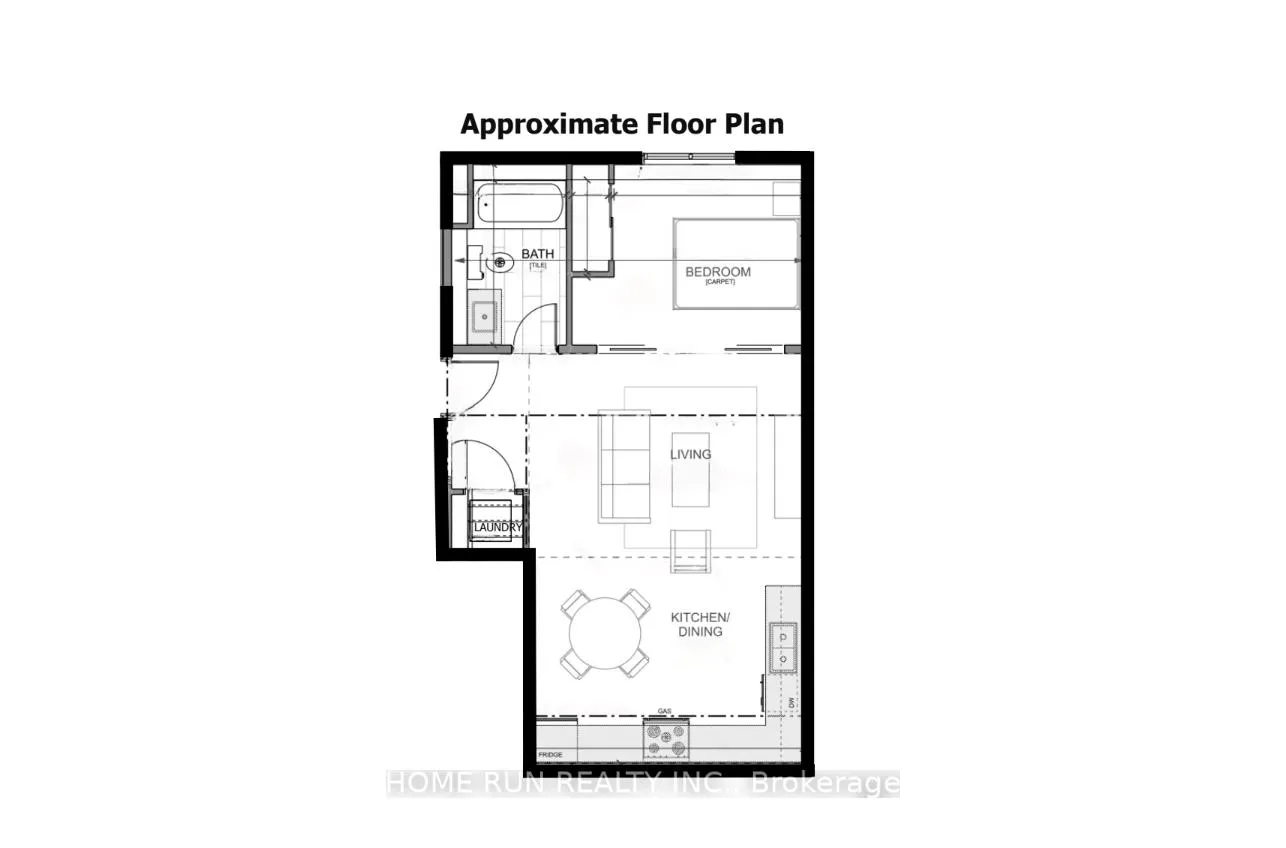
Date Avaiable: Jan 31 2026. Welcome to this INCREDIBLE brand new ABOVE-GROUND WALK-OUT Lower Unit 1-Bedroom apartment in END unit for rent located in the private cul-de-sac up-scale community of Klondike Ridge in Morgan's Grant/South March within the Kanata High-Tech Park. Modern Kitchen with brand new appliances, living and dining area, private 3-piece bath room, bedroom with extra large window, and in-unit laundry room with stacked washer and dryer for space efficiency. This spacious 1-bedroom apartment offers the ideal combination of comfort, function, open-concept, and modern living. Close to groceries, parks, public transit (7 days a week: bus route: 63 and 110), top-rated schools, Sobeys, Metro, Walmart, Dollarama, Starbucks, McDonalds, Tim Hortons, Rio Center Kanata shopping plaza, National Defense (DND) headquarters, Richcraft Recreation Complex, and an easy access to Hwy 417. This unit offers not only a beautiful space to live but also a community to thrive in. Pet and smoke free. Tenant responsible for all utilities (Electricity, Water/Sewer, Hot Water Tank Rental, Cable, Internet & Phone). Must provide two pieces of ID and recent pay stubs, Equifax/TransUnion credit reference, bank active account references and employment or school references. Property is currently under construction. Photos from the model Klondike Ridge community for reference. Available for occupancy starting January 31st, 2026 (subject to builder handover). Applications are being reviewed in advance to secure qualified tenants early. Don't miss this rare opportunity in one of Kanata's most sought-after locations!
Ask about this home
A HOMEH agent will answer your questions about this home.
Around this home
Daily convenience, out of 100, from the distances below
Schools nearby
School rating, out of 10.
Helpful calculators
Your HOMEH agent

"I would see it this week."