

Unit B, 1468 Heatherington Road
Unit B, 1468 Heatherington Road
 See all 32 photos
Property history
Facts and features
- BasementPart finished
- LaundryIn-suite
- Lease term12 months
- PetsAllowed
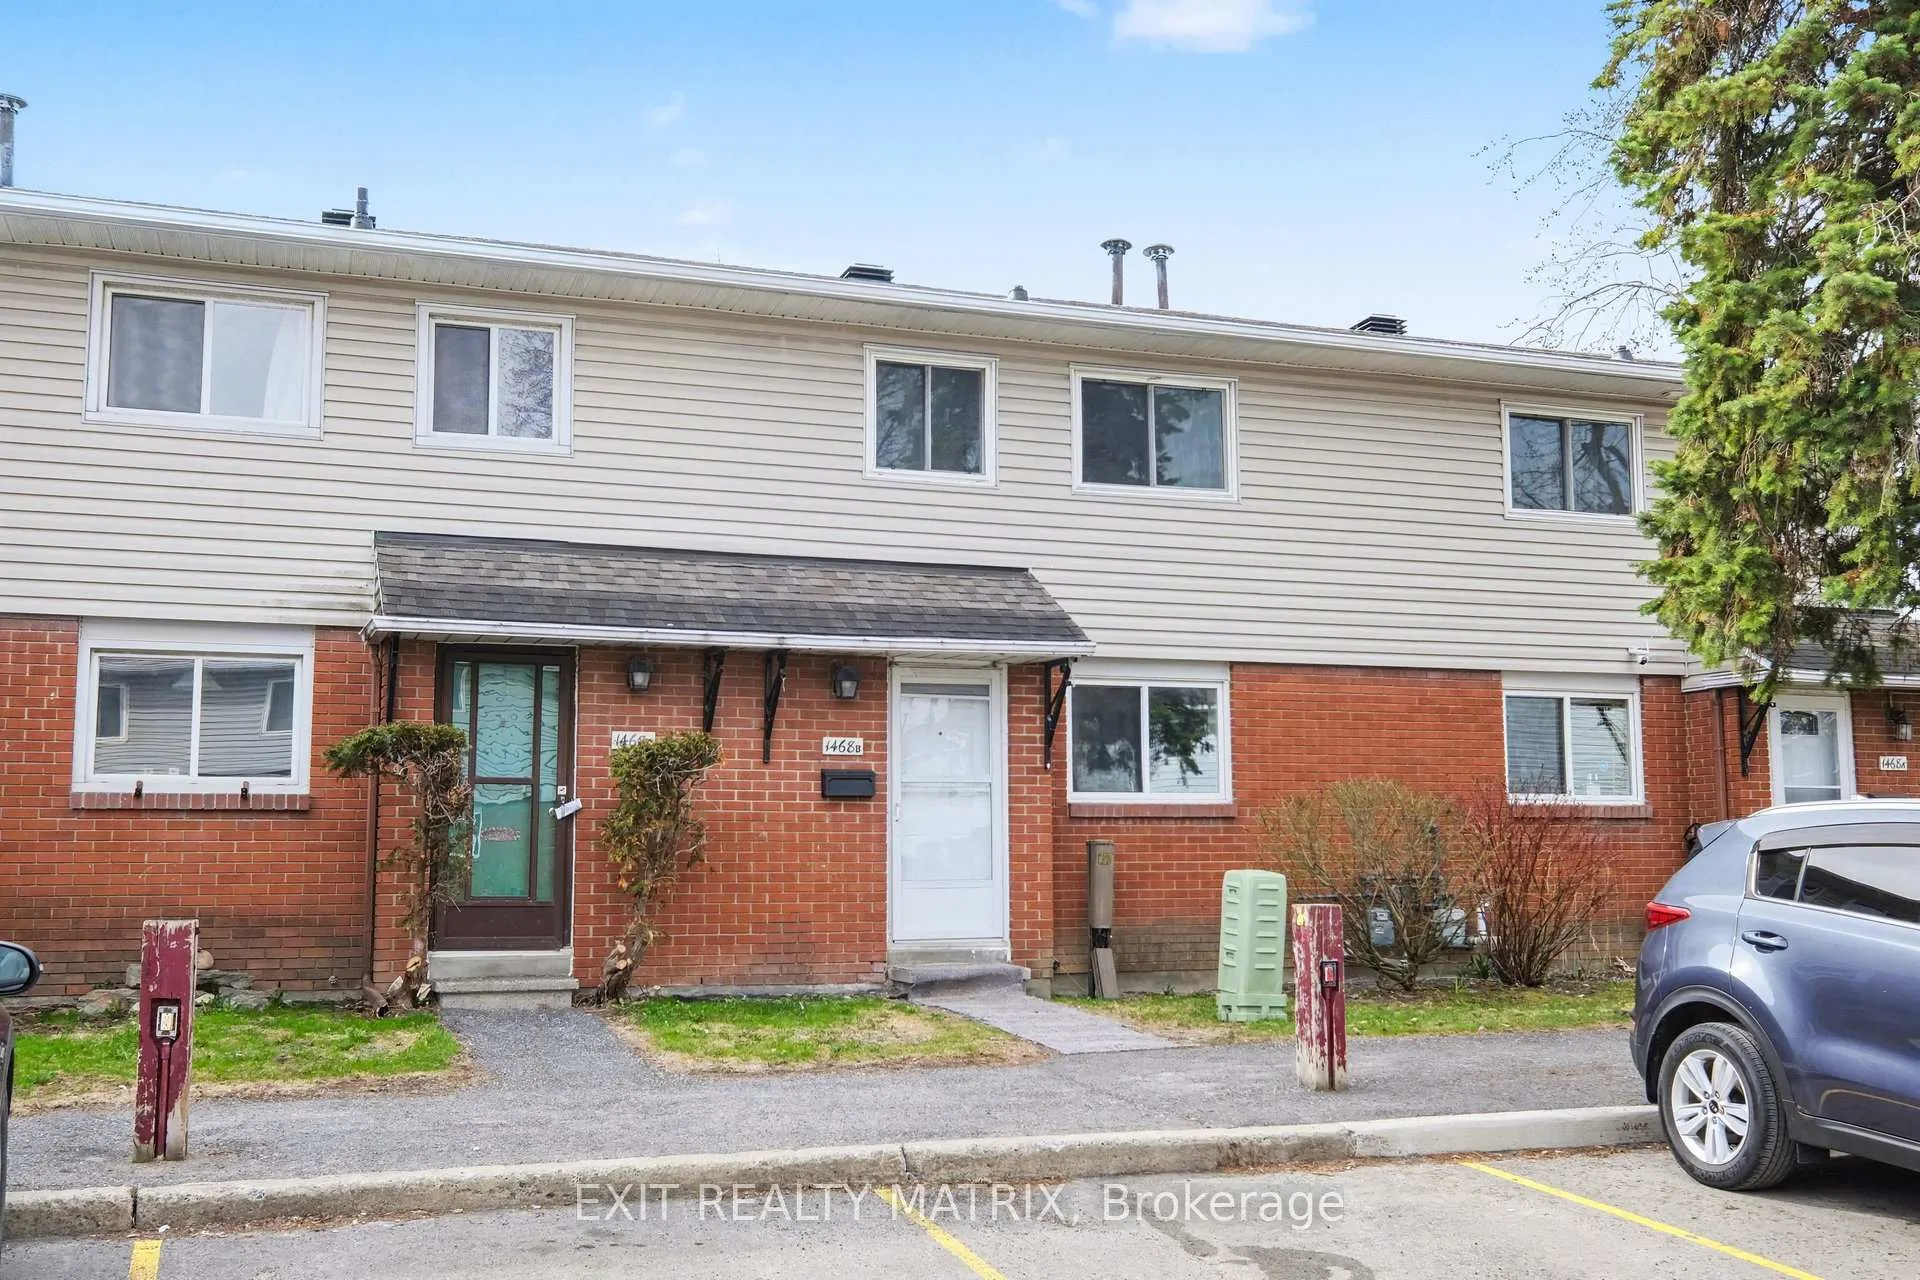
The homeCondo Townhouse, 2-storey, Age 51–99 years
- Type: Condo Townhouse
- Style: 2-storey
- Age: 51–99 years
- Living space: 1,000–1,199 sq ft
- Basement: Partially finished
- Exposure: North
InsideIn-suite laundry, lower level, Water heater, Rooms above ground 6
- Laundry: In-suite laundry, lower level
- Features: Water heater
- Rooms above ground: 6
- Rooms in the basement: 2
- Bedrooms: 3
- Bathrooms: 2
- Kitchens: 1
- Family room: Yes
OutsideBrick, other, Asphalt shingle, Balcony None
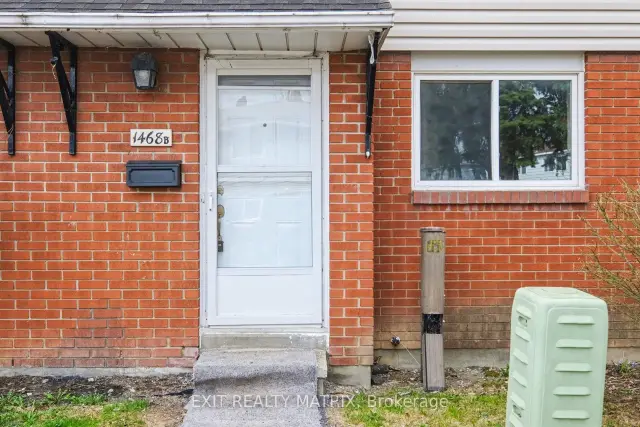
- Exterior: Brick, other
- Roof: Asphalt shingle
- Balcony: None
- Features: Patio
Parking and locker1 Parking, Exclusive, Surface
- Spaces: 1 Parking
- Parking type: Exclusive
- Driveway: Surface
- Locker: None
Building1468 Heatherington Road, Condo corporation 2, Pets Allowed
- Name: 1468 Heatherington Road
- Condo corporation: 2
- Pets: Allowed
Heating, water and powerForced air, gas
- Heating: Forced air, gas
Rent and termsRent $2,300 a month, Entire property, Unfurnished
- Rent: $2,300 a month
- Space for rent: Entire property
- Furnished: Unfurnished
- Lease: 12 months
- Rent includes: Parking
- Deposit: Required
- Credit check: Required
- Employment letter: Required
- Rental application: Required
- References: Required
IncludedHot water heater, refrigerator, stove, washer, dryer, microwave
- Included: Hot water heater, refrigerator, stove, washer, dryer, microwave
NearbyFenced yard, park, place of worship, public transit, rec./commun.centre, school
- Close to: Fenced yard, park, place of worship, public transit, rec./commun.centre, school
Listing detailsX13216024, Rented, May 29, 2026
- MLS® number: X13216024
- Status: Rented
- Listed on: May 29, 2026
- Days on market: 138
- Updated: Oct 14, 2026
- Possession: Immediate
- Occupied by: Vacant
- Listing brokerage: EXIT REALTY MATRIX
About this home
Unit B, 1468 Heatherington Road, Ottawa (Heron Gate/Industrial Park), ON K1V 6S1
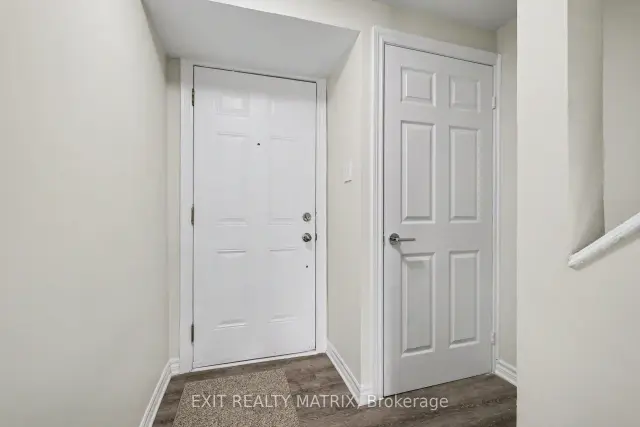
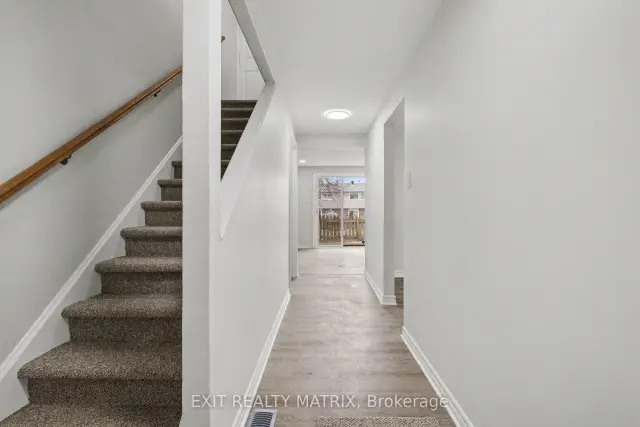
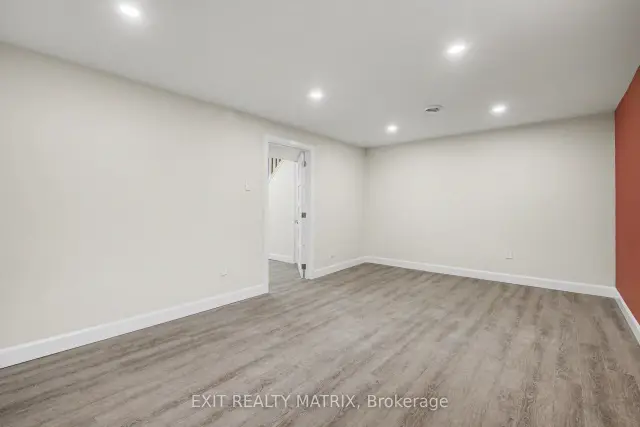
Beautifully renovated and ideally located in the heart of Alta Vista, this stylish condo townhouse offers comfortable, low-maintenance living in one of Ottawa's most convenient neighbourhoods. The bright main level features a modern updated kitchen with new cabinets, countertops, sink, backsplash, and plenty of natural light, along with a functional dining area and welcoming living room complete with new pot lights and patio doors leading to a private, fully fenced backyard with patio and storage shed. Freshly painted throughout, including the ceilings, this move-in ready home also features vinyl flooring throughout, updated light fixtures, new switches and plugs with screwless plates, and a Nest thermostat. Upstairs offers a spacious primary bedroom, two additional well-sized bedrooms, and an updated 4-piece bathroom with a new vanity. The finished basement provides additional living space with a large recreation area, laundry, a 2-piece bathroom, and ample storage. Includes one dedicated parking spot. Conveniently located close to parks, schools, shopping, transit, and everyday amenities, this is an excellent rental opportunity for tenants seeking a turnkey home in a sought-after Ottawa neighbourhood. Quick possession available for qualified tenants.
Ask about this home
A HOMEH agent will answer your questions about this home.
Know more about 1468 Heatherington Road
Condo building · 1468 Heatherington Road
1468 Heatherington Road is a condo. No units are on the market here right now.
No similar units for rent in 1468 Heatherington Road right now.
Around this home
Daily convenience, out of 100, from the distances below
Schools nearby
School rating, out of 10.
Helpful calculators
Your HOMEH agent

"I would see it this week."