
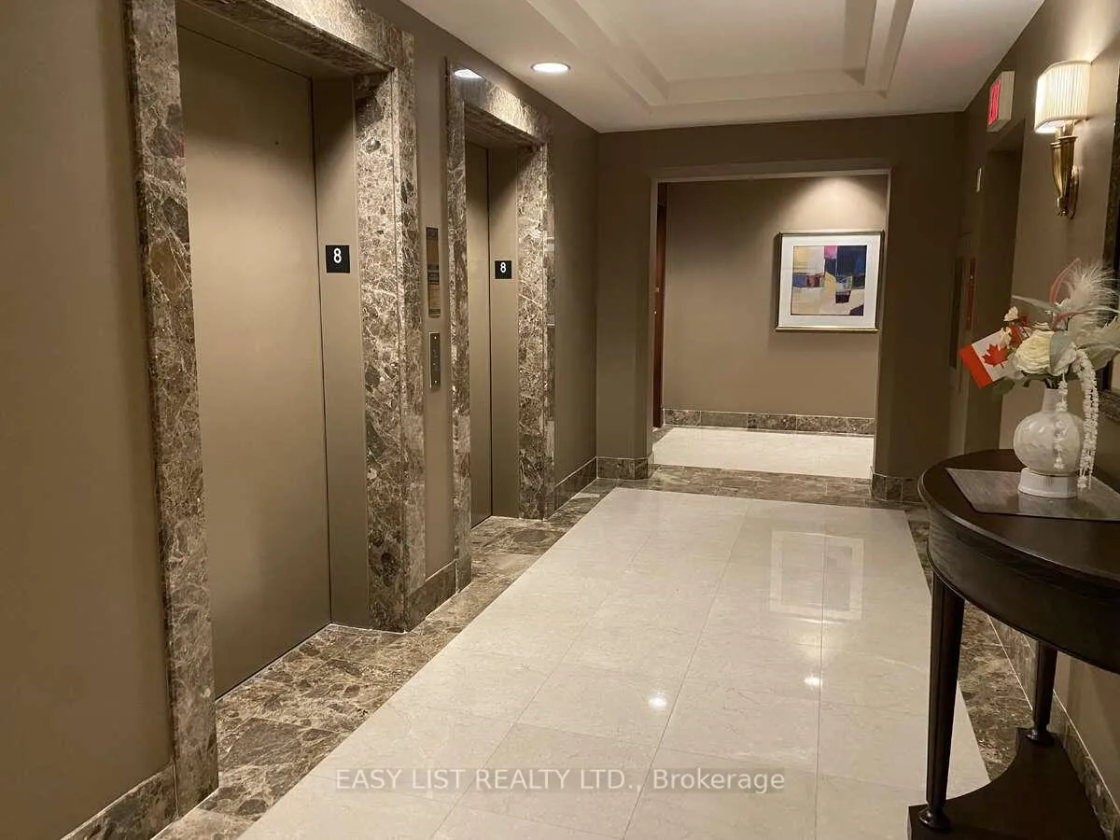
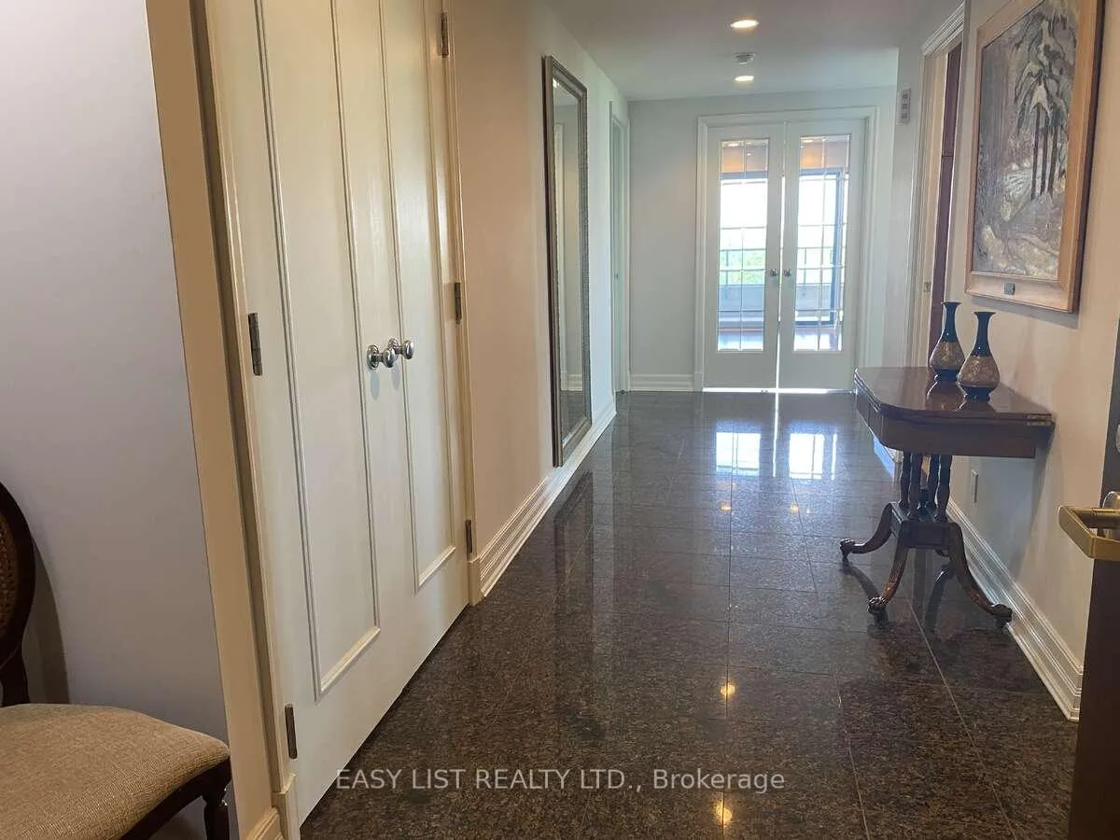
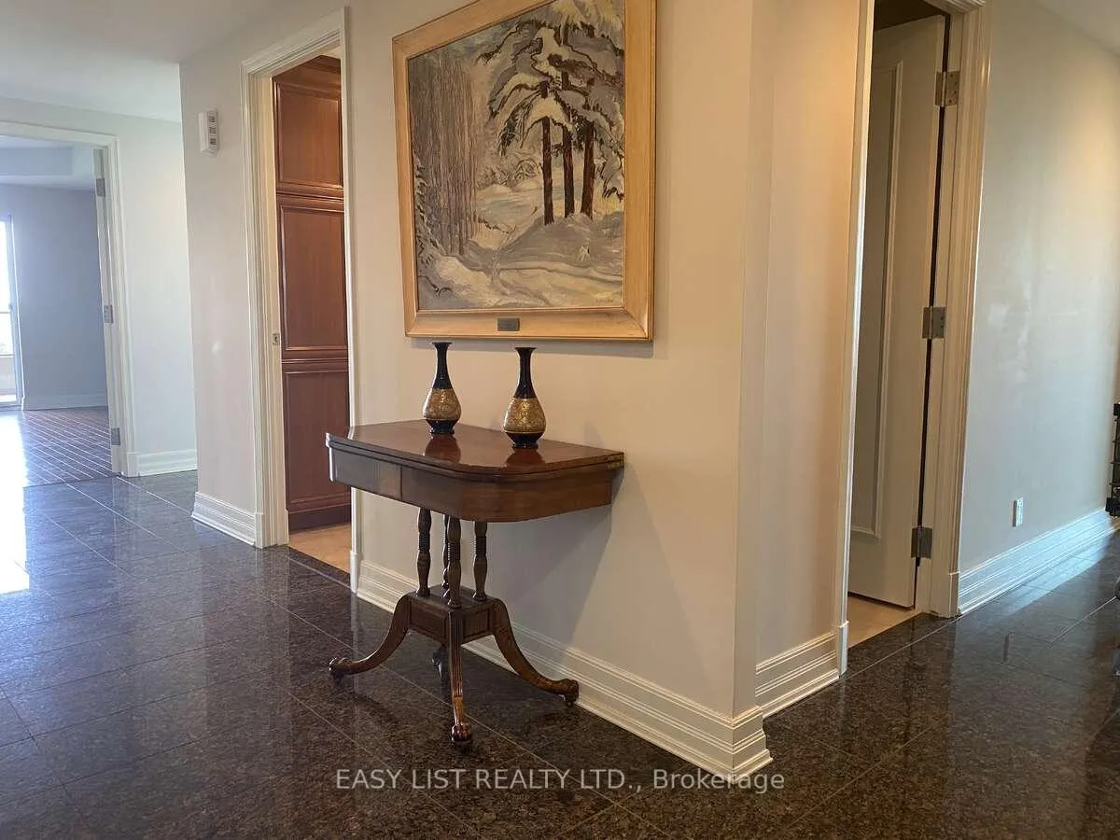
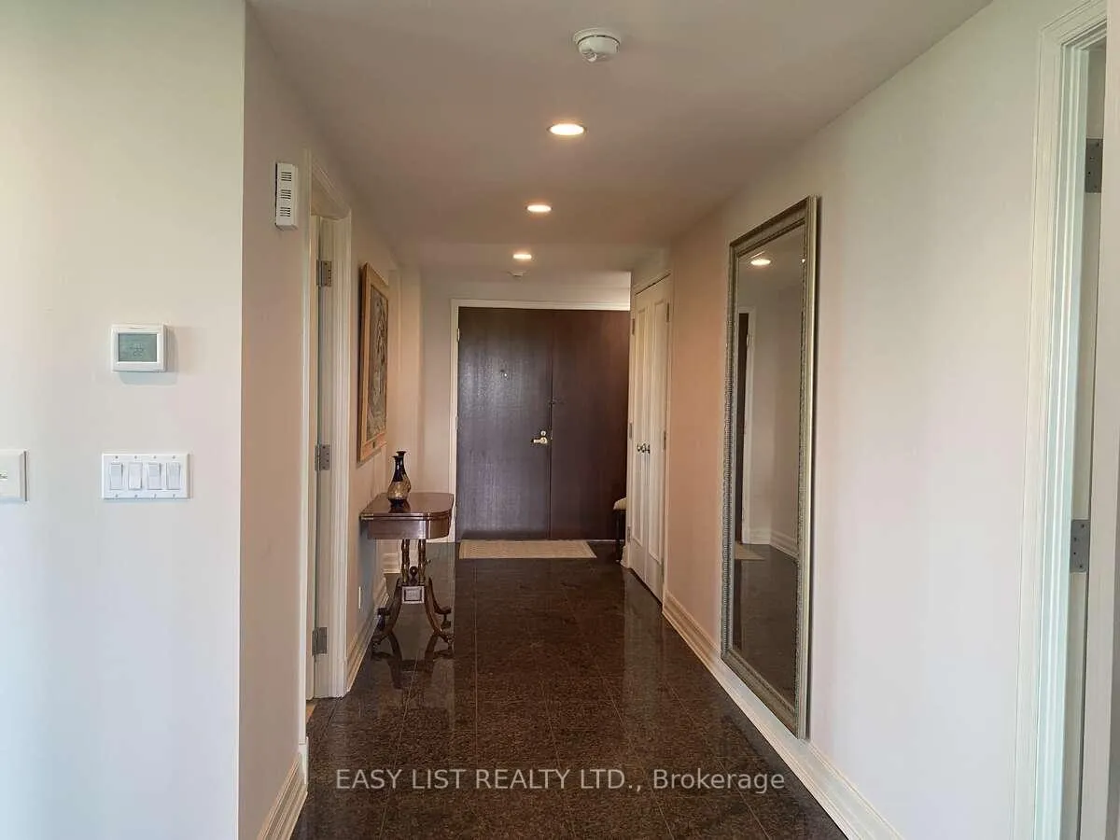
Unit 803, 3580 Rivergate Way
Ottawa (Quinterra), ON K1V 1V5
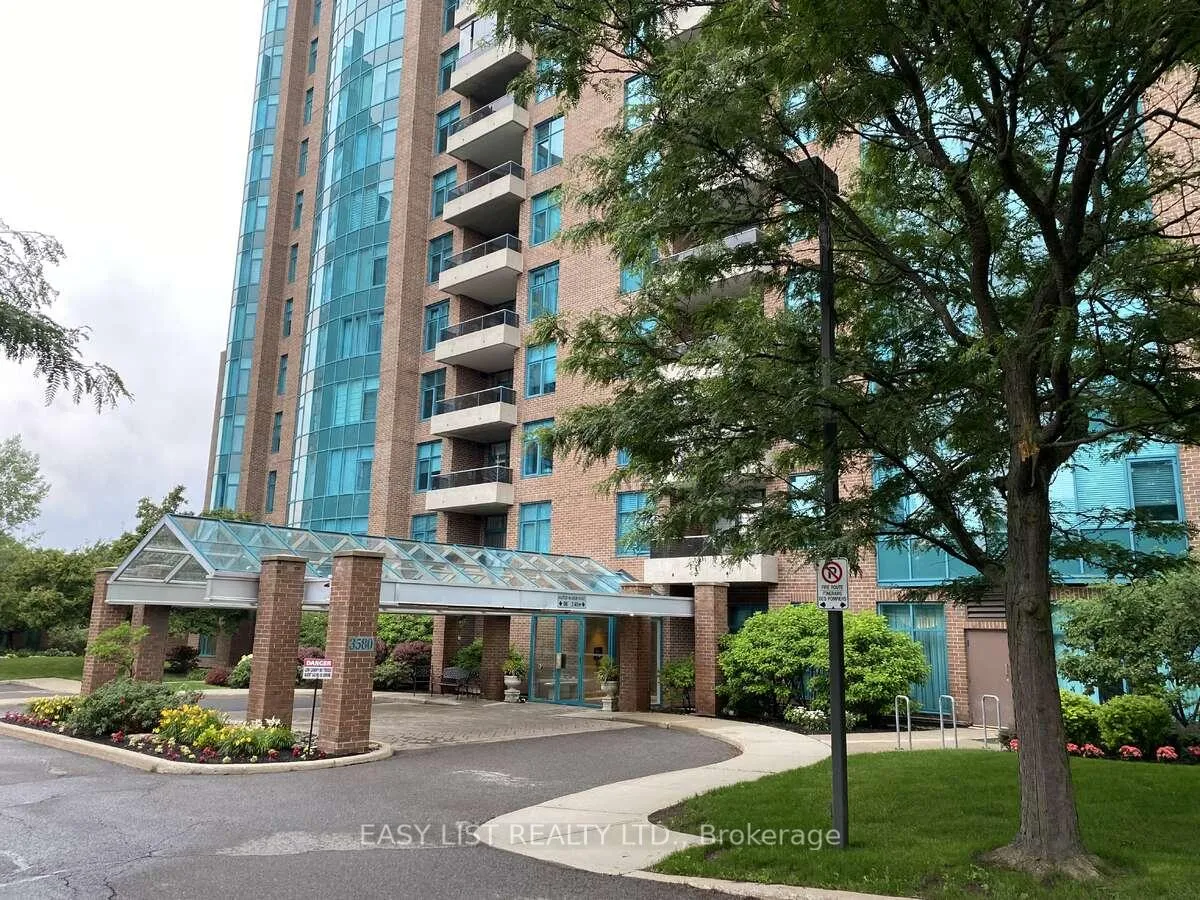
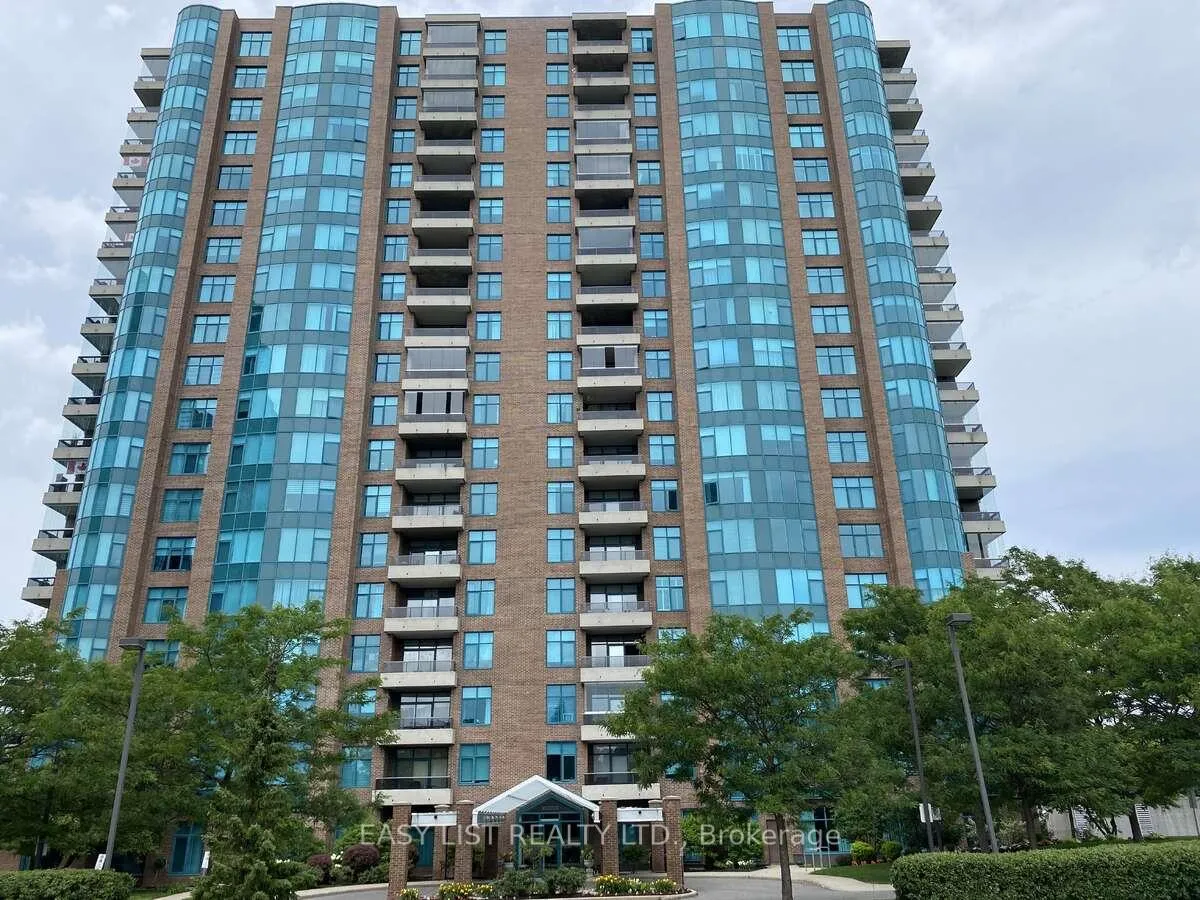
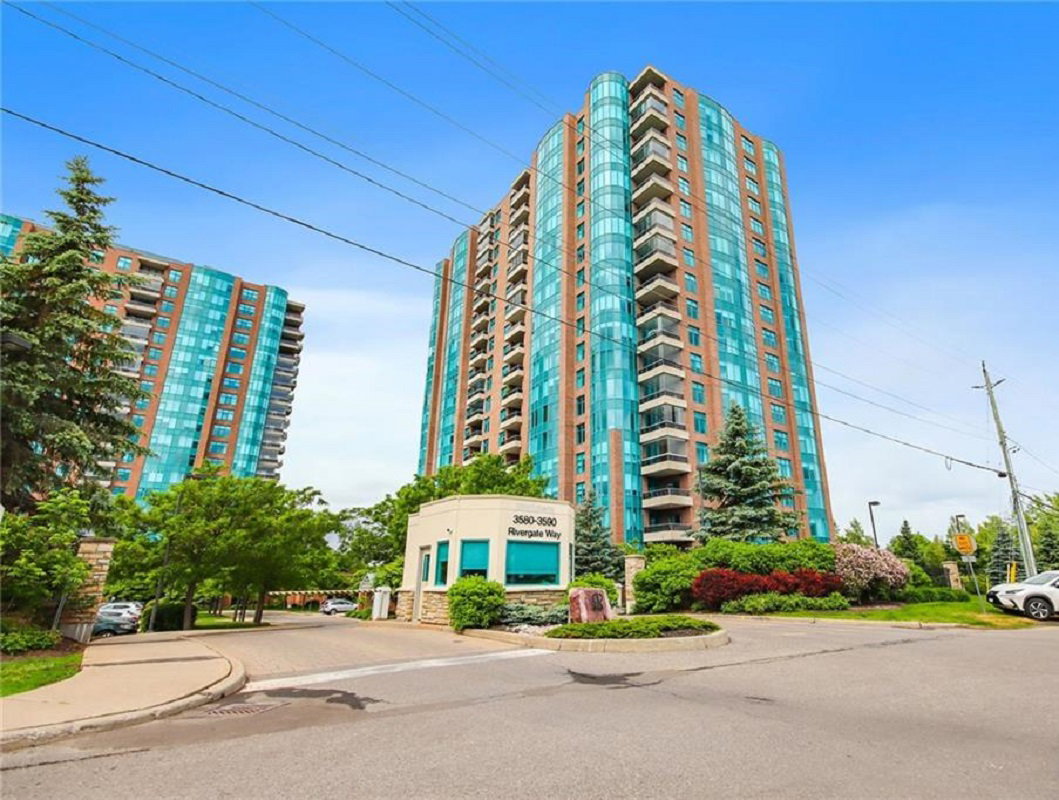 Riverside Gate19 storeys, 144 suites, built 2007
- 2Bedrooms
- 3Bathrooms
- 2Parking
- 2000–2249Sq Ft
- $9,406Tax
- $1,505/moCondo Fee
 Estimated Value:$1,350,000See Free Estimate Report

Property not available for sale or for rent.
HOMEH One: full-service selling for a 1% listing fee. The buyer's agent commission is separate.
Free Home EvaluationHow Much Is My Home Worth?Homes for Sale NearbySale & Price History for Unit 803, 3580 Rivergate Way, Ottawa, Quinterra
Real estate boards require you to or to see the full details of this property.
*Sold prices and complete sale & price history are regulated data. Under the Trust in Real Estate Services Act, 2002 (TRESA) and the rules of the Real Estate Council of Ontario (RECO), and pursuant to the Multiple Listing Service® rules of the Canadian Real Estate Association (CREA) and the Toronto Regional Real Estate Board (TRREB), this information may be shown only to registered users who have agreed to the applicable terms of use (a Virtual Office Website, or "VOW," arrangement). HOMEH Inc., Brokerage therefore provides it to signed-in members only. Creating an account is free and takes under a minute.
About Unit 803, 3580 Rivergate Way, Ottawa, Quinterra
Summarized Description
- Luxurious 2,100+ sq.ft. corner suite
- Fully renovated in 2019 with modern elegance
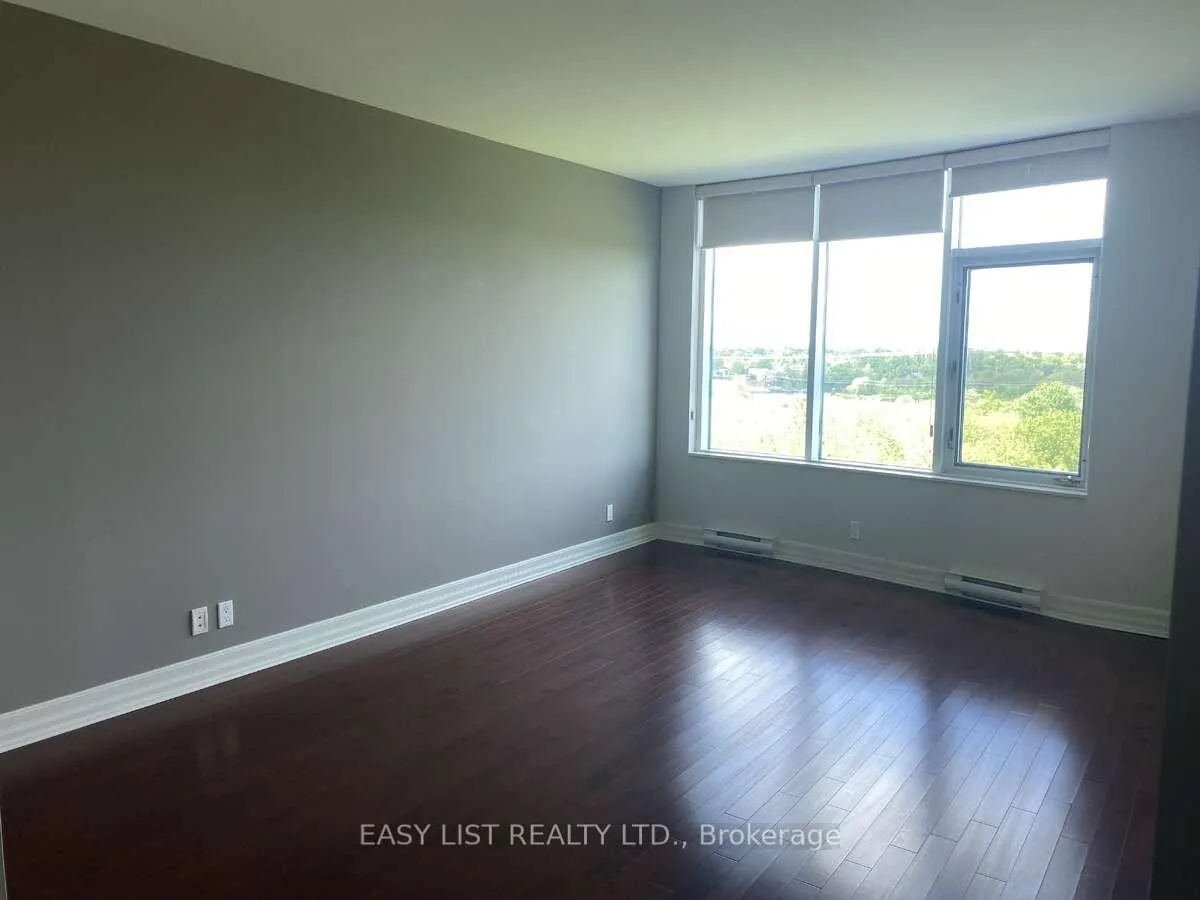
- Breathtaking panoramic views of Rideau River
- Chef's kitchen with high-end appliances
- Open-concept layout perfect for entertaining
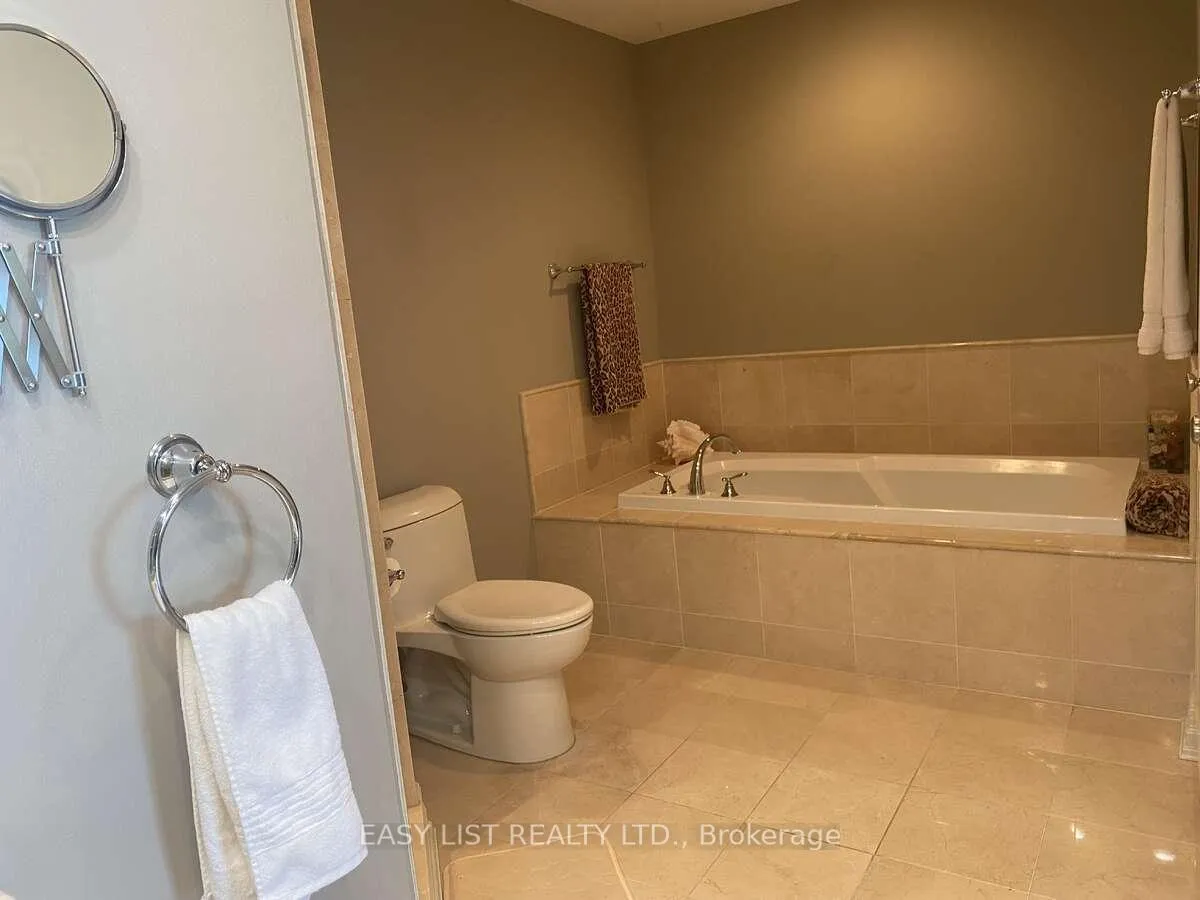
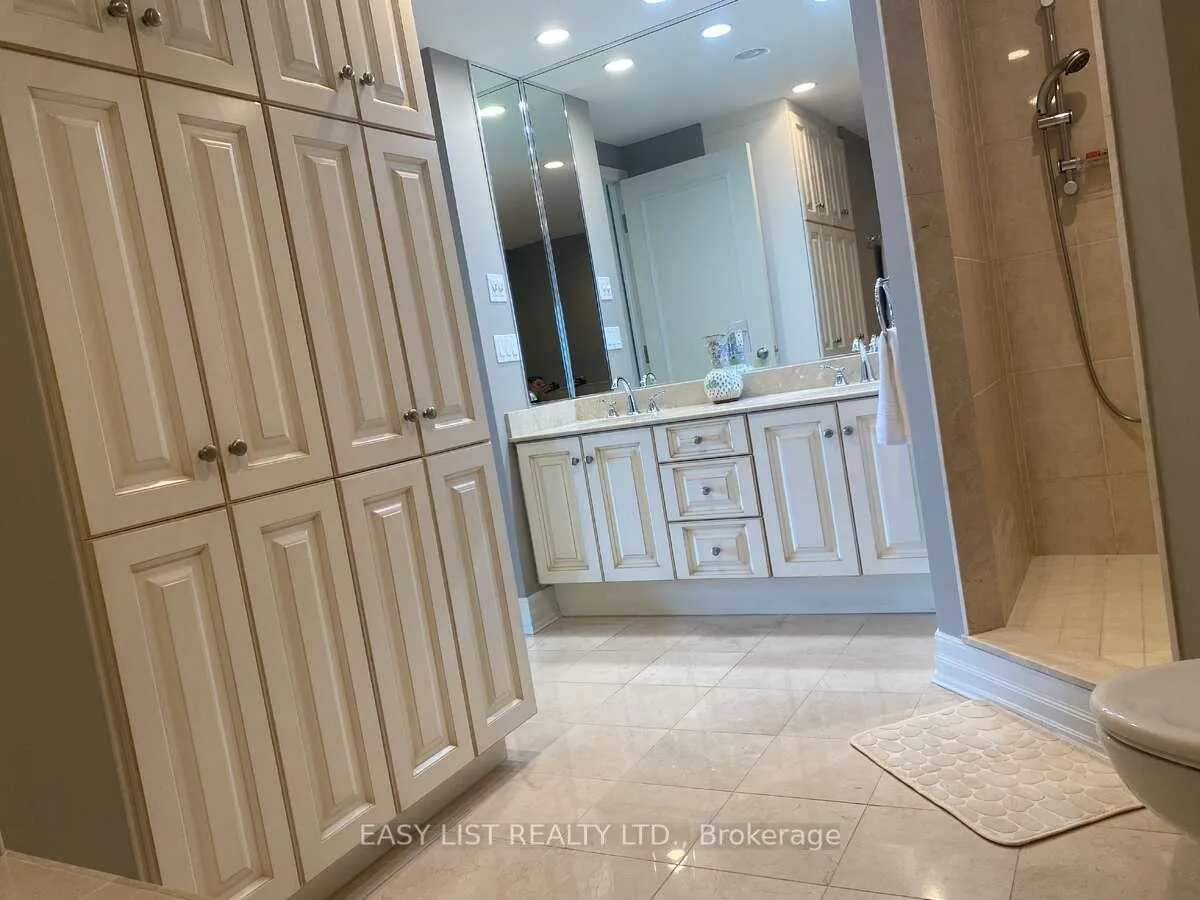
- Spa-inspired ensuite with soaking tub
- Versatile den for home office or guest room
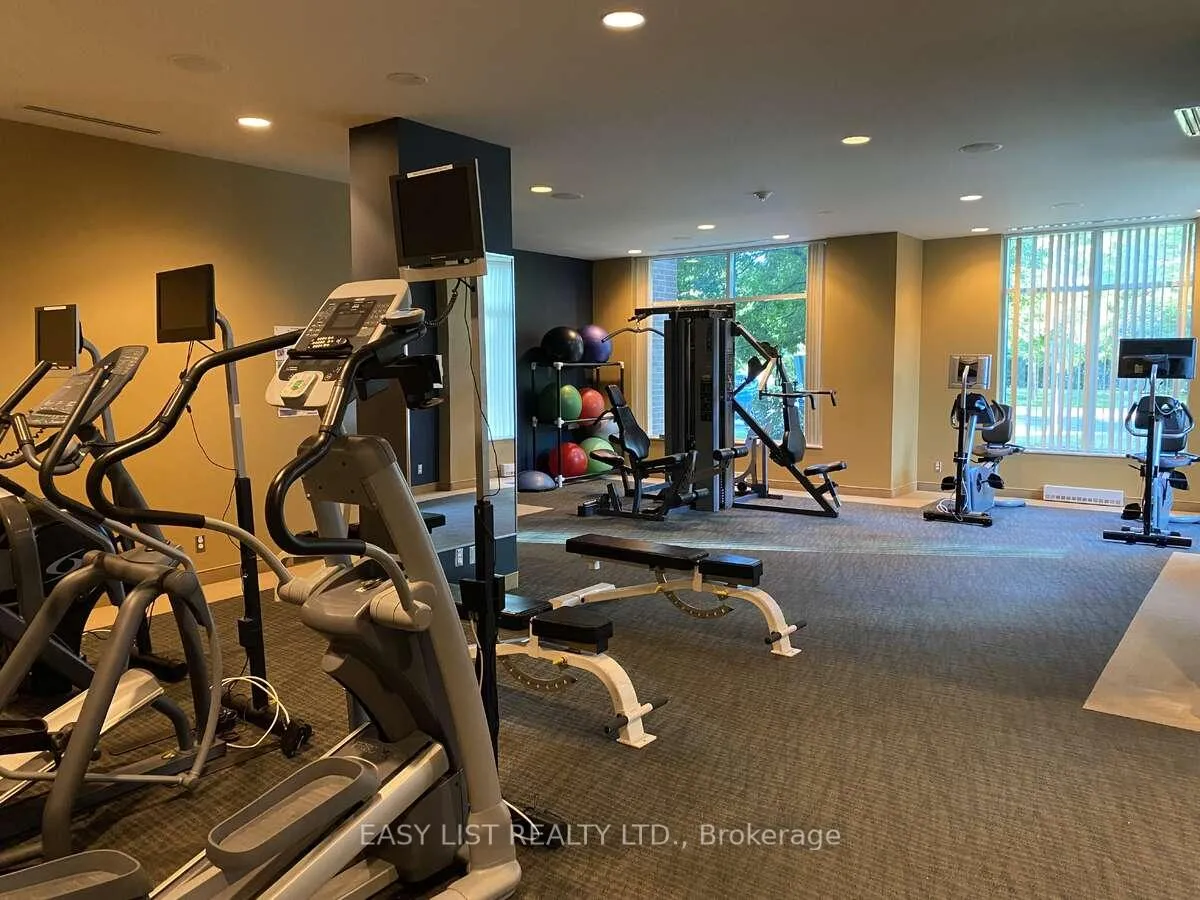
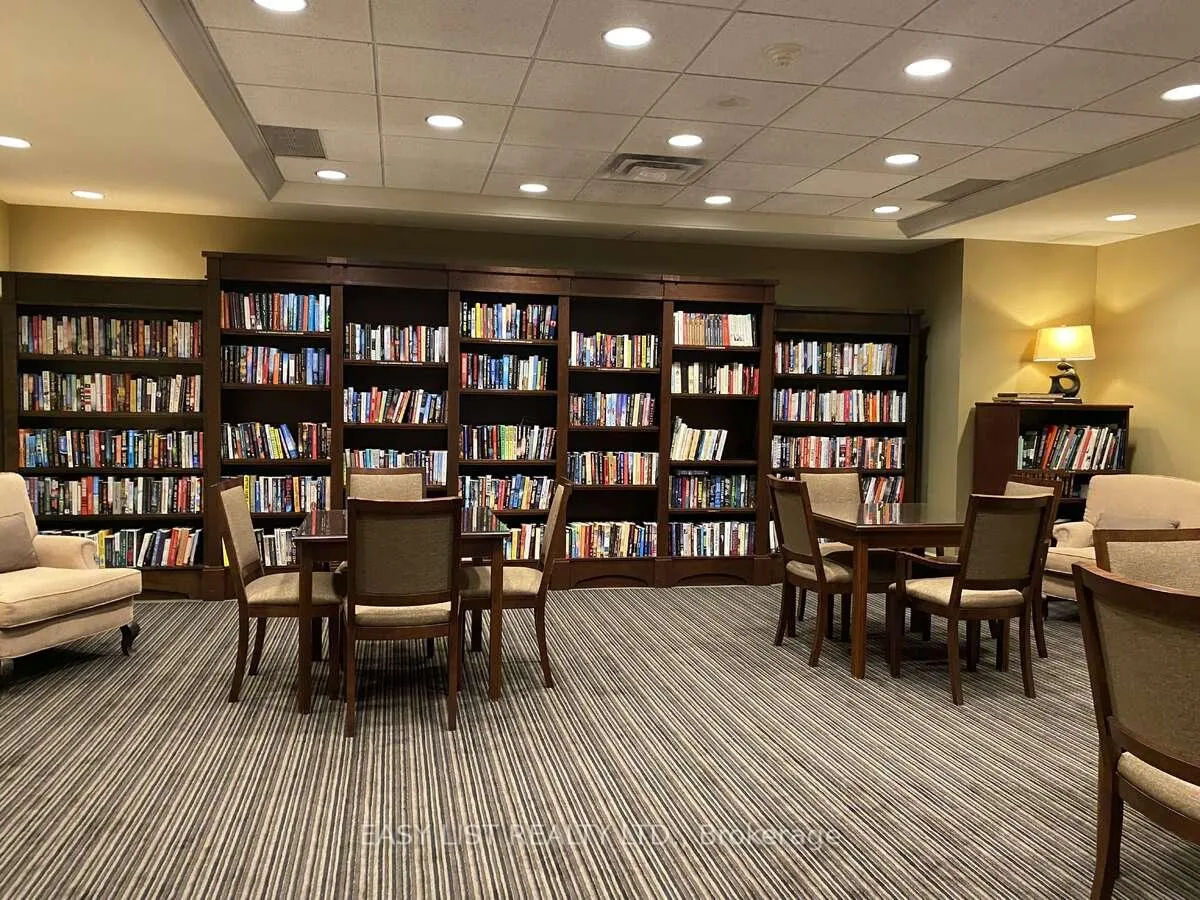
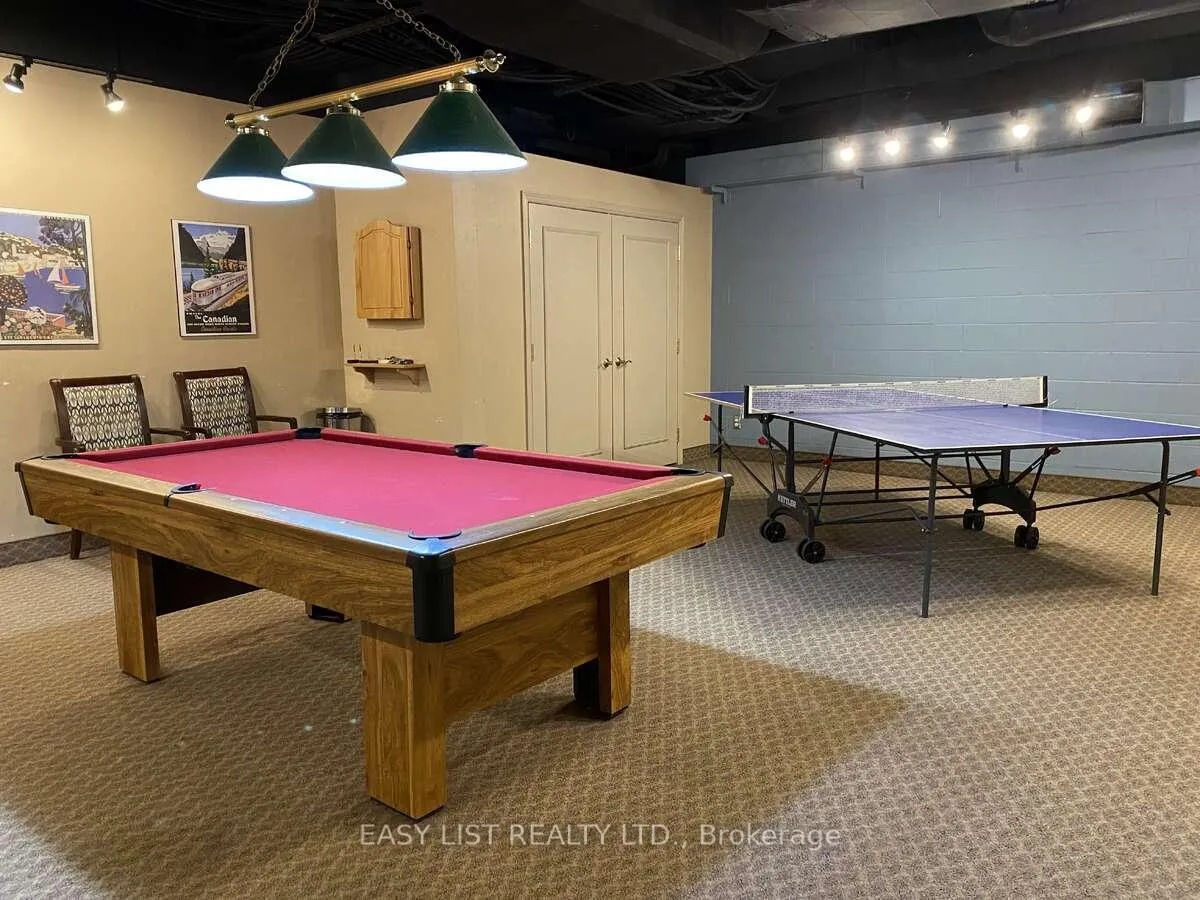
- Resort-style amenities and 24/7 security
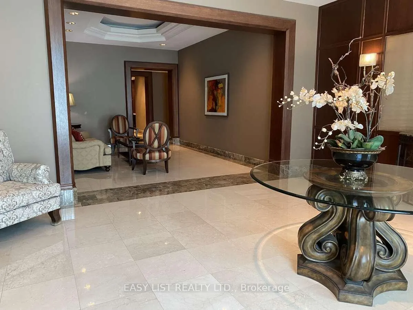
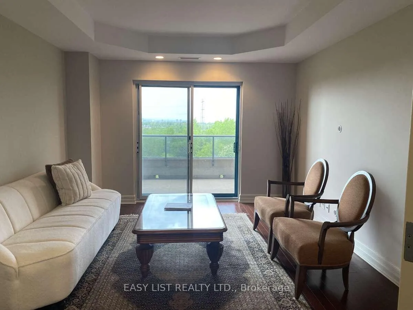
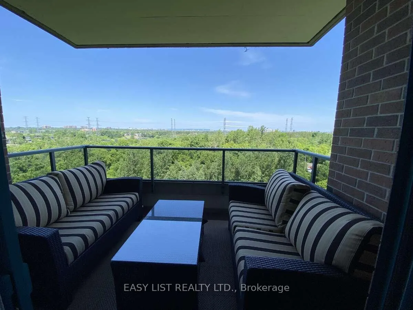
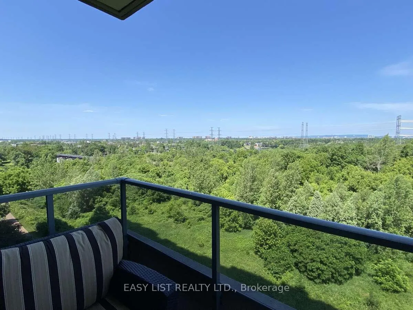
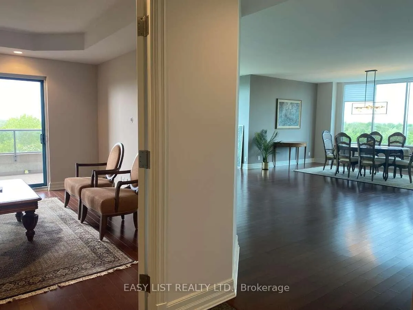
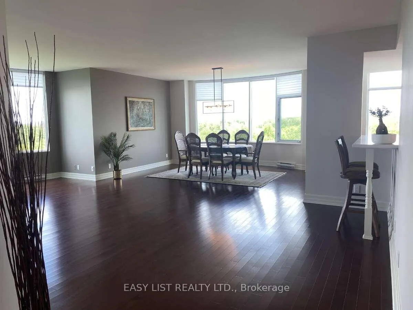
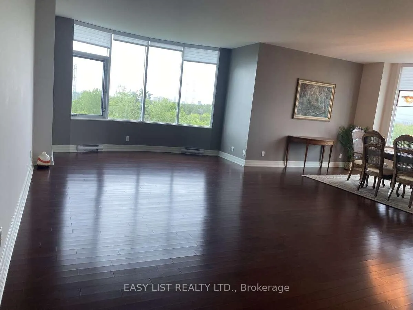
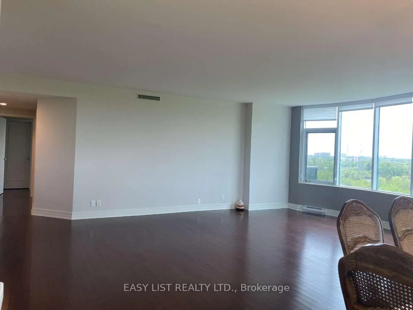
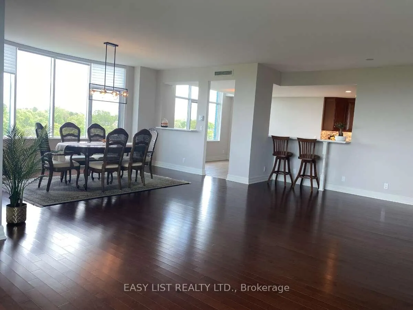
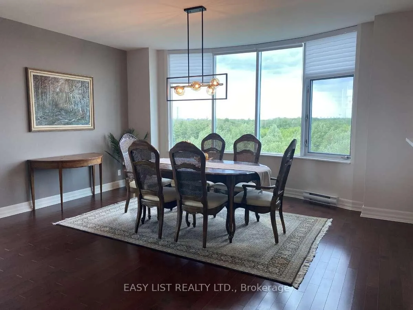
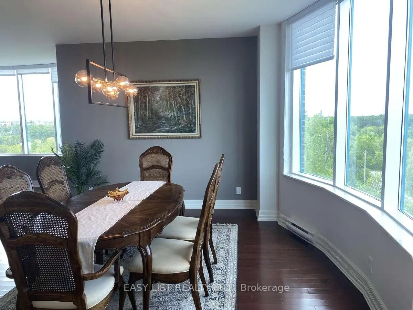
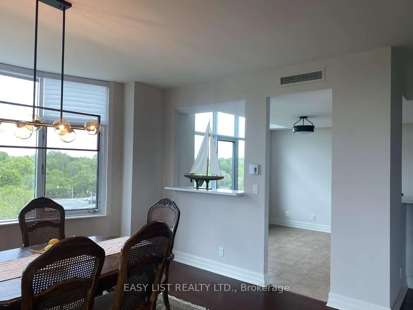
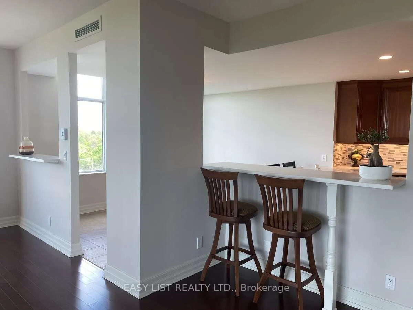
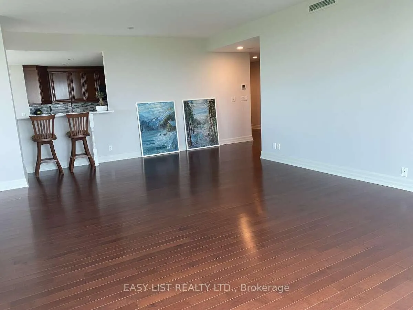
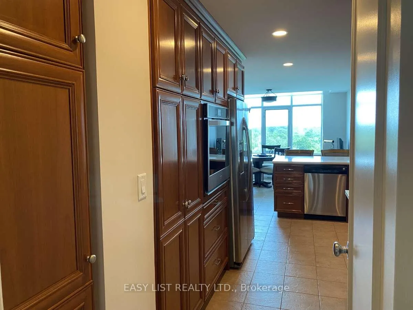
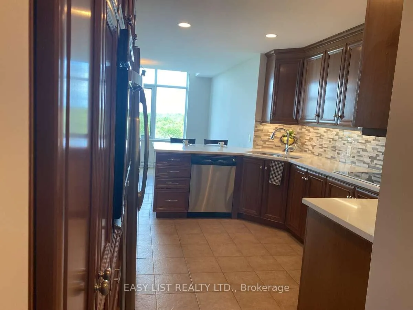
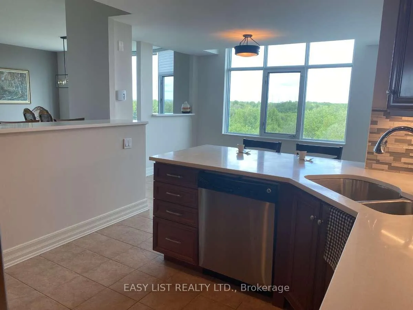
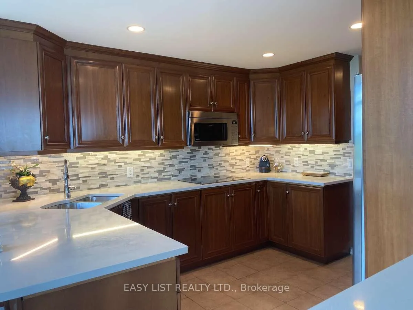
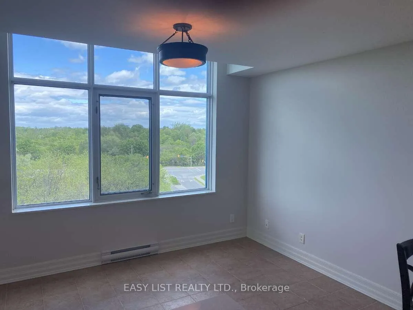
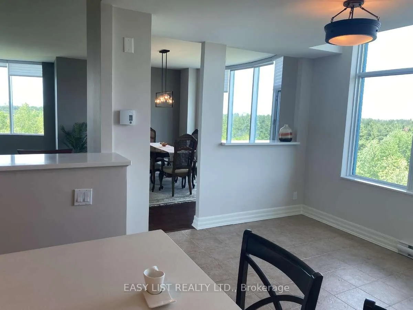
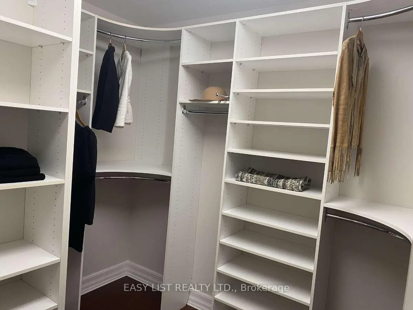
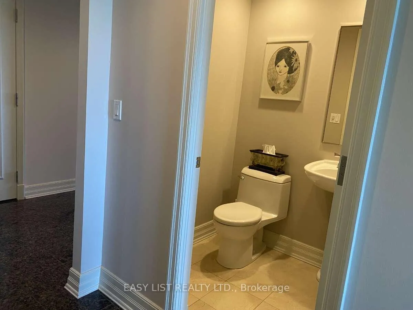
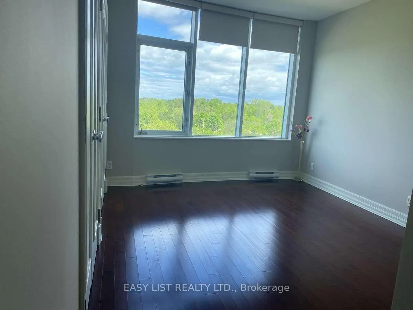
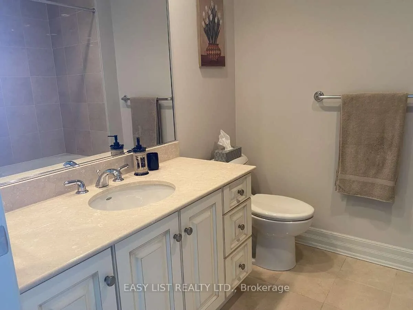
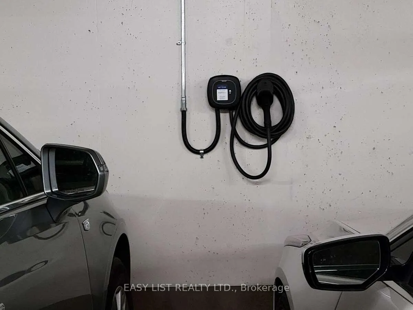
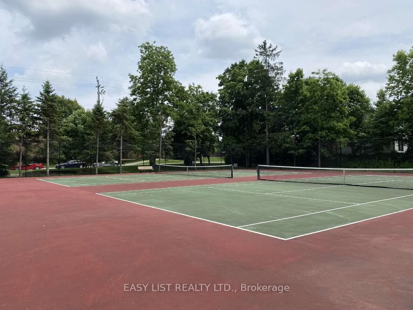
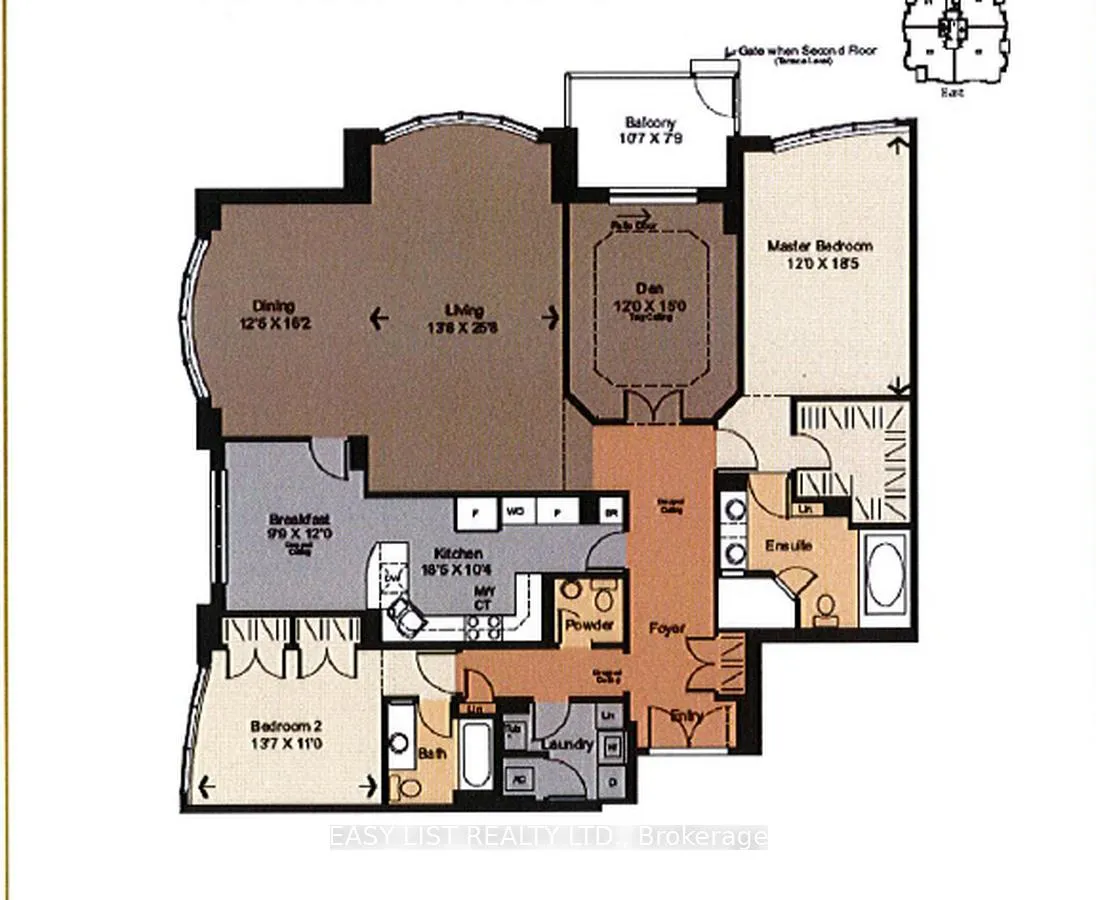
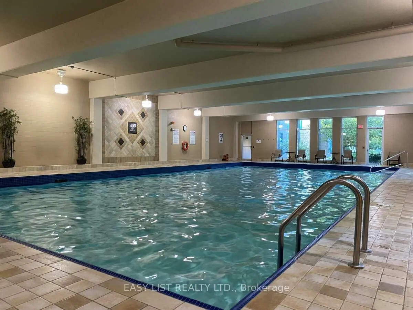
Visit the REALTOR website for further information about this listing. Luxurious Rideau Riverfront Condo. Discover unparalleled luxury in this stunning 2,100+ sq.ft. corner suite, a true "bungalow in the sky" with breathtaking panoramic views. Fully renovated in 2019, this 2-bedroom plus den, 3-bathroom residence combines modern elegance with an entertainer's dream layout, perfect for those seeking sophistication and comfort in a prime community. Step into a bright, open-concept living space designed for seamless flow. The chef's kitchen is a centerpiece, boasting high-end stainless steel appliances, sleek quartz countertops, and a large island ideal for hosting gatherings. Custom cabinetry and designer lighting elevate the space, creating a warm yet refined ambiance. The adjacent living and dining areas feature expansive windows that frame stunning river views, filling the home with natural light. The primary suite is a serene retreat, complete with a spa-inspired ensuite featuring a glass-enclosed shower, soaking tub, and dual vanities. The second bedroom offers ample space and access to a full bathroom, while the versatile den can serve as a home office, guest room, or cozy reading nook. A third bathroom ensures convenience for visitors. Residents enjoy resort-style amenities, including an indoor pool, fitness center, tennis courts, and 24/7 security for peace of mind. The property comes with two parking spaces-one equipped with an EV charger-and two spacious storage lockers, catering to modern lifestyle needs. Located along the scenic Rideau River, this condo offers tranquility while being minutes from vibrant urban conveniences, including shops, restaurants, and cultural attractions. Whether you're hosting friends, relaxing in luxury, or embracing an active lifestyle, this exceptional condo delivers it all. Experience elevated living at its finest.
Key Facts & Features
Property Costs
- Annual Property Tax Amount
- $9,406
- Land Transfer Tax Fee
- $24,375
Condo/Maintenance Fee
- Maintenance Fee
- $1,505 /month
Included In Maintenance Fee
- Common Elements Included
- Building Insurance Included
- Water Included
- Parking Included
- CAC Included
- Basement Type
- None
Interior Features
- Pets Permitted
- Yes-with Restrictions
- Laundry Features
- In-Suite Laundry
- Interior Extras
- Auto Garage Door Remote, Built-In Oven, Carpet Free, Countertop Range, Guest Accommodations, Intercom, Other, Storage, Storage Area Lockers, Wheelchair Access
- View
- Bridge, City, Downtown, Hills, Panoramic, Park/Greenbelt, River, Skyline, Trees/Woods, Water
- Security Features
- Concierge/Security, Security Guard, Smoke Detector
- Fireplace/Stove
- No
- Elevator
- No
Exterior Features
- Balcony
- Open
- Exterior Extras
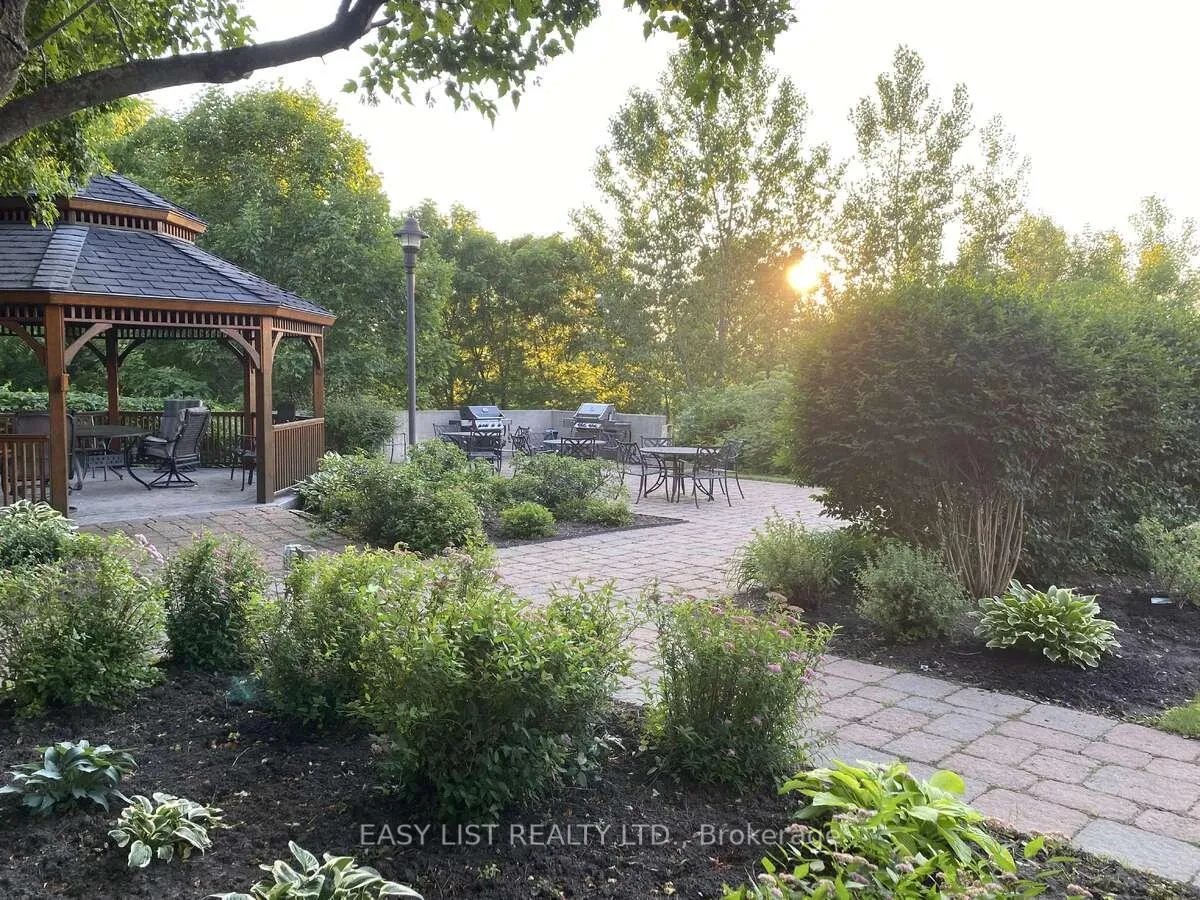
- Backs On Green Belt, Controlled Entry, Landscape Lighting, Landscaped, Lawn Sprinkler System, Patio, Privacy, Recreational Area, Security Gate, Year Round Living
- Accessibility Features
- Elevator, Hallway Width 36-41 Inches, Wheelchair Access
Building Amenities
- BBQs Allowed
- Exercise Room
- Lap Pool
- Party Room/Meeting Room
- Visitor Parking
Building
- Building Type
- Condo Apartment
- Building Style
- Apartment
- Condo Corp Number
- 769
Construction
- Exposure
- North East
- Exterior Finish
- Brick, Concrete
- Foundation Details
- Brick, Concrete
- Special Designation
- Unknown
Inclusions
- Inclusions
- EV CHARGER PARKING AVAILABLE / FURNITURE/FURNISHINGS NEGOTIABLE. 2 LOCKERS.
Exclusions
- Exclusions
- DINING ROOM CHANDELIER / DINETTE BLIND
Parking & Garages
- Garage Type
- Underground
- Garage Spaces
- 2
- Parking Type
- Owned
- Parking Spaces
- 0
- Total Garage And Parking Spaces
- 2
Lockers
- Locker Type
- Exclusive
Heating & Cooling
- Heat Source
- Gas
- Heat Type
- Forced Air
- Air Conditioning
- Central Air
- Bedrooms
- 2
- Washrooms
- 3
- Kitchens
- 1
- Family / bonus room
- Yes
Washrooms
- 5-piece, Flat
- 3-piece, Flat
- 2-piece, Flat
- Municipality
- Ottawa
- Neighbourhood
- Quinterra
- Main cross streets
- Malhotra Ct
- Zoning
- R6B U(1
- Directions
- RIVERSIDE
- MLS® number
- X13215618
- Data source
- Toronto Regional Real Estate Board
- Status change
- 2026-06-16
- Listed on
- 2026-05-29
- Days on market
- 18 days
- Possession type
- Flexible
- Co-op commission
- 2% Seller Direct; $2 Listing Brokerage
- Seller
- Listed by
- EASY LIST REALTY LTD.
Home Market Value
Current home valuation for Unit 803, 3580 Rivergate Way, Ottawa, Quinterra, Ottawa, ON. Listed for $1,395,000
HOMEH Estimate
$1,350,000
Estimated Sales Range
$1,107,292 - $1,592,708
HOMEH Estimate for Unit 803, 3580 Rivergate Way, Ottawa, Quinterra
Calculated with a real agent's CMA method — 45+ years of experience, codified. Not an AI guess.
For the owner
Is this your home? Track its value.
Get this home's HOMEH Estimate by email once a month, with how many homes are for sale around you.
Mortgage Payment Calculator
Compare up to 4 down payment scenarios
5% on first $500K + 10% on $895,000 over $500K
$114,500
| Scenario 1 | Scenario 2 | Scenario 3 | Scenario 4 | |
|---|---|---|---|---|
−Down payment | % $ | % $ | % $ | % $ |
+CMHC insurance | $51,169 | $38,921 | $33,201 | $0 |
=Total mortgage | $1,330,384 | $1,294,421 | $1,218,951 | $1,116,000 |
Amortization | ||||
Mortgage rate | % | % | % | % |
| Payment frequency | ||||
=Mortgage payment | $6,496monthly | $6,320monthly | $5,952monthly | $5,449monthly |
Land Transfer Tax
$24,375
$24,375
Around this home
Data provided by OpenStreetMap & Fraser Institute School Rankings
Ask HOMEH
New!Hi there!
👋Text or call (416) 301-9001
Recommended for you
Based on homes you've looked at.
No recommended properties found.
Nearby similar homes
No nearby properties found.
More real estate resources
Other homes nearby
Explore this area
Nearby neighbourhoods
- 4804 - Hunt Club homes for sale
- 7203 - Merivale Industrial Park/Citiplace homes for sale
- 4802 - Hunt Club Woods homes for sale
- 4805 - Hunt Club homes for sale
- 4803 - Hunt Club/Western Community homes for sale
- 4703 - Carleton Heights homes for sale
- 7402 - Pineglen/Country Place homes for sale
- 7202 - Borden Farm/Stewart Farm/Carleton Heights/Parkwood Hills homes for sale
No nearby listings available.