
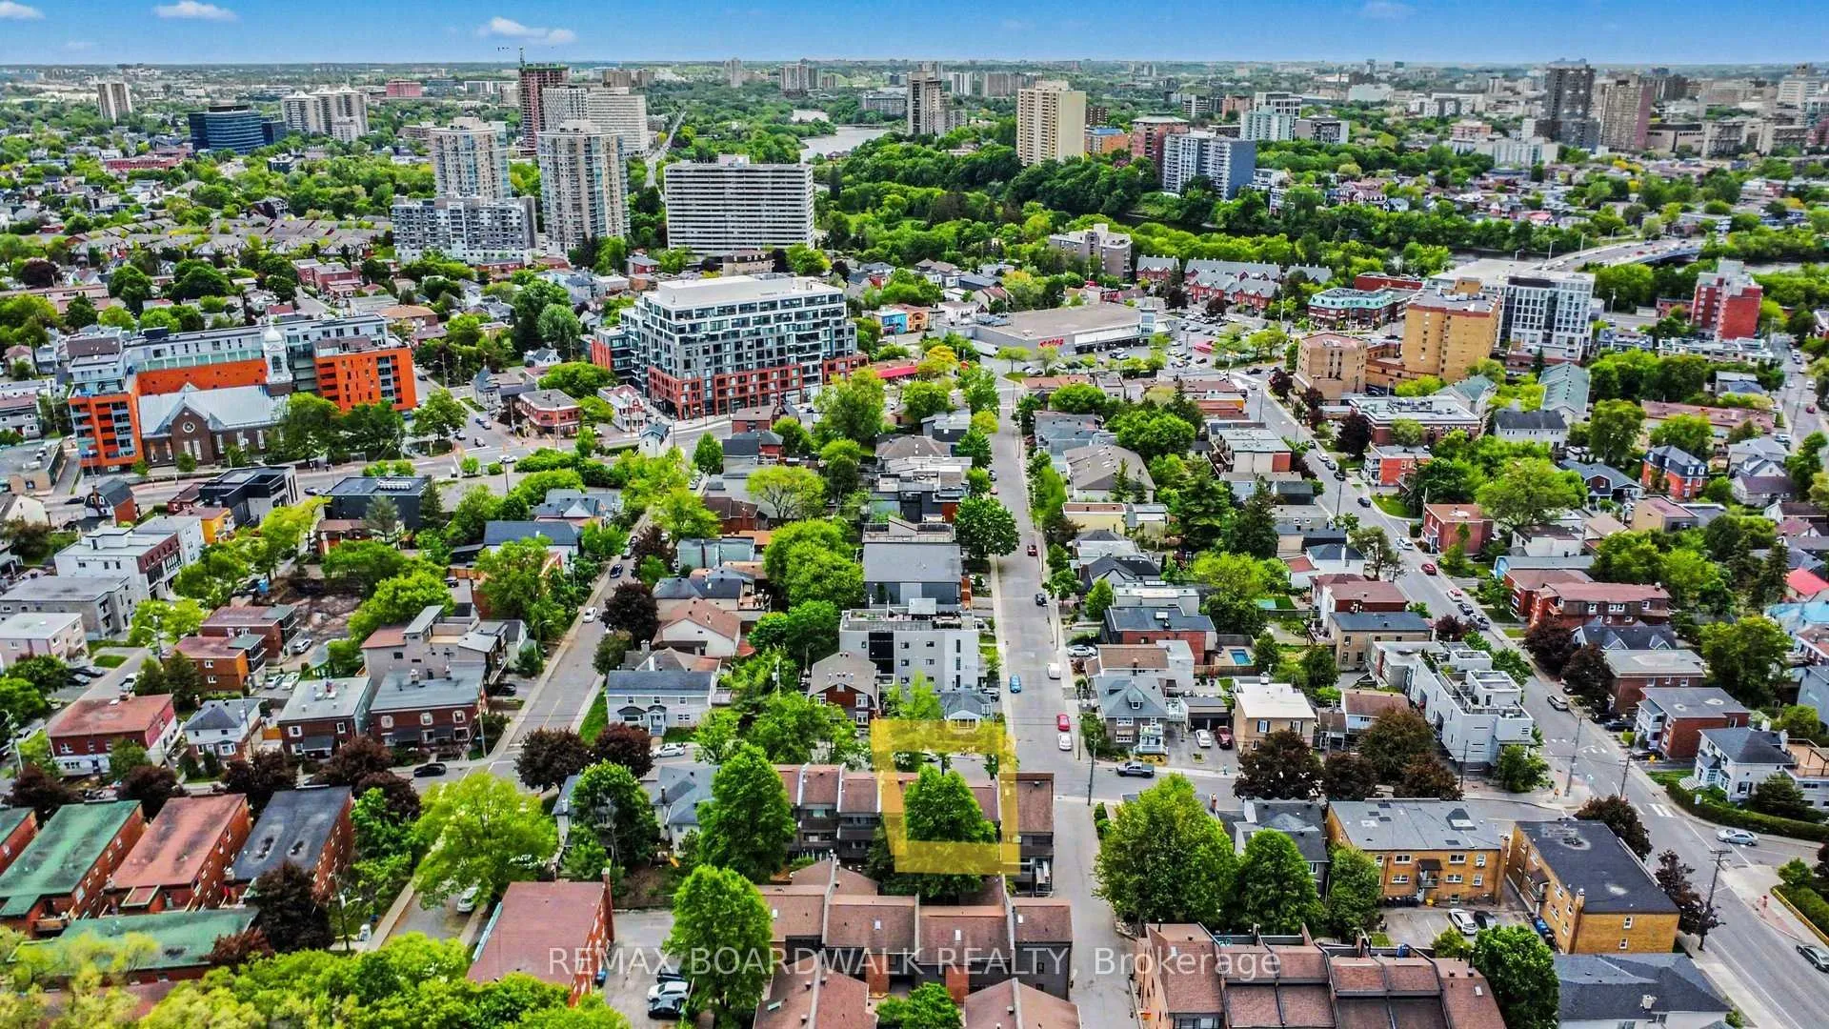
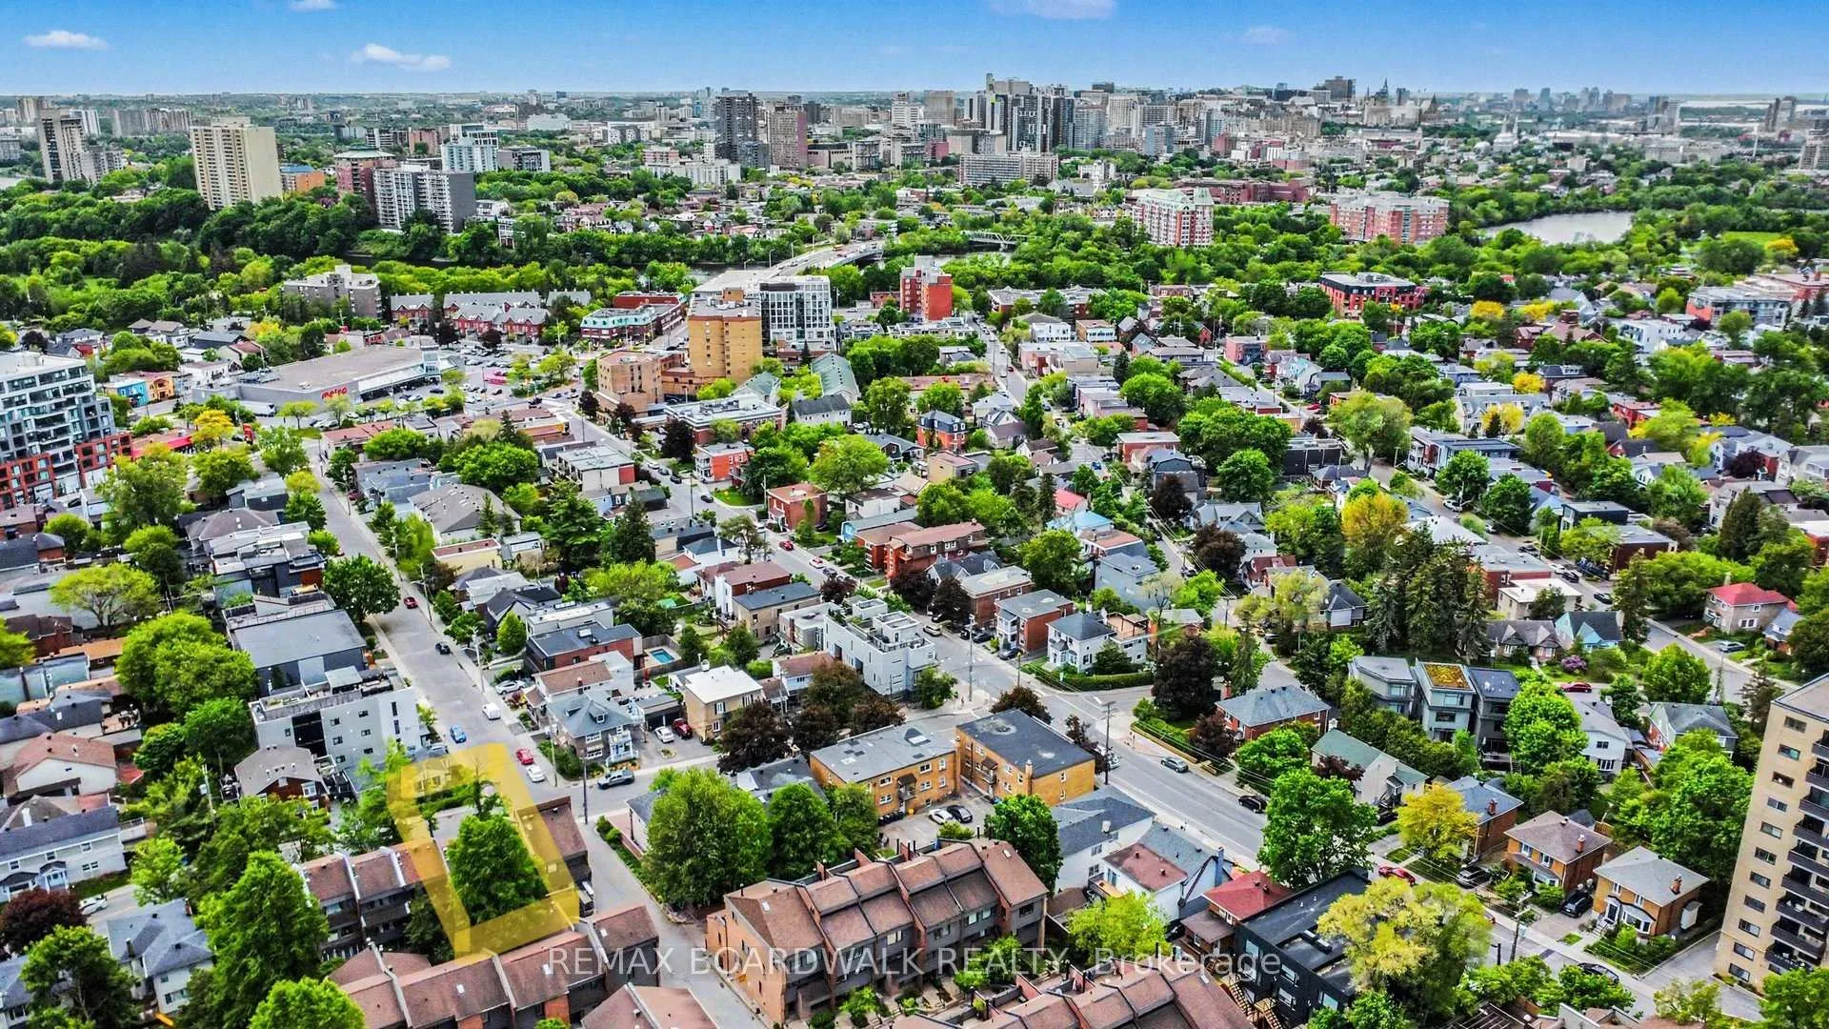
41 Putman Avenue
Ottawa (Lindenlea), ON K1M 1Z1
- 2Bedrooms
- 3Bathrooms
- 1Garage
- 1100–1500Sq Ft
- $6,186Tax
- 16×101 ftLot Size
 Estimated Value:$839,500See Free Estimate Report

Property not available for sale or for rent.
HOMEH One: full-service selling for a 1% listing fee. The buyer's agent commission is separate.
Free Home EvaluationHow Much Is My Home Worth?Homes for Sale NearbySale & Price History for 41 Putman Avenue, Ottawa, Lindenlea
| Start Date | End Date | Price | Event | MLS# |
|---|---|---|---|---|
| 2026-05-29 | 2026-07-15 | Login to See Prices | Sold | x13215868 |
Real estate boards require you to or to see the full details of this property.
*Sold prices and complete sale & price history are regulated data. Under the Trust in Real Estate Services Act, 2002 (TRESA) and the rules of the Real Estate Council of Ontario (RECO), and pursuant to the Multiple Listing Service® rules of the Canadian Real Estate Association (CREA) and the Toronto Regional Real Estate Board (TRREB), this information may be shown only to registered users who have agreed to the applicable terms of use (a Virtual Office Website, or "VOW," arrangement). HOMEH Inc., Brokerage therefore provides it to signed-in members only. Creating an account is free and takes under a minute.
About 41 Putman Avenue, Ottawa, Lindenlea
Summarized Description
- Unique multi-story freehold property in New Edinburgh Lindenlea.
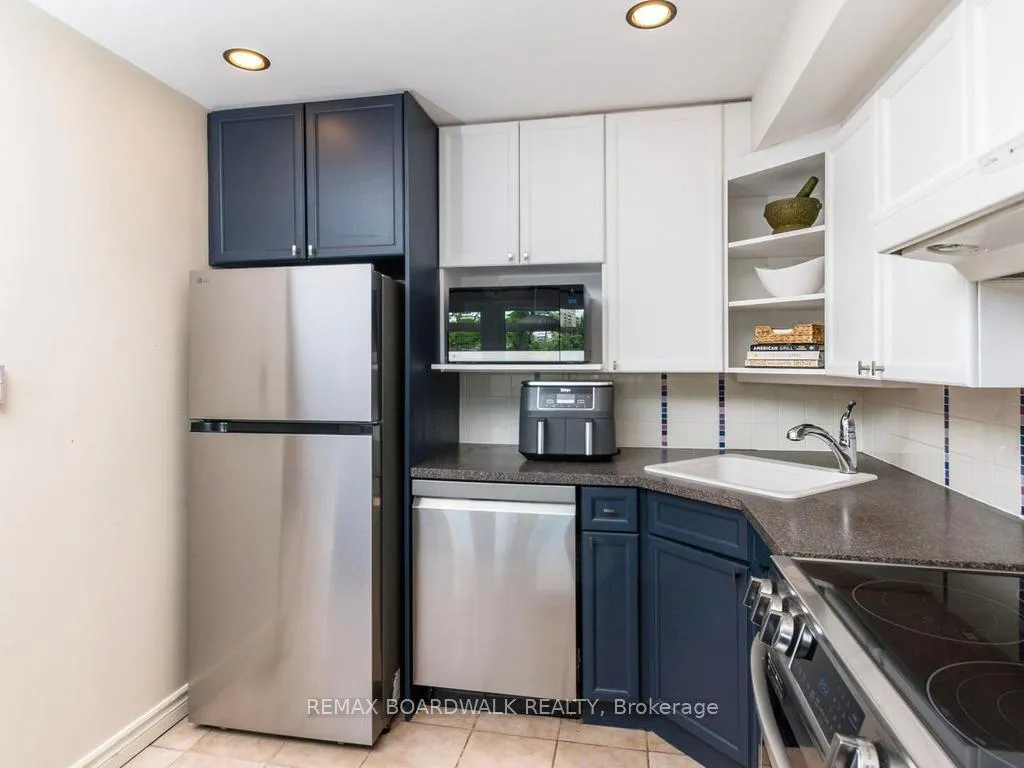
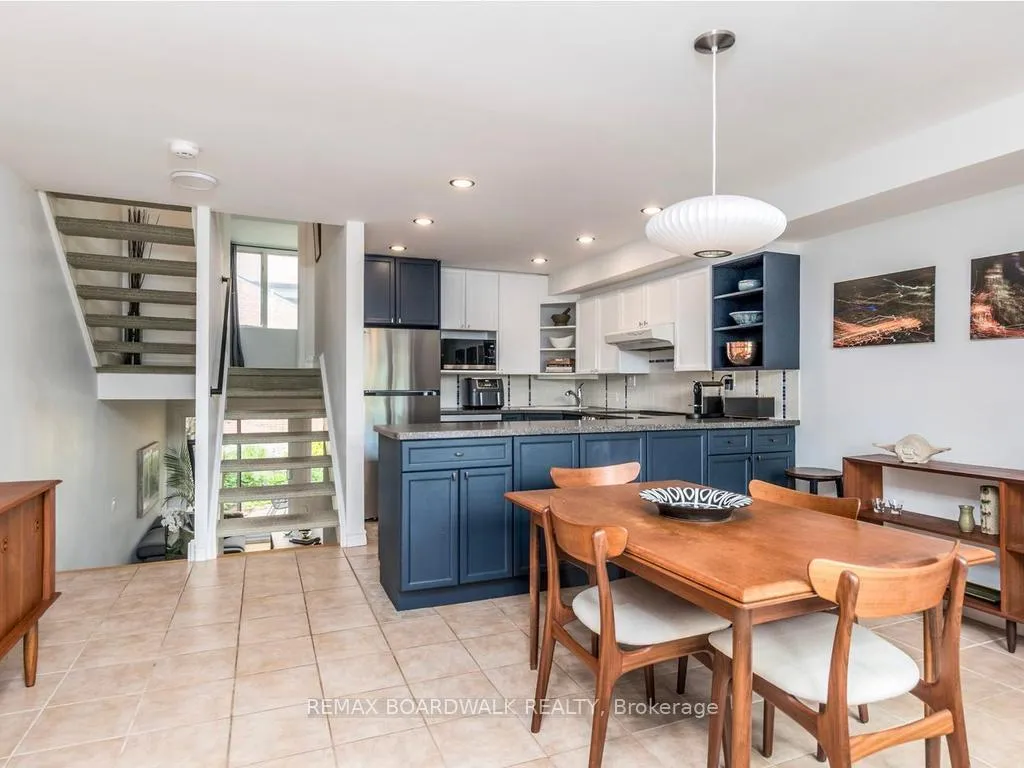
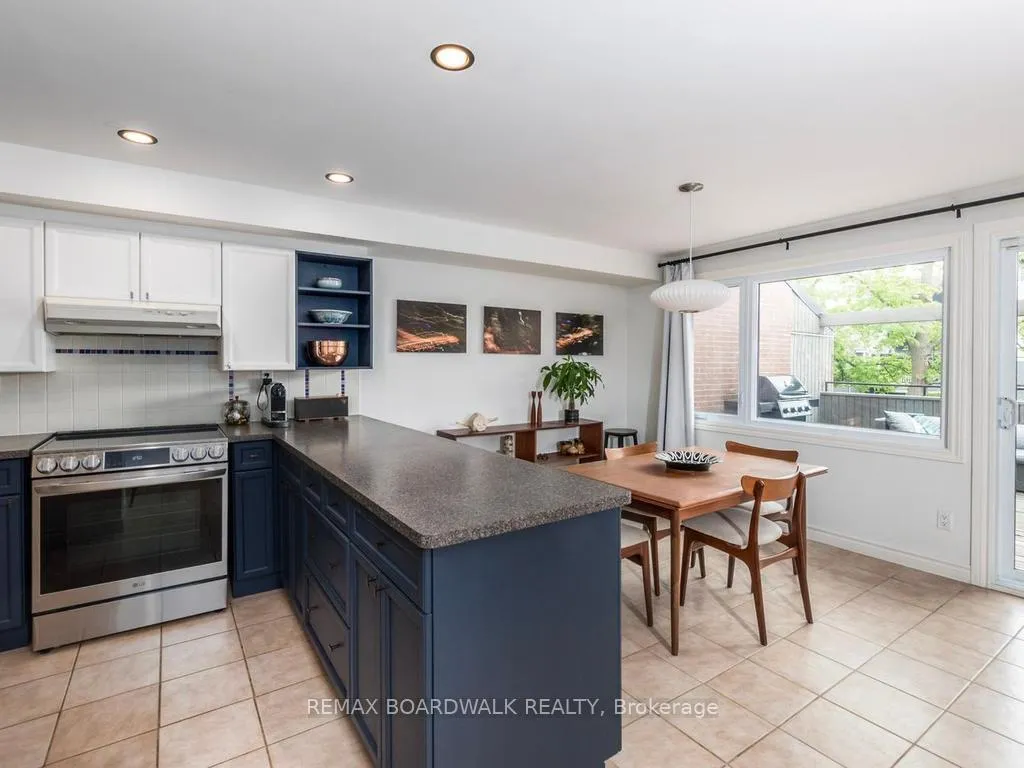
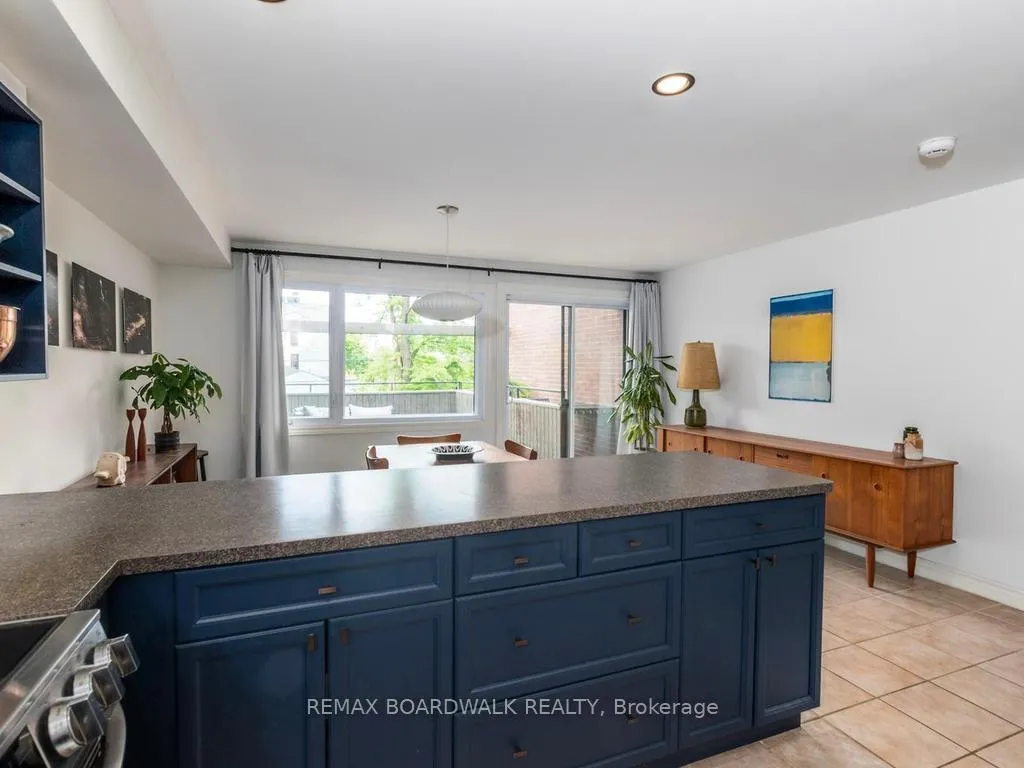
- Updated kitchen with modern finishes and two-tone colors.
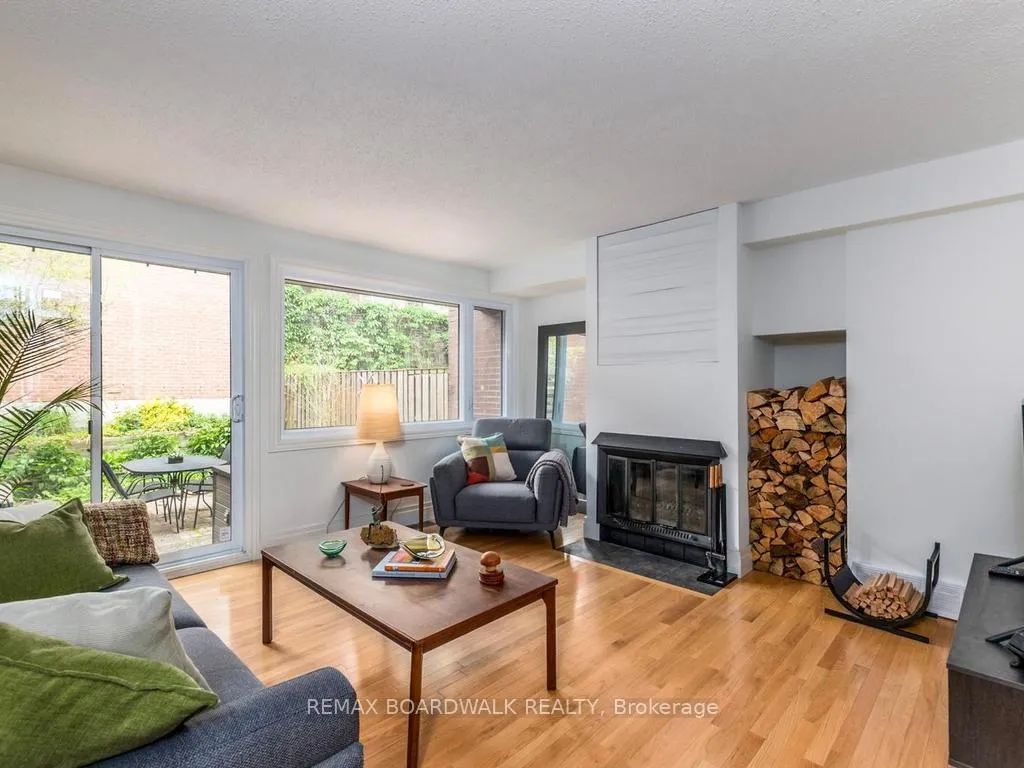
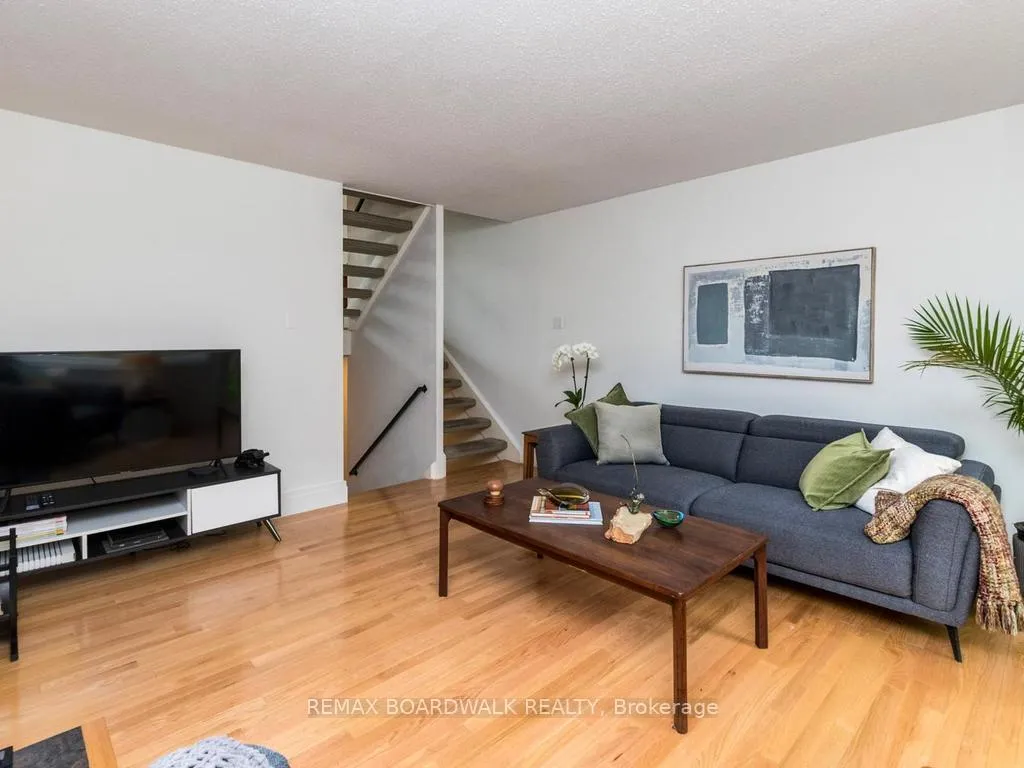
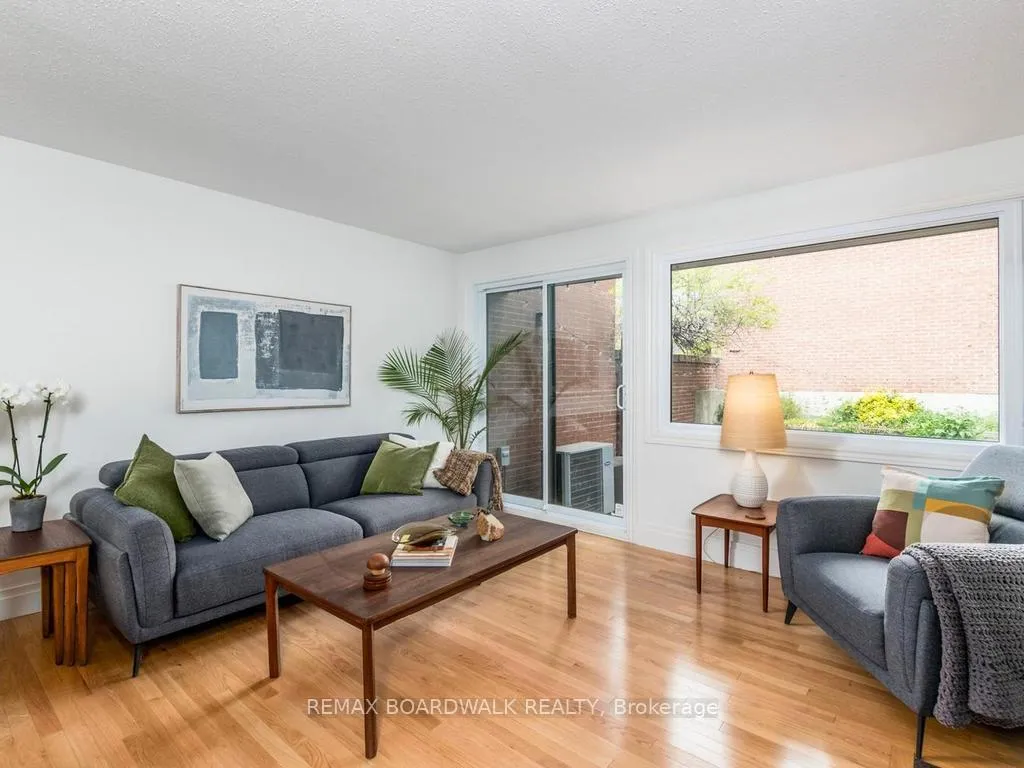
- Inviting living room with hardwood floors and fireplace.
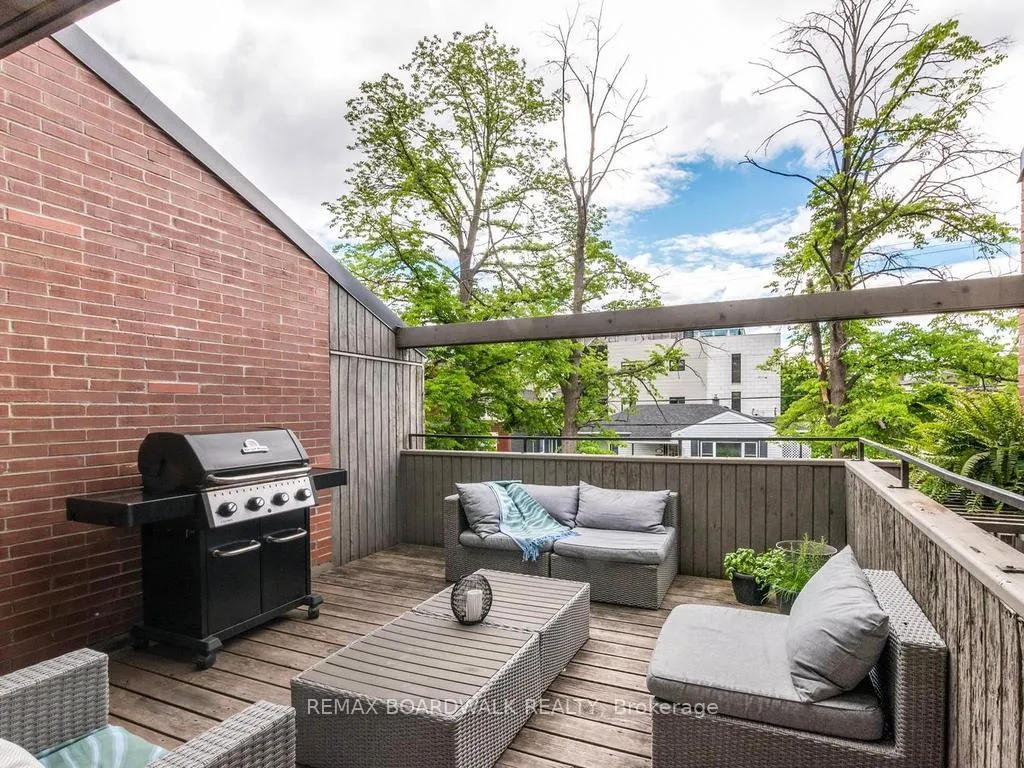
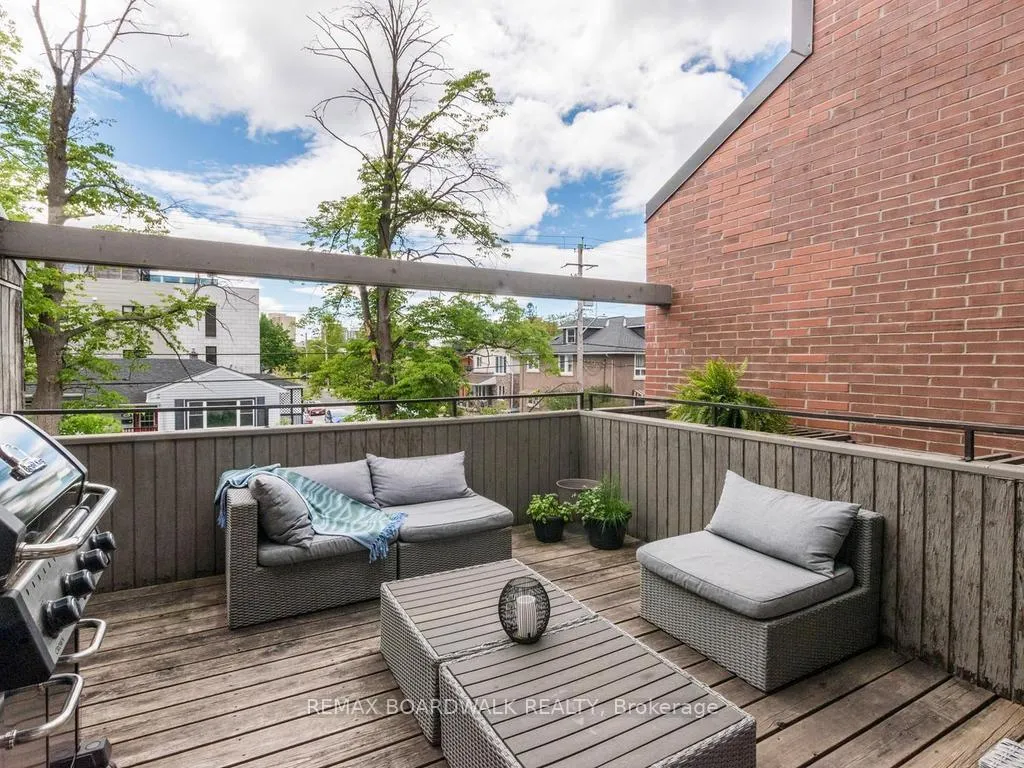
- Expansive sunny deck perfect for entertaining.
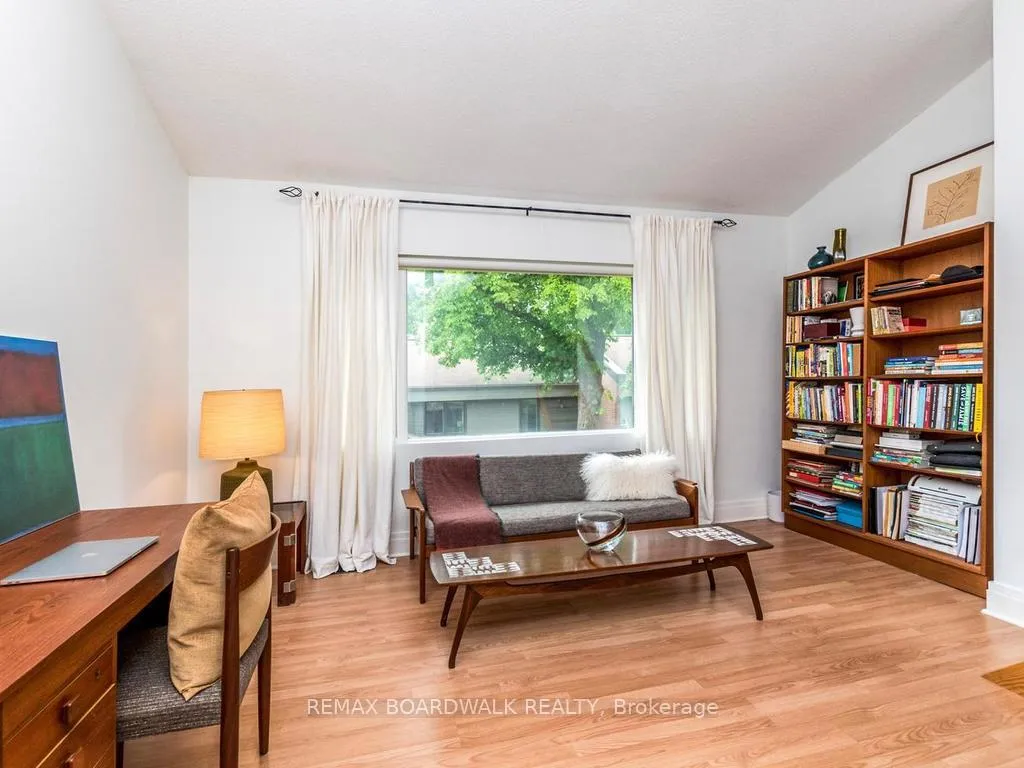
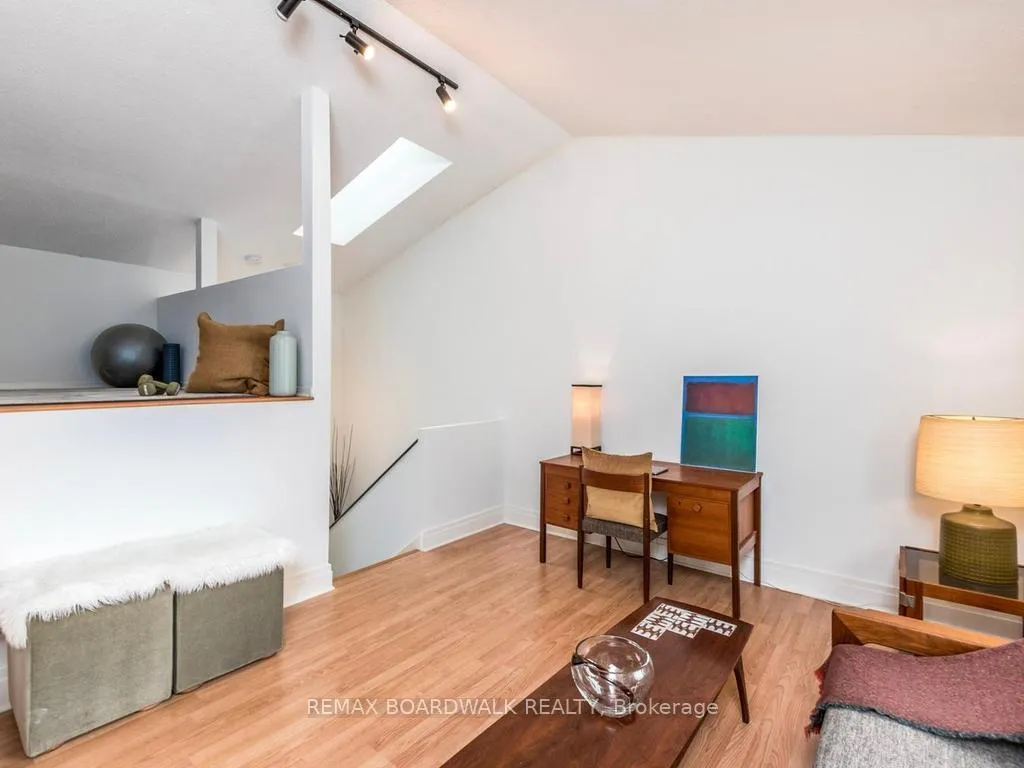
- Versatile loft space for various uses like office or den.
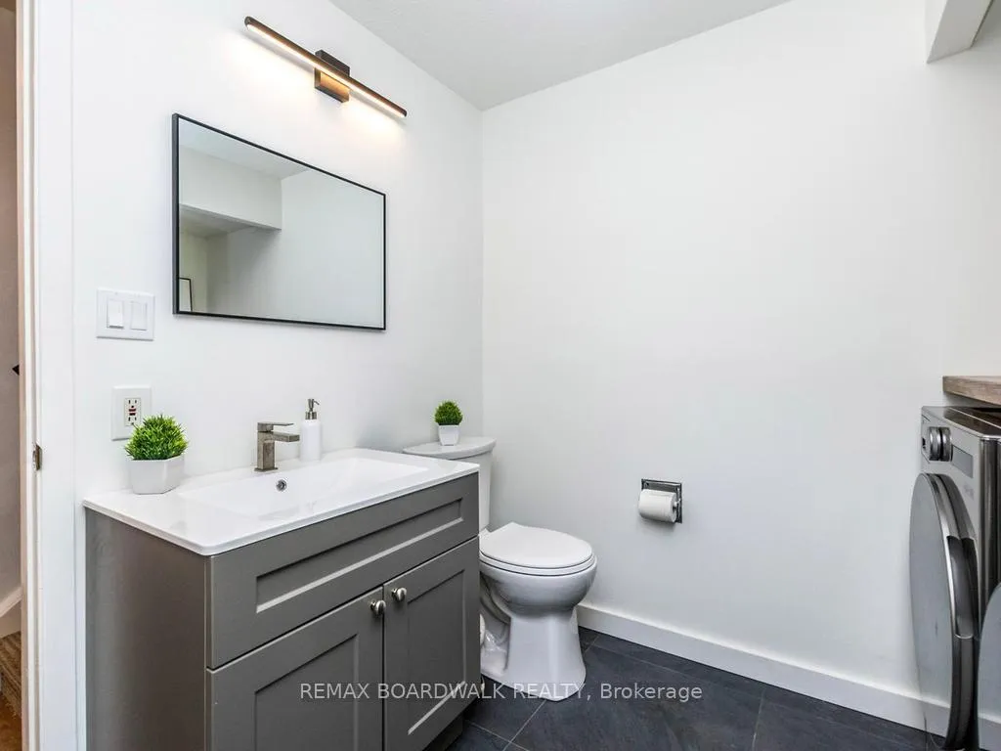
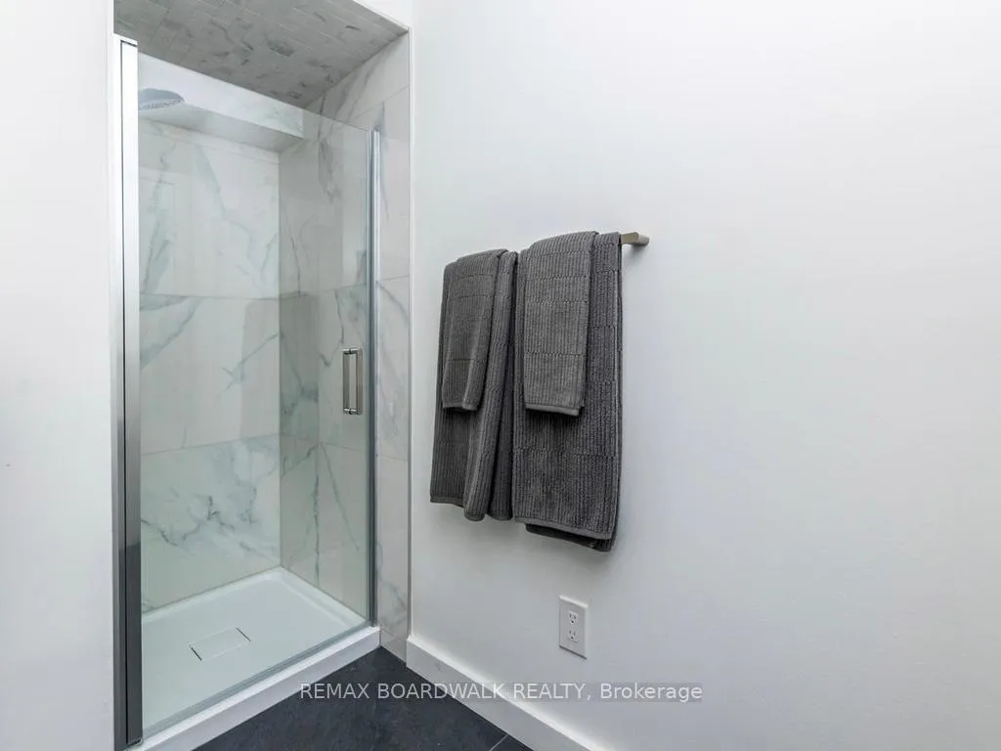
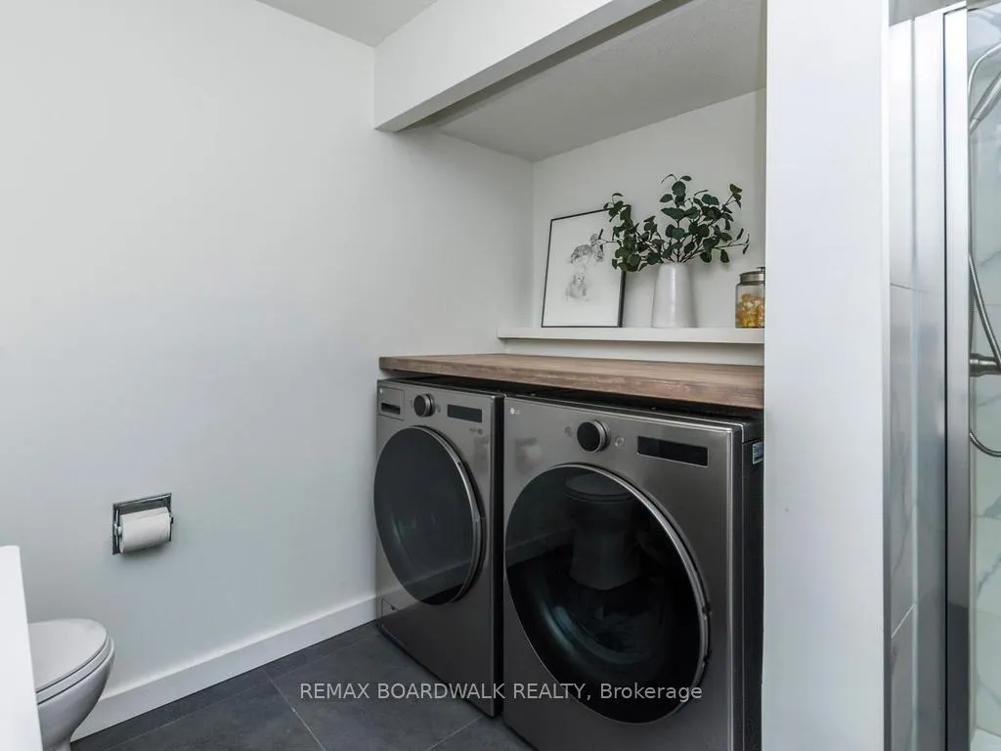
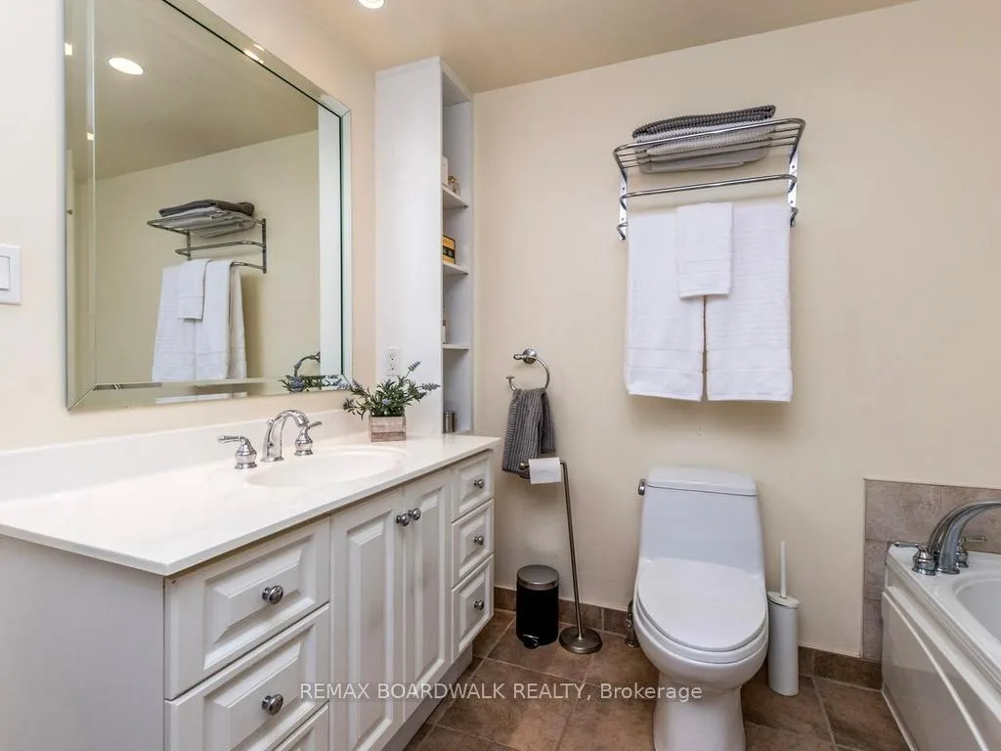
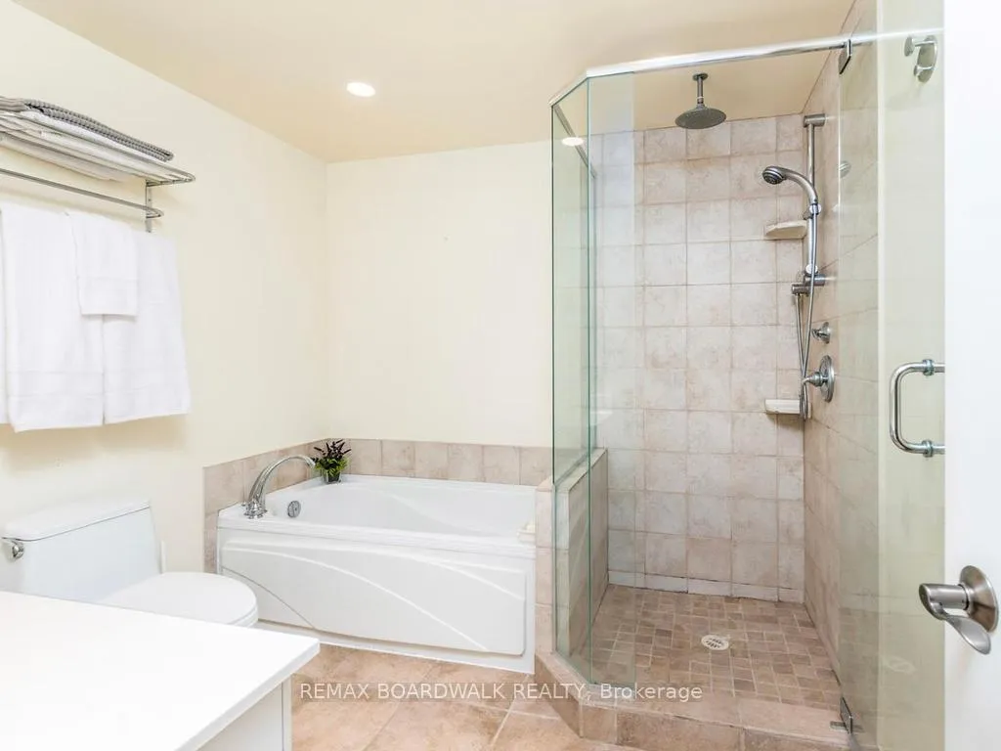
- Renovated bathroom and laundry room with slate tiles.
- Close to coffee shops, restaurants, and schools.
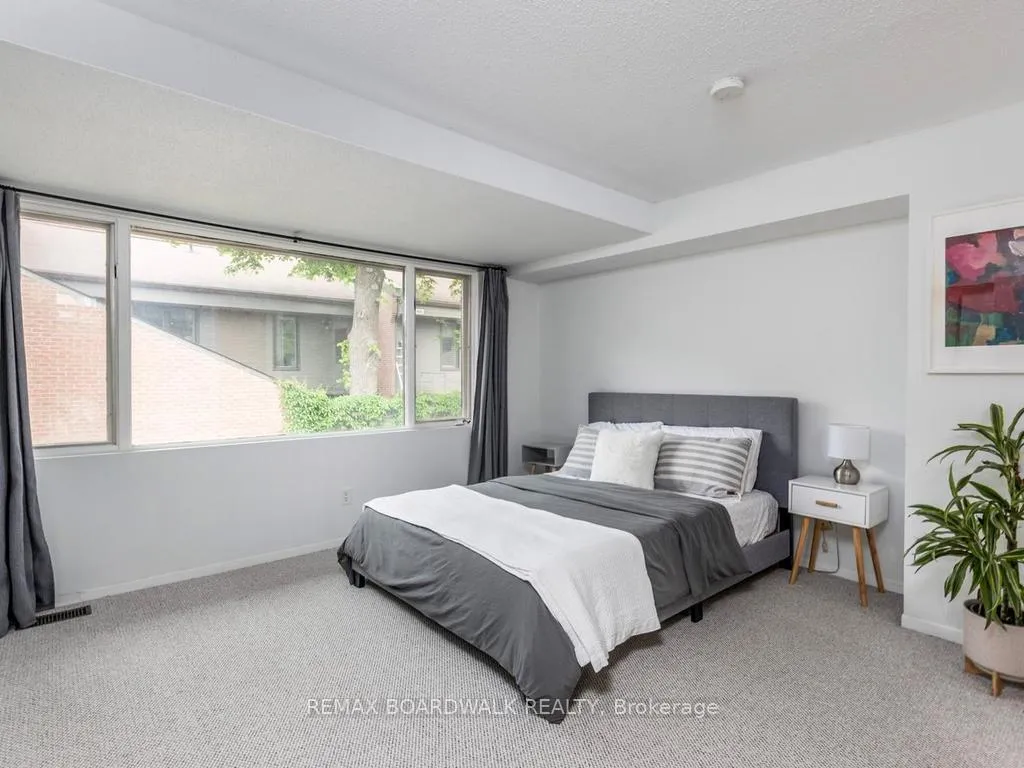
- Ample closet space in both bedrooms for storage.
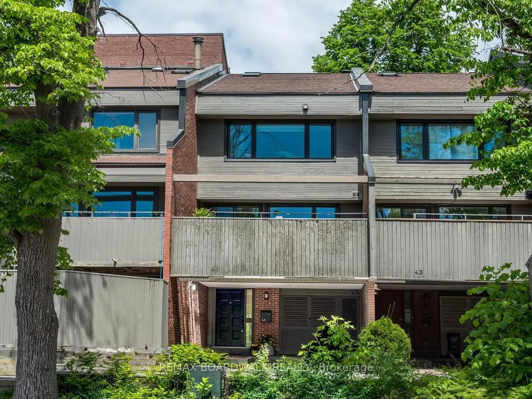
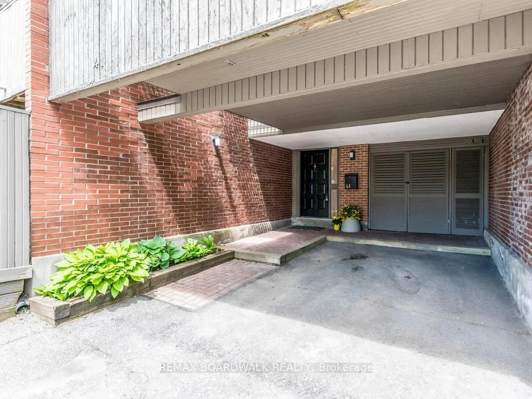
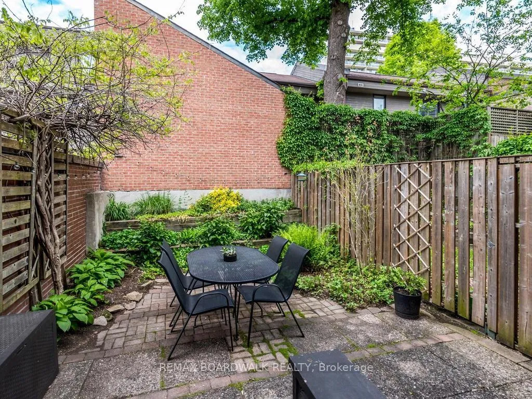
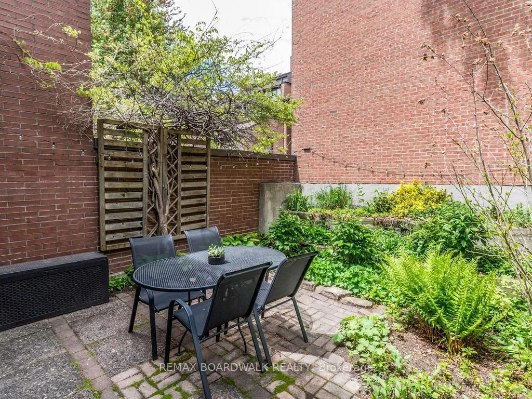
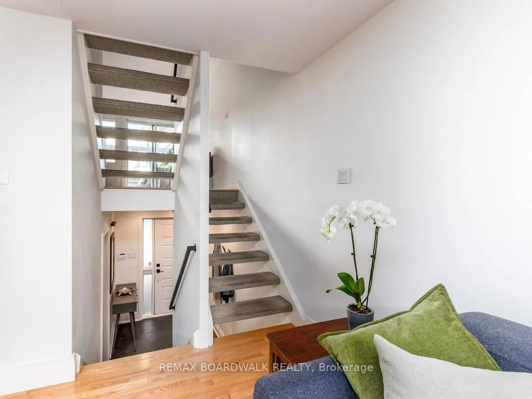
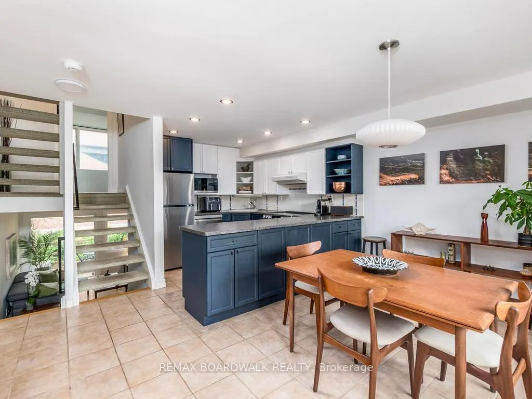
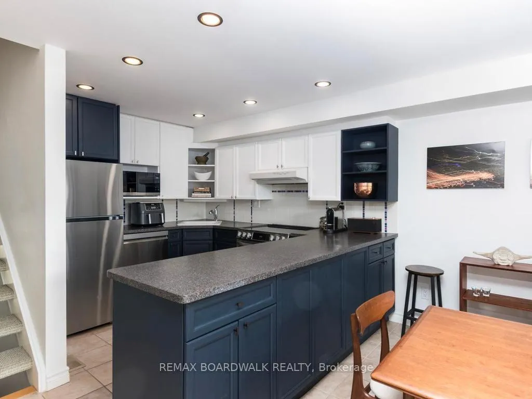
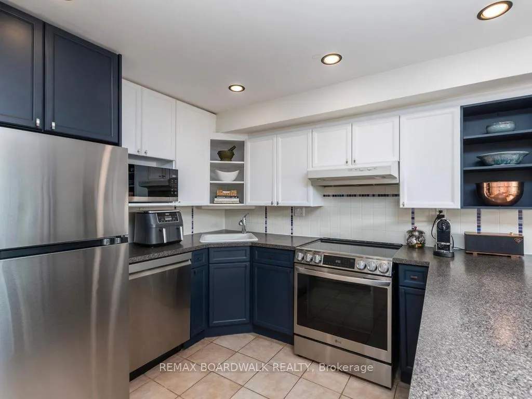
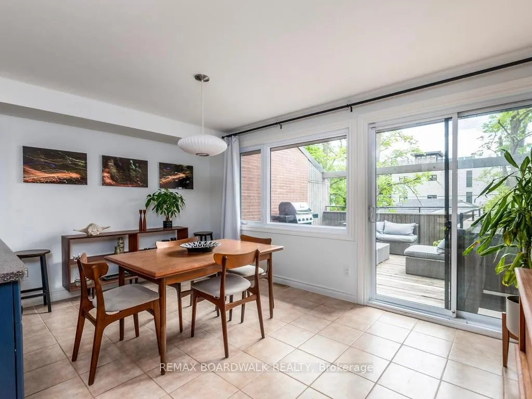
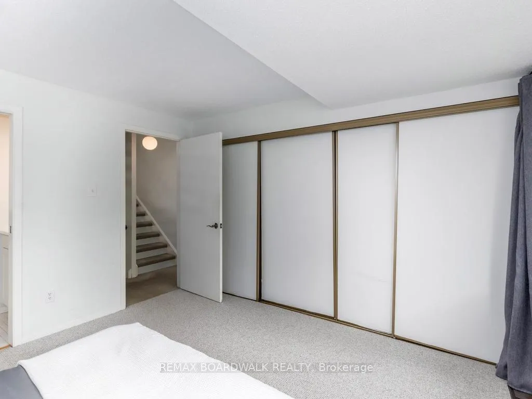
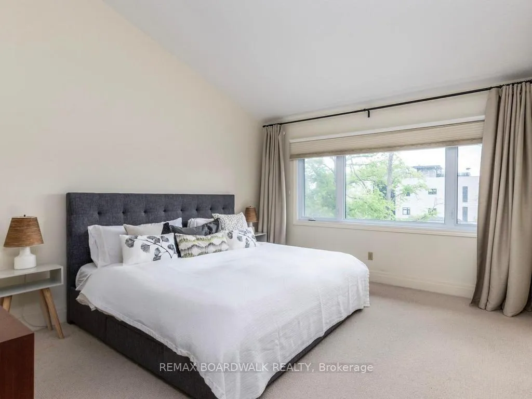
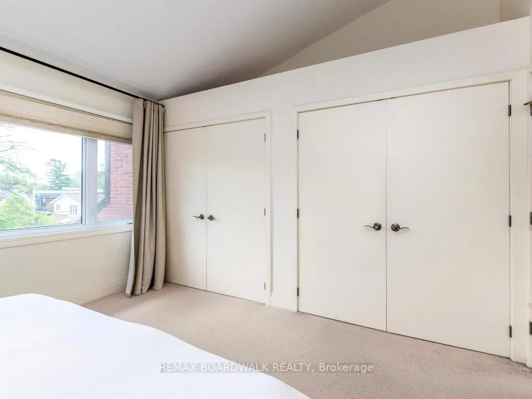
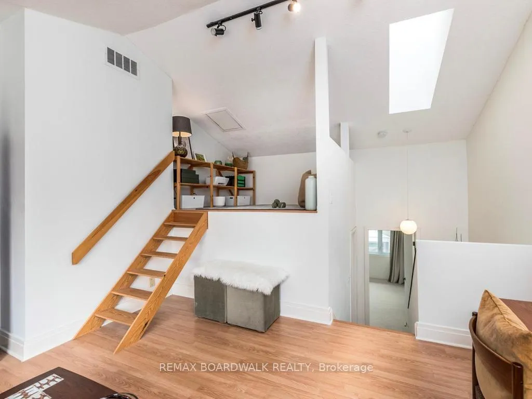
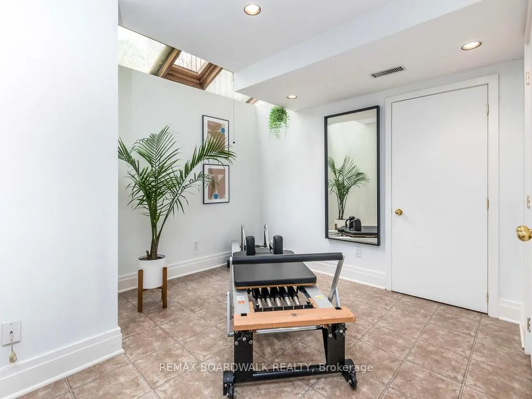
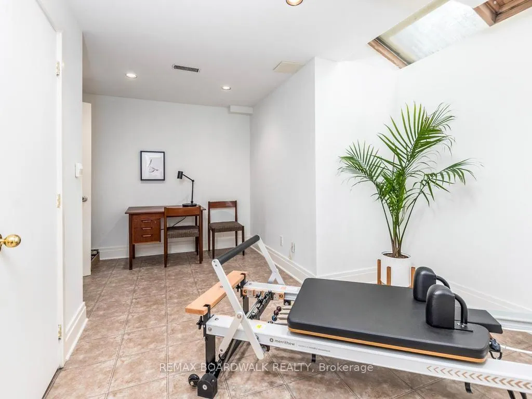
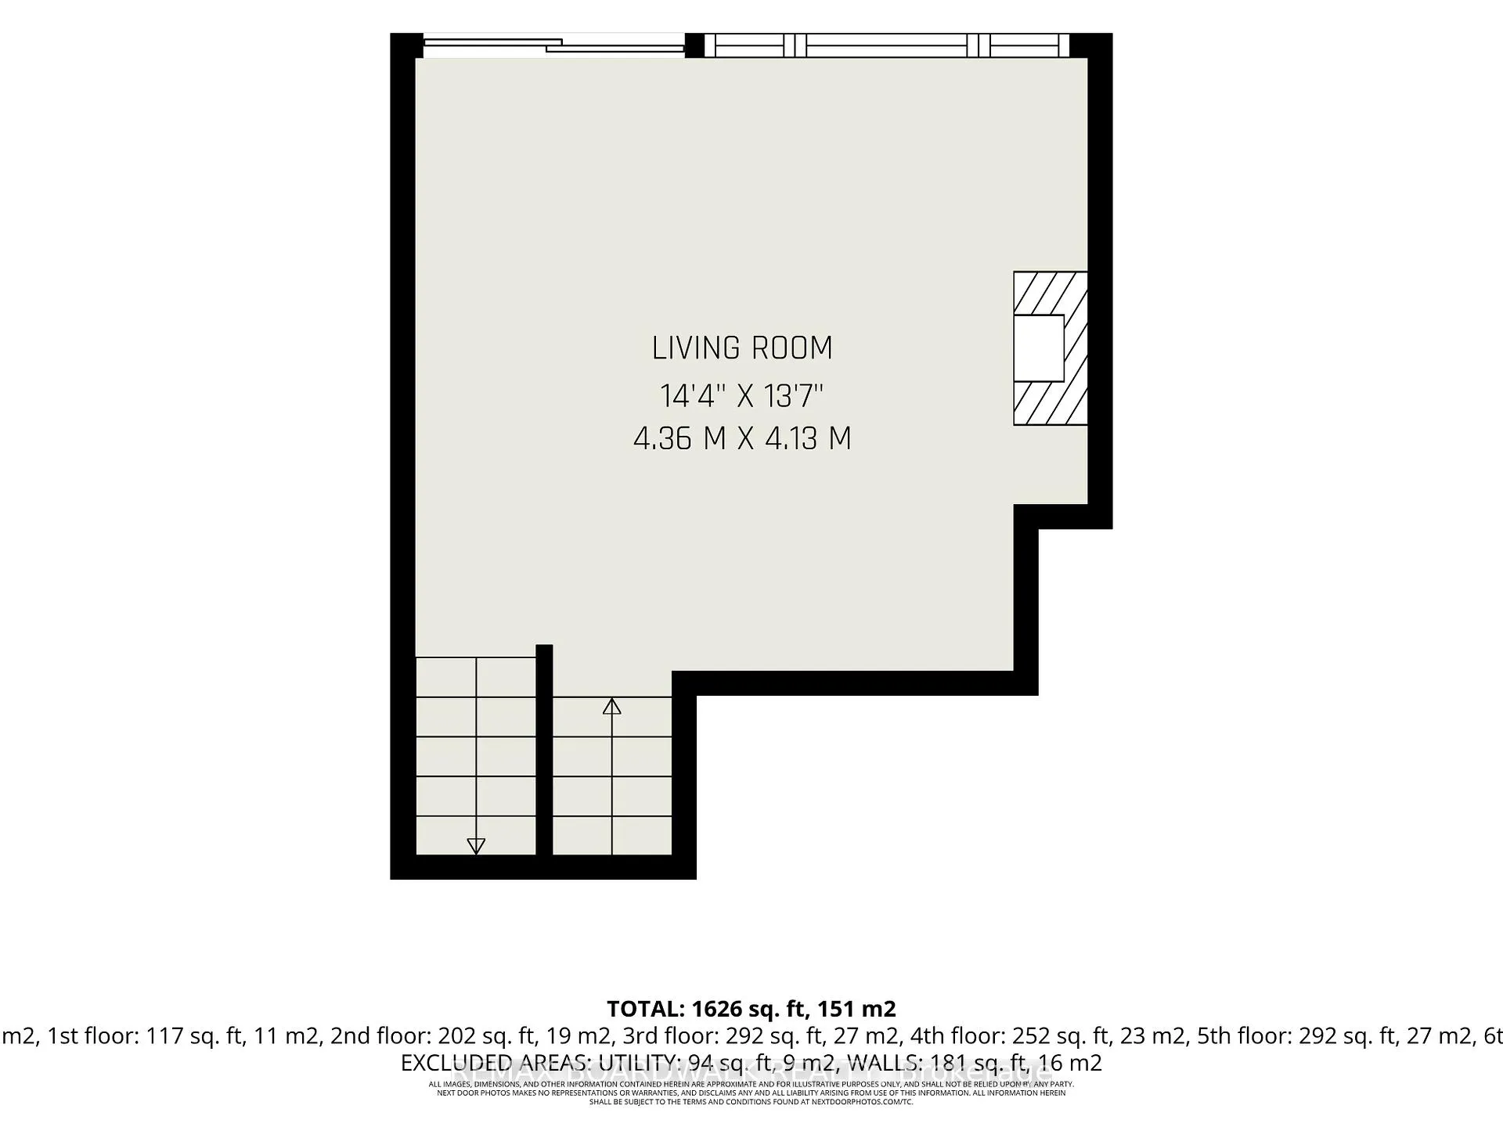
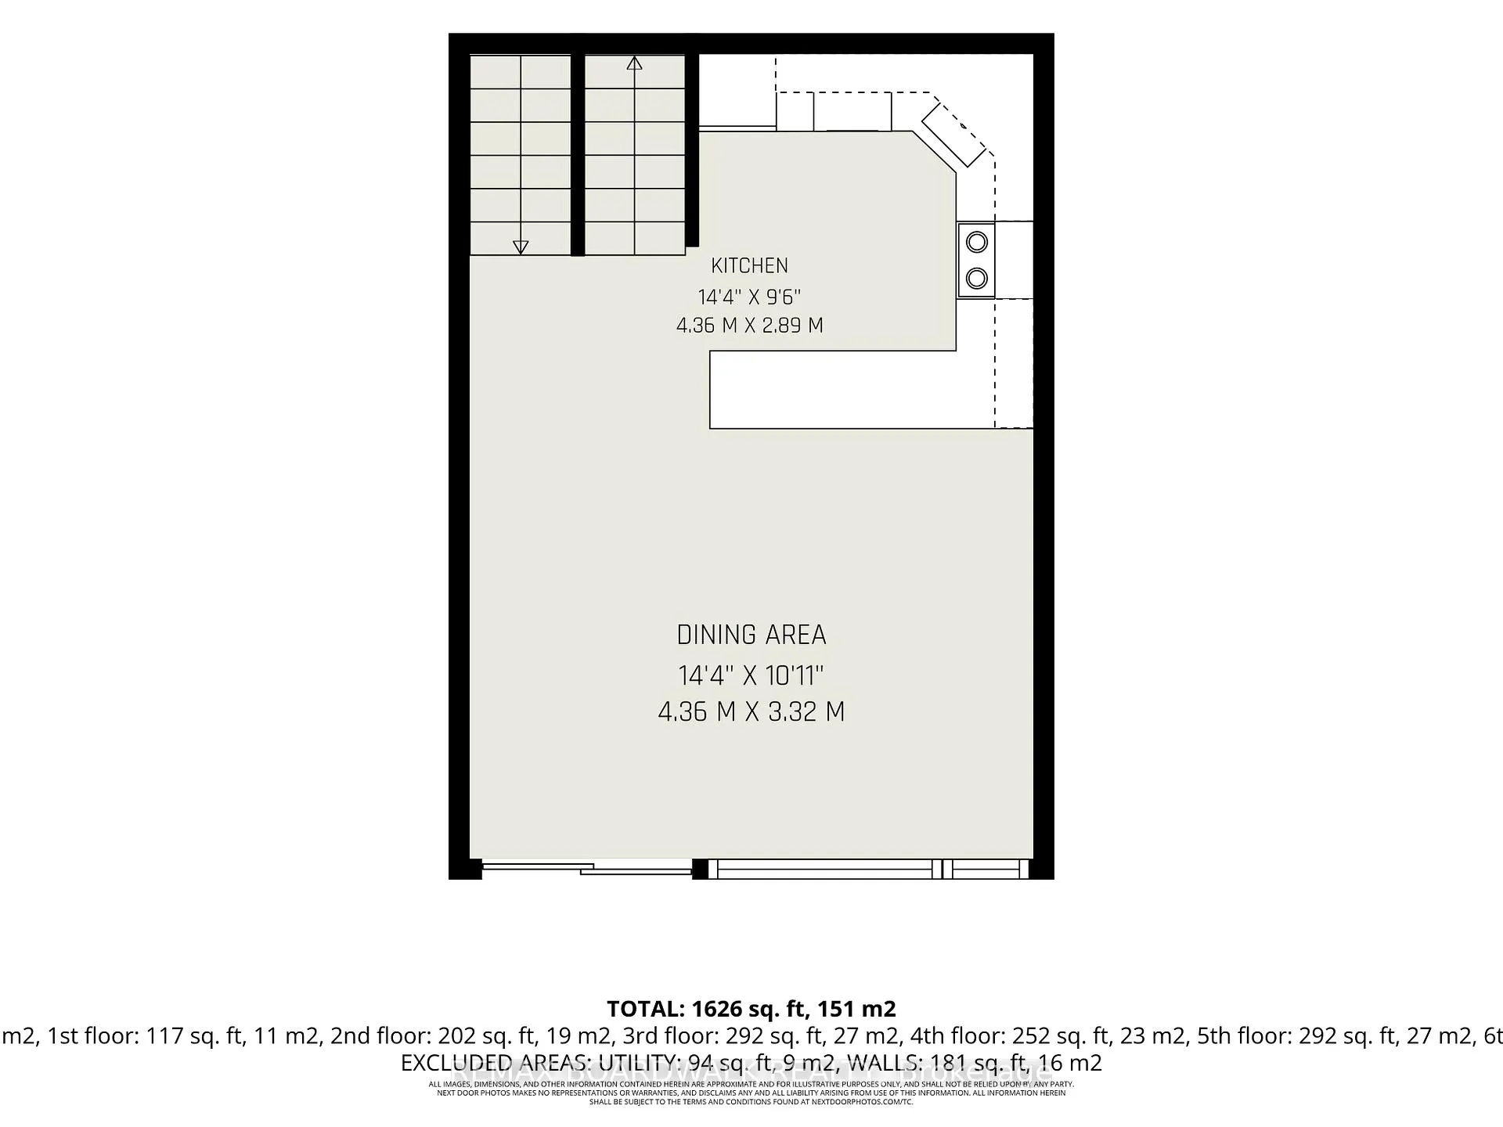
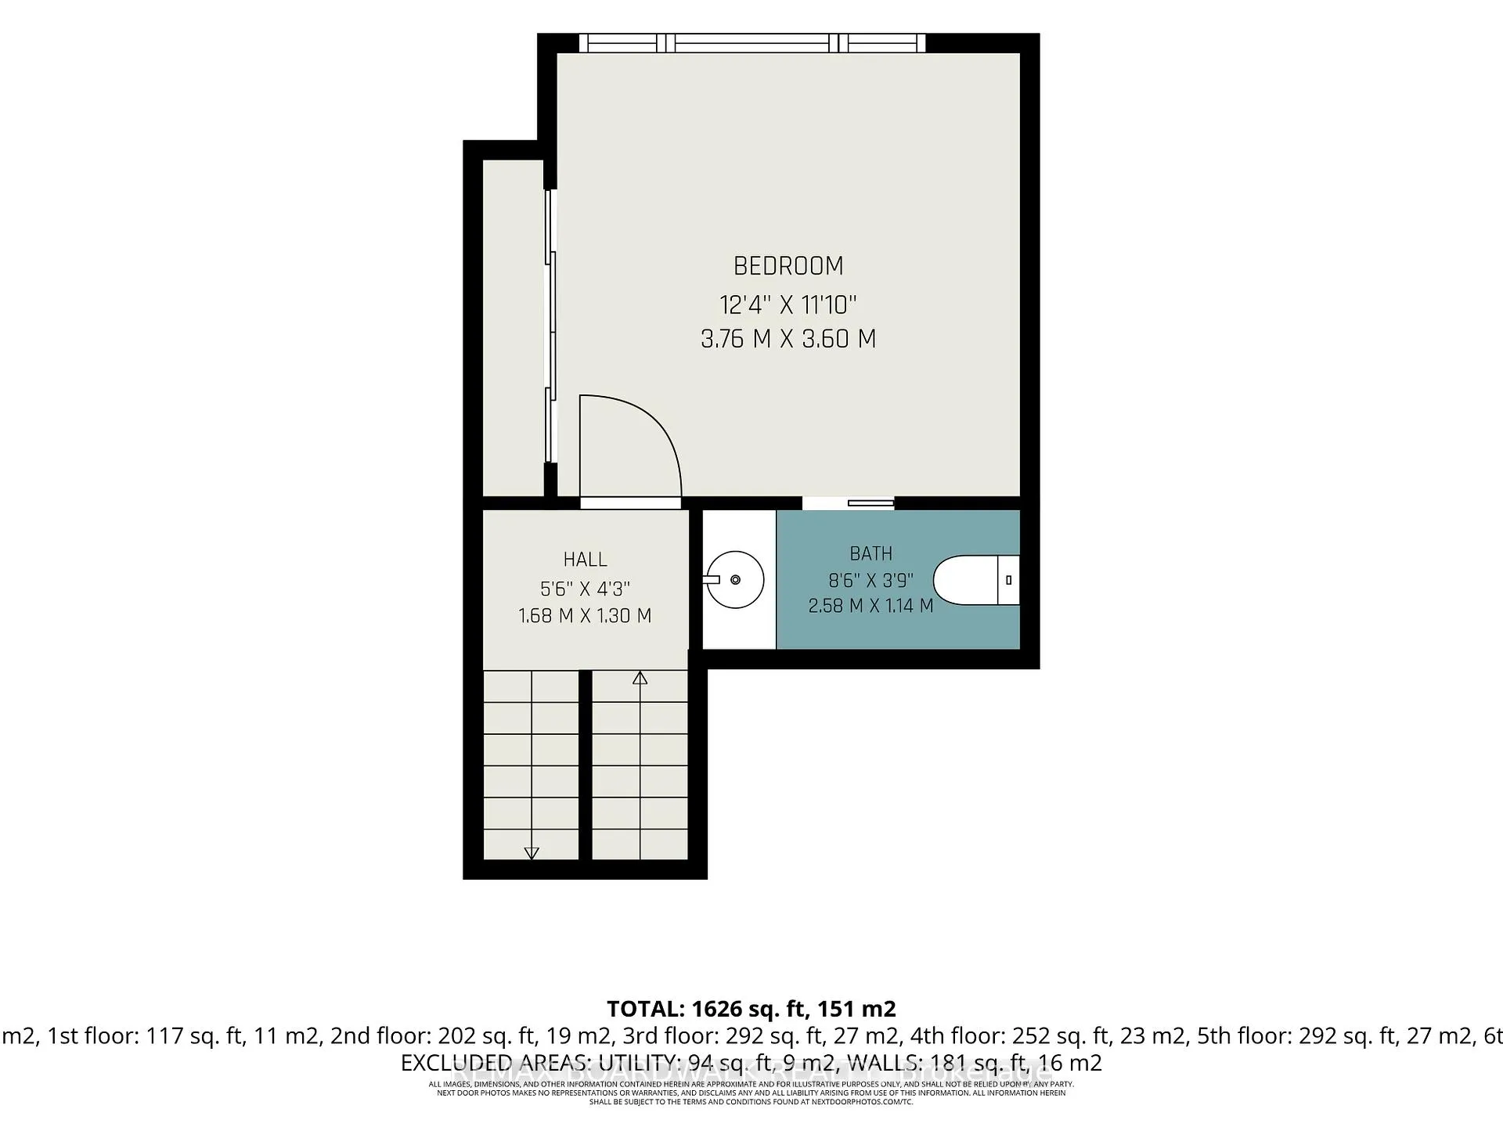
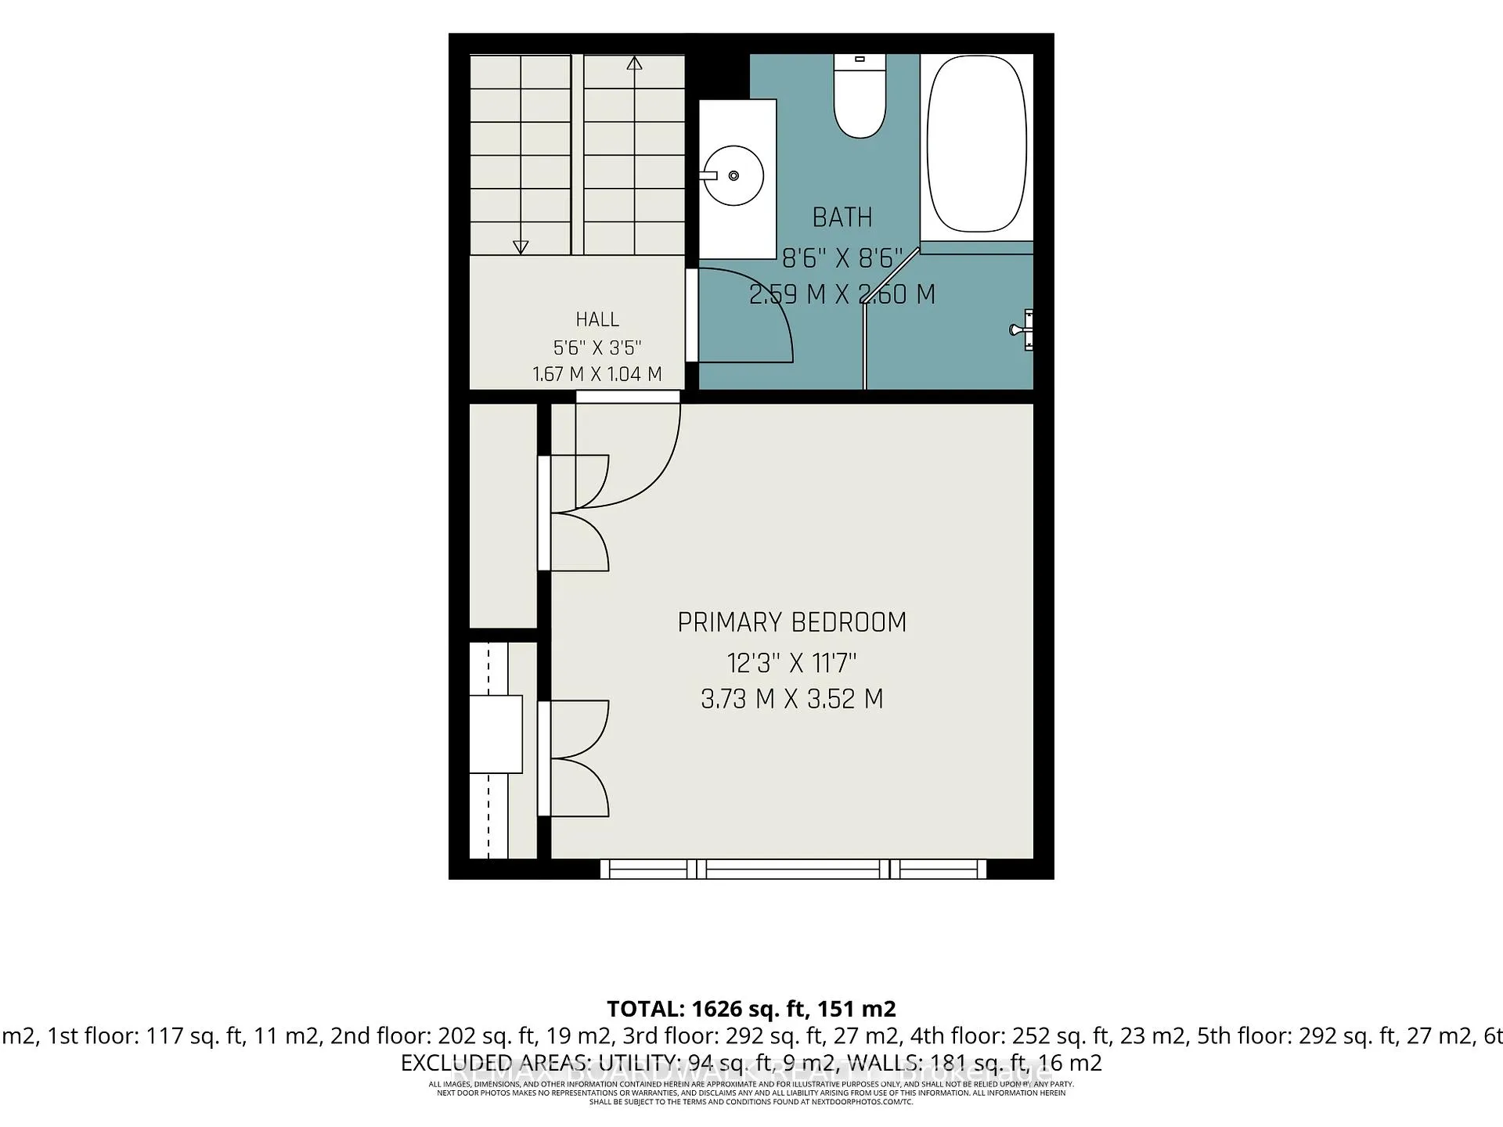
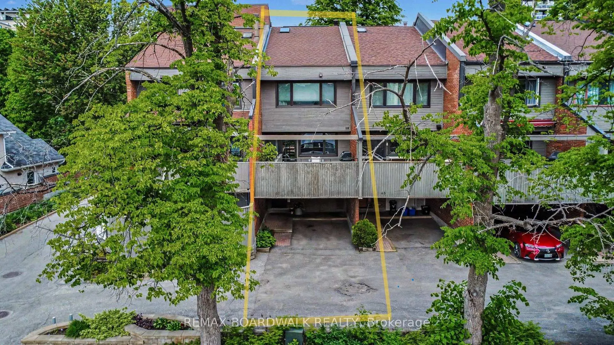
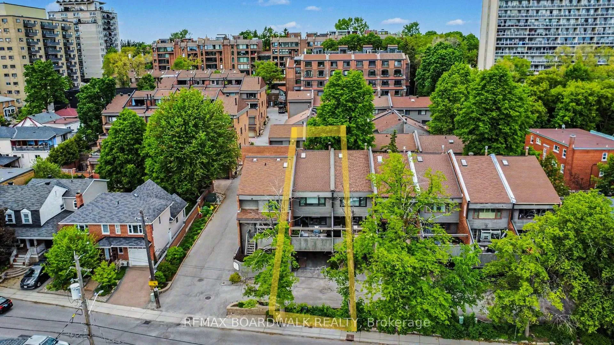
Nestled in the heart of New Edinburgh Lindenlea, 41 Puman Avenue is a unique multi-story freehold property that perfectly exemplifies the trendy neighborhood vibe. This charming home is conveniently located close to a variety of amenities, including coffee shops, restaurants, pubs, a bookstore, grocery stores, and excellent schools, making it an ideal spot for urban living. Just steps away from the Rodeau River, Parliament Hill and the vibrant Byward Market, residents can easily enjoy the best of city life.The property features an inviting living room with gleaming hardwood floors, enhanced by a cozy wood-burning fireplace, perfect for creating a warm atmosphere. Patio doors lead to the shady backyard, ideal for enjoying a frosty drink in the summer.The chic kitchen is updated in two-tone colors, and the spacious dining room can easily accommodate a dinner party. Patio doors lead to the expansive all-day sunny deck-an ideal setting for entertaining.Each bedroom has its own level: the primary bedroom is complete with a 2-piece ensuite on one level, while the second good-sized bedroom is on the next level, with a full 4-piece bathroom right beside it. Both bedrooms boast ample closet space.Notable upgrades include a completely renovated bathroom and laundry room adorned with new slate tiles, along with an upgraded kitchen that elevates the home's appeal. At the top of the house, a versatile loft space invites creativity and can be transformed into a den, library, office, or even a yoga sanctuary, making this property a true gem in a vibrant neighborhood. Some modern Mid-Century furniture may be available for sale. Furnace & AC 2024; HWT 2011; Skylight, Deck & Roof 2009; Stainless Steel Fridge, Stove, Dishwasher, Washer & Dryer 2025;
Key Facts & Features
Property Costs
- Annual Property Tax Amount
- $6,186
- Land Transfer Tax Fee
- $13,673
Rental Items
- Rental Equipment
- 2011 Water Heater, 2024 Furnace & A/C
- Basement Type
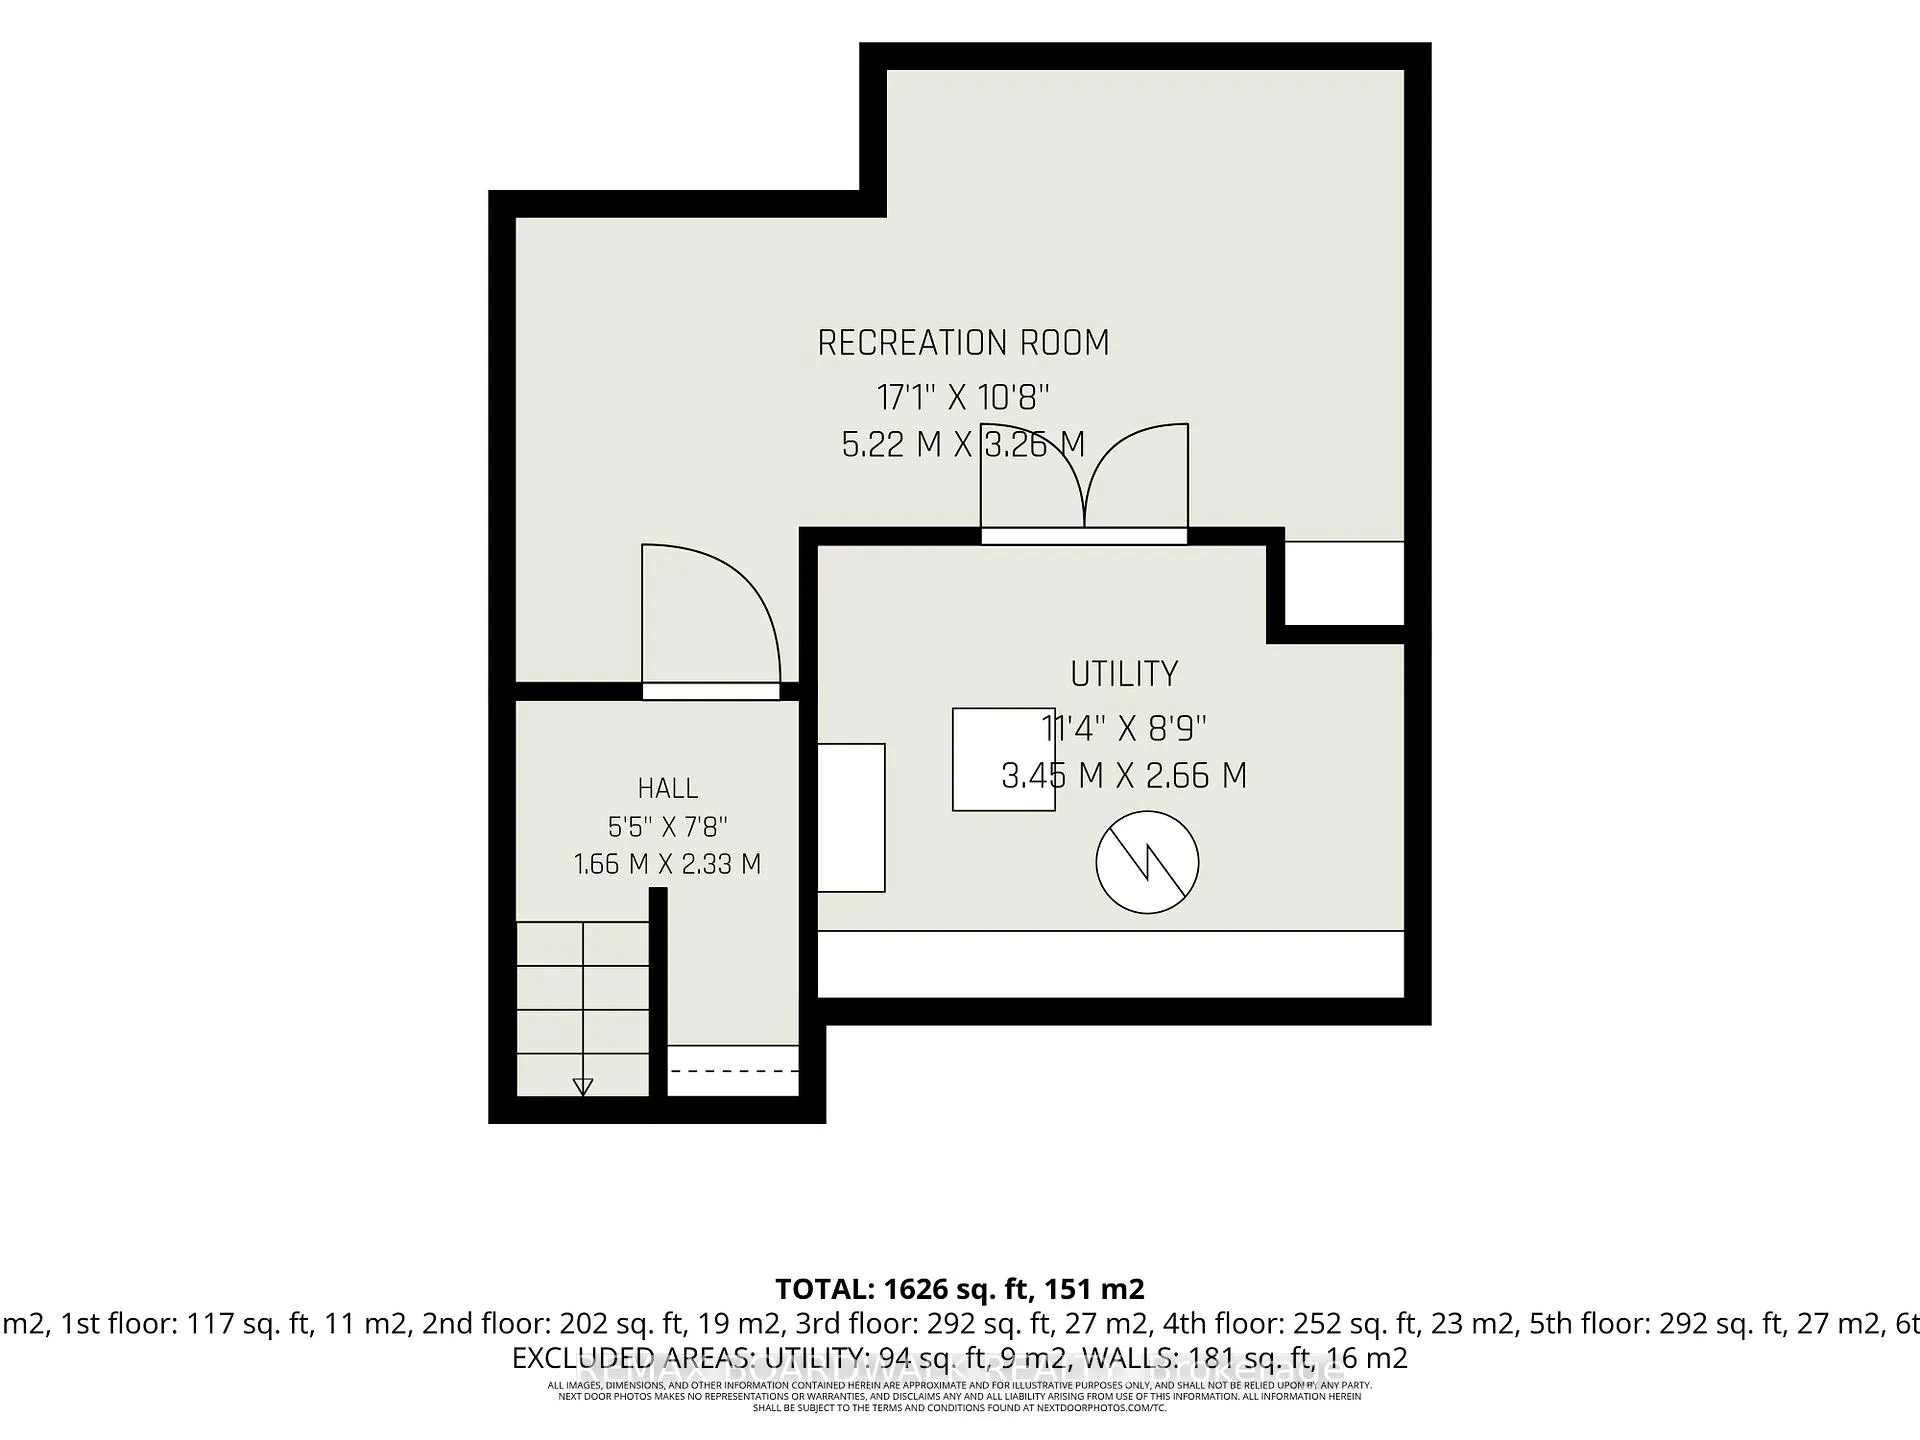
- Finished
Interior Features
- Laundry Level
- Main Level
- Interior Extras
- Water Heater
- Fireplace/Stove
- Yes
- Elevator
- No
Exterior Features
- Pool
- None
Building
- Building Type
- Freehold Townhouse
- Building Style
- 3-Storey
Construction
- Exterior Finish
- Wood , Brick
- Roof
- Asphalt Shingle
- Foundation Details
- Poured Concrete
- Special Designation
- Unknown
Lot
- Lot Front
- 16.04 ft
- Lot Depth
- 100.86 ft
Inclusions
- Inclusions
- Existing Fridge, Stove, Hood Fan Dishwasher, Washer & Dryer, Microwave, All light fixtures, All window coverings, All fire wood.
Exclusions
- Exclusions
- None
Parking & Garages
- Garage Type
- Carport
- Garage Spaces
- 1
- Parking Spaces
- 1
- Total Garage And Parking Spaces
- 1
Heating & Cooling
- Heat Source
- Gas
- Heat Type
- Forced Air
- Air Conditioning
- Central Air
- Water
- Municipal
- Sewers
- Sewer
- Bedrooms
- 2
- Washrooms
- 3
- Kitchens
- 1
Room sizes
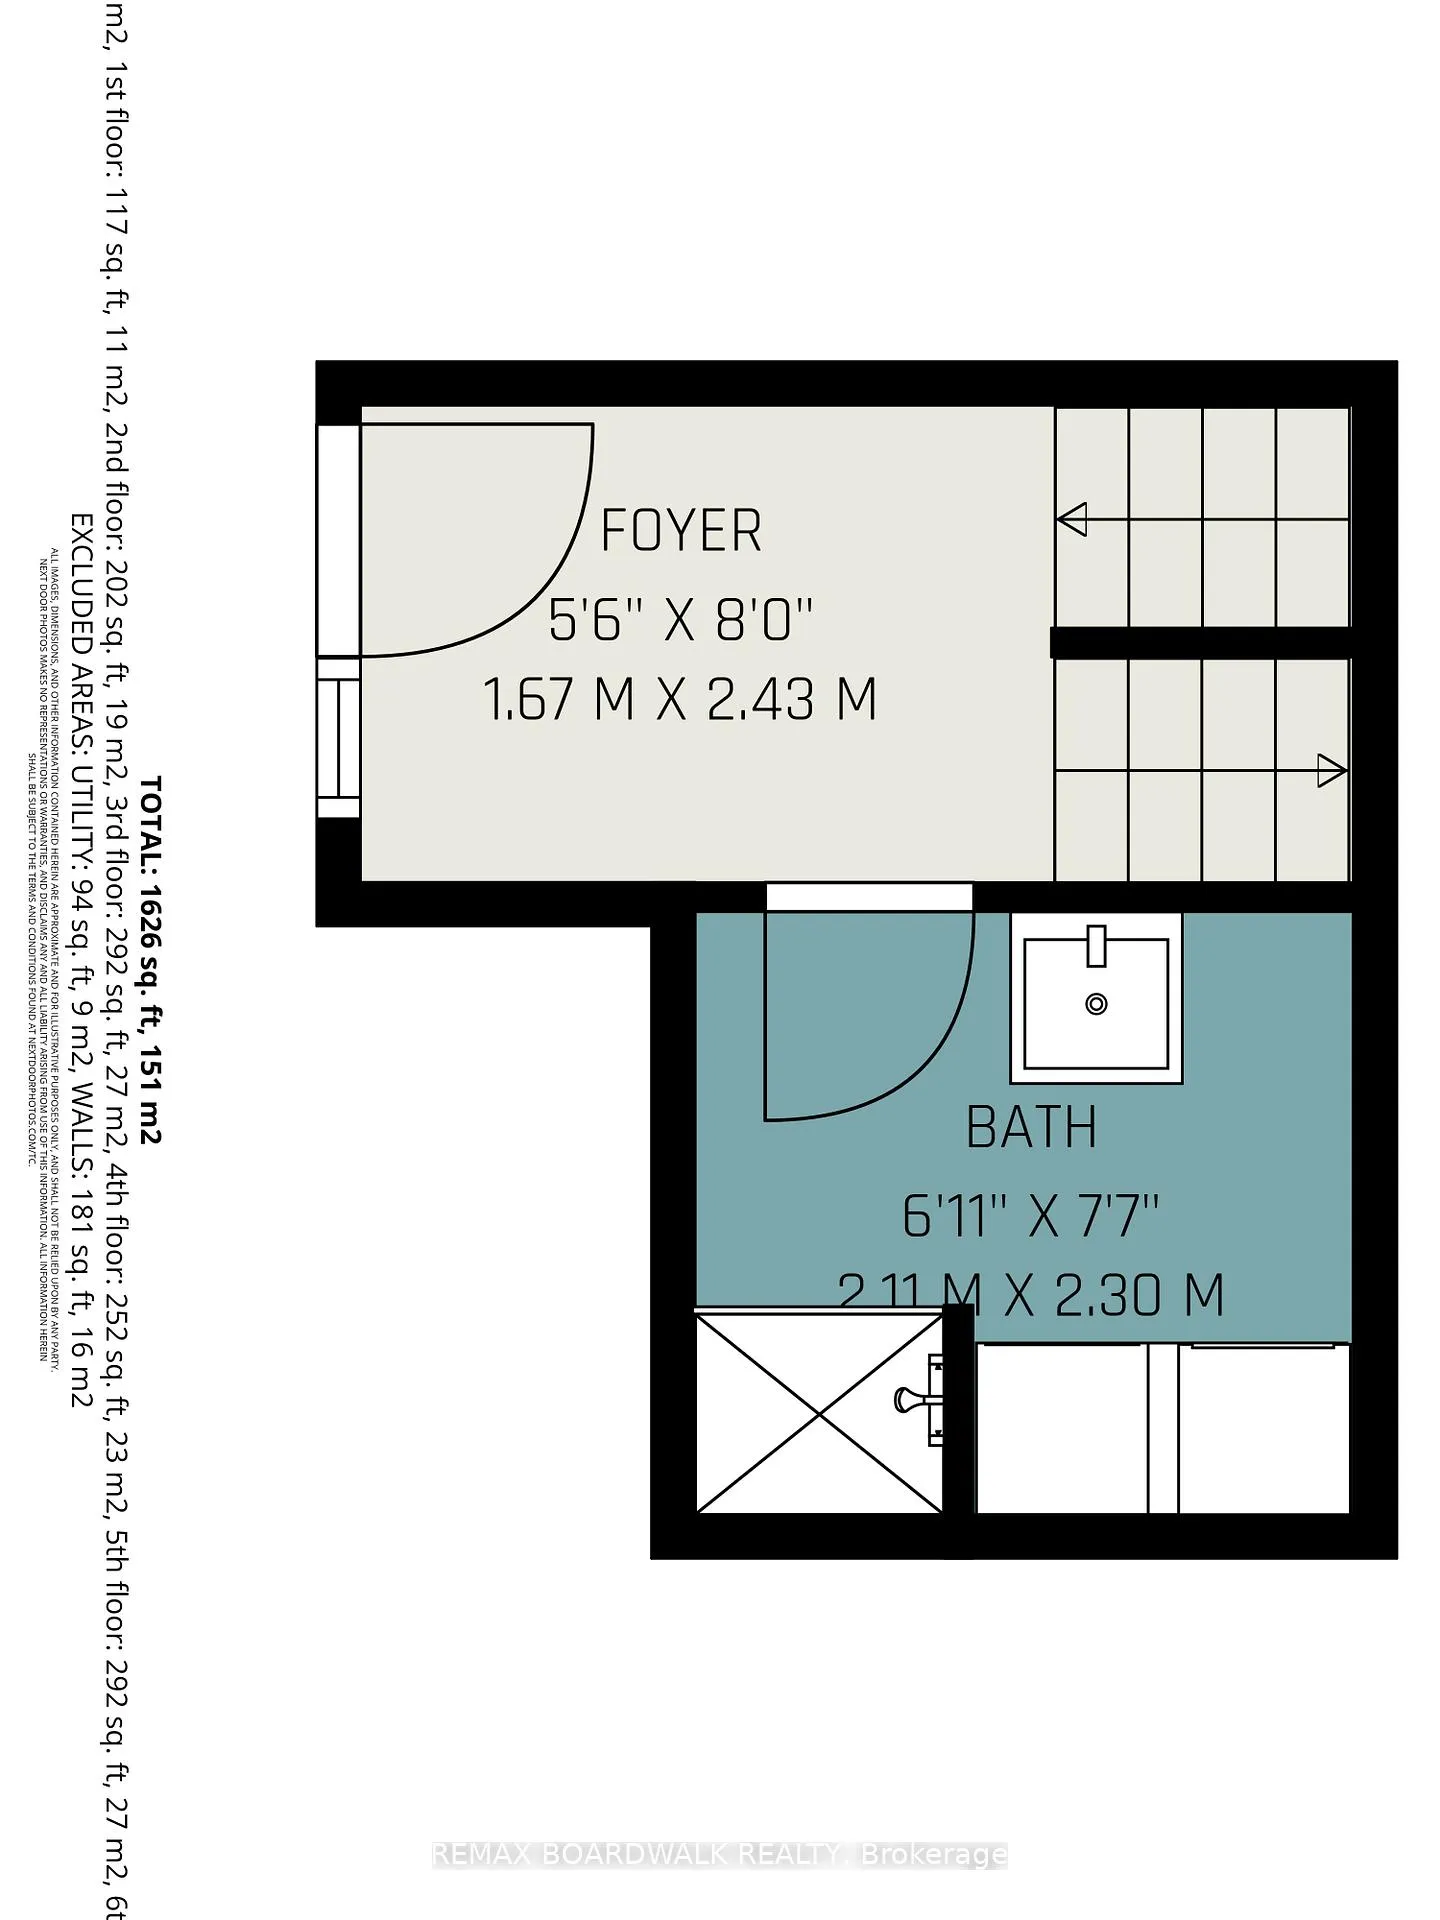
- Laundry—Ground level, 3 Pc Bath
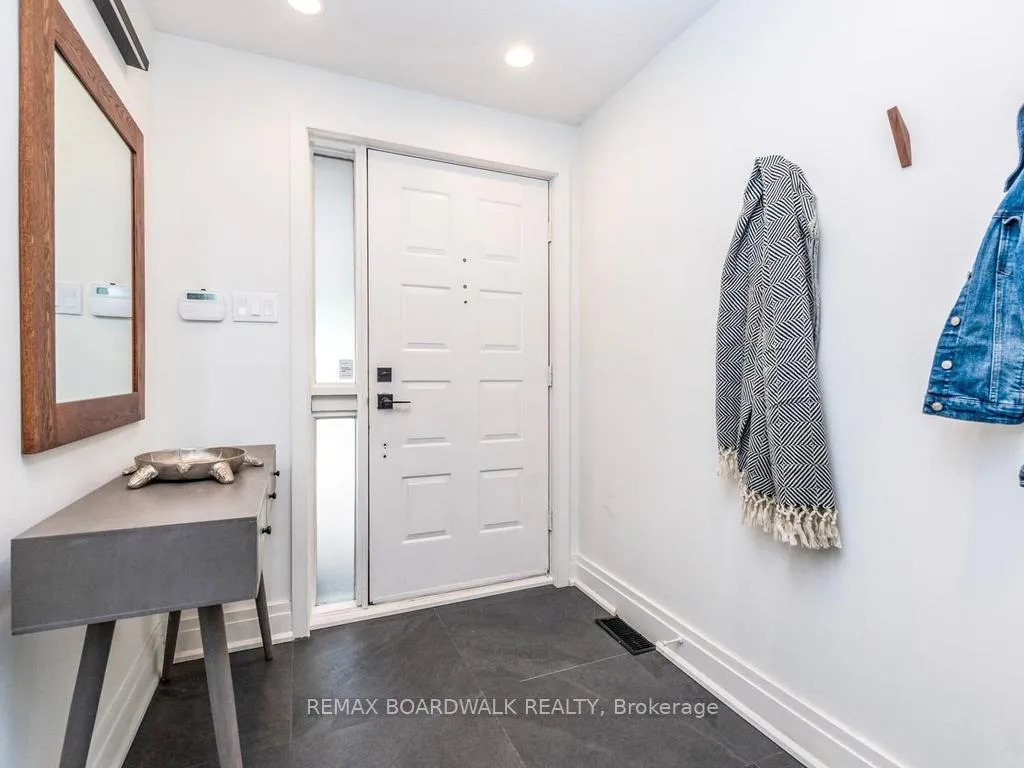
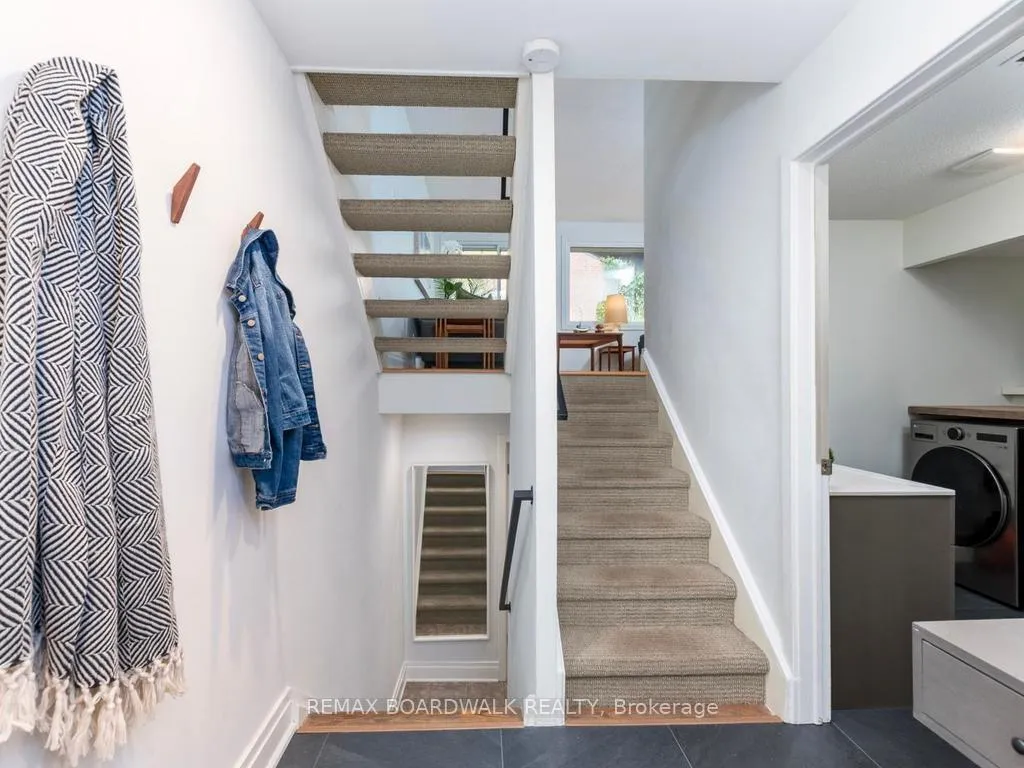
- Foyer—Ground level
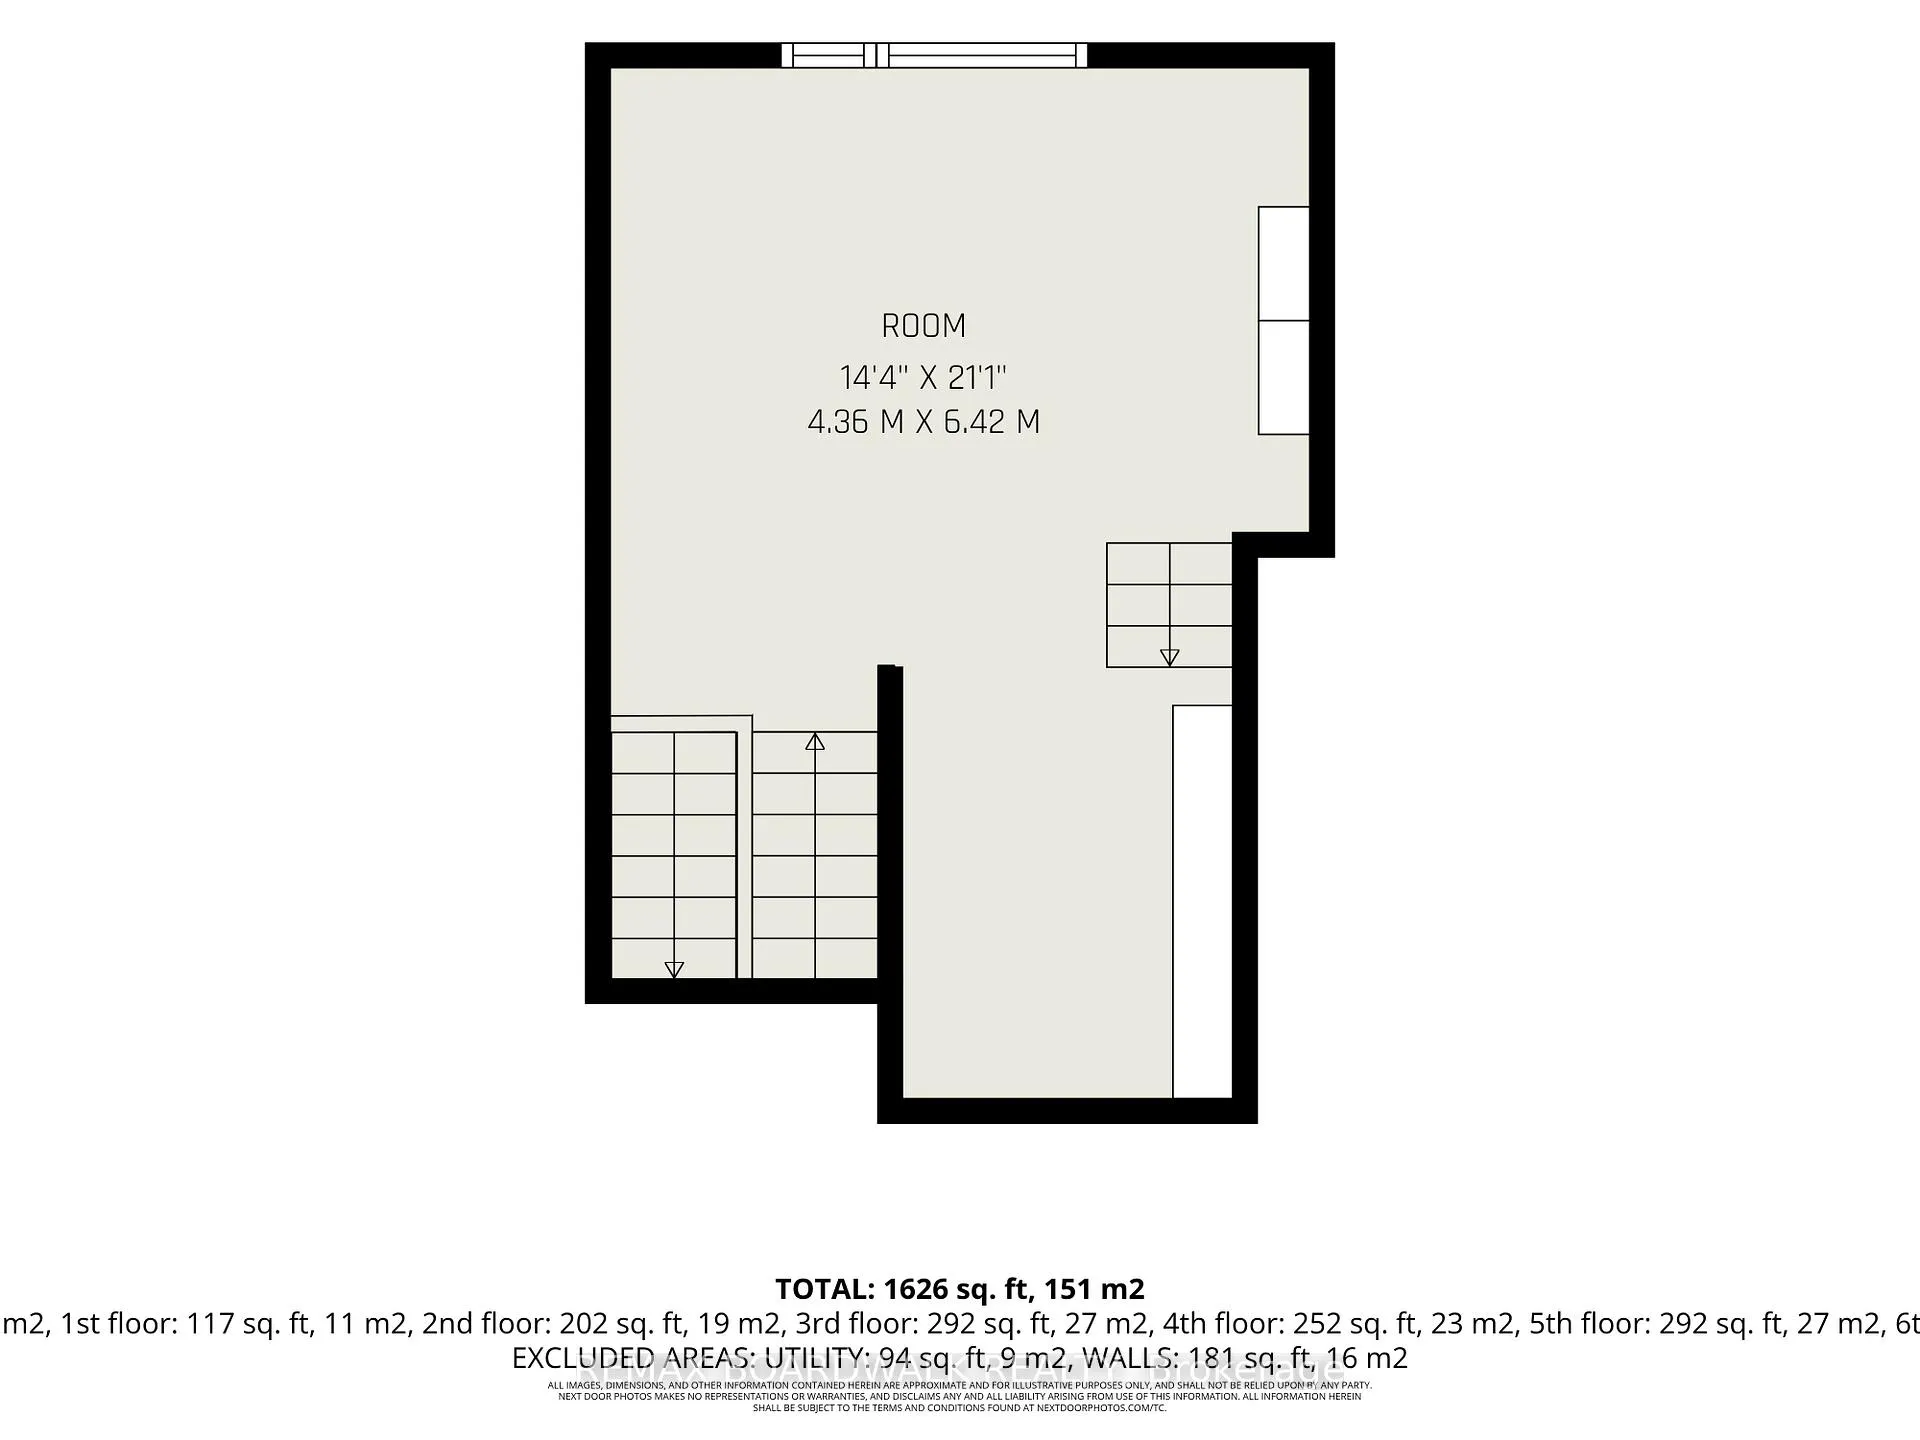
- Living Room—Main level, Fireplace
- Kitchen—Second level
- Dining Room—Second level
- Primary Bedroom—Third level
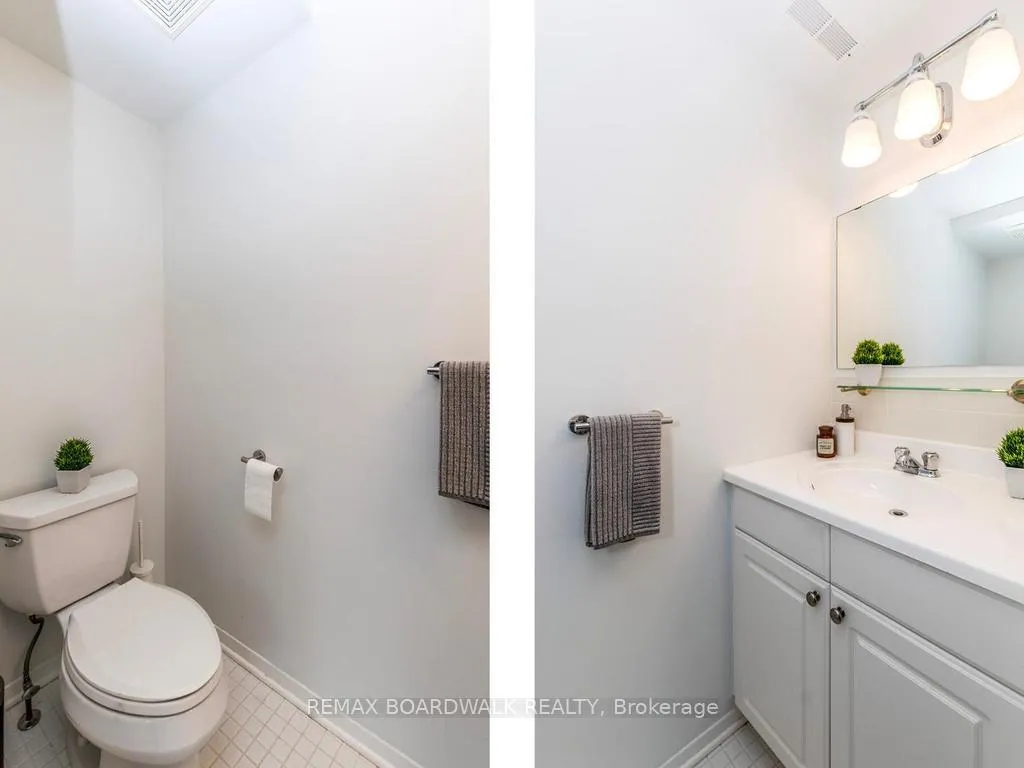
- Bathroom—Third level, 2 Pc Bath
- Bedroom—Upper level
- Bathroom—Upper level, 4 Pc Bath
- Loft—Upper level
Washrooms
- 4-piece
- 3-piece
- 2-piece
- Municipality
- Ottawa
- Neighbourhood
- Lindenlea
- Main cross streets
- Beechwood Ave & Springfield Road
- Directions
- From Beechwood Avenue to Springfield Road, right onto Putman Avenue.
- Waterfront
- None
- MLS® number
- X13215868
- Data source
- Toronto Regional Real Estate Board
- Status change
- 2026-07-15
- Listed on
- 2026-05-29
- Days on market
- 47 days
- Possession type
- Flexible
- Co-op commission
- 2.0
- Seller
- Listed by
- REMAX BOARDWALK REALTY
Home Market Value
Current home valuation for 41 Putman Avenue, Ottawa, Lindenlea, Ottawa, ON. Listed for $859,900
HOMEH Estimate
$839,500
Estimated Sales Range
$663,205 - $1,015,795
HOMEH Estimate for 41 Putman Avenue, Ottawa, Lindenlea
Calculated with a real agent's CMA method — 45+ years of experience, codified. Not an AI guess.
For the owner
Is this your home? Track its value.
Get this home's HOMEH Estimate by email once a month, with how many homes are for sale around you.
Mortgage Payment Calculator
Compare up to 4 down payment scenarios
5% on first $500K + 10% on $359,900 over $500K
$60,990
| Scenario 1 | Scenario 2 | Scenario 3 | Scenario 4 | |
|---|---|---|---|---|
−Down payment | % $ | % $ | % $ | % $ |
+CMHC insurance | $31,954 | $23,991 | $20,466 | $0 |
=Total mortgage | $830,801 | $797,901 | $751,381 | $687,920 |
Amortization | ||||
Mortgage rate | % | % | % | % |
| Payment frequency | ||||
=Mortgage payment | $4,056monthly | $3,896monthly | $3,669monthly | $3,359monthly |
Land Transfer Tax
$13,673
$13,673
Around this home
Data provided by OpenStreetMap & Fraser Institute School Rankings
Ask HOMEH
New!Hi there!
👋Text or call (416) 301-9001
Recommended for you
Based on homes you've looked at.
No recommended properties found.
Nearby similar homes
No nearby properties found.
More real estate resources
Other homes nearby
Explore this area
Nearby neighbourhoods
- 1118 - Avalon East homes for sale
- 1104 - Queenswood Heights South homes for sale
- 2013 - Mer Bleue/Bradley Estates/Anderson Park homes for sale
- 2012 - Chapel Hill South - Orleans Village homes for sale
- 1111 - Navan homes for sale
- 2011 - Orleans/Sunridge homes for sale
- 1106 - Fallingbrook/Gardenway South homes for sale
- 2010 - Chateauneuf homes for sale
No nearby listings available.