

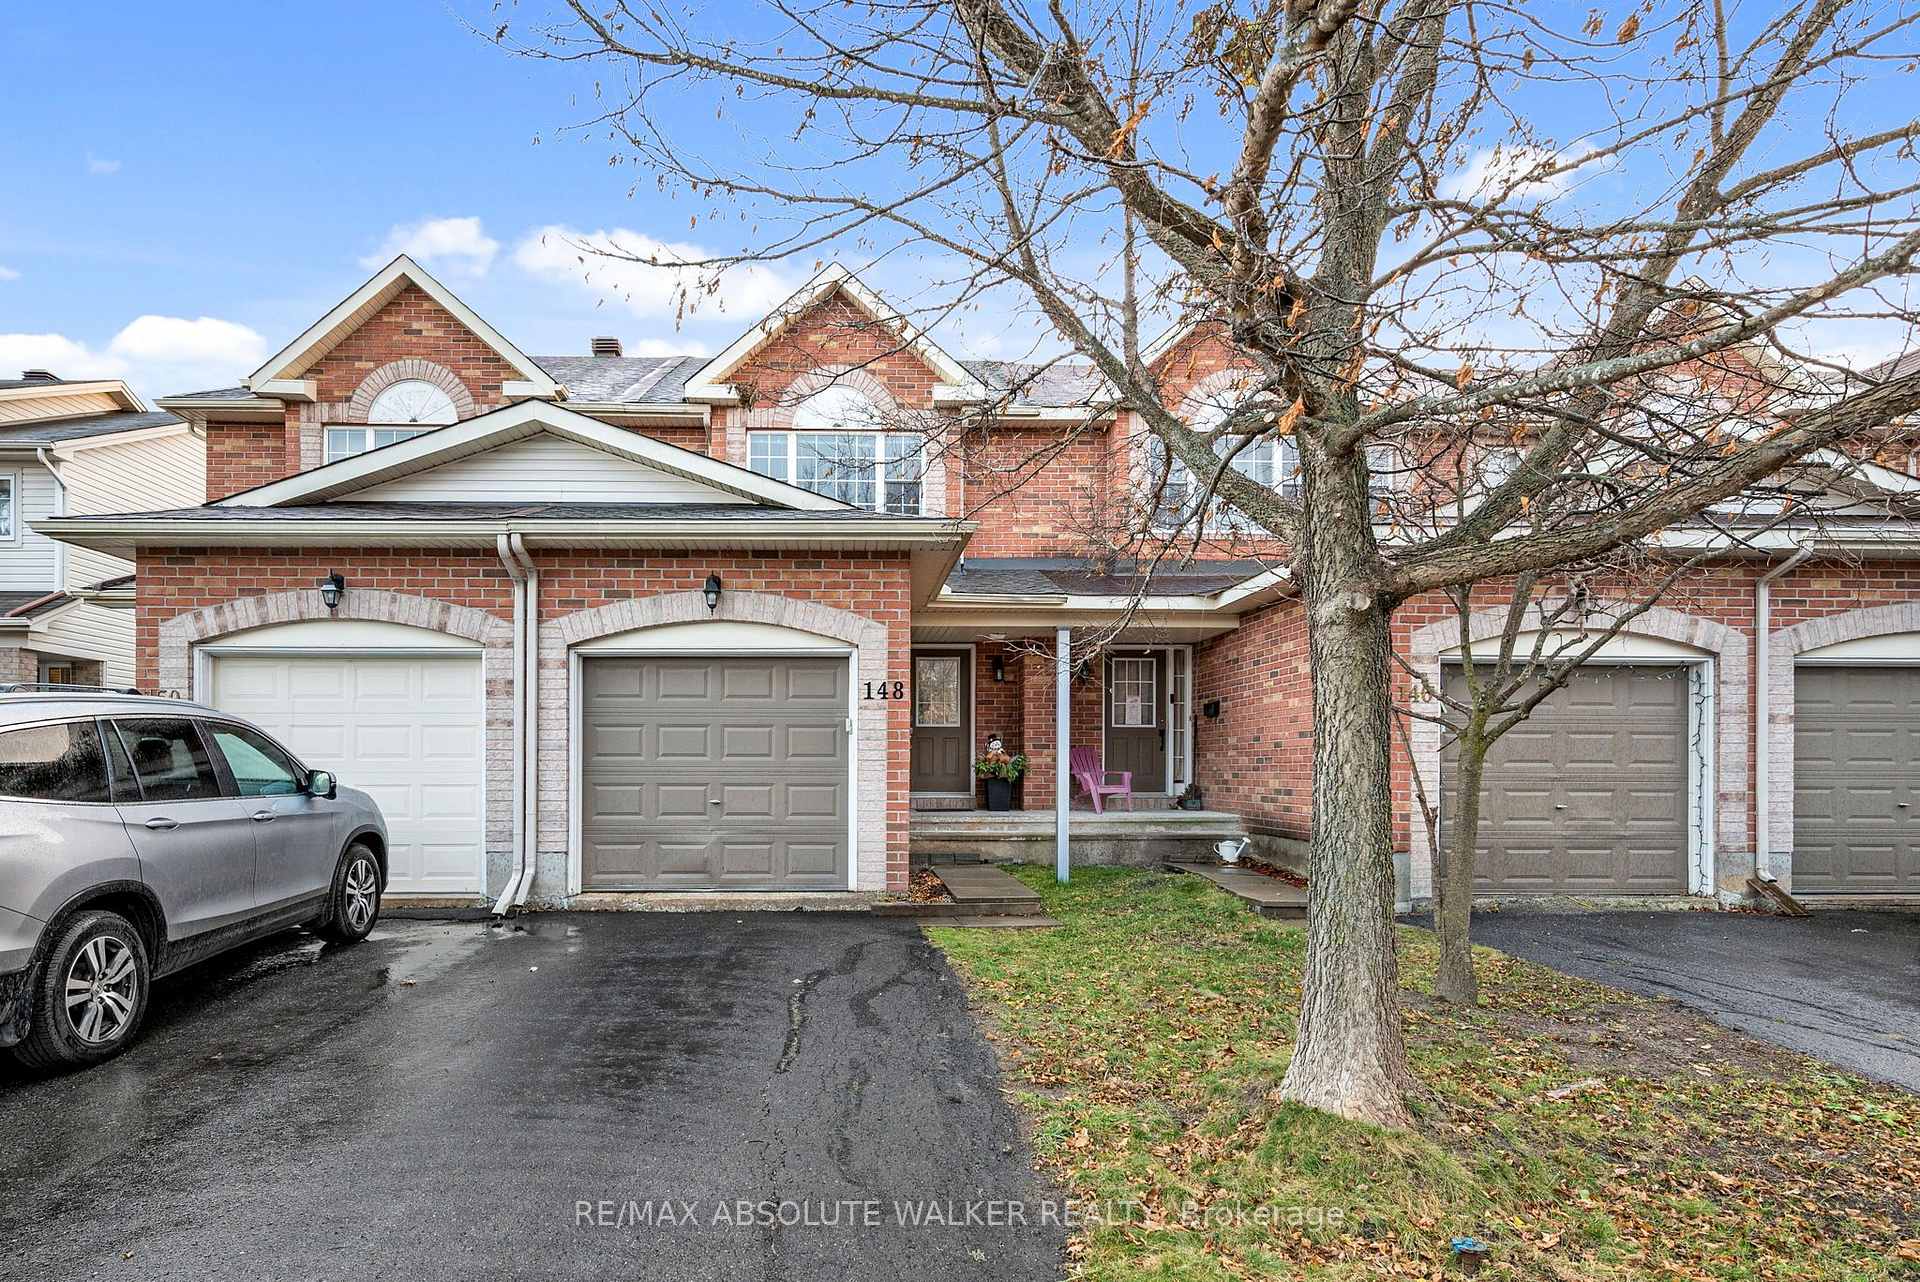
148 Topham Terrace
148 Topham Terrace
 See all 27 photos
Facts and features
- BasementFinished
- Price per sq ft~$404
- Water, sewerMunicipal
- HeatingForced air
- Central air
The homeFreehold Townhouse, 2-storey, 1,100–1,500 sq ft
- TypeFreehold Townhouse
- Style2-storey
- Living space1,100–1,500 sq ft
- BasementFinished, full
InsideRough-in bath, Rooms above ground 10, Bedrooms 3
- FeaturesRough-in bath
- Rooms above ground10
- Bedrooms3
- Bathrooms2
- Kitchens1
- Family roomYes
Outside and lotBrick, vinyl siding, Shingles, Poured concrete
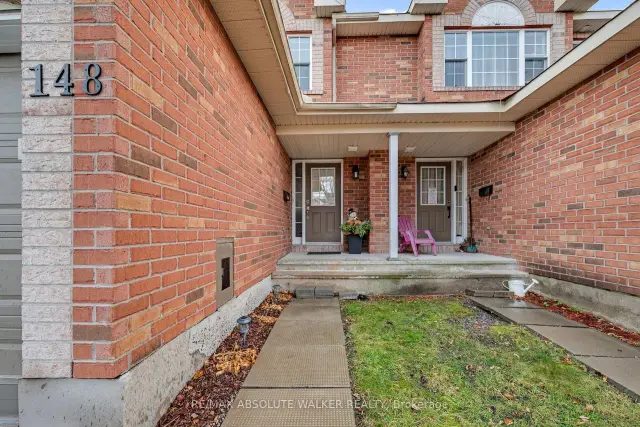
- ExteriorBrick, vinyl siding
- RoofShingles
- FoundationPoured concrete
- Size18.04 × 109.84 ft
Parking1 Garage, Attached
- Spaces1 Garage
- GarageAttached
Heating, water and powerForced air, gas, Central air, Municipal water
- HeatingForced air, gas
- CoolingCentral air
- WaterMunicipal water
- SewerMunicipal sewer
Costs and taxesTaxes $3,587 a year, HST included in the price, Hot water tank
- Taxes, 2026$3,587 a year
- HSTHST included in the price
- Rental itemsHot water tank
Included in the saleRefrigerator, stove, dishwasher, washer, dryer, stand up freezer, firepit and outdoor chairs, gazebo & net
- IncludedRefrigerator, stove, dishwasher, washer, dryer, stand up freezer, firepit and outdoor chairs, gazebo & net
Listing detailsX14174712, For Sale, Nov 12, 2026
- MLS® numberX14174712
- StatusFor Sale
- Listed onNov 12, 2026
- Days on market8
- UpdatedNov 12, 2026
- PossessionFlexible
- Occupied byVacant
- Listing brokerageRE/MAX ABSOLUTE WALKER REALTY
About this home
148 Topham Terrace, Ottawa (Fallingbrook/Gardenway South), ON K4A 5B9
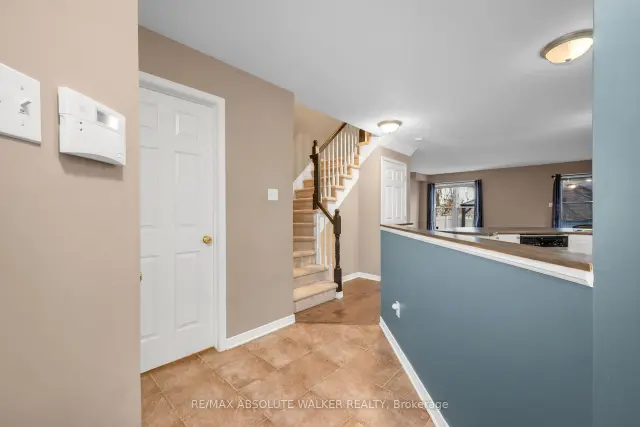
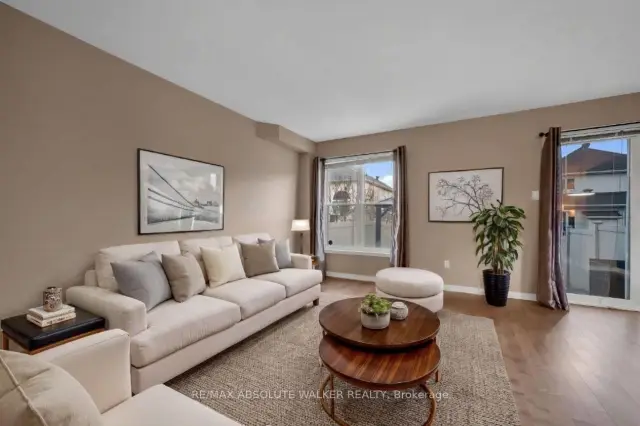
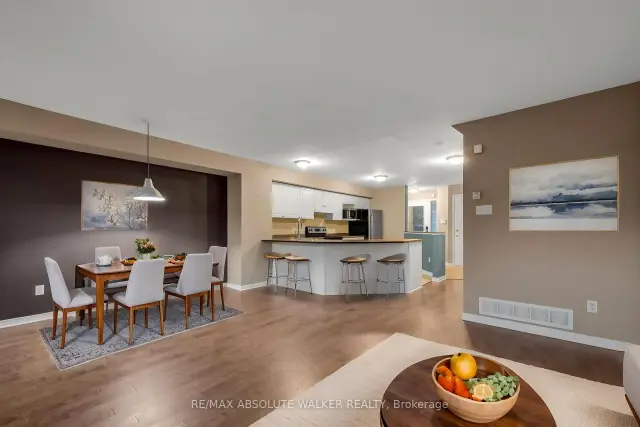
Welcome to 148 Topham Terrace, nestled in the wonderful family friendly neighbourhood of Fallingbrook! This bright and inviting 3-bedroom home is filled with natural light and offers a warm, welcoming feel throughout. Enjoy the maple hardwood flooring that flows through the open-concept main floor, creating the perfect space for everyday living and entertaining. The kitchen features a breakfast bar, ample counter space, and stainless steel appliances, making meal prep a breeze. The patio door in the dining area provides natural light and access to the new deck and gazebo. Upstairs, you'll find three well appointed bedrooms, including a spacious primary bedroom complete with a walk-in closet and convenient cheater access to the main bathroom. The finished basement offers even more flexibility, with the perfect space to create a cozy family room, home office, or even a potential fourth bedroom. Roof approx 3 yrs. A wonderful place to call home! Some photos are virtually staged.
Book a viewing
Around this home
Daily convenience, out of 100, from the distances below
Schools nearby
School rating, out of 10.
Helpful calculators

Your HOMEH agent
"I would see it this week."