

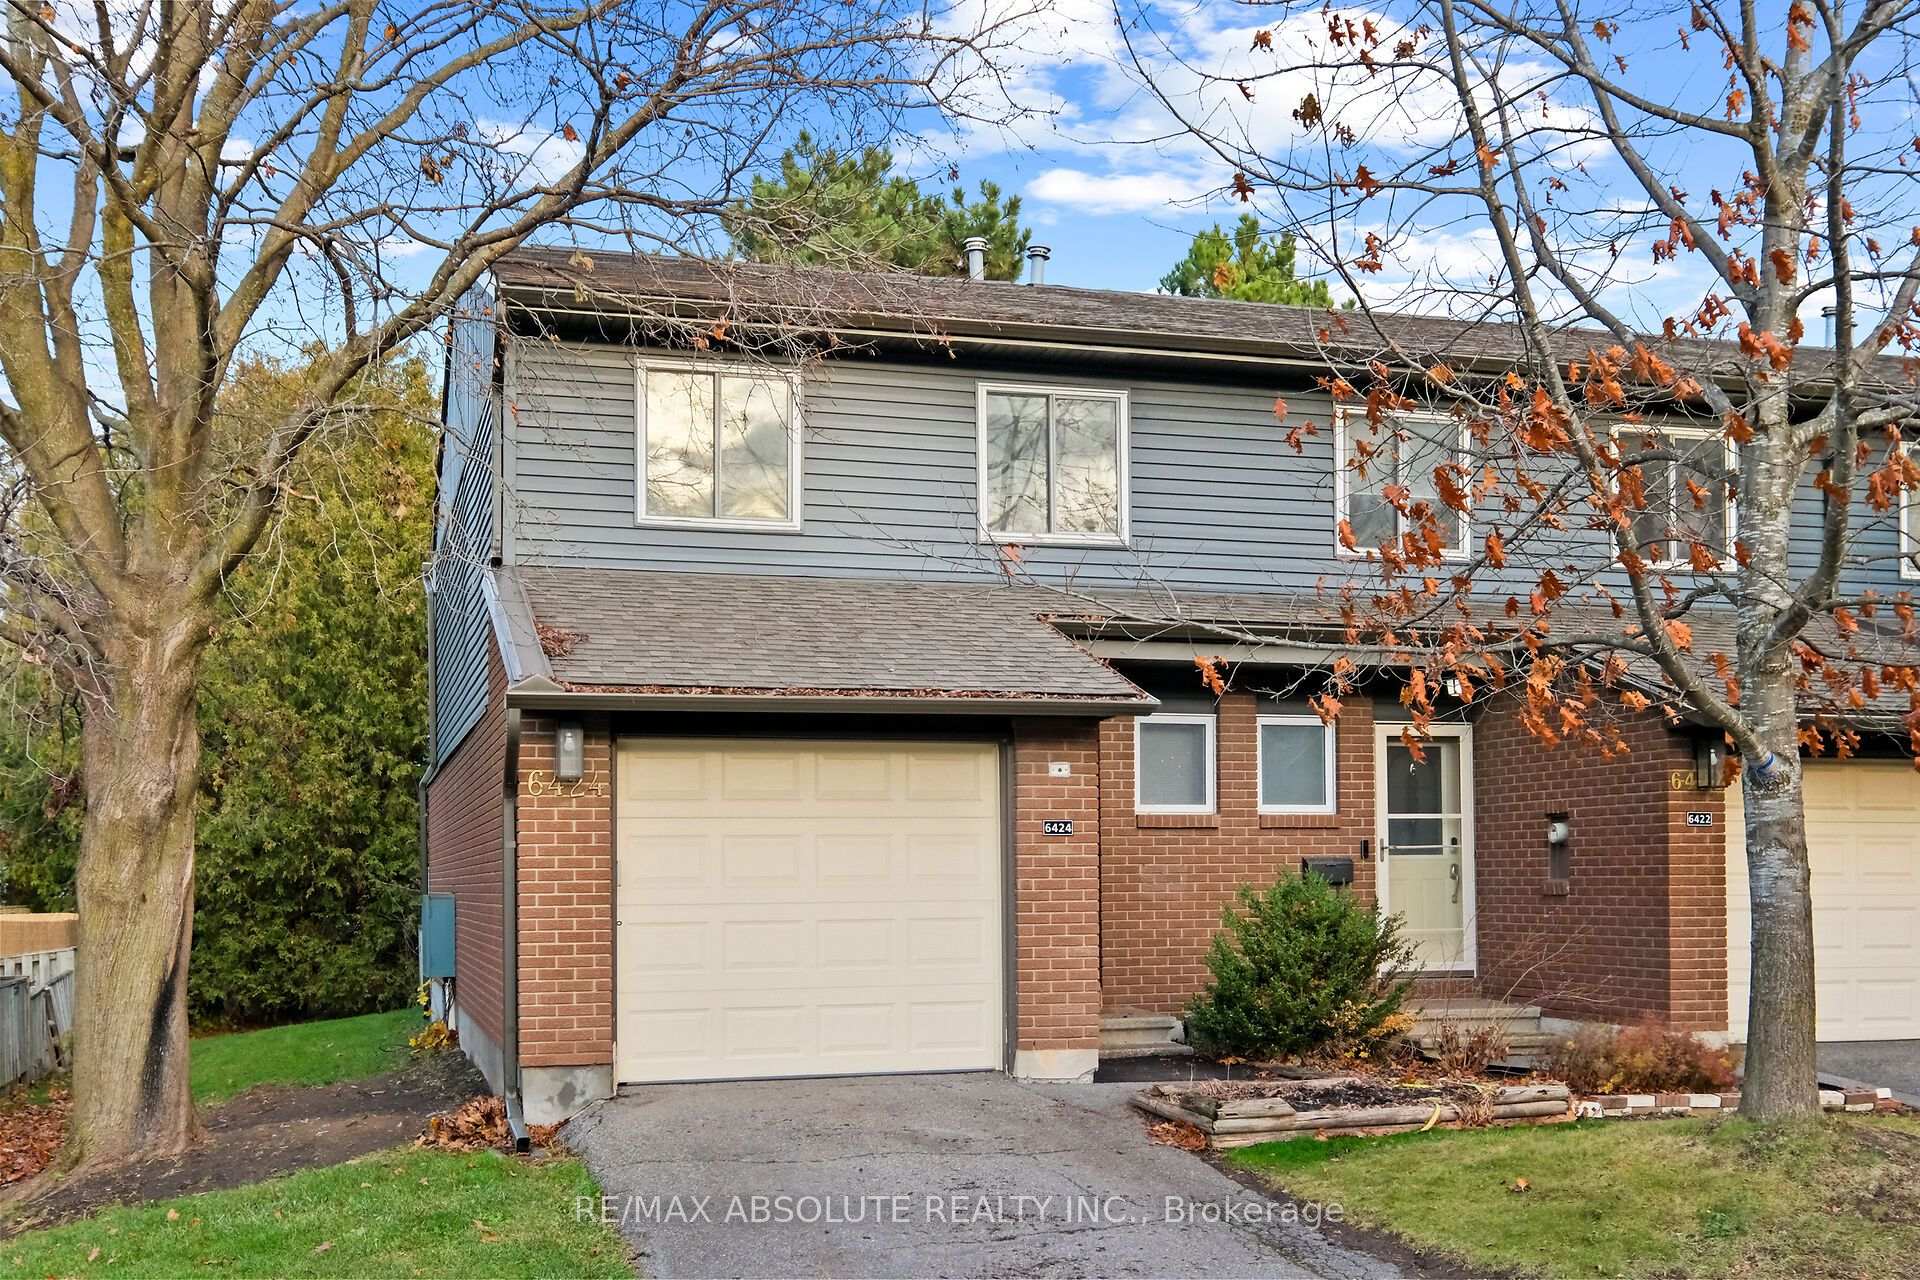
6424 Mary Jane Crescent
6424 Mary Jane Crescent
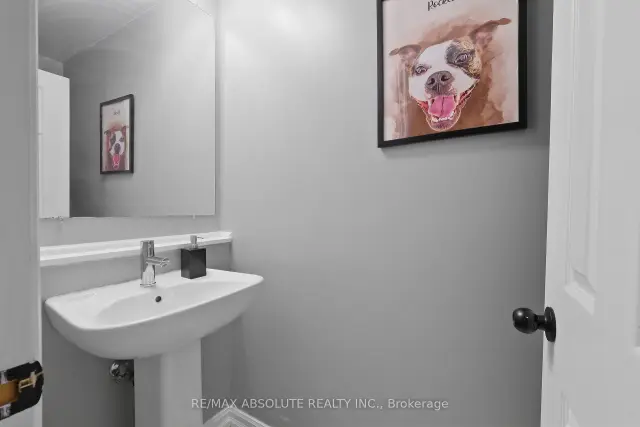 See all 38 photos
Facts and features
- BasementFinished
- ExposureWest
- LaundryEnsuite, room
- LockerNone
- Fireplace
- Central air
The homeCondo Townhouse, 2-storey, 1,200–1,399 sq ft
- Type: Condo Townhouse
- Style: 2-storey
- Living space: 1,200–1,399 sq ft
- Basement: Full, finished
- Exposure: West
- View: Garden
- Waterfront: None
InsideFireplace Yes, electric, wood, Ensuite, laundry room, lower level, Auto garage door remote, storage
- Fireplace: Yes, electric, wood
- Laundry: Ensuite, laundry room, lower level
- Features: Auto garage door remote, storage
- Security: Smoke detector
- Rooms above ground: 9
- Rooms in the basement: 3
- Bedrooms: 3
- Bathrooms: 3
- Kitchens: 1
- Family room: Yes
OutsideBrick, vinyl siding, Asphalt shingle, Concrete
- Exterior: Brick, vinyl siding
- Roof: Asphalt shingle
- Foundation: Concrete
- Balcony: None
- Features: Landscaped, patio
Parking and locker2 Parking (1 garage + 1 drive), Attached, Parking type Owned
- Spaces: 2 Parking (1 garage + 1 drive)
- Garage: Attached
- Parking type: Owned
- Driveway: Inside entry, private
- Locker: None
Building6424 Mary Jane Crescent, Condo corporation 222, Visitor parking
- Name: 6424 Mary Jane Crescent
- Condo corporation: 222
- Amenities: Visitor parking
- Pets: Allowed
Heating, water and powerForced air, gas, Central air
- Heating: Forced air, gas
- Cooling: Central air
Costs and taxesTaxes $2,913 a year, Condo fee $470 a month, Building insurance included, water included, common elements included
- Taxes, 2026: $2,913 a year
- Condo fee: $470 a month
- Fee includes: Building insurance included, water included, common elements included
- HST: No HST
- Rental items: Hot water tank
- Under contract: Hot water heater
Included in the saleFridge, stove, microwave/hoodfan, dishwasher, washer, dryer, all light fixtures, all window coverings, all bathroom mirrors, ceiling fan, c/air.
- Included: Fridge, stove, microwave/hoodfan, dishwasher, washer, dryer, all light fixtures, all window coverings, all bathroom mirrors, ceiling fan, c/air.
NearbyPublic transit, park
- Close to: Public transit, park
Listing detailsX14174776, For Sale, Nov 12, 2026
- MLS® number: X14174776
- Status: For Sale
- Listed on: Nov 12, 2026
- Days on market: 8
- Updated: Nov 12, 2026
- Possession: Flexible
- Occupied by: Owner
- Listing brokerage: RE/MAX ABSOLUTE REALTY INC.
About this home
6424 Mary Jane Crescent, Ottawa (Chateauneuf), ON K1C 3C3
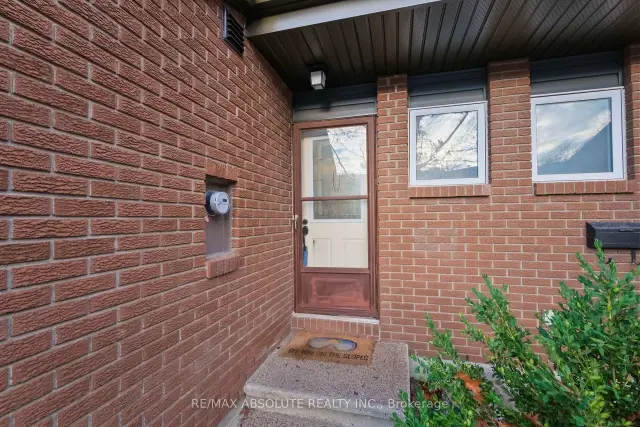
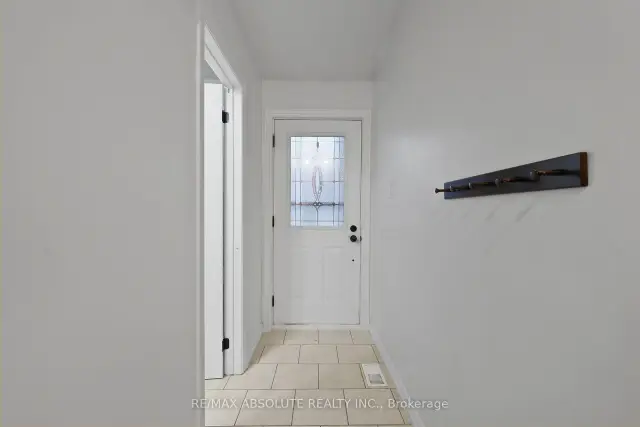
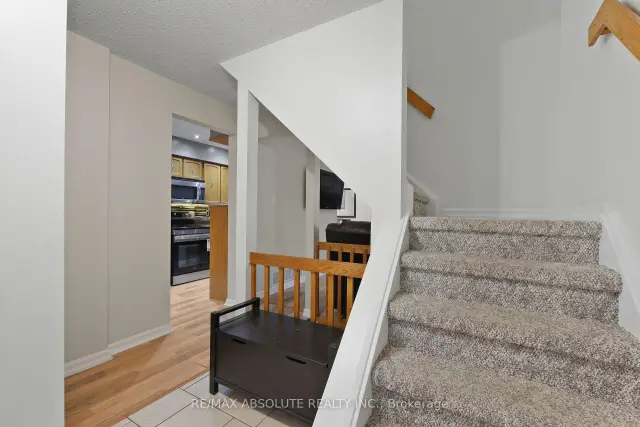
Welcome to 6424 Mary Jane Crescent! This spacious 3-bedroom, 2.5-bathroom end-unit condominium townhome offers comfortable living, a functional layout and the added privacy of an end unit. The main floor features a welcoming entrance, a bright and spacious living room with a cozy wood-burning fireplace, and a separate dining area perfect for family gatherings and entertaining. The well-maintained kitchen offers plenty of cabinetry, generous storage, stainless steel appliances and breakfast bar seating. Step outside to your private rear yard, surrounded by mature hedges with no rear neighbours, and enjoy relaxing or entertaining on the patio. A convenient powder room and inside entry from the attached garage complete the main level. Upstairs, you'll find three generously sized bedrooms, including a spacious primary suite featuring a walk-in closet and private ensuite bathroom. Two additional bedrooms offer excellent space for family, guests or a home office, along with a full family bathroom. The finished lower level provides even more living space with a comfortable recreation room featuring an electric fireplace and a built-in bar, ideal for entertaining, movie nights or simply relaxing. This versatile space can also accommodate a home office, gym area or den, depending on your needs. Additional highlights include an attached garage with convenient inside entry, plus parking for a second vehicle in the driveway. Ideally situated in a family-friendly neighbourhood, close to parks, schools, shopping, restaurants, public transit and everyday amenities, with easy access to major routes. Enjoy the convenience of condominium living in a well-managed community, offering a wonderful combination of space, privacy and location!
Book a viewing
Know more about 6424 Mary Jane Crescent
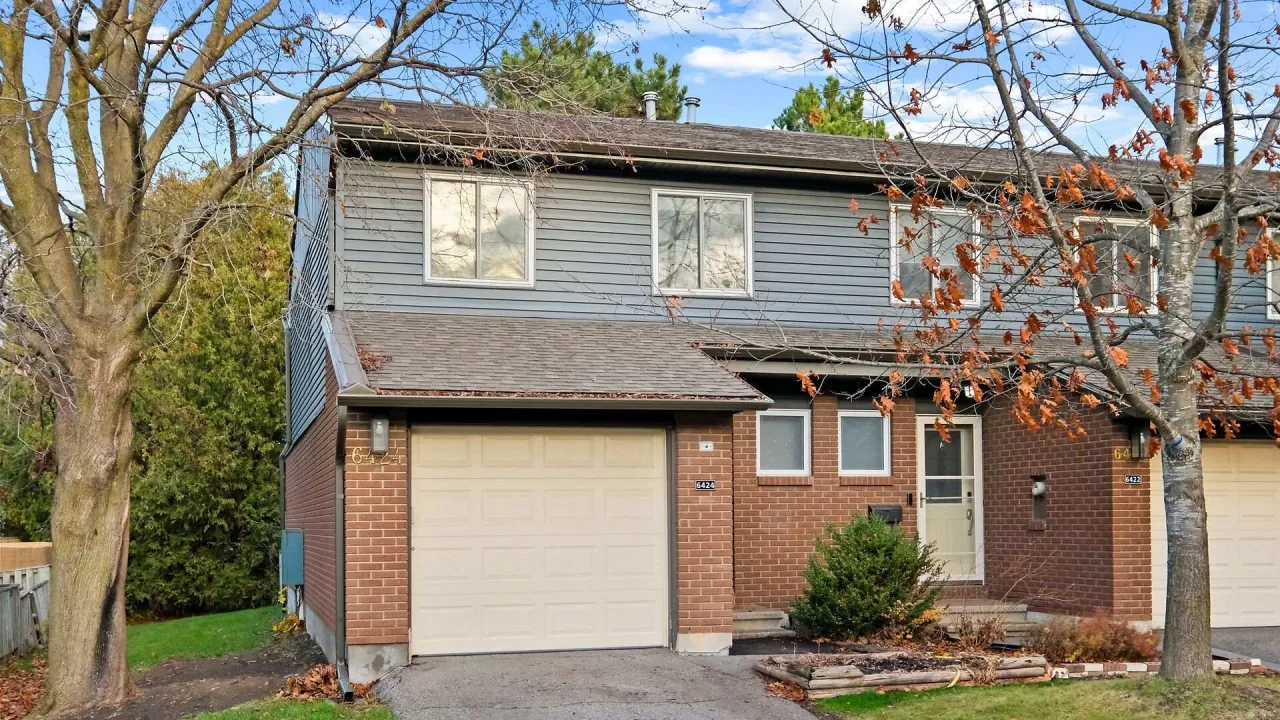
Condo building · 6424 Mary Jane Crescent
6424 Mary Jane Crescent is a condo. Right now 1 for sale is on the market here.
No similar units for sale in 6424 Mary Jane Crescent right now.
Around this home
Daily convenience, out of 100, from the distances below
Schools nearby
School rating, out of 10.
Helpful calculators

Your HOMEH agent
"Priced 1% over the Hestimate. I would see it this week."