

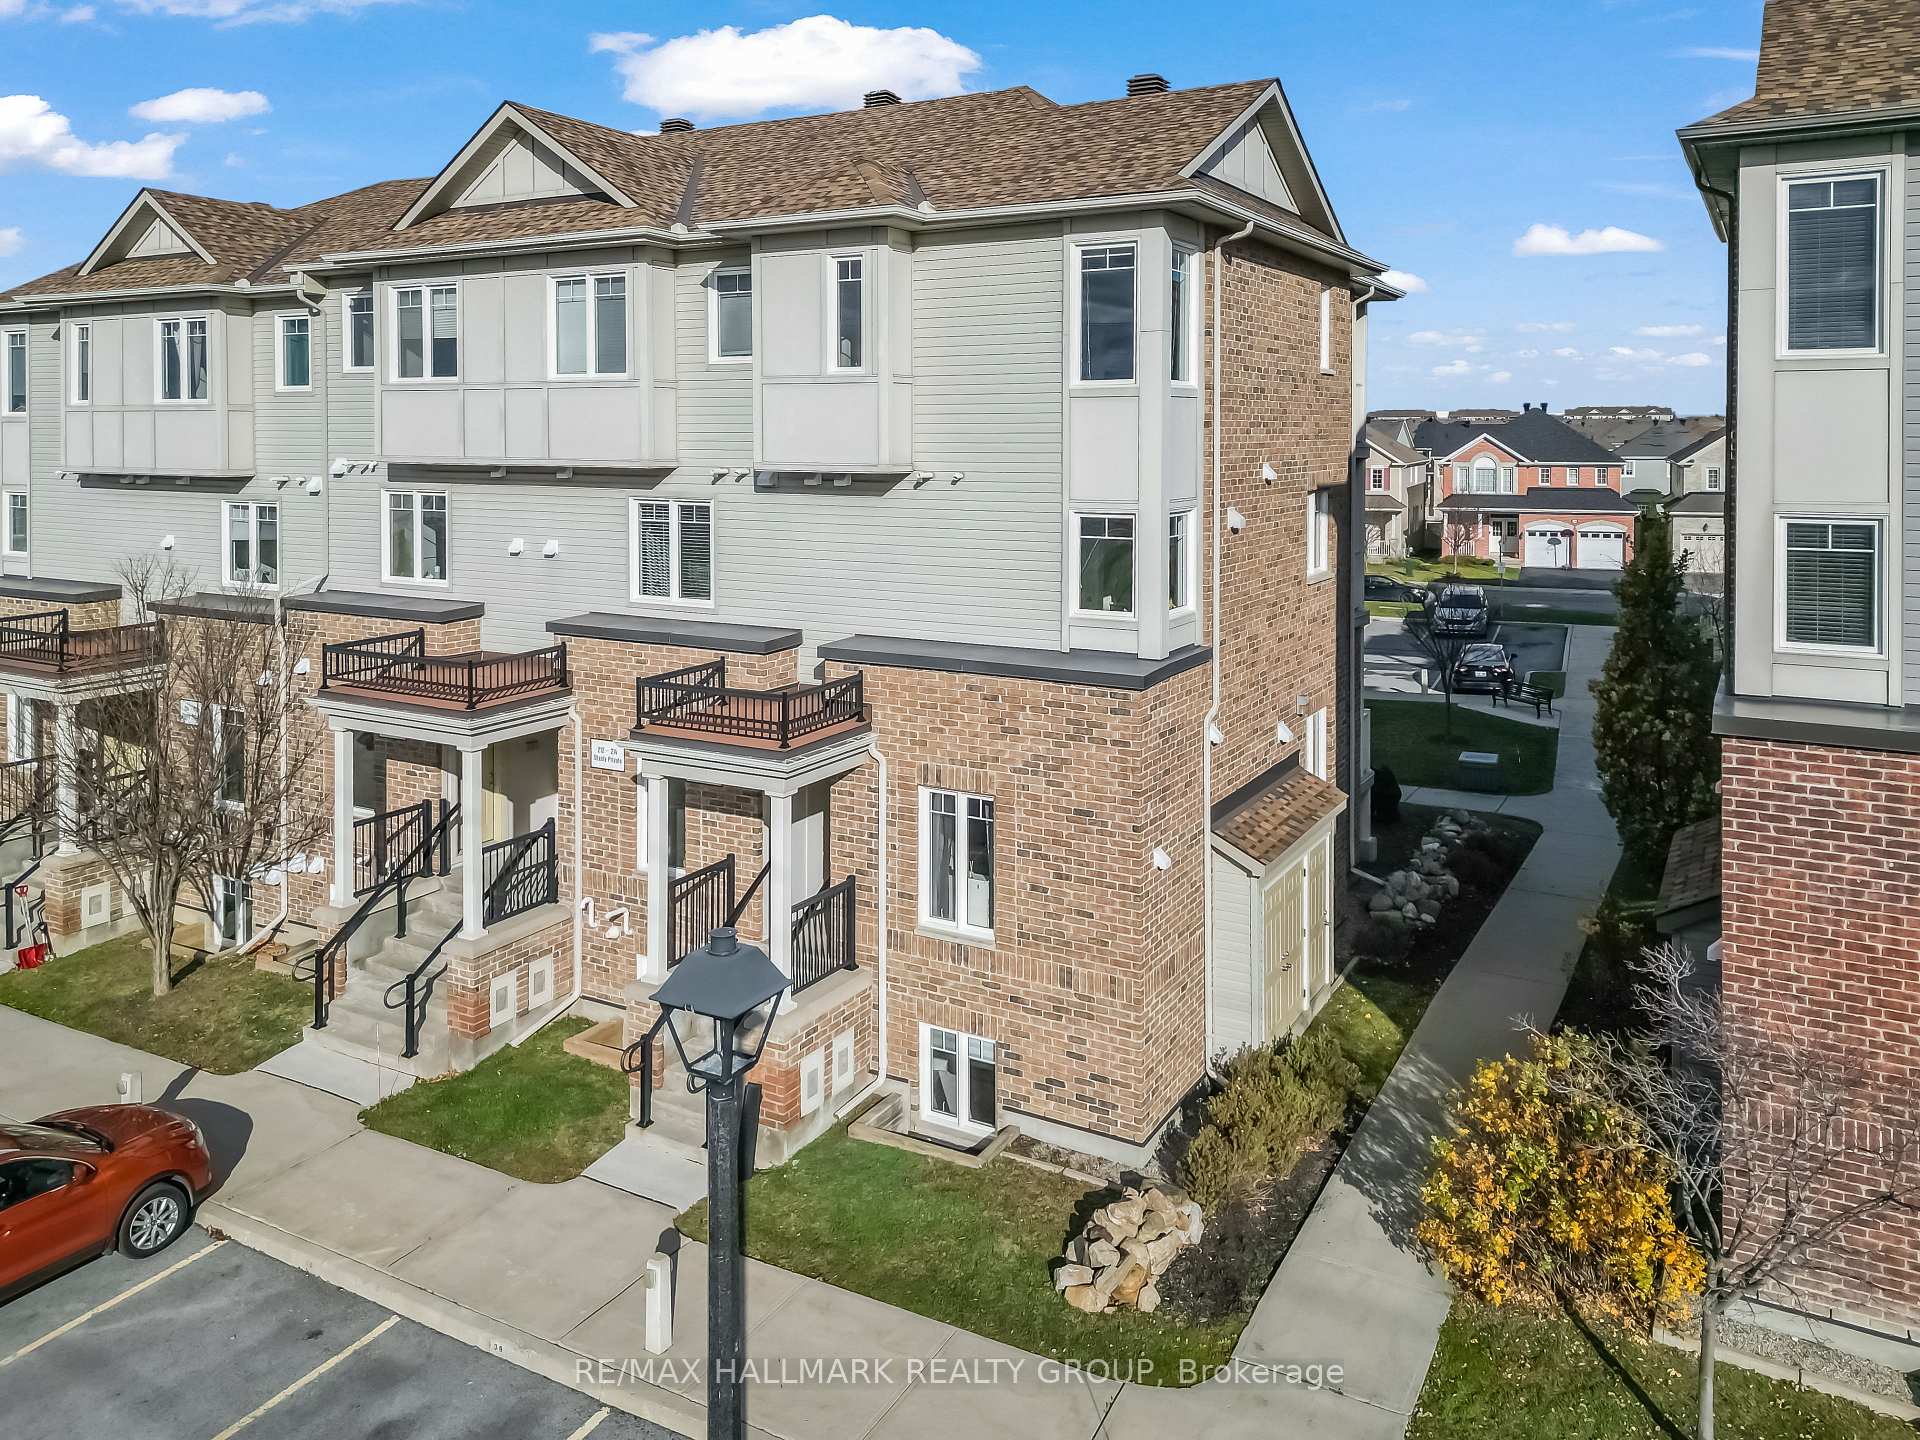
218 Shanly Private
218 Shanly Private
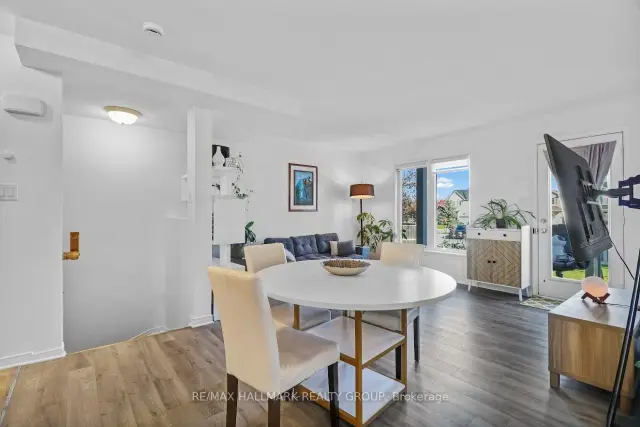 See all 15 photos
Facts and features
- BasementNone
- Age of home11–15 years
- ExposureEast
- LaundryIn-suite
- Second kitchen
- Central air
The homeCondo Townhouse, Stacked townhouse, Age 11–15 years
- TypeCondo Townhouse
- StyleStacked townhouse
- Age11–15 years
- Living space1,000–1,199 sq ft
- BasementNone
- ExposureEast
InsideIn-suite laundry, main level, Air exchanger, guest accommodations, separate hydro meter, ventilation system, water heater owned, Rooms above ground 8
- LaundryIn-suite laundry, main level
- FeaturesAir exchanger, guest accommodations, separate hydro meter, ventilation system, water heater owned
- Rooms above ground8
- Rooms in the basement4
- Bedrooms2 + 2 in the basement
- Bathrooms3
- Kitchens2
- Family roomYes
OutsideBrick front, concrete, Balcony None
- ExteriorBrick front, concrete
- BalconyNone
Parking and locker1 Parking, Surface, Parking type Owned
- Spaces1 Parking
- GarageSurface
- Parking typeOwned
- Spot#37
- LockerNone
BuildingOttawa-carleton standard, Condo corporation 946, Pets Allowed
- NameOttawa-carleton standard
- Condo corporation946
- PetsAllowed
Heating, water and powerForced air, gas, Central air
- HeatingForced air, gas
- CoolingCentral air
Costs and taxesTaxes $2,565 a year, Condo fee $400 a month, Common elements included, parking included, building insurance included
- Taxes, 2026$2,565 a year
- Condo fee$400 a month
- Fee includesCommon elements included, parking included, building insurance included
- HSTHST included in the price
- Rental itemsN/a
Included in the saleRefrigerator, new dishwasher, stove, microwave, hood fan, washer and dryer, Owner belongings
- IncludedRefrigerator, new dishwasher, stove, microwave, hood fan, washer and dryer
- Not includedOwner belongings
Listing detailsX14174576, For Sale, Nov 12, 2026
- MLS® numberX14174576
- StatusFor Sale
- Listed onNov 12, 2026
- Days on market8
- UpdatedNov 14, 2026
- PossessionFlexible
- Occupied byOwner
- Listing brokerageRE/MAX HALLMARK REALTY GROUP
About this home
218 Shanly Private, Ottawa (Barrhaven - Stonebridge), ON K2J 5X6
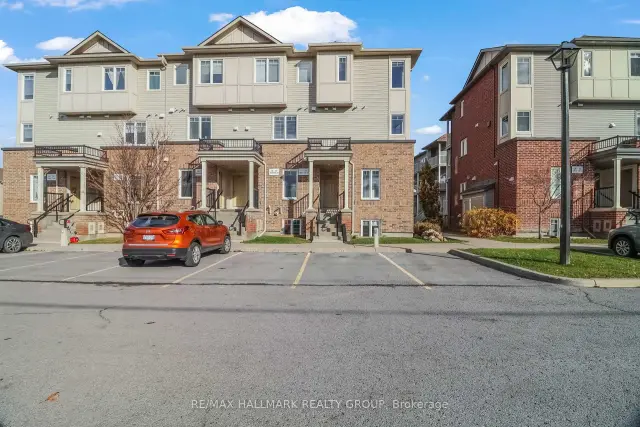
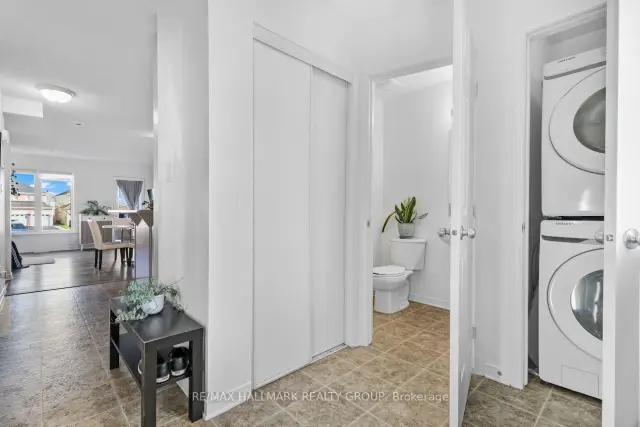
Welcome to 218 Shanly Pvt, a well-maintained ground-level end-unit stacked condo offering comfort, convenience, and value. The ground level features two spacious bedrooms and two four-piece bathrooms, while the main floor provides a generous living and dining area. Two entrances offer convenient access, with parking just steps from the front entrance and visitor parking accessible from the rear stairs with a deck platform. This home is ideal for first-time buyers, young families, singles, and investors. The bright, open-concept main level features recently updated wood and tile flooring, large windows, and a practical layout for everyday living and entertaining. The kitchen includes stainless steel appliances and a centre island. A powder room, laundry area, and generous closets add everyday convenience. The washer, dryer and dishwasher are nearly new. Enjoy nearby amenities, including free tennis courts at Half Moon Bay; walking distance to Minto Sport Centre, Stone Bridge Golf Club, scenic trails, Jock River, Halfmoon Bay Park with soccer fields and children's playground, district Catholic and public schools, and shopping centres such as Chapman Mills Marketplace and Barrhaven Town Centre. With convenient access to Strandherd Dr and Highway 416, this home combines excellent connectivity with modern, low-maintenance living.
Book a viewing
Know more about Ottawa-Carleton Standard
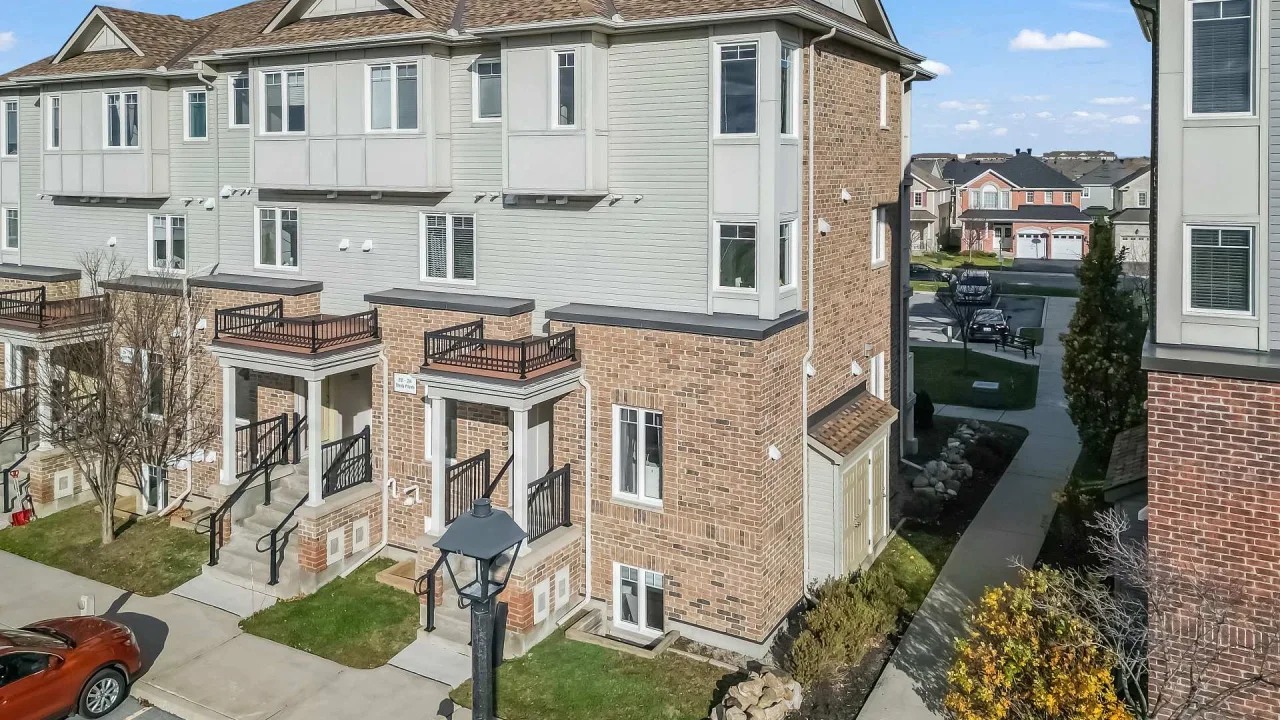
Condo building · 218 Shanly Private
Ottawa-Carleton Standard is a condo. Right now 1 for sale is on the market here.
No similar units for sale in Ottawa-Carleton Standard right now.
Around this home
Daily convenience, out of 100, from the distances below
Schools nearby
School rating, out of 10.
Helpful calculators
Your HOMEH agent

"Priced 1% over the Hestimate. I would see it this week."