

153 Orr Farm Court
153 Orr Farm Court
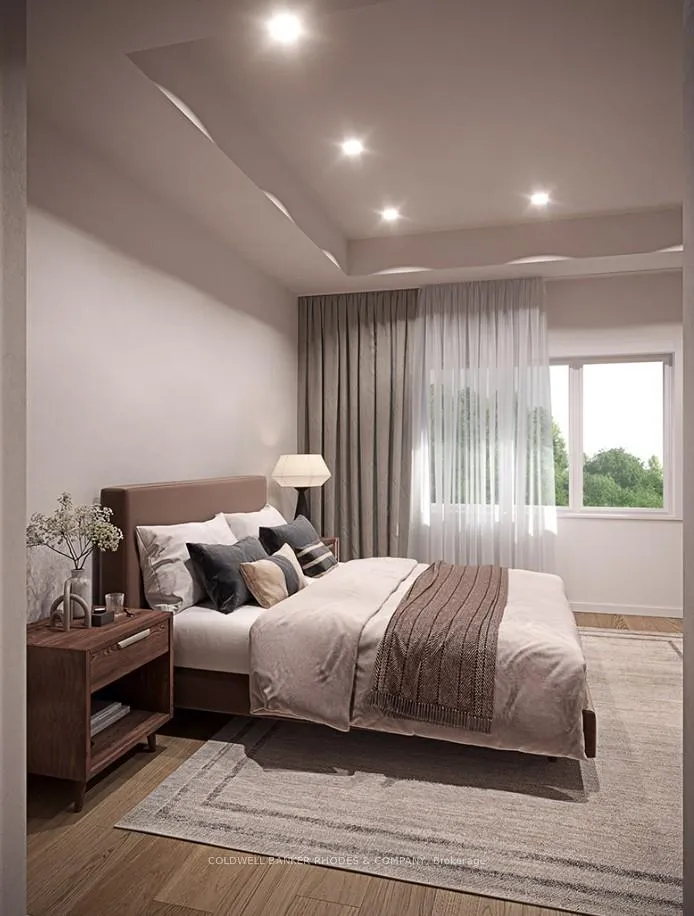 See all 11 photos
Property history
- $894,000TerminatedList: 2025-07-07|End: 2025-11-11|127 daysX12266856
Facts and features
- BasementFinished
- Age of homeNew
- Price per sq ft~$397
- Water, sewerMunicipal
- Hardwood floors
- Fireplace
- Central air
The homeSemi-Detached, 2-storey, New
- Type: Semi-Detached
- Style: 2-storey
- Age: New
- Living space: 2,000–2,500 sq ft
- Basement: Finished
InsideFireplace Yes, Ceramic, Hardwood, Upper level
- Fireplace: Yes
- Flooring: Ceramic, Hardwood
- Laundry: Upper level
- Features: Storage
- Rooms above ground: 5
- Rooms in the basement: 1
- Bedrooms: 3
- Bathrooms: 3
- Kitchens: 1
Outside and lotBrick, other, Asphalt rolled, Poured concrete
- Exterior: Brick, other
- Roof: Asphalt rolled
- Foundation: Poured concrete
- Features: Deck, landscaped, backs on green belt
- Shape: Pie
- Zoning: Residential
Parking1 Garage, Attached
- Spaces: 1 Garage
- Garage: Attached
Heating, water and powerForced air, gas, Central air, Municipal water
- Heating: Forced air, gas
- Cooling: Central air
- Water: Municipal water
- Sewer: Municipal sewer
Costs and taxesHST included in the price, Gas hot water tank
- HST: HST included in the price
- Rental items: Gas hot water tank
Included in the saleRefrigerator, stove, dishwasher, hood fan, washer, dryer
- Included: Refrigerator, stove, dishwasher, hood fan, washer, dryer
NearbyCul de sac/dead end
- Close to: Cul de sac/dead end
Listing detailsX12266856, Terminated, Jul 7, 2025
- MLS® number: X12266856
- Status: Terminated
- Listed on: Jul 7, 2025
- Days on market: 127
- Updated: Nov 11, 2025
- Possession: 90+ days
- Occupied by: Vacant
- Listing brokerage: COLDWELL BANKER RHODES & COMPANY
About this home
153 Orr Farm Court, Ottawa (Kanata - Morgan's Grant/South March), ON K2K 1X7
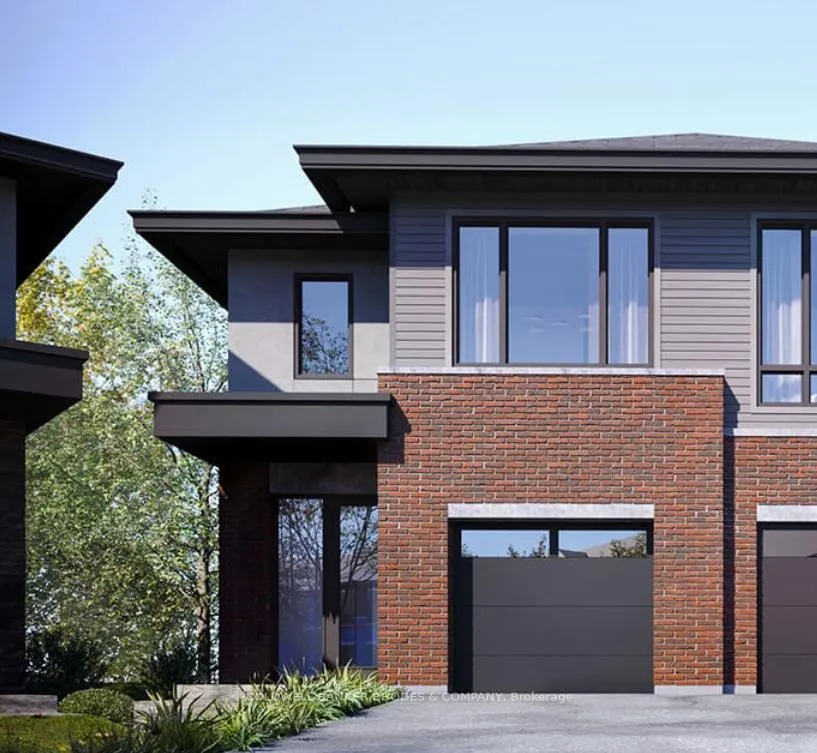
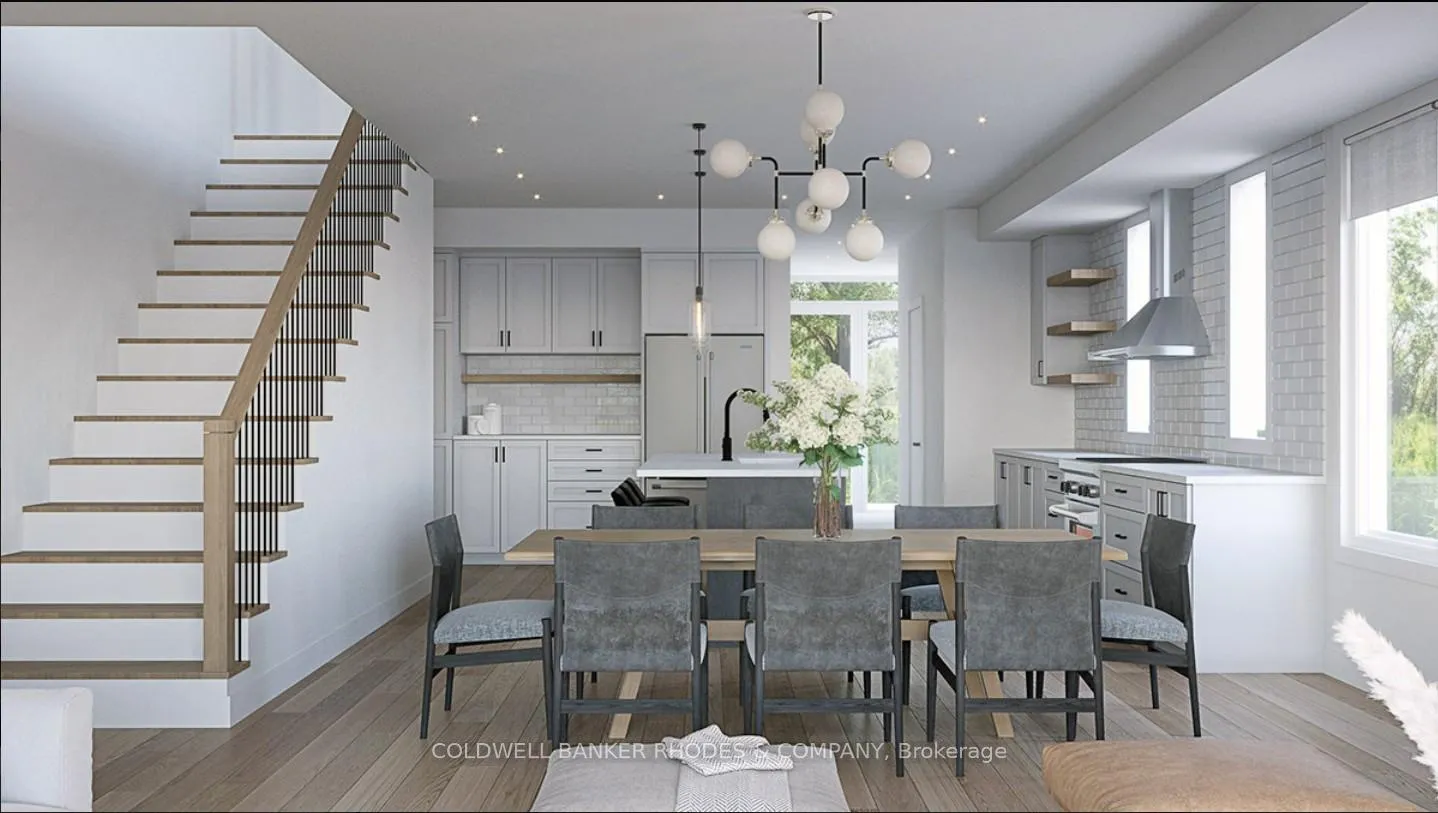
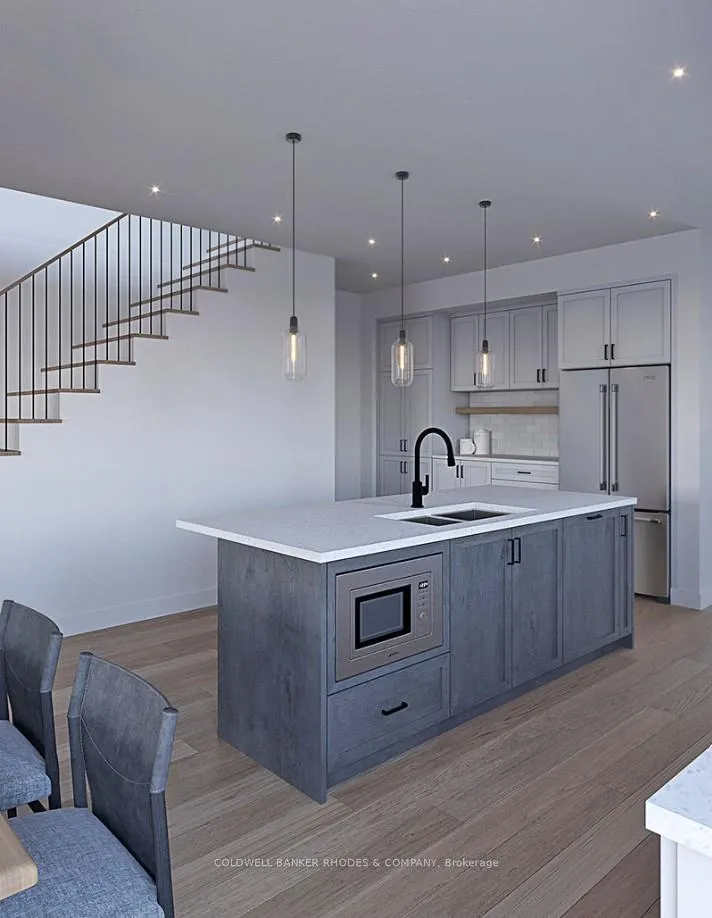
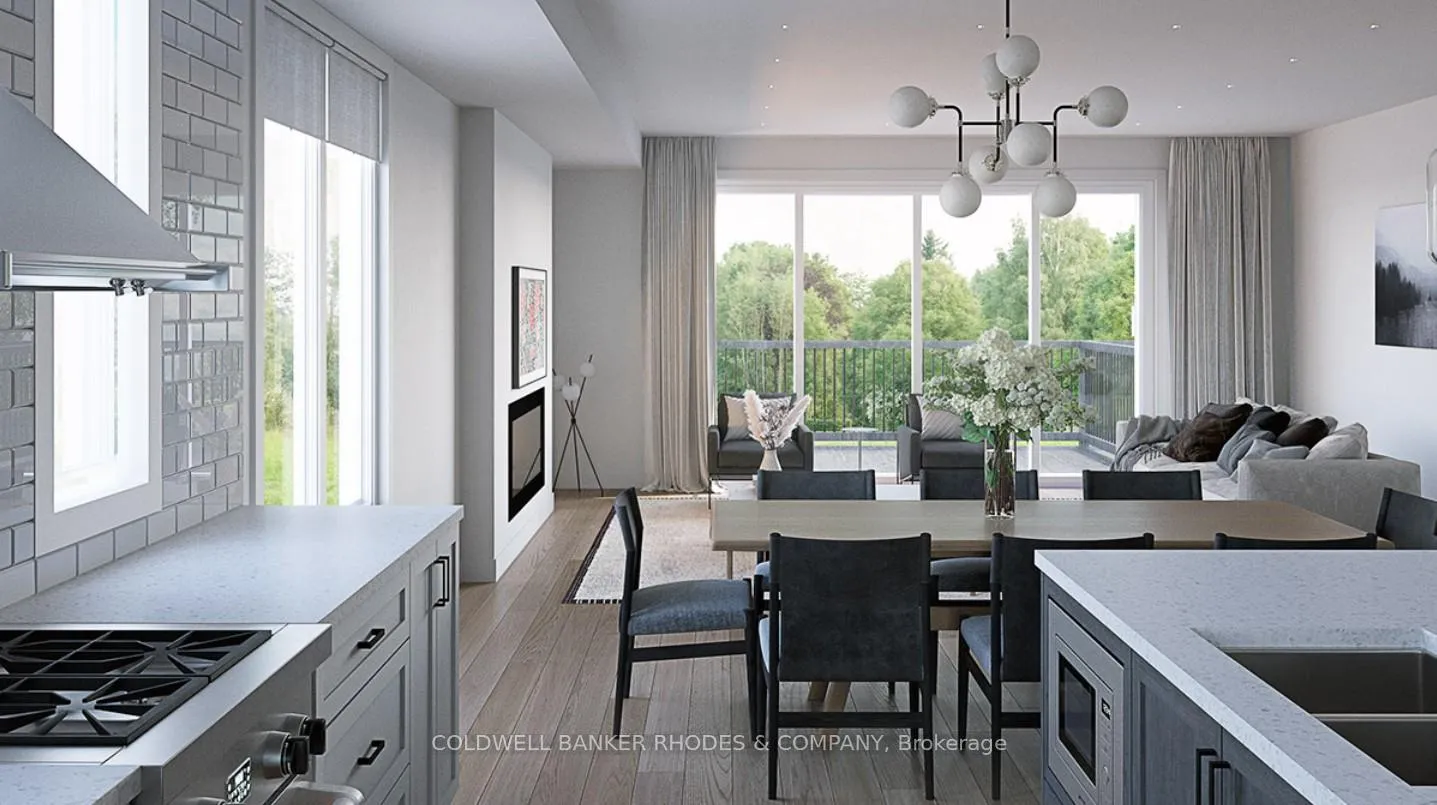
Welcome to Klondike Ridge! The latest project by award winning premiere builder, Maple Leaf Design & Construction. A private enclave of 58 freehold townhomes and semi-detached homes nestled into the greenspace of Shirley's Brook and walking distance to Kanata High Tech Park! The Juniper is a semi-detached luxury home with a contemporary red brick exterior featuring an open concept interior flooded with light. Entry ceramic tile foyer with 2pc powder room. Engineered hardwood flooring on the main and 2nd level. A large open concept kitchen with quartz countertops, backsplash tile, double undermount sinks and centre island. Main floor gas fireplace in living room. Hardwood stairs on main to second floor with modern custom railings and metal spindles. 9' ceilings on main level (excluding bulkhead areas). The primary bedroom features coffered ceilings, a large walk-in closet and dresser nook. Luxury primary ensuite features separated toilet area, quartz countertops, custom vanities, soaker tub and walk-in shower with a quartz base. 2nd floor laundry room with tile flooring and cabinetry. 2nd bedroom features walk in closet and 3rd bedroom features large wall closet - all perfectly suited for families! A fully finished basement with plush carpeting and optional 3 piece washroom upgrade available. Attached single garage with inside entry. Rear patio doors open onto a deck and fenced yard. 3 packages of high end standard finishes to choose from. Closing estimated late winter/early spring 2026.
Ask about this home
A HOMEH agent will answer your questions about this home.
Around this home
Daily convenience, out of 100, from the distances below
Schools nearby
School rating, out of 10.
Helpful calculators
Your HOMEH agent

"I would see it this week."