

Unit 23, 401 Glenroy Gilbert Drive
Unit 23, 401 Glenroy Gilbert Drive
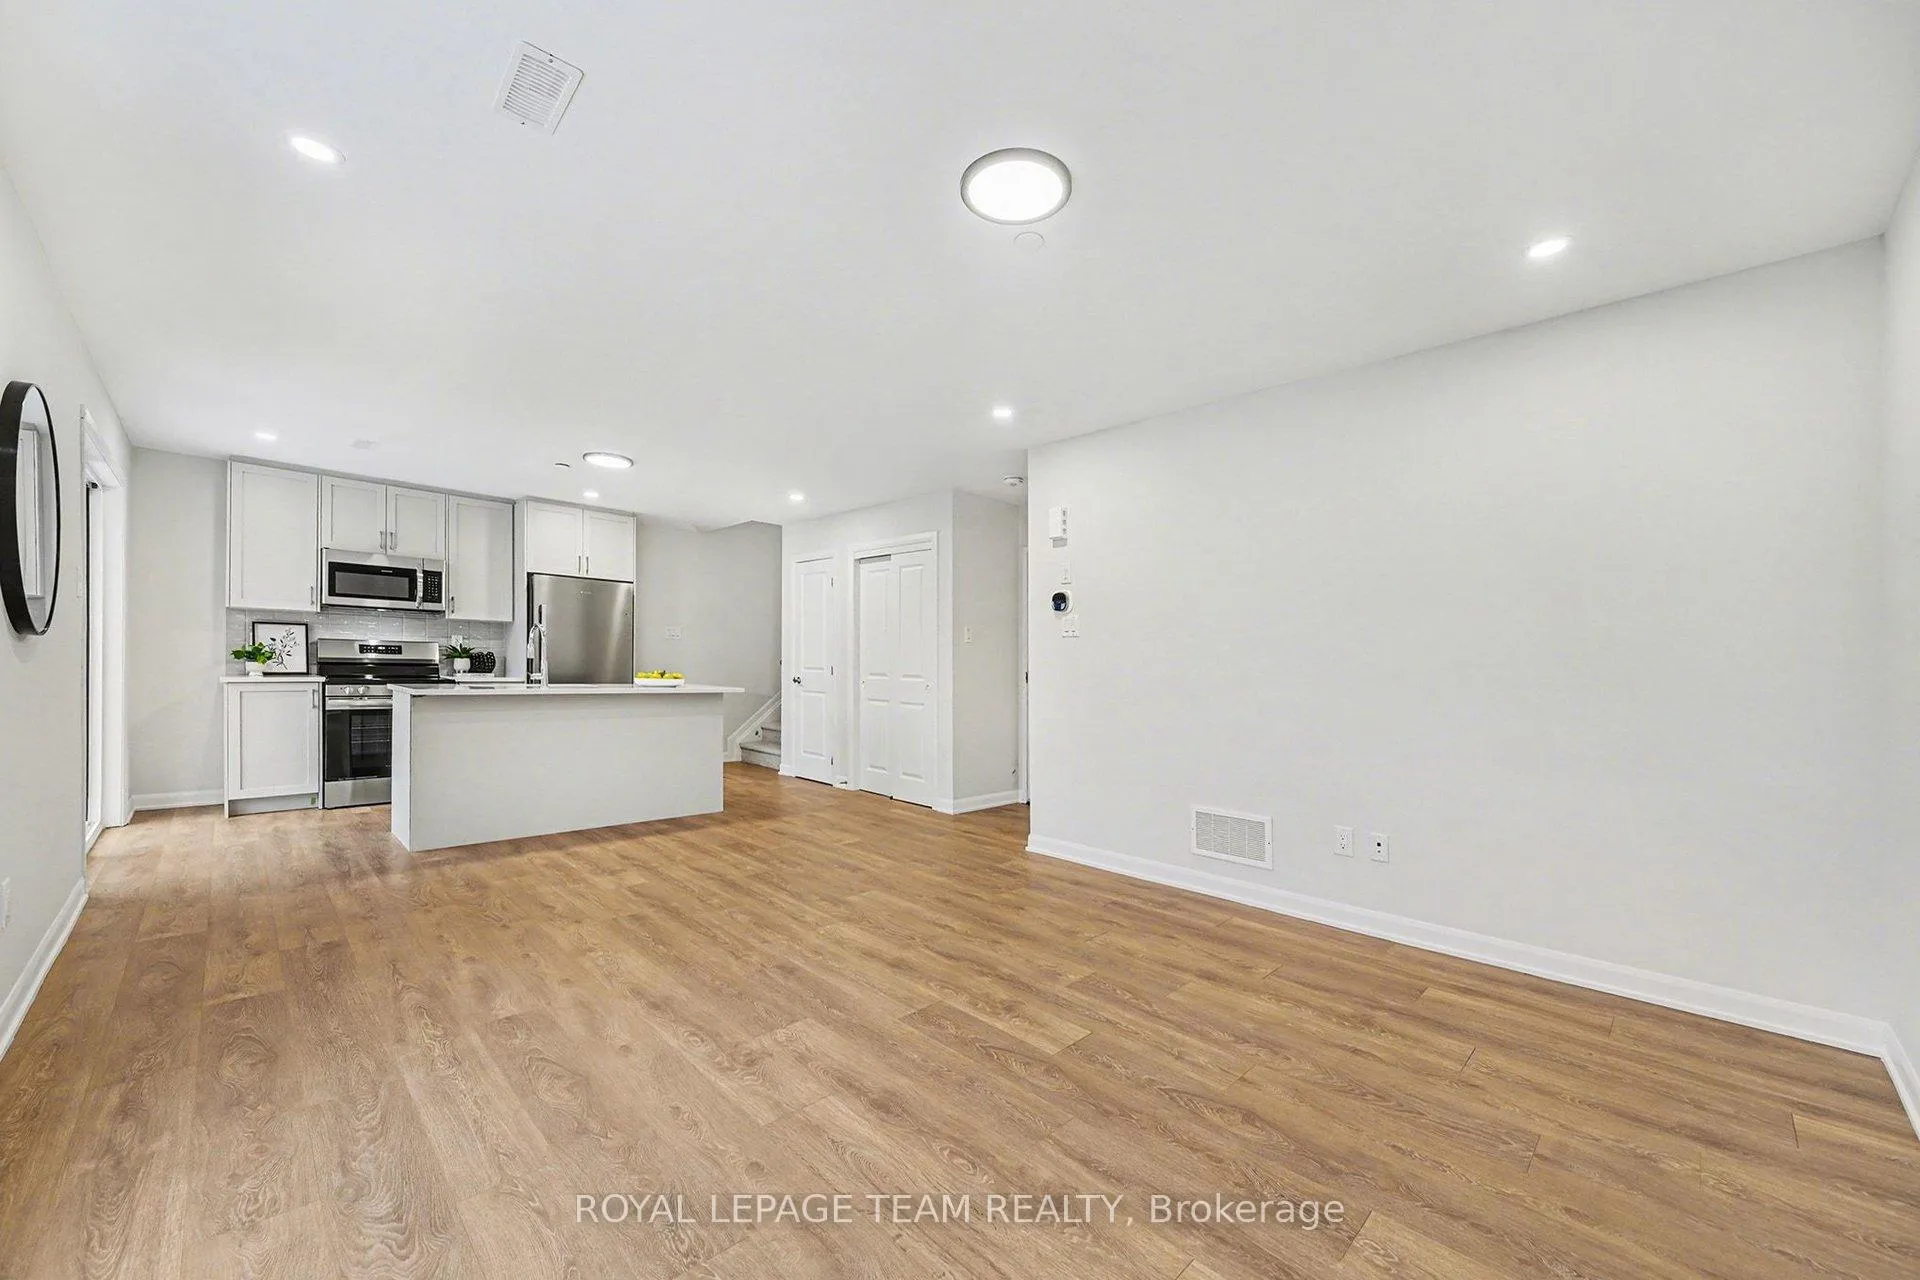 See all 24 photos
Property history
Facts and features
- BasementNone
- LaundryIn-suite laundry, closet
- Lease term12 months
- PetsNot allowed
- Central air
The homeCondo Townhouse, Stacked townhouse, New
- TypeCondo Townhouse
- StyleStacked townhouse
- AgeNew
- Living space1,200–1,399 sq ft
- BasementNone
- ExposureSouth
InsideIn-suite laundry, laundry closet, upper level, Auto garage door remote, Rooms above ground 4
- LaundryIn-suite laundry, laundry closet, upper level
- FeaturesAuto garage door remote
- Rooms above ground4
- Bedrooms2
- Bathrooms2
- Kitchens1
OutsideBrick, aluminum siding, Open
- ExteriorBrick, aluminum siding
- BalconyOpen
Parking and locker1 Parking, Underground, Exclusive
- Spaces1 Parking
- GarageUnderground
- Parking typeExclusive
- LockerNone
BuildingAnthem, Condo corporation 1138, Pets Not allowed
- NameAnthem
- Condo corporation1138
- PetsNot allowed
Heating, water and powerForced air, gas, Central air
- HeatingForced air, gas
- CoolingCentral air
Rent and termsRent $2,200 a month, 2nd floor, 3rd floor, Unfurnished
- Rent$2,200 a month
- Space for rent2nd floor, 3rd floor
- FurnishedUnfurnished
- Lease12 months
- PaidMonthly
- Rent includesParking
- DepositRequired
- Credit checkRequired
- Rental applicationRequired
- ReferencesRequired
IncludedRefrigerator, stove, microwave/hood fan, dishwasher, washer, dryer
- IncludedRefrigerator, stove, microwave/hood fan, dishwasher, washer, dryer
Listing detailsX12703660, Rented, Jan 16, 2026
- MLS® numberX12703660
- StatusRented
- Listed onJan 16, 2026
- Days on market5
- UpdatedJan 21, 2026
- PossessionImmediate
- Occupied byVacant
- Listing brokerageROYAL LEPAGE TEAM REALTY
About this home
Unit 23, 401 Glenroy Gilbert Drive, Ottawa (Barrhaven - Strandherd), ON K2J 7N7
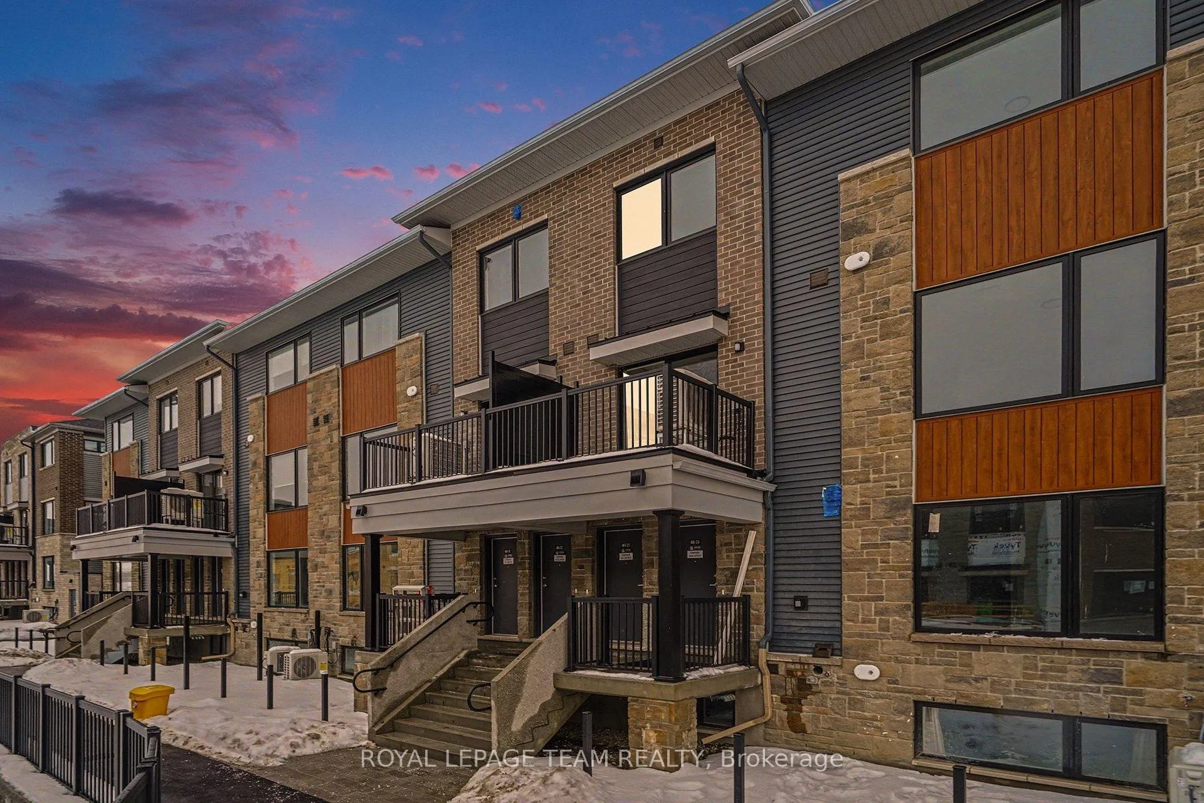
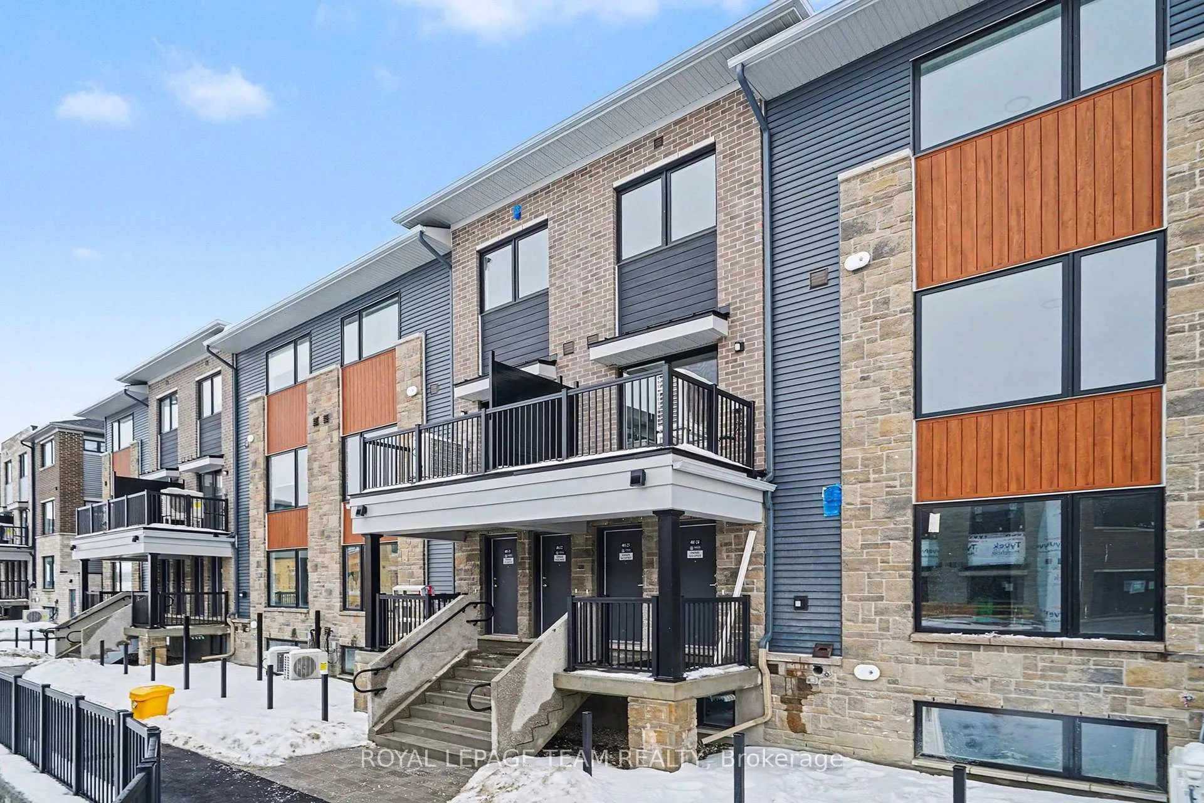
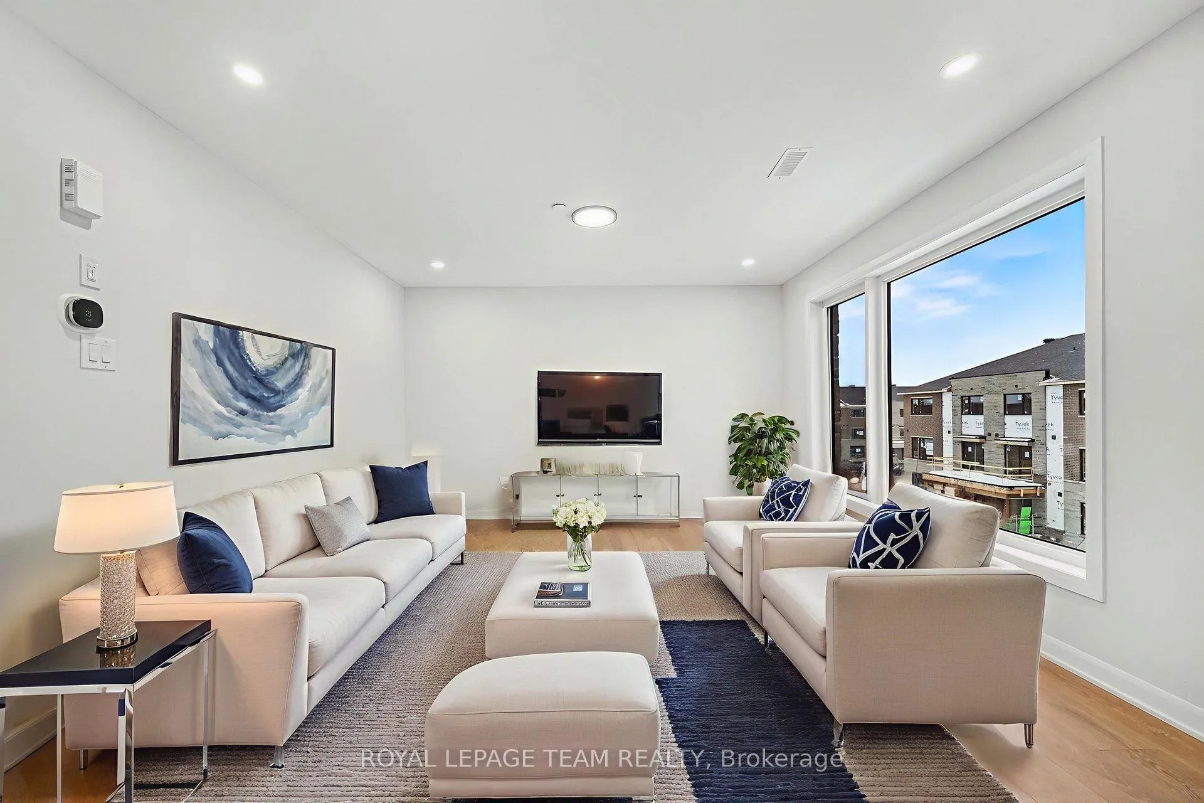
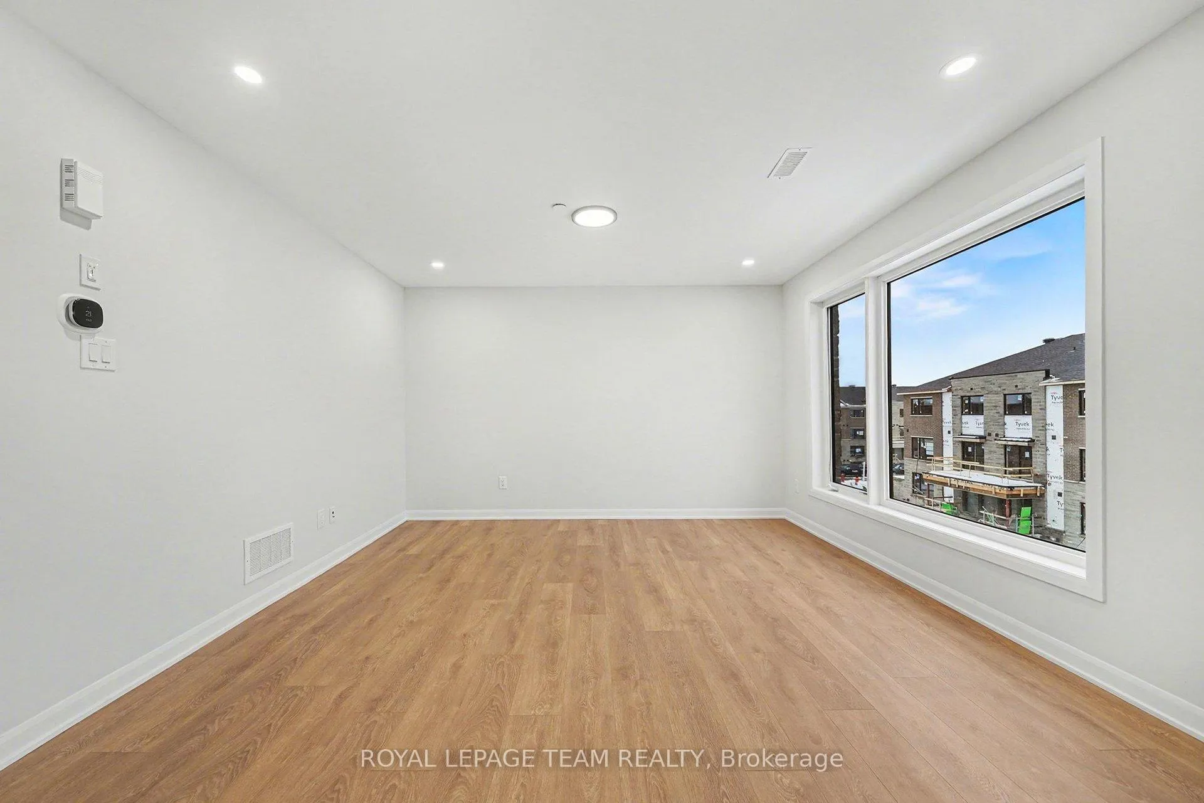
This newly constructed and upgraded, sun-filled 2-bedroom, 2-bathroom upper-unit condo offers 1,260 sq. ft. of contemporary living space in the heart of Barrhaven. Located steps away from shopping, restaurants, Indigo, coffee shops and amenities. The main level features an open-concept kitchen and living room with south-facing windows and a balcony overlooking future landscaped pedestrian walkway. The kitchen is equipped with stainless steel appliances (fridge, stove, microwave/hood fan, and dishwasher), quartz countertops, and a generous pantry. A powder room completes this level. The second level includes a spacious primary bedroom, a second bedroom, a 4-piece bathroom with quartz countertops and stacked washer and dryer. Premium laminate flooring runs throughout both levels, with the exception of carpeted stairs. Additional features include custom roller shades (blackout shades in bedrooms), an Ecobee smart thermostat, and central air conditioning. One heated underground parking spot (#104) is included. This is a pet-free and smoke-free home, ideal for a single professional or a couple. Tenant pays utilities including: gas, hydro, water/sewer & hot water on demand rental.
Ask about this home
A HOMEH agent will answer your questions about this home.
Know more about Anthem
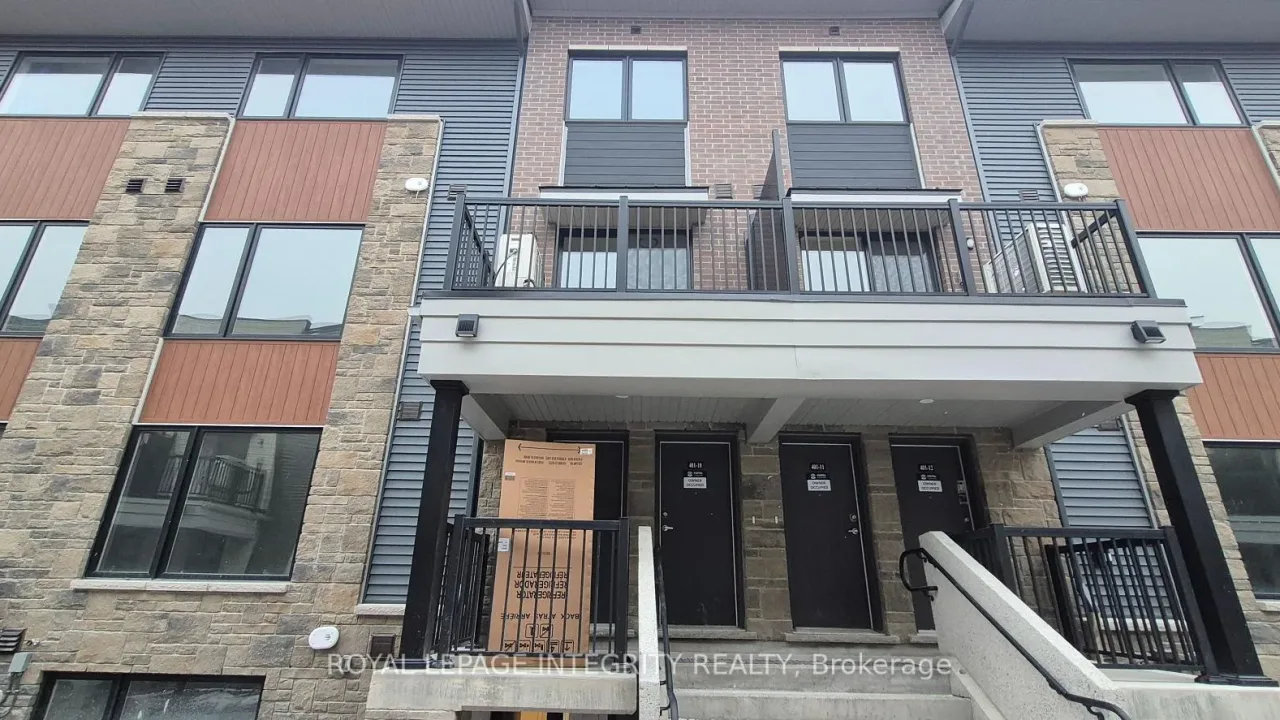
Condo building · 101 Glenroy Gilbert Drive
Anthem is a condo. No units are on the market here right now.
No similar units for rent in Anthem right now.
Around this home
Daily convenience, out of 100, from the distances below
Schools nearby
School rating, out of 10.
Helpful calculators
Your HOMEH agent

"I would see it this week."