

506 Allegro Way
506 Allegro Way
 See all 42 photos
Property history
Facts and features
- BasementFinished
- Water, sewerMunicipal
- HeatingForced air
- CoolingCentral air
- Fireplace
- Central air
The homeFreehold Townhouse, 2-storey, 1,500–2,000 sq ft
- TypeFreehold Townhouse
- Style2-storey
- Living space1,500–2,000 sq ft
- BasementFull, finished
InsideFireplace Yes, electric, natural gas, Lower level, Auto garage door remote
- FireplaceYes, electric, natural gas
- LaundryLower level
- FeaturesAuto garage door remote
- Rooms above ground6
- Rooms in the basement1
- Bedrooms3
- Bathrooms4
- Kitchens1
- Family roomYes
Outside and lotBrick front, vinyl siding, Asphalt shingle, Poured concrete
- ExteriorBrick front, vinyl siding
- RoofAsphalt shingle
- FoundationPoured concrete
- Size26.74 × 98.3 ft
Parking1 Garage, Attached
- Spaces1 Garage
- GarageAttached
Heating, water and powerForced air, gas, Central air, Municipal water
- HeatingForced air, gas
- CoolingCentral air
- WaterMunicipal water
- SewerMunicipal sewer
Costs and taxesTaxes $4,200 a year, HST included in the price, Rental items None.
- Taxes, 2025$4,200 a year
- HSTHST included in the price
- Rental itemsNone.
Included in the saleRefrigerator, stove, built-in microwave, dishwasher, hood fan, washer, dryer, hot tub & gazebo, hot water tank., Patio furniture
- IncludedRefrigerator, stove, built-in microwave, dishwasher, hood fan, washer, dryer, hot tub & gazebo, hot water tank.
- Not includedPatio furniture
Listing detailsX12693328, Sold, Jan 13, 2026
- MLS® numberX12693328
- StatusSold
- Listed onJan 13, 2026
- Days on market24
- UpdatedFeb 6, 2026
- PossessionFlexible
- Occupied byOwner
- Listing brokerageENGEL & VOLKERS OTTAWA
About this home
506 Allegro Way, Ottawa (Avalon East), ON K4A 0H6
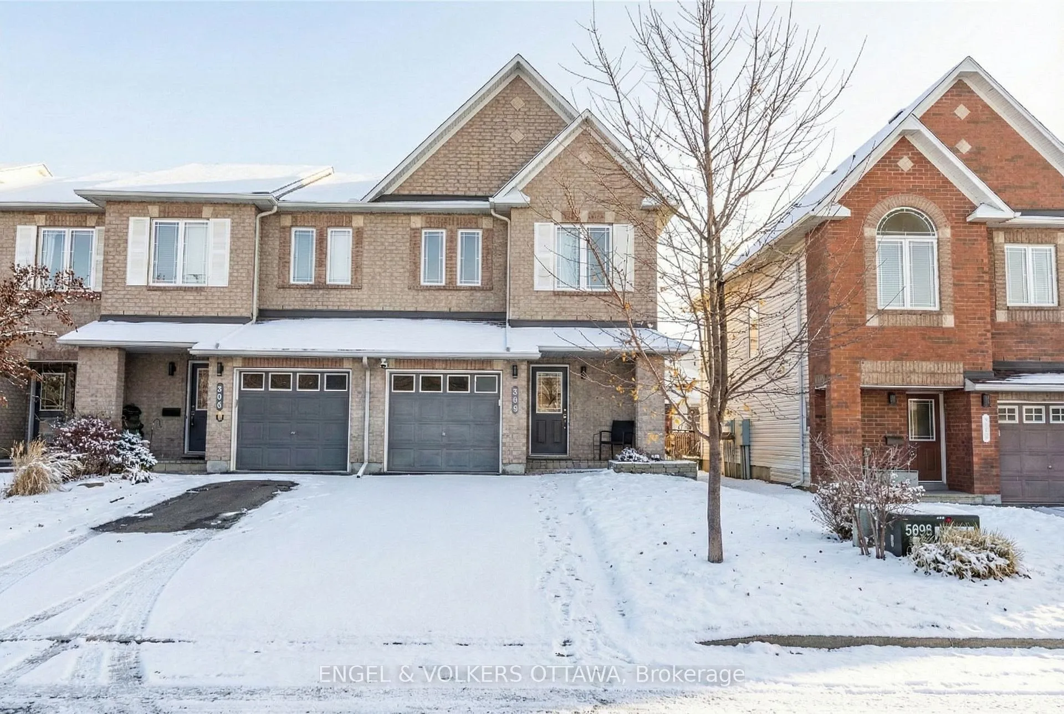
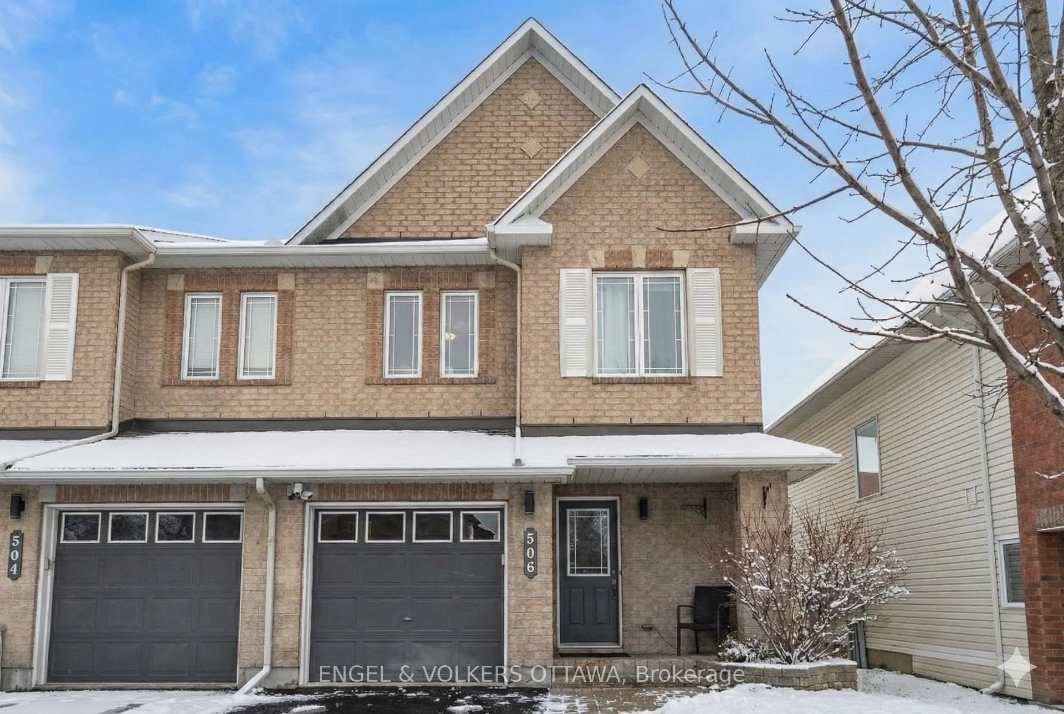
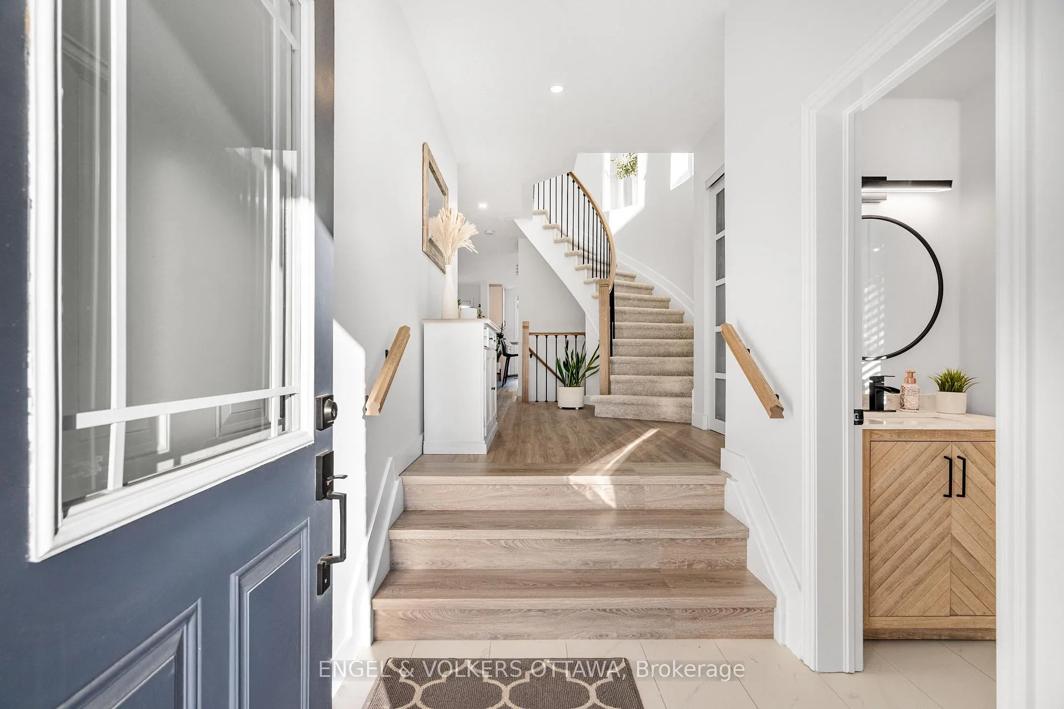
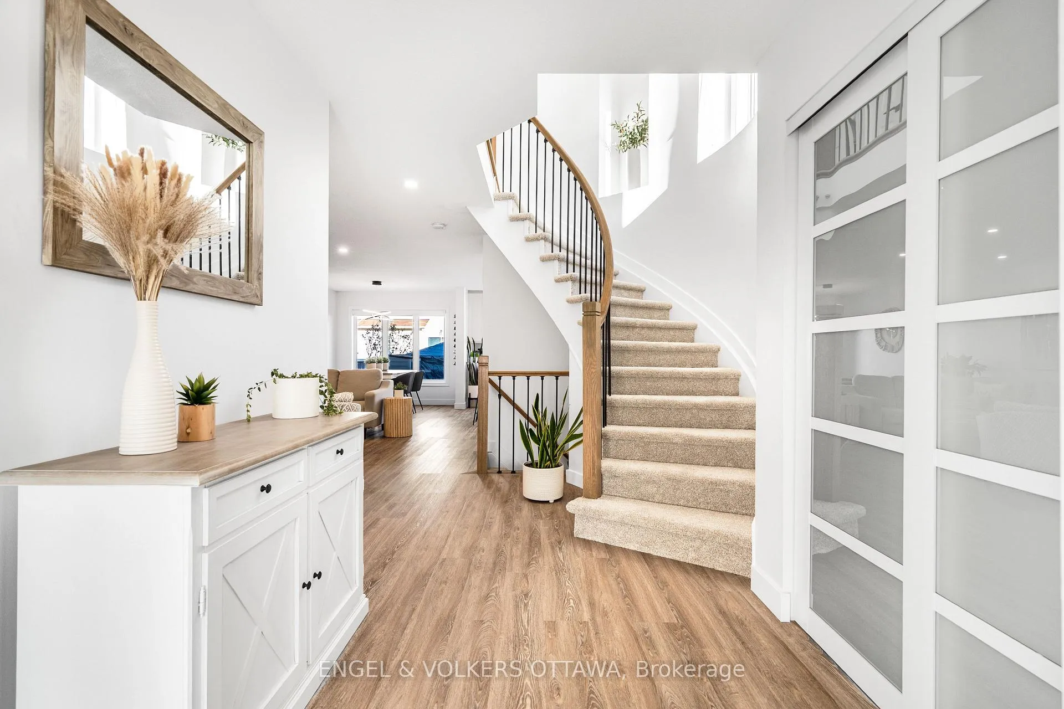
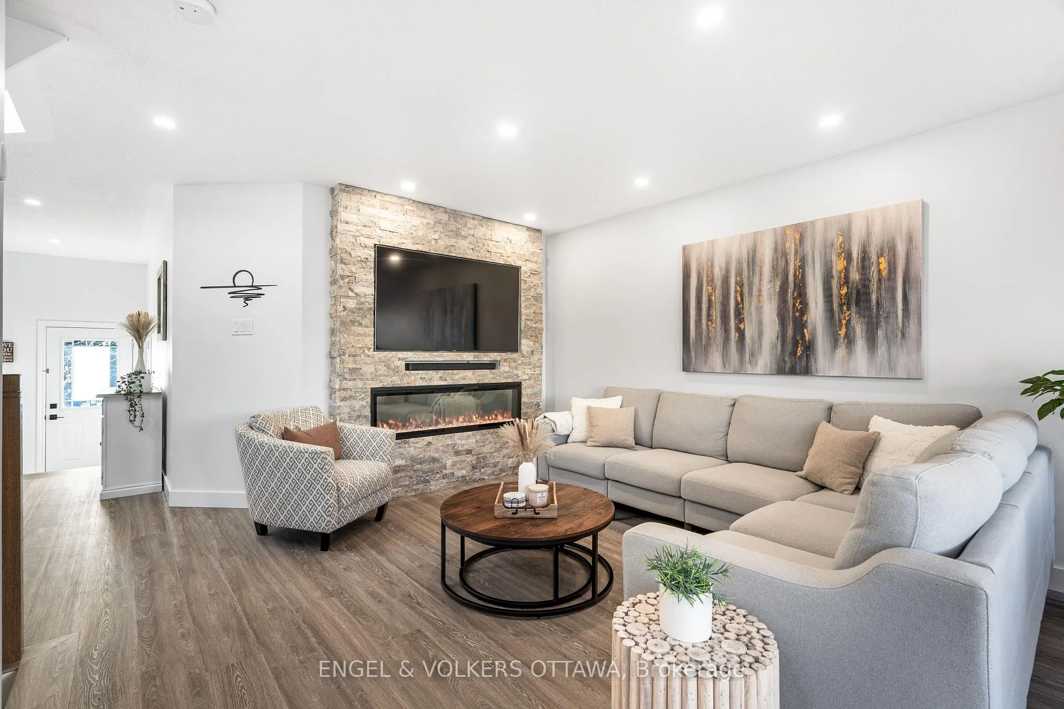
This exceptional townhome blends modern elegance with everyday functionality, delivering a truly turn-key living experience. A generous foyer welcomes you into a bright, open-concept main level featuring updated flooring, modern baseboards, and LED pot lighting throughout, including the garage. The living room, anchored by a beautifully appointed electric fireplace with custom stonework, flows effortlessly into the dining area and a chef-inspired kitchen showcasing white quartz countertops, a versatile centre island, and a chic coffee bar. A refreshed main floor powder room adds comfort and convenience.From the kitchen, step into a private backyard retreat designed for both relaxation and entertaining, featuring patio stones, added exterior power, a gazebo, and a soothing hot tub. A graceful curved staircase with enhanced lighting leads to the upper level, where three inviting bedrooms await, including a luxurious primary suite with a walk-in closet and a spacious 4-piece ensuite complete with a deep soaker tub.The finished lower level continues the home's refined feel with plush carpeting, a stylish recreation room, a modern bathroom, a dedicated storage room, and an updated laundry area with contemporary lighting. Major mechanical upgrades further enhance peace of mind, while thoughtful improvements throughout reflect true pride of ownership. Beautifully landscaped front and back and ideally positioned across from a park and green space, and just steps to a nearby elementary school and daycare, this meticulously maintained residence offers comfort, sophistication, and confidence in every detail.
Ask about this home
A HOMEH agent will answer your questions about this home.
Around this home
Daily convenience, out of 100, from the distances below
Schools nearby
School rating, out of 10.
Helpful calculators
Your HOMEH agent

"I would see it this week."