

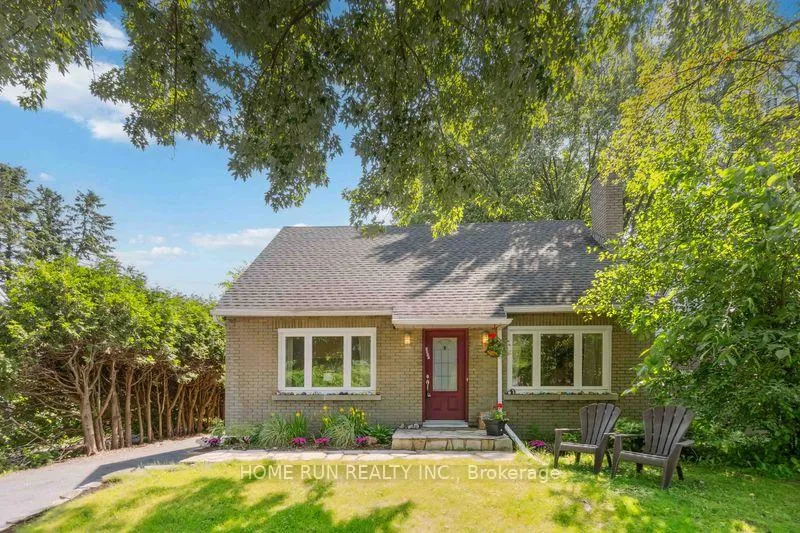
1617 Dorion Avenue
1617 Dorion Avenue
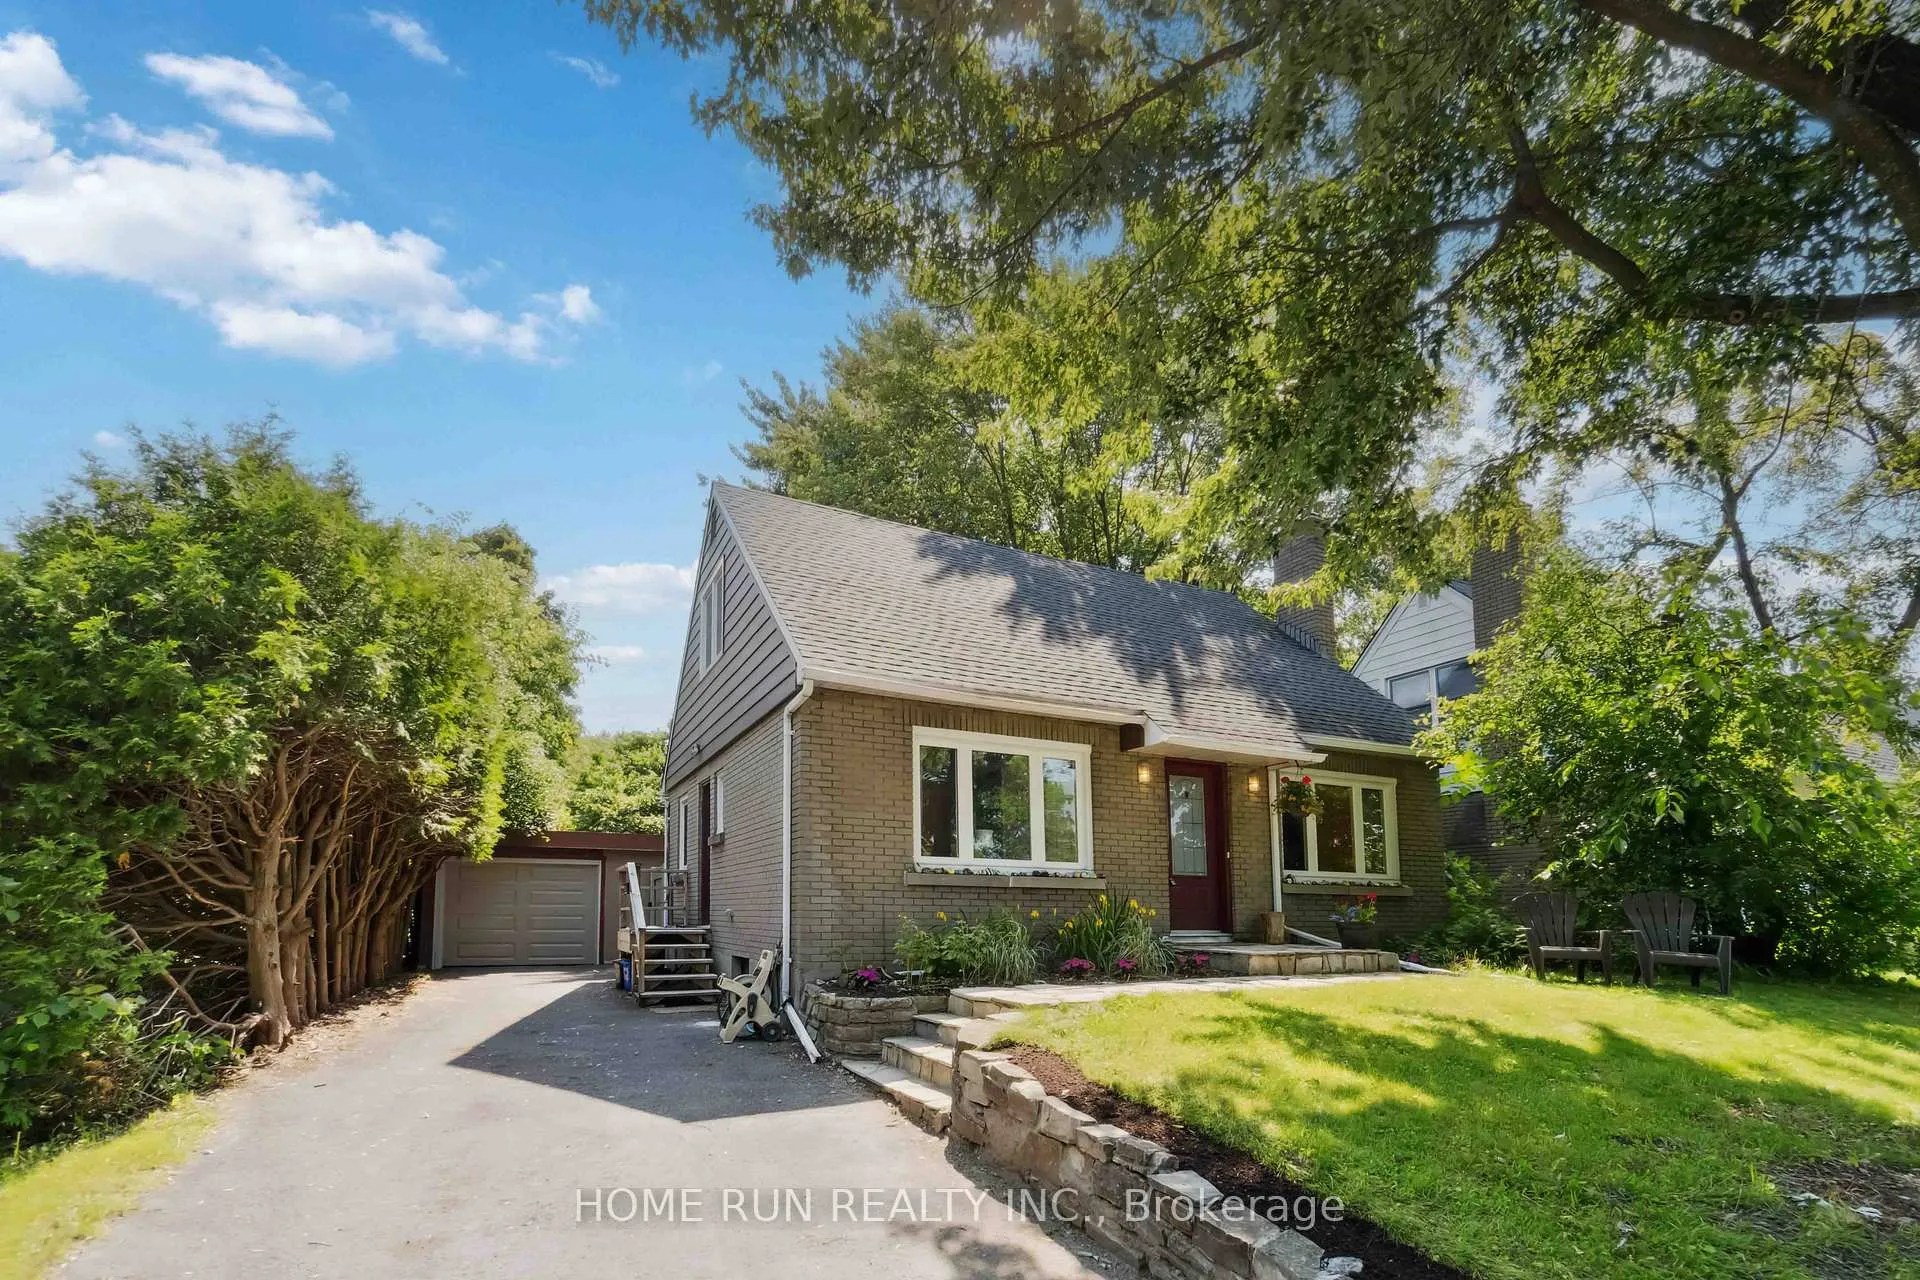
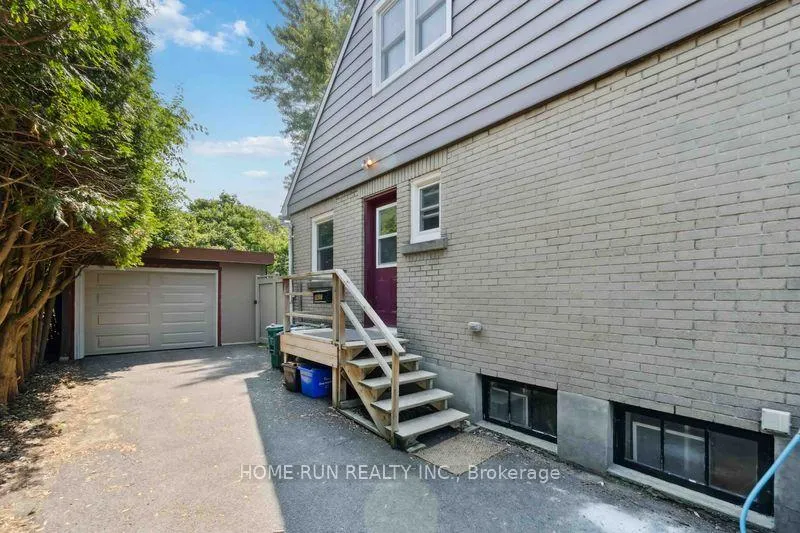
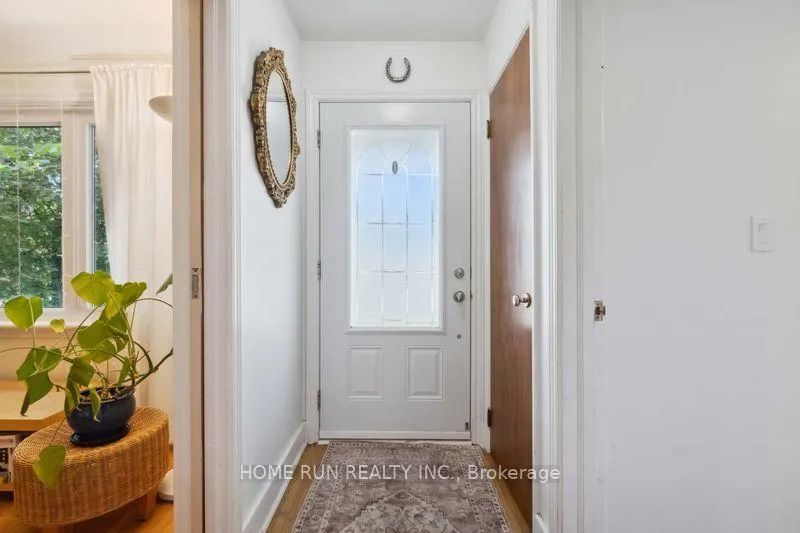
 See all 33 photos
Property history
Facts and features
- BasementFinished
- Age of home51–99 years
- Water, sewerMunicipal
- HeatingForced air
- Fireplace
- Central air
The homeDetached, 1 1/2 storey, Age 51–99 years
- Type: Detached
- Style: 1 1/2 storey
- Age: 51–99 years
- Living space: 1,100–1,500 sq ft
- Basement: Finished
InsideFireplace Yes, wood, Auto garage door remote, Rooms above ground 7
- Fireplace: Yes, wood
- Features: Auto garage door remote
- Rooms above ground: 7
- Bedrooms: 3
- Bathrooms: 2
- Kitchens: 1
- Family room: Yes
Outside and lotBrick, aluminum siding, Asphalt shingle, Concrete block
- Exterior: Brick, aluminum siding
- Roof: Asphalt shingle
- Foundation: Concrete block
- Size: 50 × 110 ft
Parking1 Garage, Detached
- Spaces: 1 Garage
- Garage: Detached
Heating, water and powerForced air, gas, Central air, Municipal water
- Heating: Forced air, gas
- Cooling: Central air
- Water: Municipal water
- Sewer: Municipal sewer
- Natural gas: Yes
- Hydro: Yes
- Cable: Yes
- Telephone: Yes
Costs and taxesTaxes $5,766 a year, HST included in the price, Rental items None
- Taxes, 2025: $5,766 a year
- HST: HST included in the price
- Rental items: None
Included in the saleFridge, stove, dishwasher, washer, dryer, hood fan,hot water tank
- Included: Fridge, stove, dishwasher, washer, dryer, hood fan,hot water tank
Listing detailsX12297088, Sold, Jul 20, 2025
- MLS® number: X12297088
- Status: Sold
- Listed on: Jul 20, 2025
- Days on market: 19
- Updated: Aug 8, 2025
- Possession: 2025-09-11 / Flexible
- Occupied by: Tenant
- Listing brokerage: HOME RUN REALTY INC.
About this home
1617 Dorion Avenue, Ottawa (Riverview Park), ON K1G 0J7
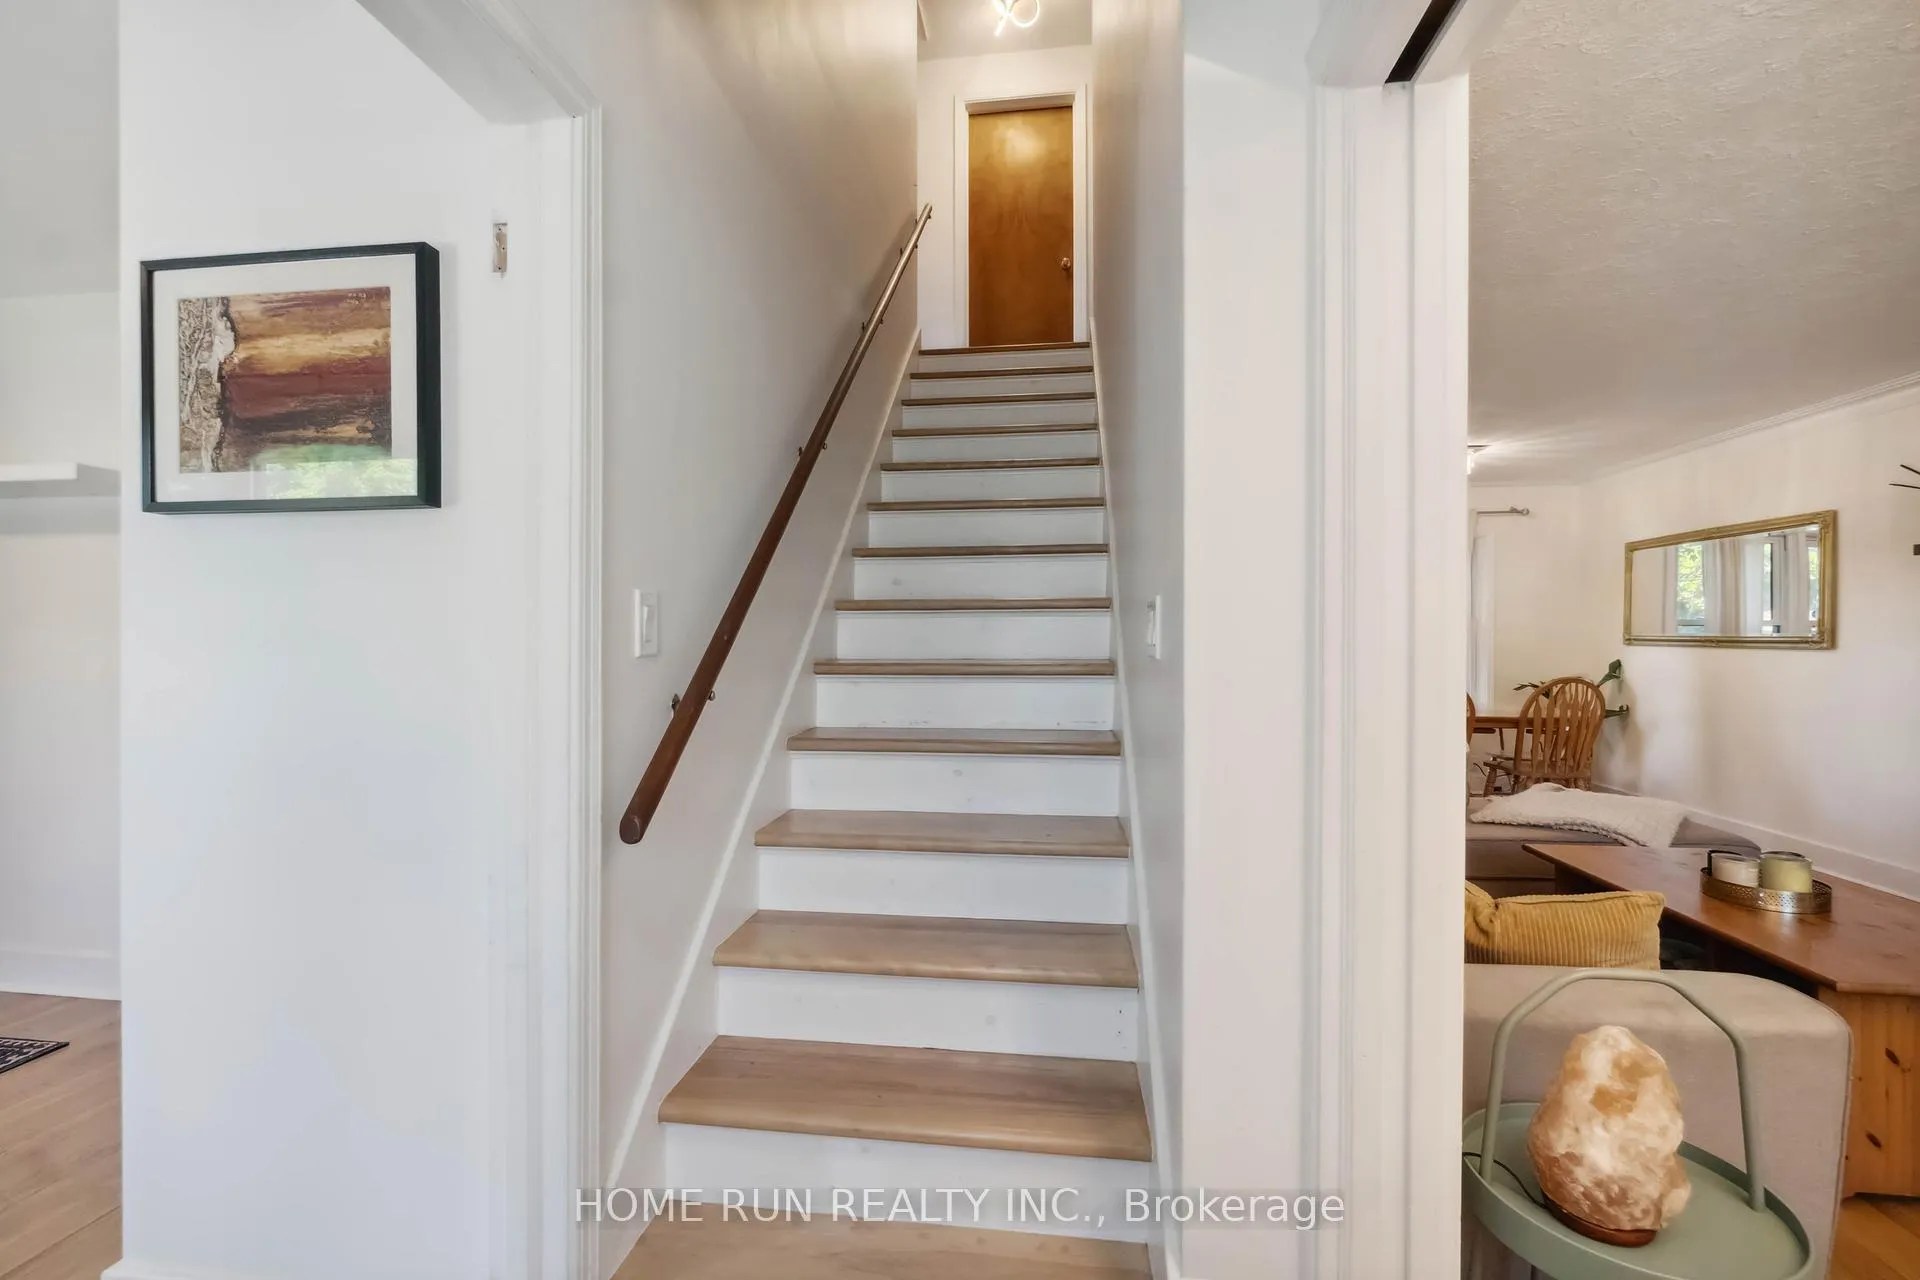
Welcome to 1617 Dorion Avenue, a beautiful 3bed full brick detached home nestled in one of Ottawa's most sought-after neighborhoods Alta Vista. Located within walking distance to CHEO, The Ottawa General Hospital, schools, parks, and transit, Tons of modern upgrades, this exceptional home offers a perfect blend of comfort, tranquility, and convenience for families, professionals, or downsizers alike.Step inside and be greeted by warm hardwood floors throughout main levels, with a spacious living room seamlessly connects to the dining area. The completely renovated kitchen boasts ample cabinetry and quartz countertops which is perfect for meal prep and entertainment.Main floor includes a versatile bedroom ideal for a home office, guest suite, or easily access living for seniors. Upstairs offers two generously sized bedrooms, and a 3-piece bath. The lower level features a massive open space with bright windows and laminate flooring perfect for a family room, play area, or home gym. There is also an area for laundry, utility, and storage.Fully fenced back yard is ideal for kids, pets, and BBQ. Detached garage adds extra value and functionality.Extensive upgrades include: Roof and windows (2020); Attic insulation upgraded to R60 (2023); Kitchen, bathroom, and power room rebuilt (2021); Basement renovated (2021); Gas furnace, A/C, electricity panel, and lights (2021); Major appliances (2021-2025); PVC back yard fence (2022); New garage door (2025).Dont miss your chance to own this turn-key gem in one of Ottawas most desirable communities!
Ask about this home
A HOMEH agent will answer your questions about this home.
Around this home
Daily convenience, out of 100, from the distances below
Schools nearby
School rating, out of 10.
Helpful calculators
Your HOMEH agent

"I would see it this week."