

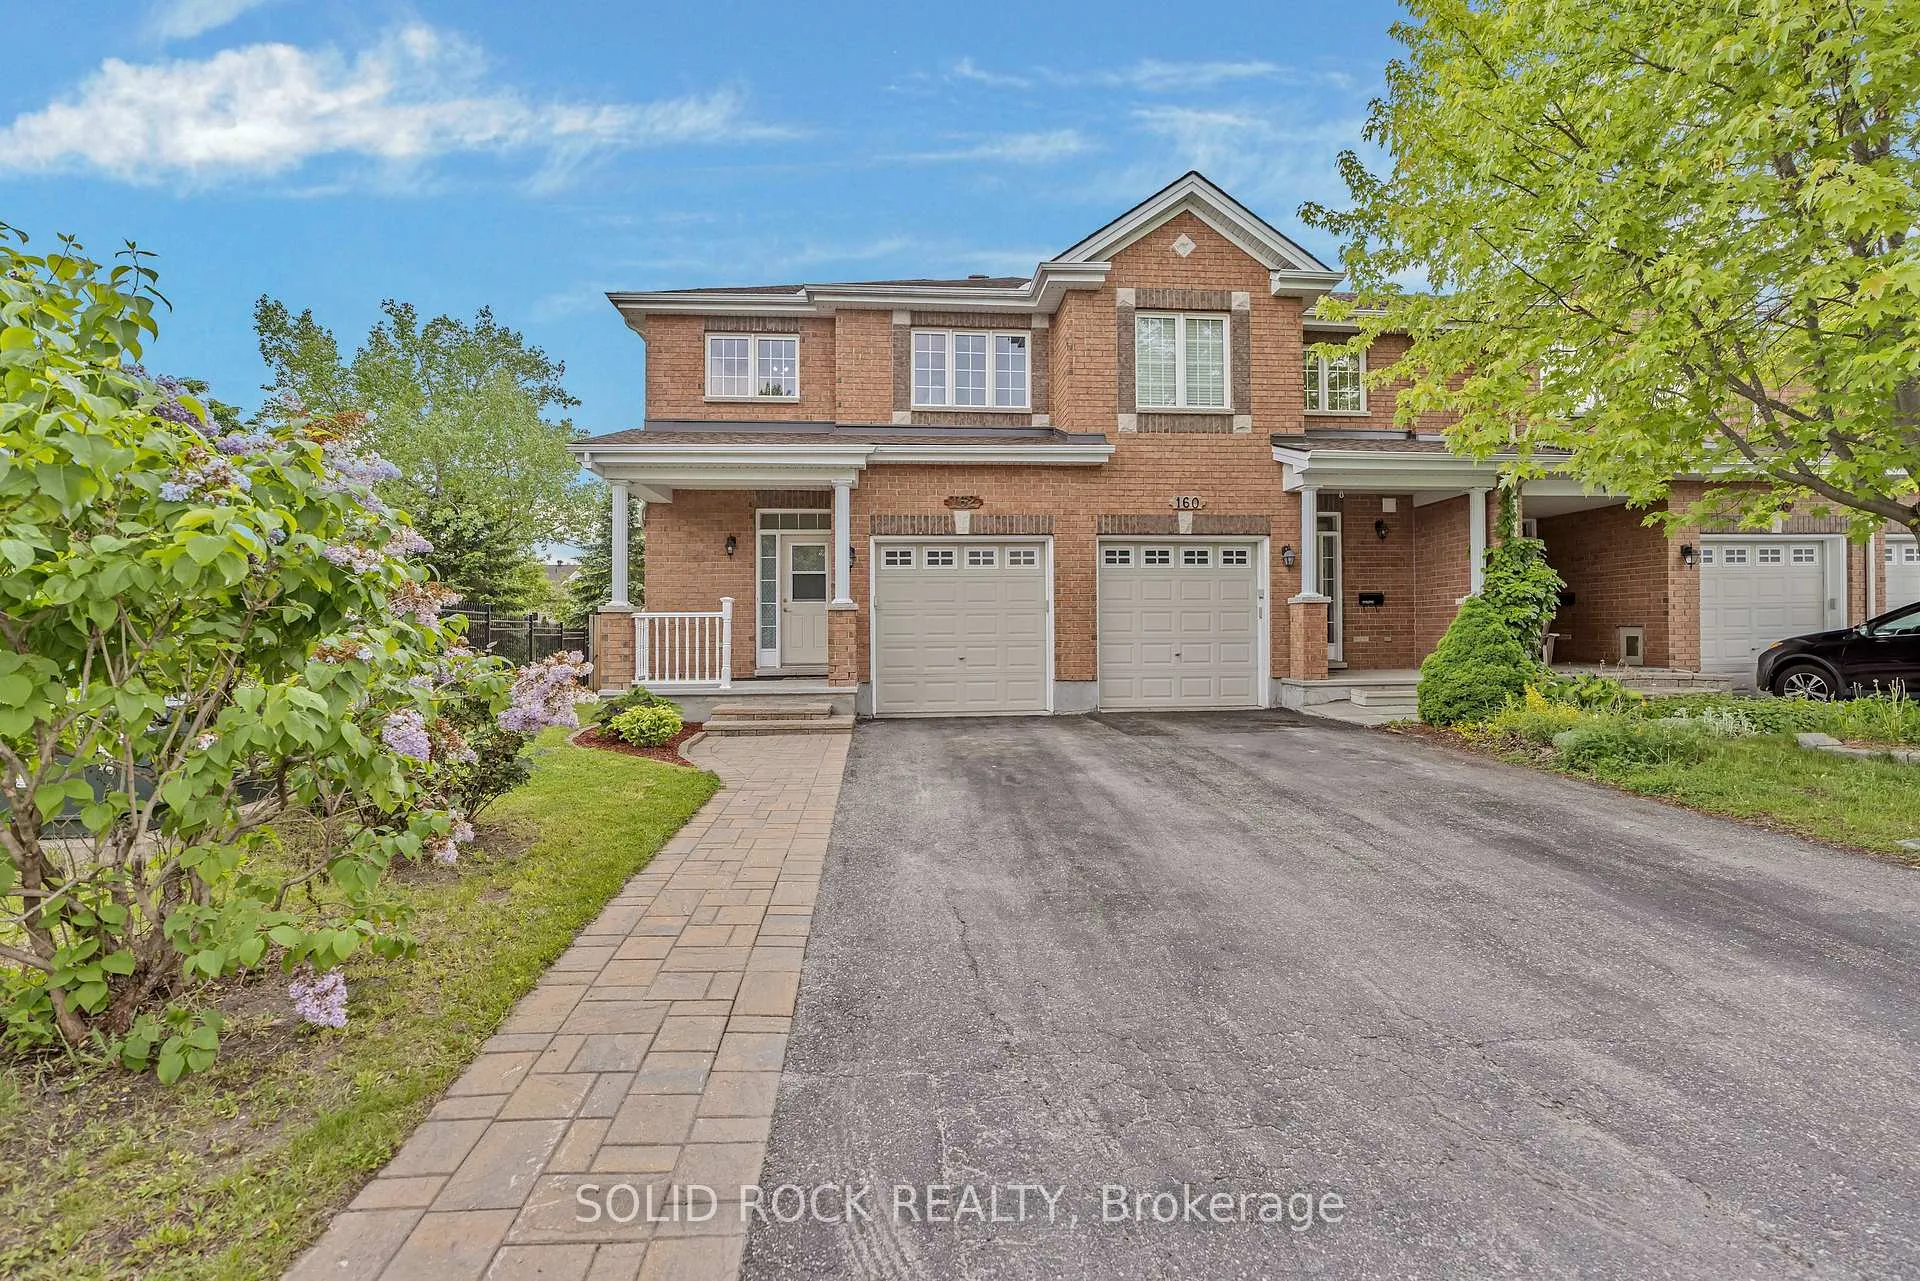
162 Stedman Street
162 Stedman Street
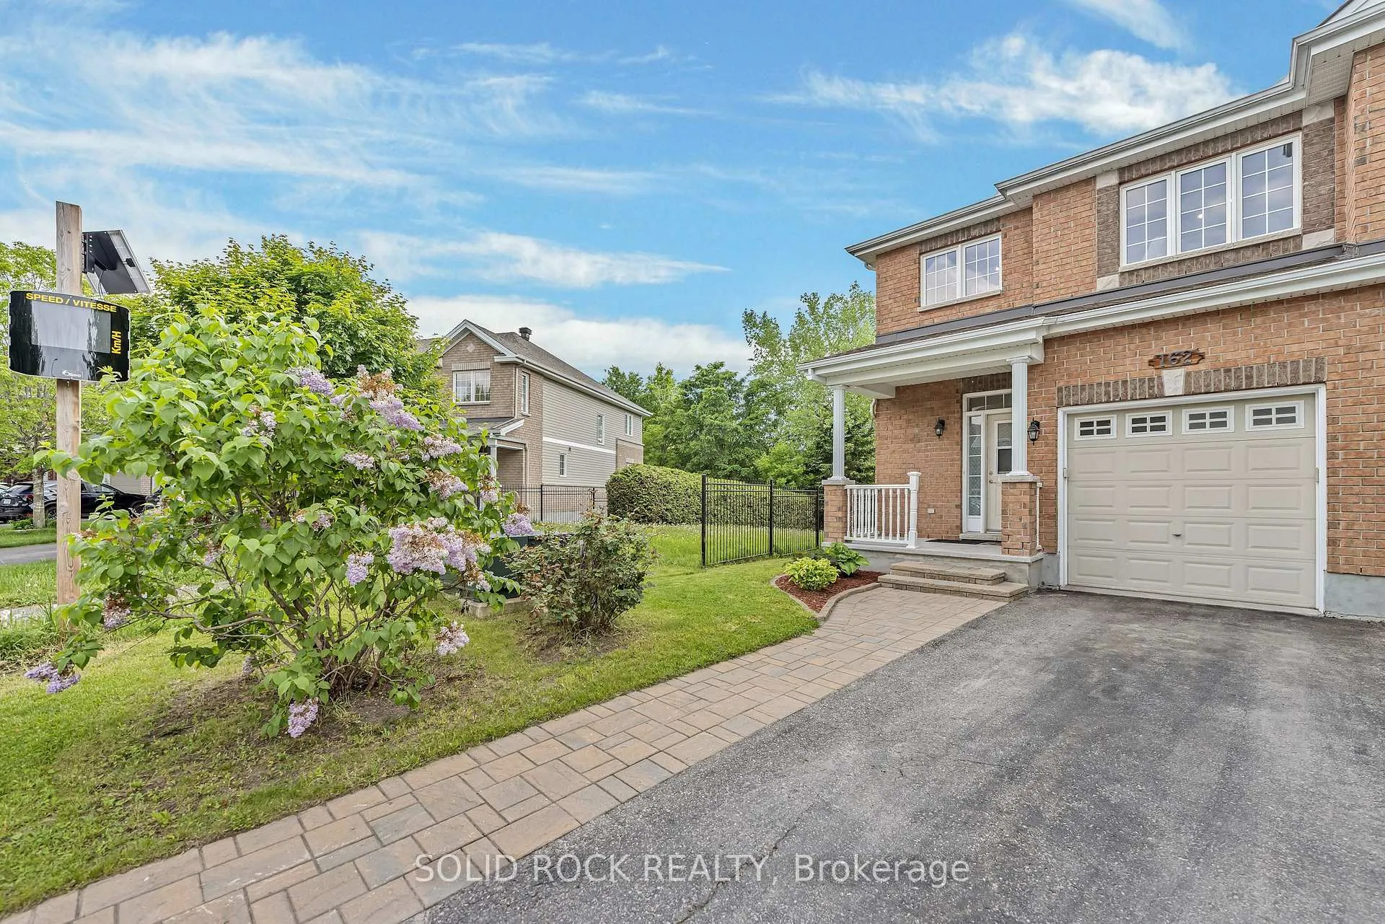
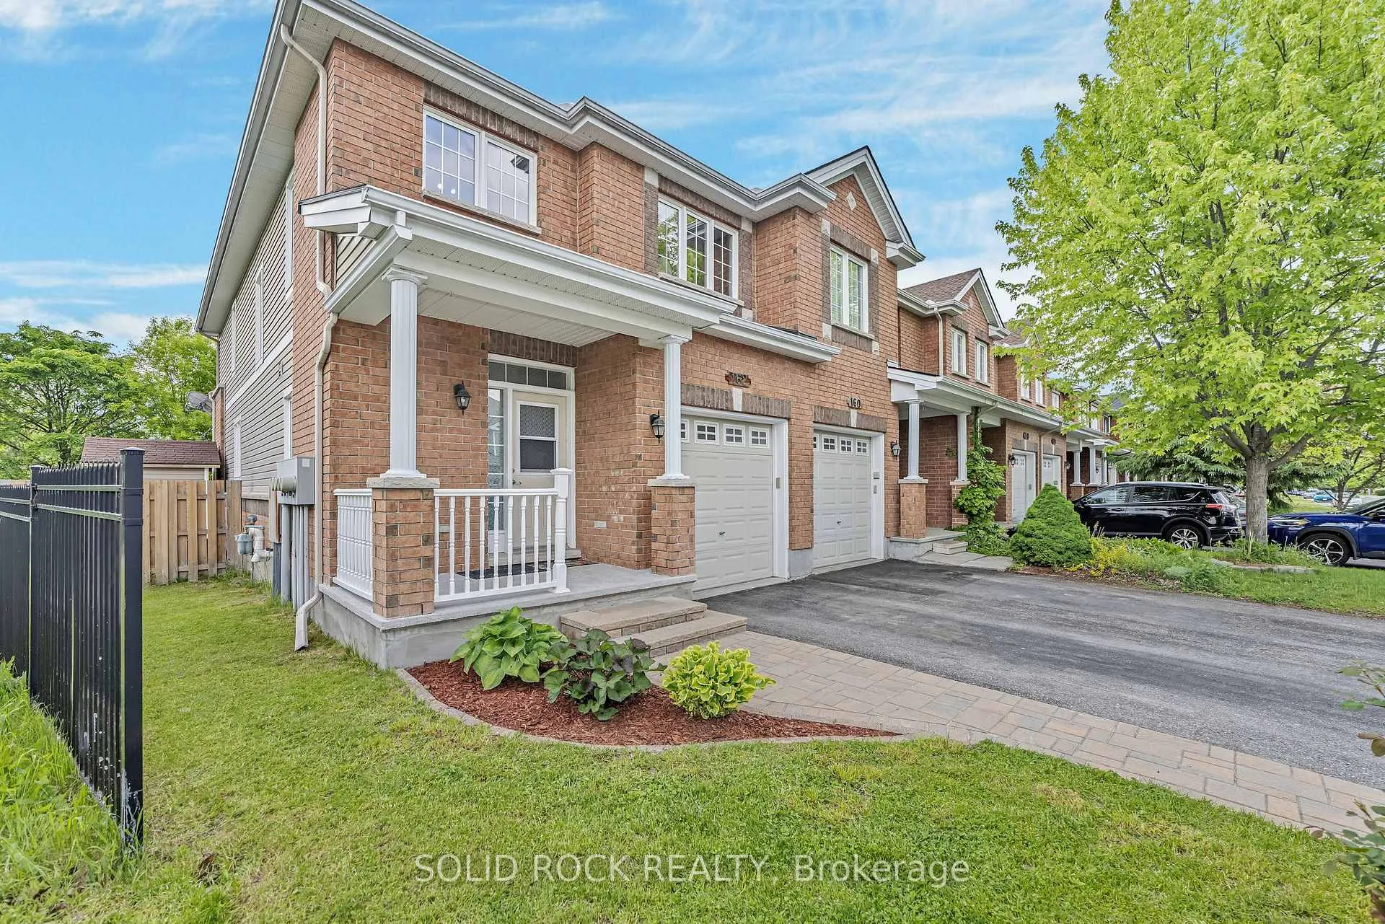
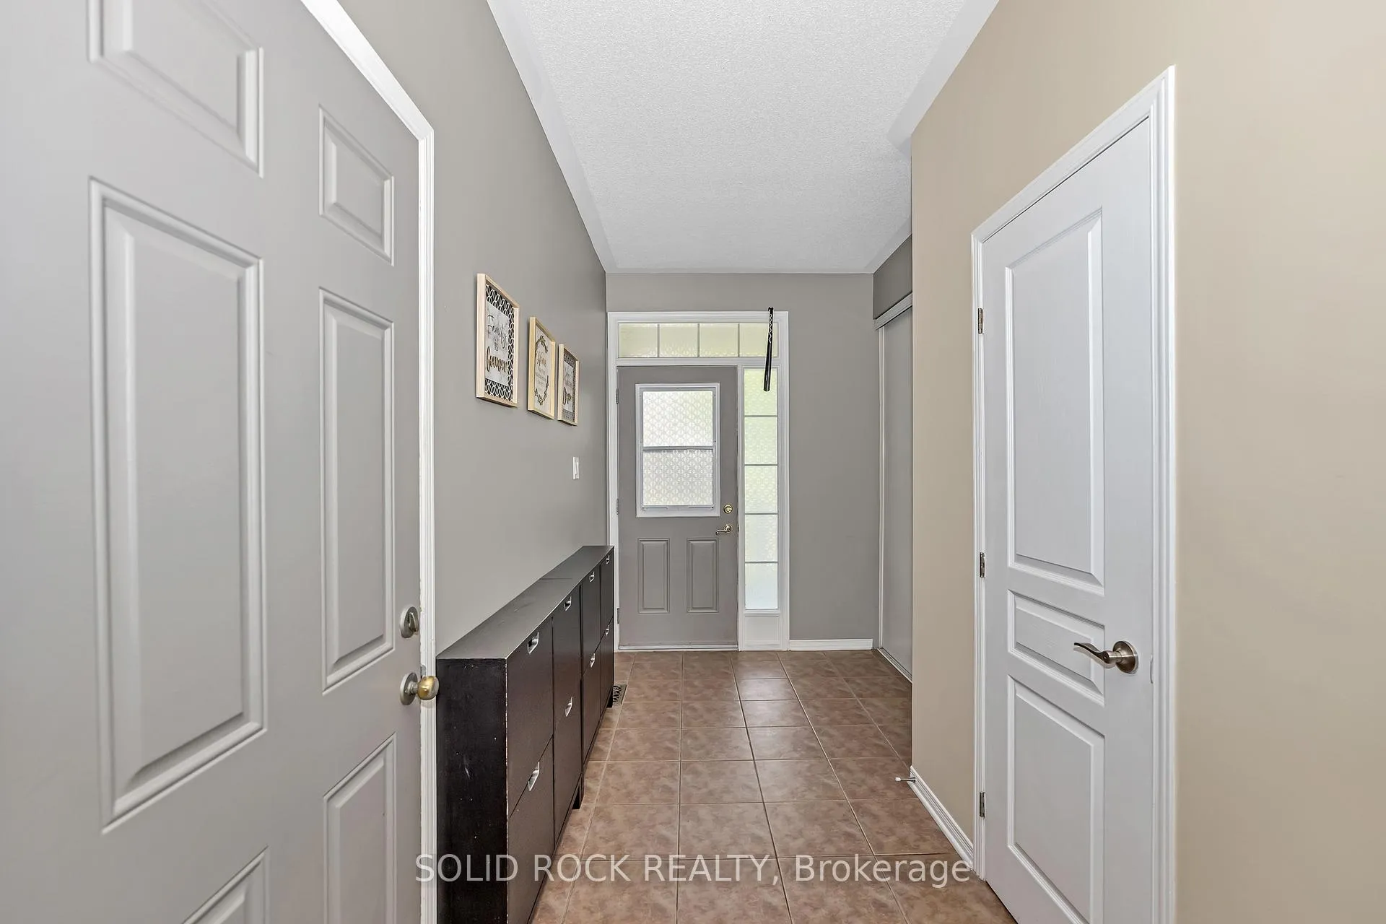
 See all 31 photos
Property history
Facts and features
- BasementFinished
- Age of home16–30 years
- Water, sewerMunicipal
- Lot shapeRectangular
- Fireplace
- Central air
- Pool
The homeFreehold Townhouse, 2-storey, Age 16–30 years
- Type: Freehold Townhouse
- Style: 2-storey
- Age: 16–30 years
- Living space: 1,500–2,000 sq ft
- Basement: Finished
- Special designation: Accessibility
- Waterfront: None
InsideFireplace Yes, natural gas, Lower level, Central vacuum, auto garage door remote
- Fireplace: Yes, natural gas
- Laundry: Lower level
- Features: Central vacuum, auto garage door remote
- Rooms above ground: 9
- Bedrooms: 3
- Bathrooms: 3
- Kitchens: 1
Outside and lotBrick veneer, vinyl siding, Asphalt shingle, Poured concrete
- Exterior: Brick veneer, vinyl siding
- Roof: Asphalt shingle
- Foundation: Poured concrete
- Pool: Above ground
- Features: Deck, porch
- Other structures: Fence - full, gazebo, sauna, shed
- Size: 23.23 × 100 ft
- Shape: Rectangular
- Zoning: Residential
Parking1 Garage, Attached, Private
- Spaces: 1 Garage
- Garage: Attached
- Driveway: Private
Heating, water and powerForced air, gas, Central air, Municipal water
- Heating: Forced air, gas
- Cooling: Central air
- Water: Municipal water
- Sewer: Municipal sewer
- Natural gas: Yes
- Hydro: Yes
- Cable: Available
- Telephone: Available
Costs and taxesTaxes $4,454 a year, HST included in the price, Hot water tank
- Taxes, 2025: $4,454 a year
- HST: HST included in the price
- Rental items: Hot water tank
Included in the saleRefrigerator, stove, dishwasher, washer, dryer, pool and accessories, central vac & accessories, hot tub, gazebo., Not included None
- Included: Refrigerator, stove, dishwasher, washer, dryer, pool and accessories, central vac & accessories, hot tub, gazebo.
- Not included: None
NearbyFenced yard, park
- Close to: Fenced yard, park
Listing detailsX12190614, Sold, Jun 2, 2025
- MLS® number: X12190614
- Status: Sold
- Listed on: Jun 2, 2025
- Days on market: 39
- Updated: Jul 11, 2025
- Possession: 2025-07-14 / 60-89 days
- Occupied by: Owner
- Listing brokerage: SOLID ROCK REALTY
About this home
162 Stedman Street, Ottawa (Blossom Park/Kemp Park/Findlay Creek), ON K1T 0B5
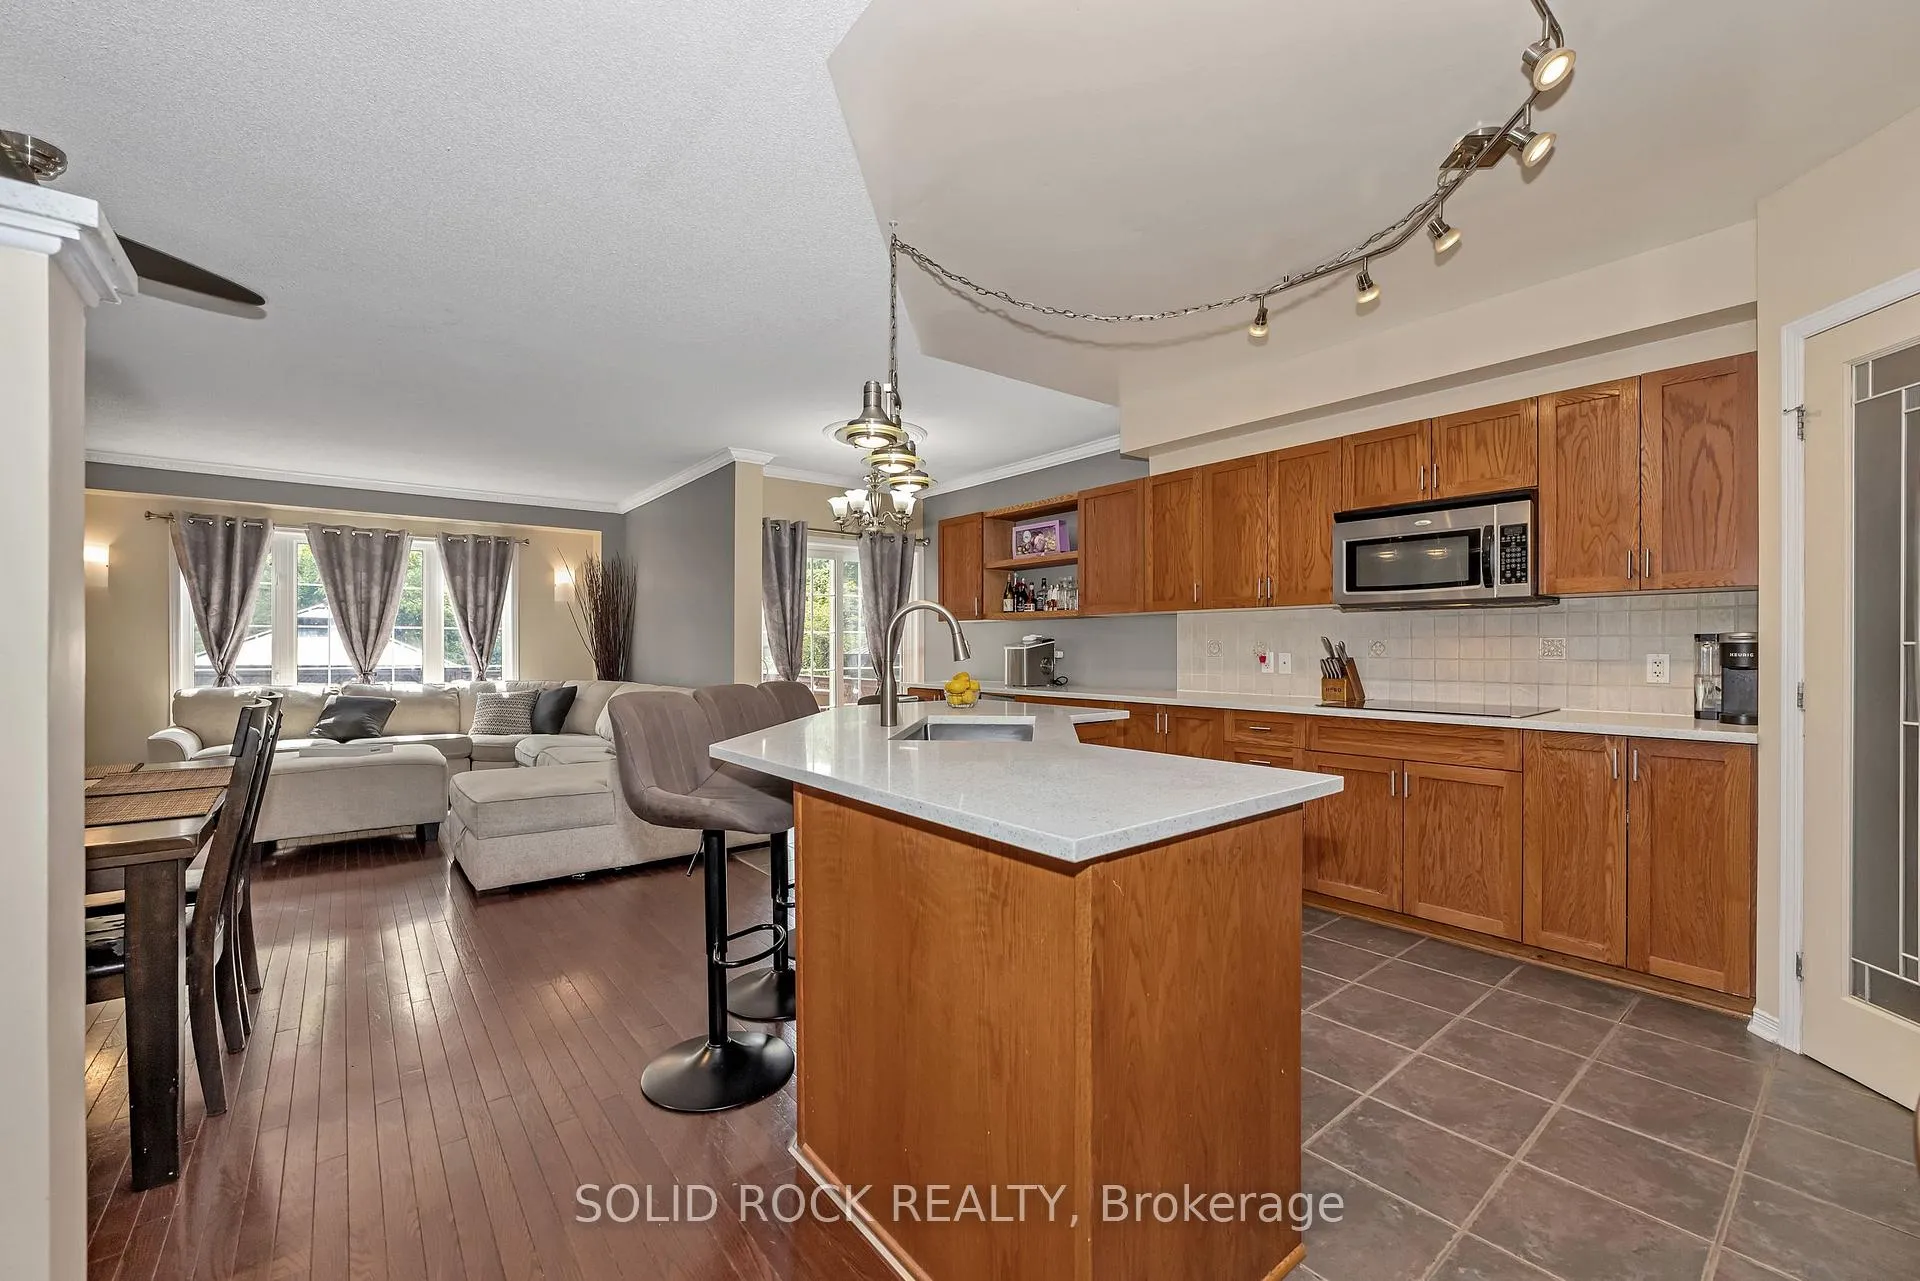
Welcome to this beautifully upgraded 3-bedroom corner unit townhome, offering 1584 square feet (above grade) of elegant living space. The thoughtfully designed kitchen boasts high-quality cabinetry, sleek quartz countertops, and stainless-steel appliances, creating a perfect blend of style and functionality. Step into your fully fenced private oasis, featuring an above-ground pool with a new heater, a gazebo, a hot tub, and ambient lighting. The treed backyard and side walkway provide both privacy and tranquility. Brand new furnace (2025), Kitchen counter tops 2023, extension of cabinets in kitchen 2023, A/C 2022; Roof shingles 2021; pool heater 2024.
Ask about this home
A HOMEH agent will answer your questions about this home.
Around this home
Daily convenience, out of 100, from the distances below
Schools nearby
School rating, out of 10.
Helpful calculators
Your HOMEH agent

"I would see it this week."