

5856 Red Castle Ridge
5856 Red Castle Ridge
 See all 50 photos
Property history
Facts and features
- BasementFinished
- Water, sewerWell, septic
- Lot shapeIrregular
- HeatingForced air
- Fireplace
- Central air
The homeDetached, Bungalow, 2,500–3,000 sq ft
- Type: Detached
- Style: Bungalow
- Living space: 2,500–3,000 sq ft
- Basement: Full, finished
InsideFireplace Yes, natural gas, Primary bedroom - main floor, generator - full, central vacuum, water softener, auto garage door remote, Rooms above ground 7
- Fireplace: Yes, natural gas
- Features: Primary bedroom - main floor, generator - full, central vacuum, water softener, auto garage door remote
- Rooms above ground: 7
- Rooms in the basement: 6
- Bedrooms: 3 + 2 in the basement
- Bathrooms: 5
- Kitchens: 1
Outside and lotStone, brick, Asphalt shingle, Poured concrete
- Exterior: Stone, brick
- Roof: Asphalt shingle
- Foundation: Poured concrete
- Features: Patio, privacy, landscaped
- Size: 223.79 × 426.29 ft
- Shape: Irregular
Parking3 Garage, Attached, Inside entry, private double
- Spaces: 3 Garage
- Garage: Attached
- Driveway: Inside entry, private double
Heating, water and powerForced air, gas, Central air, Well
- Heating: Forced air, gas
- Cooling: Central air
- Water: Well
- Sewer: Septic
Costs and taxesTaxes $9,534 a year, HST No HST, Hot water tank.
- Taxes, 2025: $9,534 a year
- HST: No HST
- Rental items: Hot water tank.
Included in the saleJenn air fridge. jenn air freezer. dishwasher. wall oven. speed oven/microwave. 5 burner induction cooktop. built in range hood. garage heater. garage door openers and remotes. central vacuum with retractable hose and attachments. basement fridge. backup battery for sump. water softener. iron and sulphur filter. irrigation system. generac. security cameras. all light fixtures. all window coverings. washer. dryer. outdoor speakers., Wall mounted televisions. sound bars. basement microwave. indoor speakers.
- Included: Jenn air fridge. jenn air freezer. dishwasher. wall oven. speed oven/microwave. 5 burner induction cooktop. built in range hood. garage heater. garage door openers and remotes. central vacuum with retractable hose and attachments. basement fridge. backup battery for sump. water softener. iron and sulphur filter. irrigation system. generac. security cameras. all light fixtures. all window coverings. washer. dryer. outdoor speakers.
- Not included: Wall mounted televisions. sound bars. basement microwave. indoor speakers.
Listing detailsX12190513, Sold, Jun 2, 2025
- MLS® number: X12190513
- Status: Sold
- Listed on: Jun 2, 2025
- Days on market: 23
- Updated: Jun 25, 2025
- Possession: Flexible
- Occupied by: Owner
- Listing brokerage: ROYAL LEPAGE TEAM REALTY
About this home
5856 Red Castle Ridge, Ottawa (Manotick East to Manotick Station), ON K4M 0A7
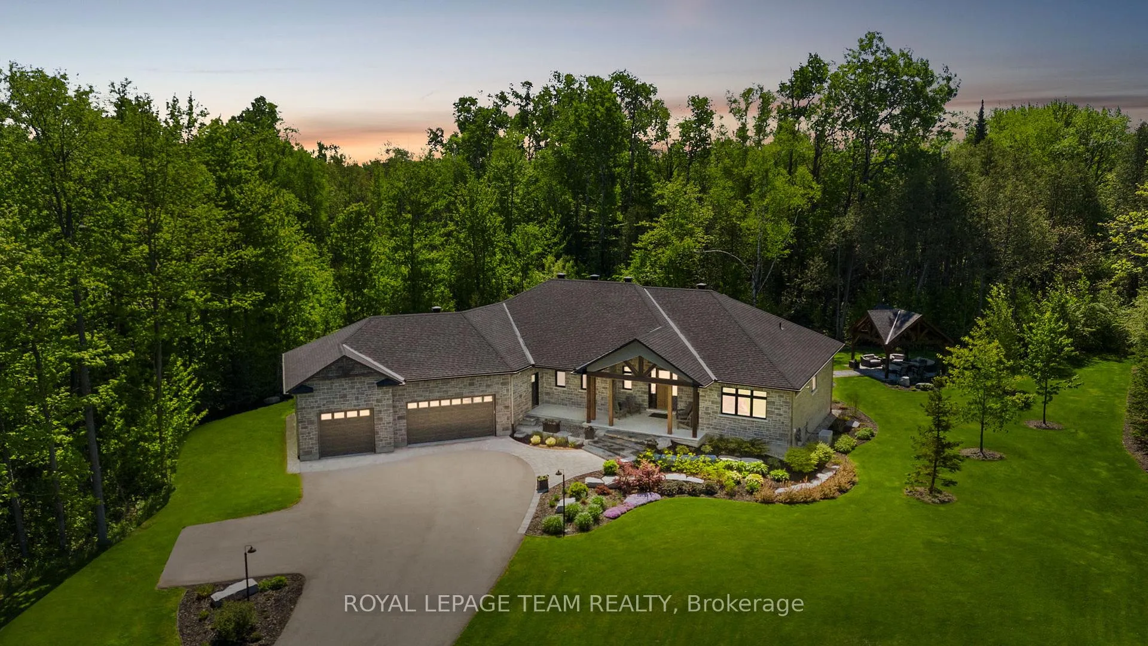
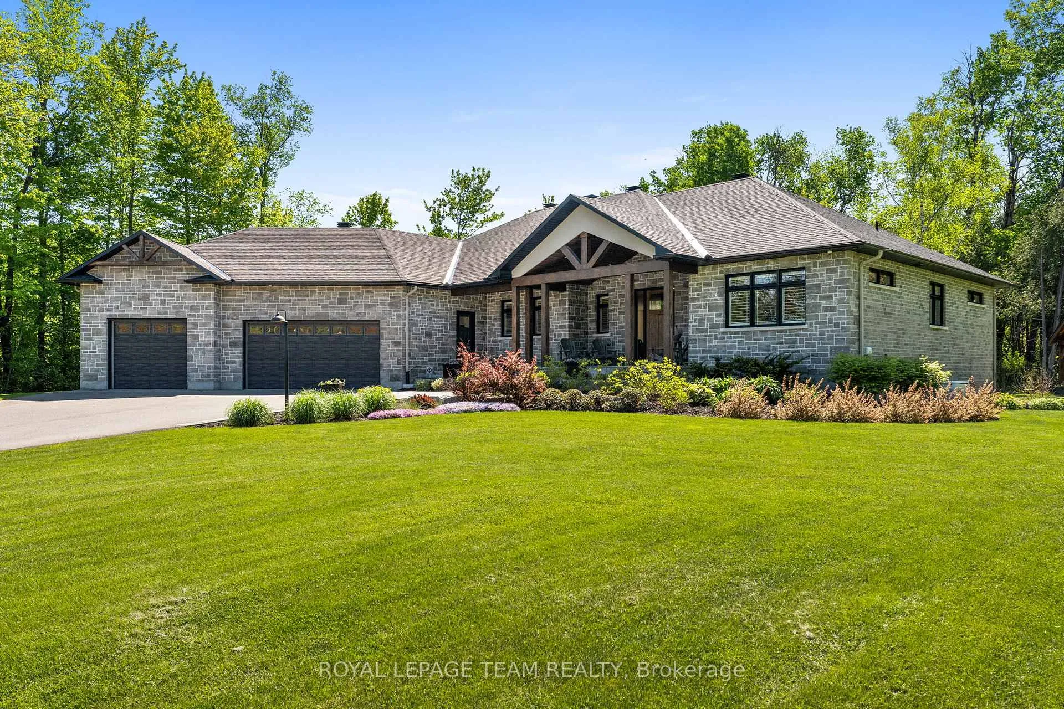
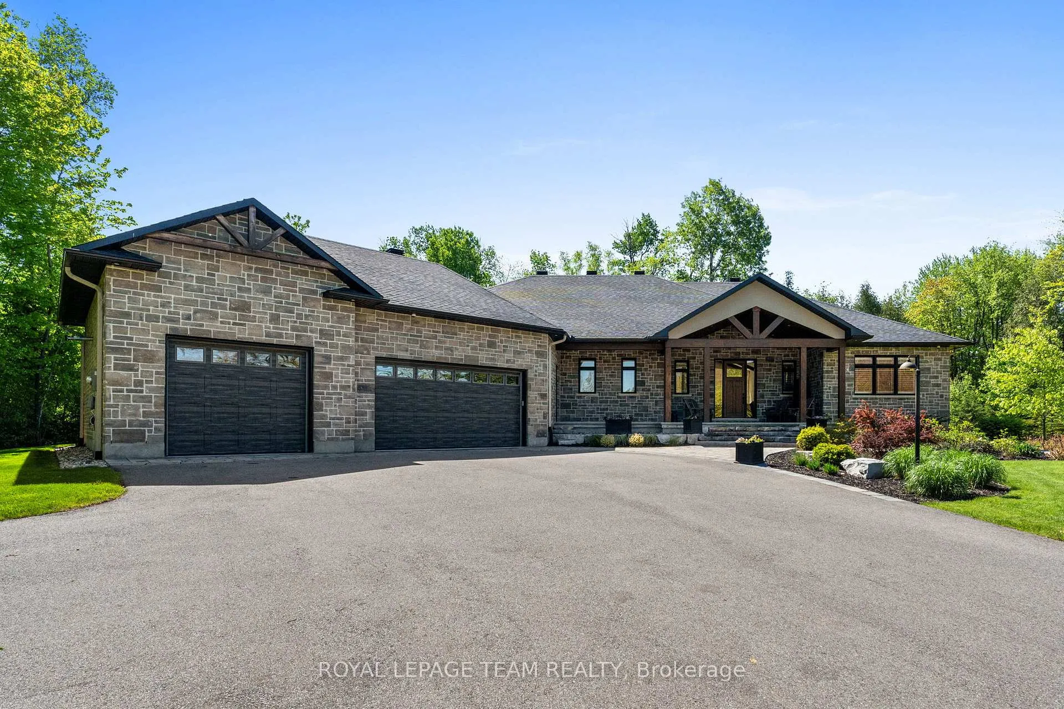
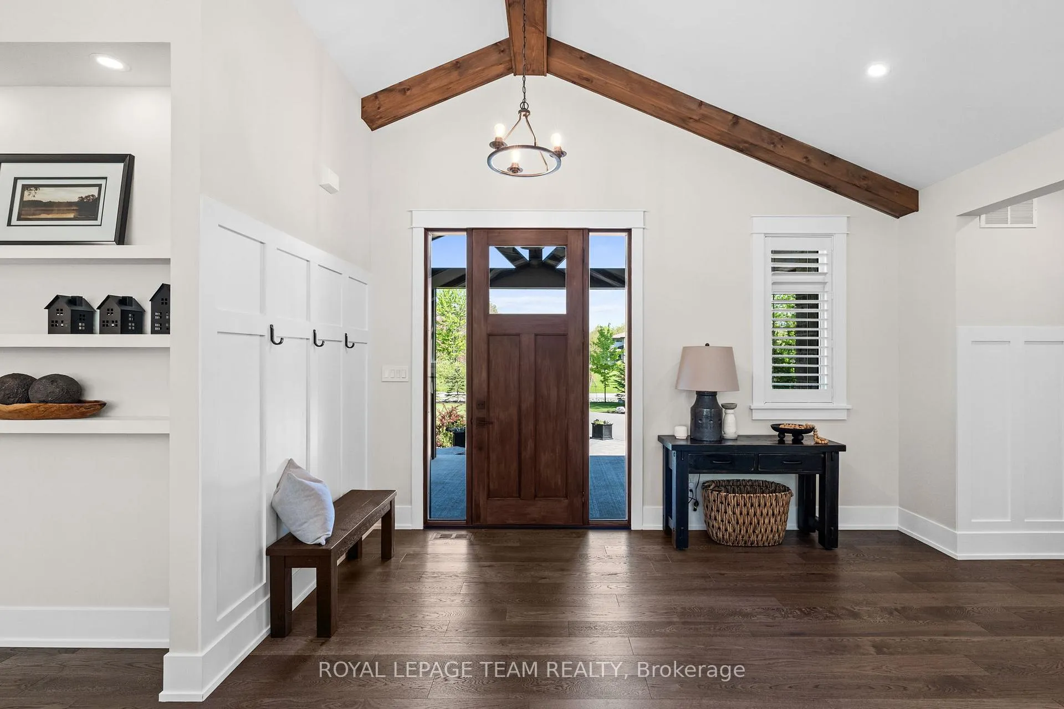
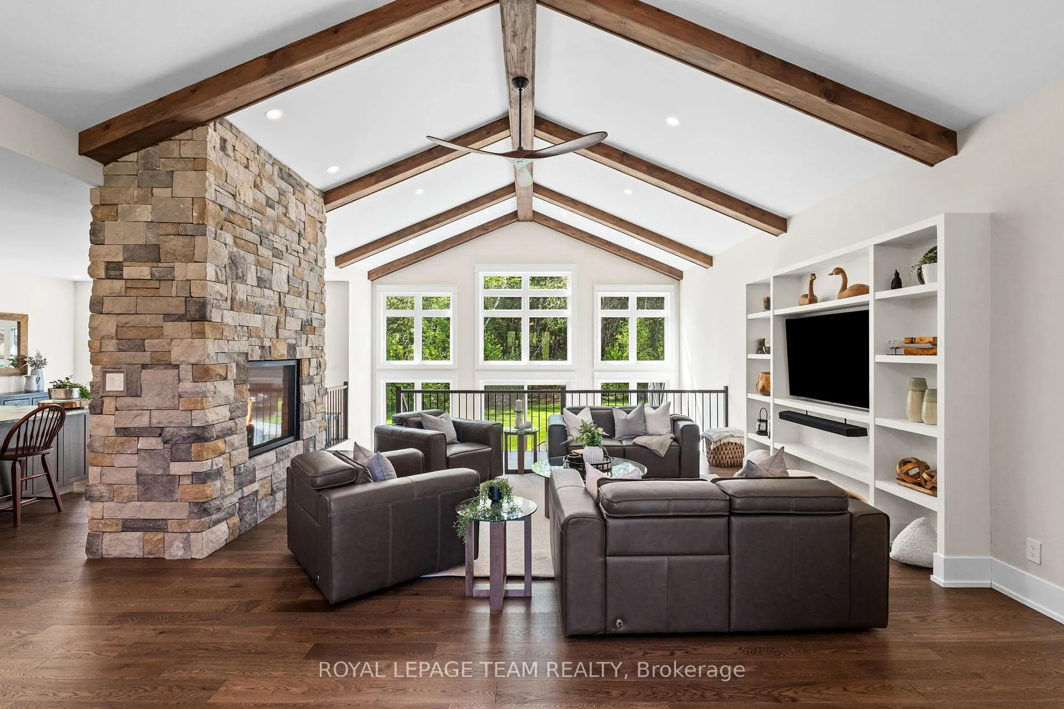
Nestled on two acres in Manotick's Rideau Forest, this custom bungalow offers a thoughtful balance of privacy, timeless design, and refined living. Surrounded by mature trees and professionally landscaped grounds, it provides a tranquil setting just minutes from the amenities of Manotick village. From the moment you step inside, a warm, neutral palette and elegant finishes set the tone for a home that reflects modern sophistication. The spacious interior is filled with natural light and designed for both everyday living and entertaining. Engineered hand-scraped wide-plank flooring, detailed coffered and beamed ceilings, transom windows, and rich wood accents add character and depth throughout. At the heart of the home is the great room, anchored by a striking two-sided stone fireplace that flows seamlessly into the kitchen. The kitchen is equipped with leathered granite countertops, full-height cabinetry, professional-grade appliances, a walk-in pantry, and a large centre island ideal for gathering. The main level includes three well-appointed bedrooms, including a serene primary suite with a linear fireplace, a walk-in closet, and a luxurious five-piece ensuite. The finished lower level continues the living space with exceptional comfort and versatility. It features a spacious recreation room with a fireplace and a custom entertainment area with a wet bar, two additional bedrooms, two bathrooms, a home office, and flexible rooms that can serve as a gym or hobby space. Outdoors, the backyard serves as a natural extension of the home, offering a peaceful retreat for unwinding or entertaining. A thoughtful blend of hardscaping and softscaping defines the space, with patios, a covered timber-frame pavilion, and manicured gardens creating a private, beautifully designed setting.
Ask about this home
A HOMEH agent will answer your questions about this home.
Around this home
Daily convenience, out of 100, from the distances below
Schools nearby
School rating, out of 10.
Helpful calculators
Your HOMEH agent

"I would see it this week."