

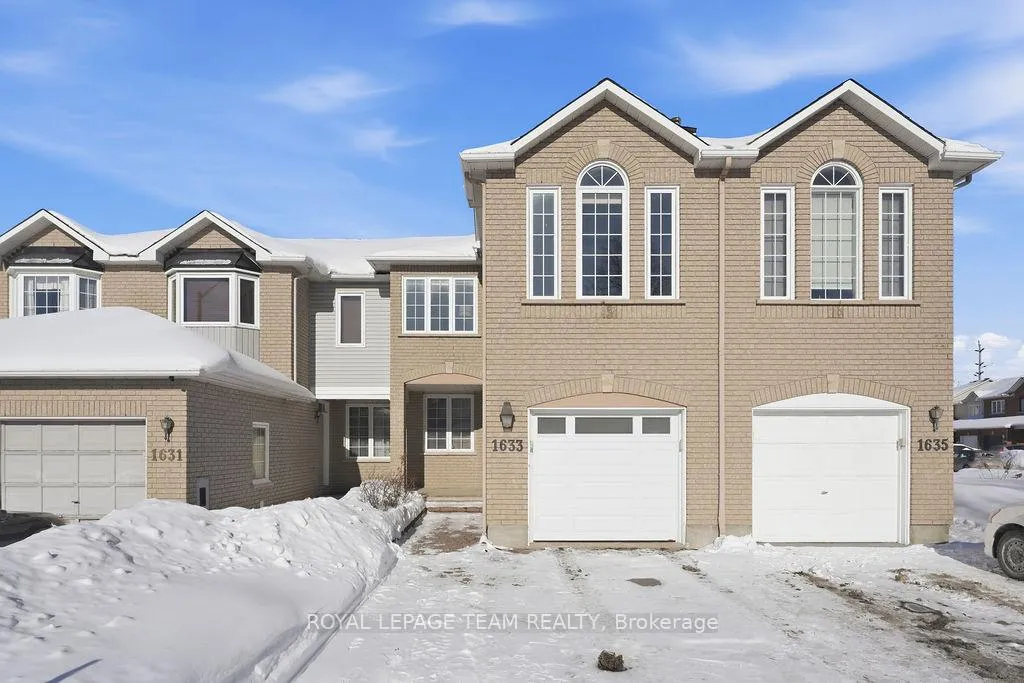
1633 Marley Crescent
1633 Marley Crescent
 See all 37 photos
Property history
Facts and features
- BasementFinished
- Lot size20 × 102 ft
- Lease term12 months
- FurnishedUnfurnished
- Hardwood floors
- Fireplace
- Central air
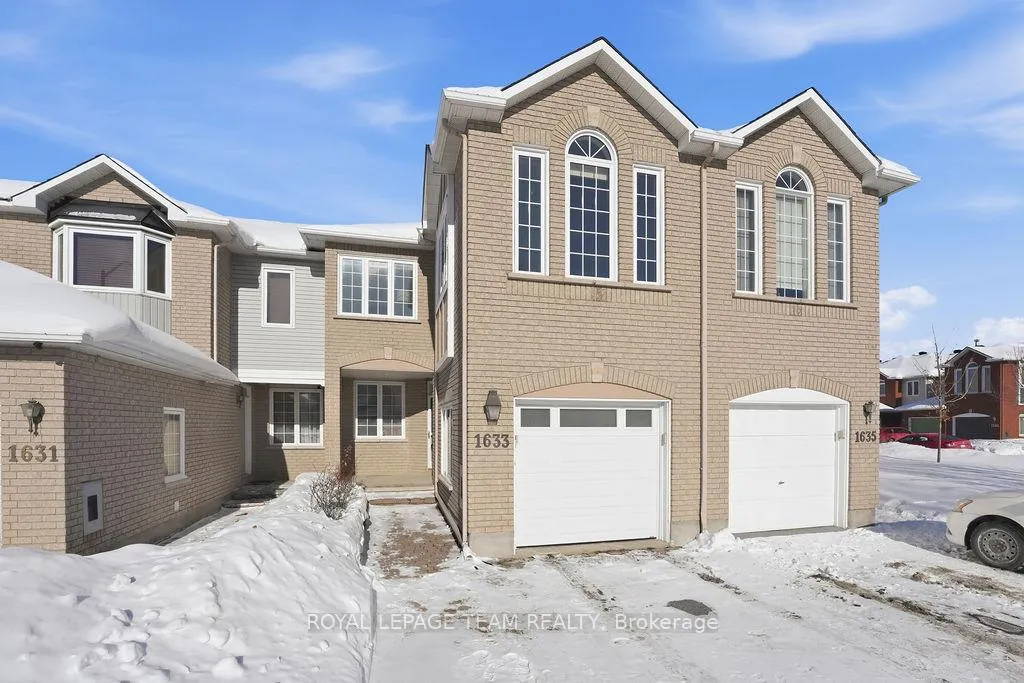
The homeFreehold Townhouse, 2-storey, Age 16–30 years
- TypeFreehold Townhouse
- Style2-storey
- Age16–30 years
- Living space1,500–2,000 sq ft
- BasementFinished, full
InsideFireplace Yes, family room, natural gas, Hardwood, Ensuite, in basement, in building, in-suite laundry, laundry room, lower level
- FireplaceYes, family room, natural gas
- FlooringHardwood
- LaundryEnsuite, in basement, in building, in-suite laundry, laundry room, lower level
- FeaturesOther, auto garage door remote, storage
- SecurityAlarm system
- Rooms above ground8
- Rooms in the basement3
- Bedrooms3 + 1 in the basement
- Bathrooms3
- Kitchens1
- Family roomYes
Outside and lotBrick, other, Asphalt shingle, Poured concrete
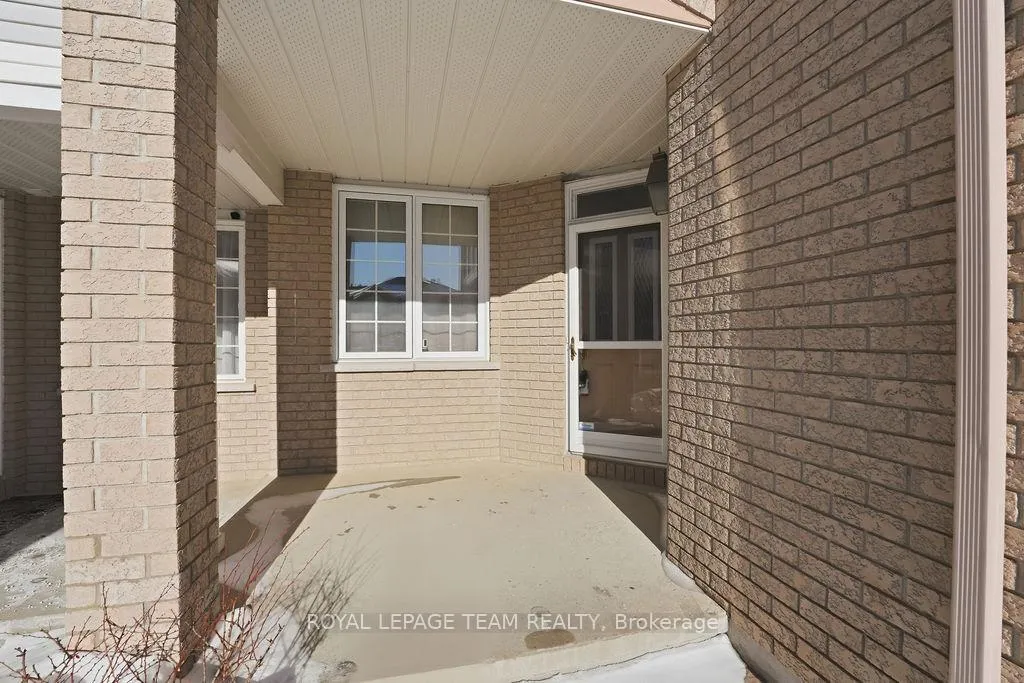
- ExteriorBrick, other
- RoofAsphalt shingle
- FoundationPoured concrete
- FeaturesDeck
- Other structuresFence - full
- Size20 × 101.7 ft
- ShapeRectangular
Parking1 Garage, Built-in, Private, tandem, available
- Spaces1 Garage
- GarageBuilt-in
- DrivewayPrivate, tandem, available
Heating, water and powerForced air, gas, Central air, Municipal water
- HeatingForced air, gas
- CoolingCentral air
- WaterMunicipal water
- SewerMunicipal sewer
Rent and termsRent $3,275 a month, Entire property, Unfurnished
- Rent$3,275 a month
- Space for rentEntire property
- FurnishedUnfurnished
- Lease12 months
- PaidMonthly
- Rent includesParking
- DepositRequired
- Credit checkRequired
- Employment letterRequired
- Rental applicationRequired
- ReferencesRequired
- Rental itemsHot water heater - $44.58 / month.
IncludedFridge, stove, dishwasher, hood fan, washer, dryer, garage door opener and refer to schedule b for further inclusions, Landlord belongings
- IncludedFridge, stove, dishwasher, hood fan, washer, dryer, garage door opener and refer to schedule b for further inclusions
- Not includedLandlord belongings
NearbyFenced yard, level, park, public transit, school
- Close toFenced yard, level, park, public transit, school
Listing detailsX12753576, Rented, Feb 3, 2026
- MLS® numberX12753576
- StatusRented
- Listed onFeb 3, 2026
- Days on market7
- UpdatedFeb 10, 2026
- PossessionFlexible
- Occupied byOwner
- Listing brokerageROYAL LEPAGE TEAM REALTY
About this home
1633 Marley Crescent, Ottawa (Carson Grove), ON K1J 1C1
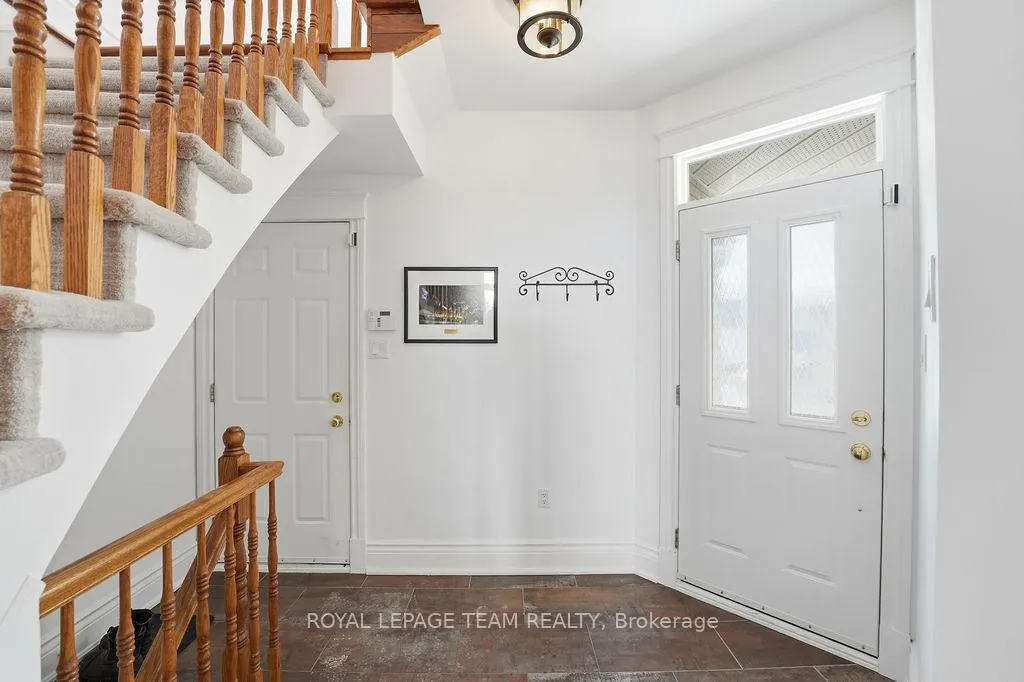
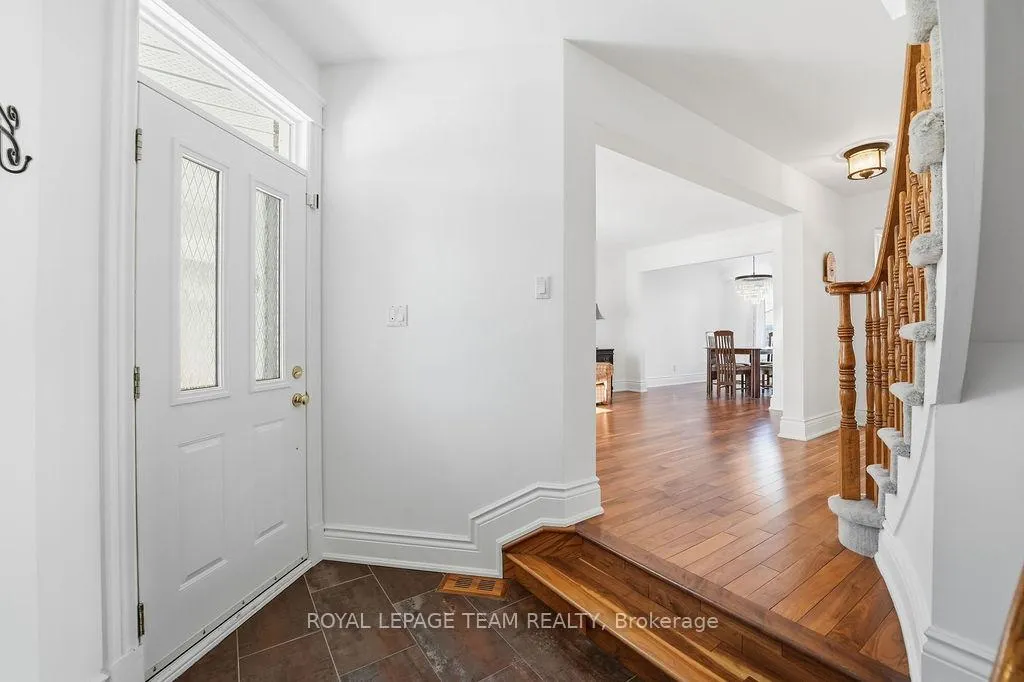
Imagine weekend mornings spent enjoying coffee on your private interlock patio, followed by a leisurely stroll to nearby parks, bike paths, or local shops. This meticulously maintained 3-bedroom, 2.5-bath townhouse in Carson Grove combines effortless style with everyday convenience. Enter the open-concept living and dining area, where rich hardwood floors and elegant crown mouldings create a welcoming backdrop for entertaining friends or relaxing evenings at home. The chef-inspired kitchen, featuring quartz countertops, a marble herringbone backsplash, breakfast bar, and stainless steel appliances, flows seamlessly to the backyard-perfect for summer barbecues or quiet evenings under the stars. Upstairs, unwind in the family room with vaulted ceilings and a cozy gas fireplace, or retreat to the generous primary suite with a walk-in closet and spa-like 4-piece ensuite. Two additional bedrooms and a full bathroom offer comfort for family or guests, while the fully finished basement provides flexible space for a home office, gym, hobby room, rec. room or an extra bedroom. With Blair O-Train Station, COSTCO, Gloucester Centre, CSIS/CSEC, La Cité Collégiale, NCC paths, restaurants, entertainment and so much more just steps away, this turnkey home allows you to live fully, comfortably, and effortlessly. Pet Restrictions. Also available furnished @ $4,000/month.
Ask about this home
A HOMEH agent will answer your questions about this home.
Around this home
Daily convenience, out of 100, from the distances below
Schools nearby
School rating, out of 10.
Helpful calculators
Your HOMEH agent

"I would see it this week."