

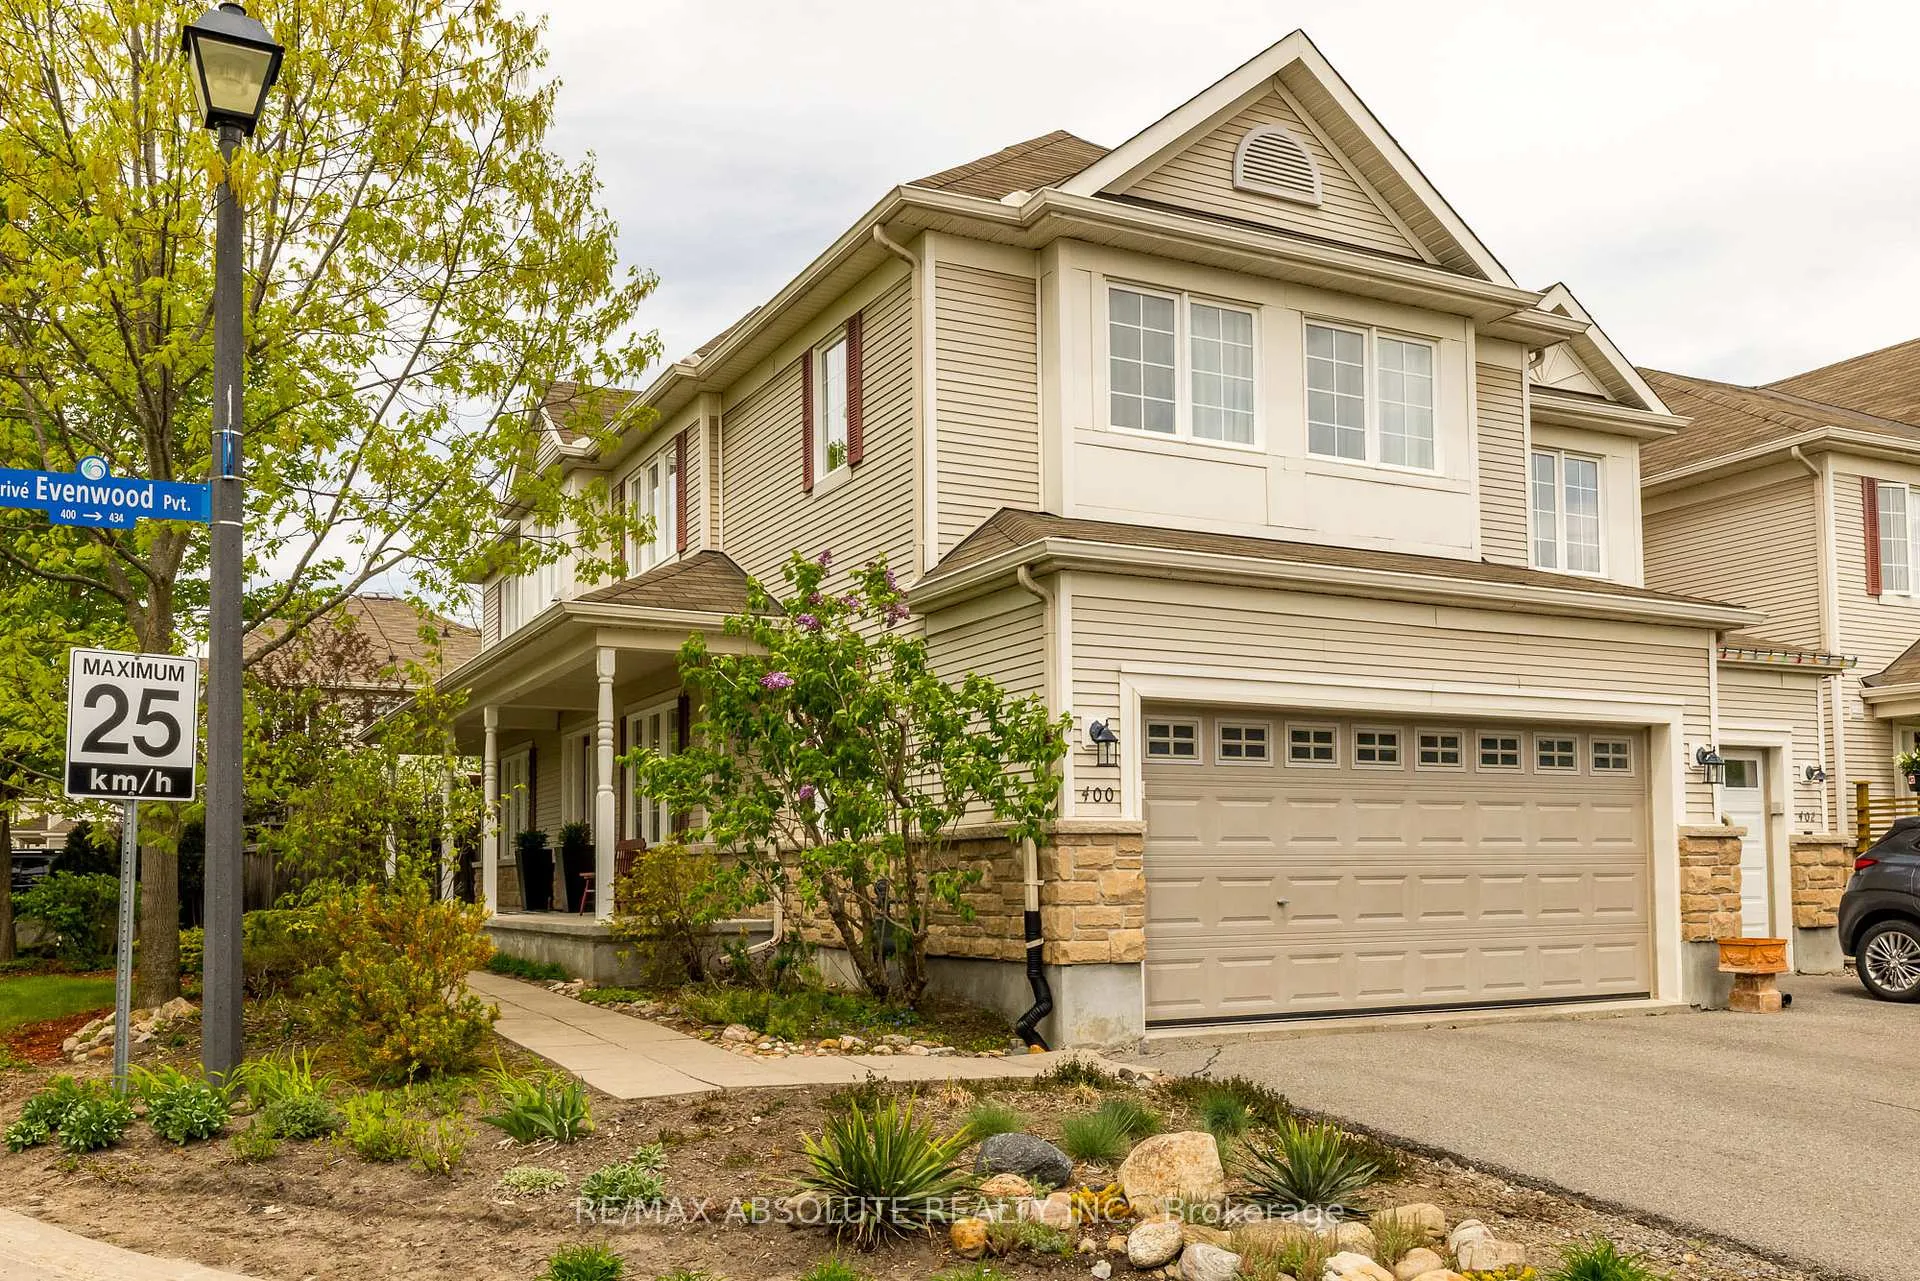
400 Evenwood Private
400 Evenwood Private
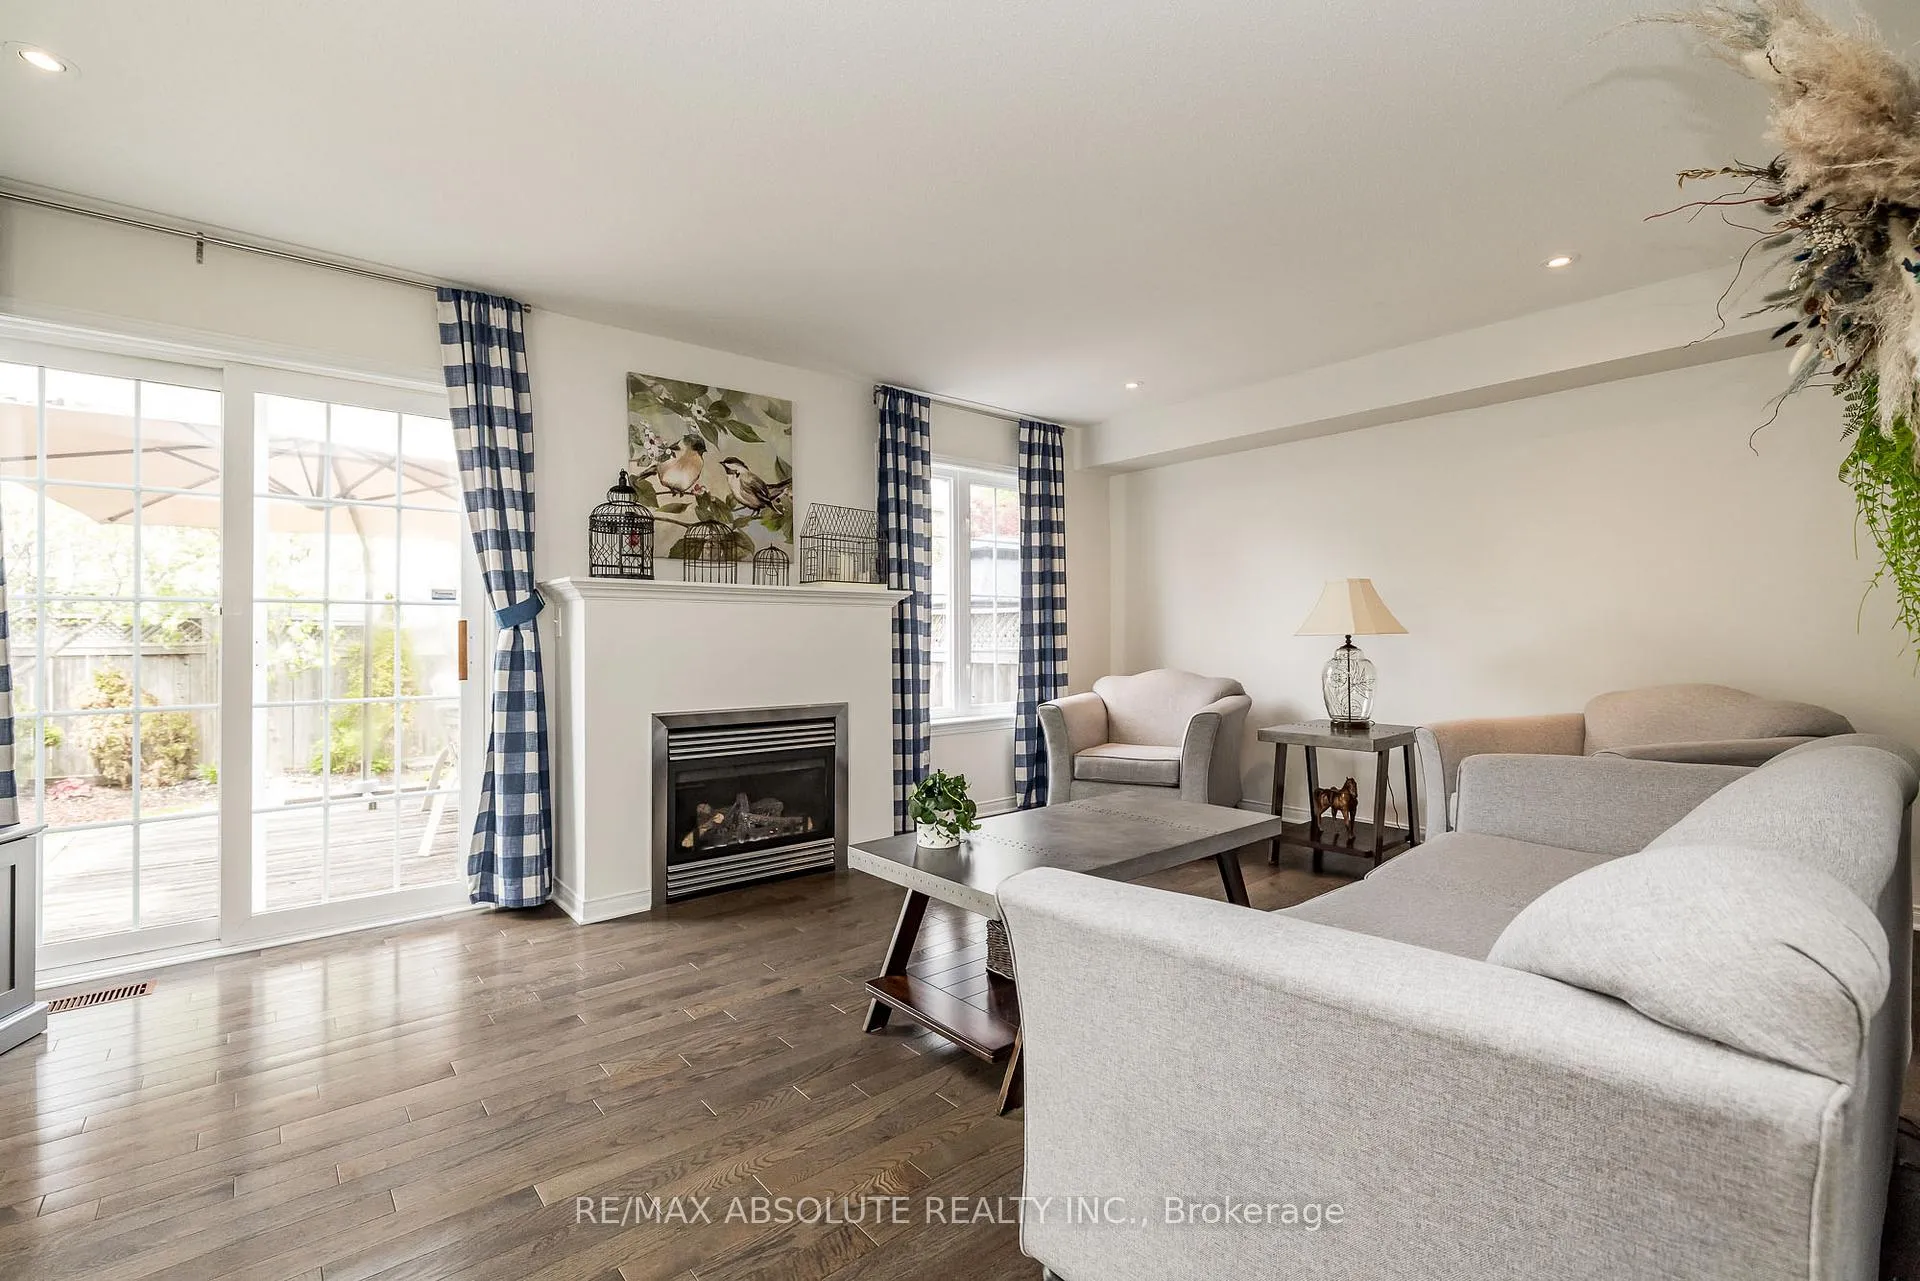 See all 29 photos
Property history
Facts and features
- BasementUnfinished
- Age of home16–30 years
- Water, sewerMunicipal
- HeatingForced air
- Fireplace
- Central air
The homeFreehold Townhouse, 2-storey, Age 16–30 years
- Type: Freehold Townhouse
- Style: 2-storey
- Age: 16–30 years
- Living space: 1,500–2,000 sq ft
- Basement: Full, unfinished
InsideFireplace Yes, natural gas, Upper level, Auto garage door remote
- Fireplace: Yes, natural gas
- Laundry: Upper level
- Features: Auto garage door remote
- Rooms above ground: 7
- Bedrooms: 3
- Bathrooms: 3
- Kitchens: 1
Outside and lotVinyl siding, Shingles, Poured concrete
- Exterior: Vinyl siding
- Roof: Shingles
- Foundation: Poured concrete
- Features: Deck, landscaped, porch
- Other structures: Fence - full
- Size: 35 × 106 ft
- Zoning: residential
Parking2 Garage, Attached
- Spaces: 2 Garage
- Garage: Attached
Heating, water and powerForced air, gas, Central air, Municipal water
- Heating: Forced air, gas
- Cooling: Central air
- Water: Municipal water
- Sewer: Municipal sewer
- Natural gas: Yes
- Hydro: Yes
- Cable: Yes
- Telephone: Yes
Costs and taxesTaxes $4,914 a year, HST included in the price, Hot water tank
- Taxes, 2025: $4,914 a year
- HST: HST included in the price
- Rental items: Hot water tank
- Under contract: Hot water tank-gas
Included in the saleFridge, stove, dishwasher, otr microwave, washer, dryer, blinds, auto garage opener
- Included: Fridge, stove, dishwasher, otr microwave, washer, dryer, blinds, auto garage opener
NearbyCul de sac/dead end, golf
- Close to: Cul de sac/dead end, golf
Listing detailsX12222382, Sold, Jun 16, 2025
- MLS® number: X12222382
- Status: Sold
- Listed on: Jun 16, 2025
- Days on market: 43
- Updated: Jul 29, 2025
- Possession: 2025-07-15 / 1-29 days
- Occupied by: Owner
- Listing brokerage: RE/MAX ABSOLUTE REALTY INC.
About this home
400 Evenwood Private, Ottawa (Barrhaven - Stonebridge), ON K2J 0E5
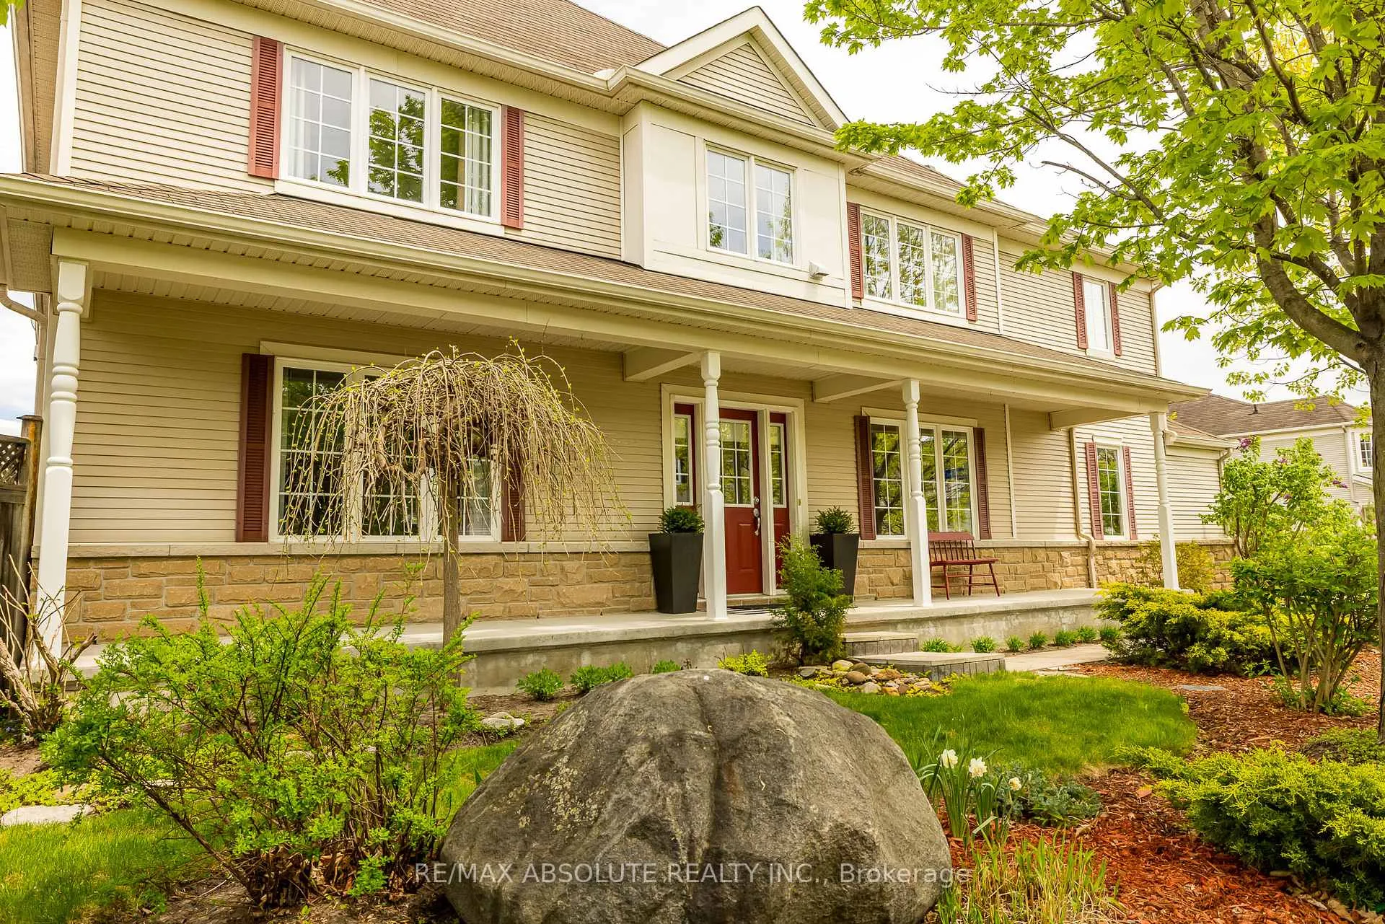
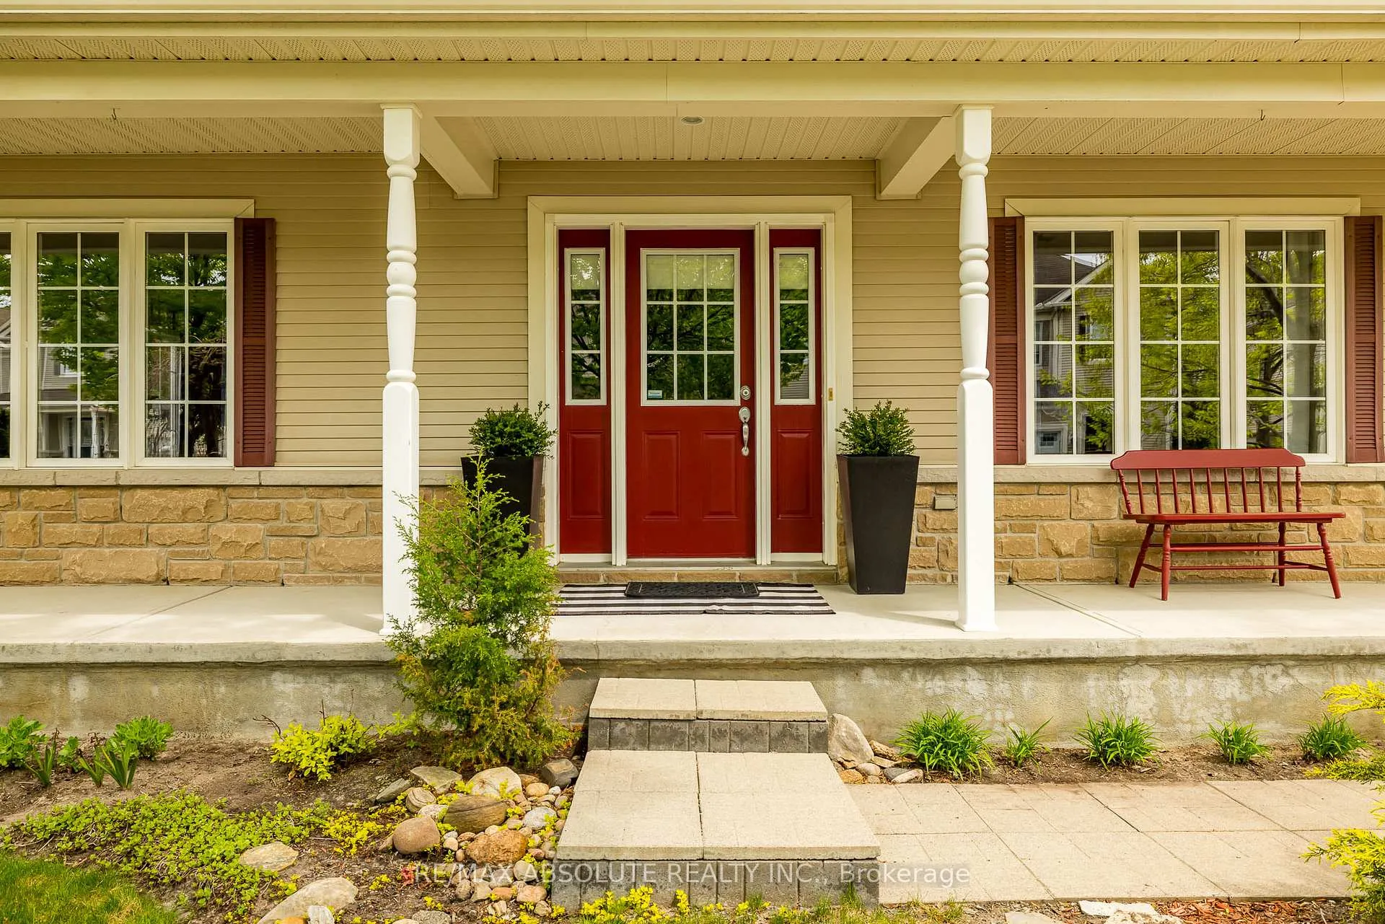
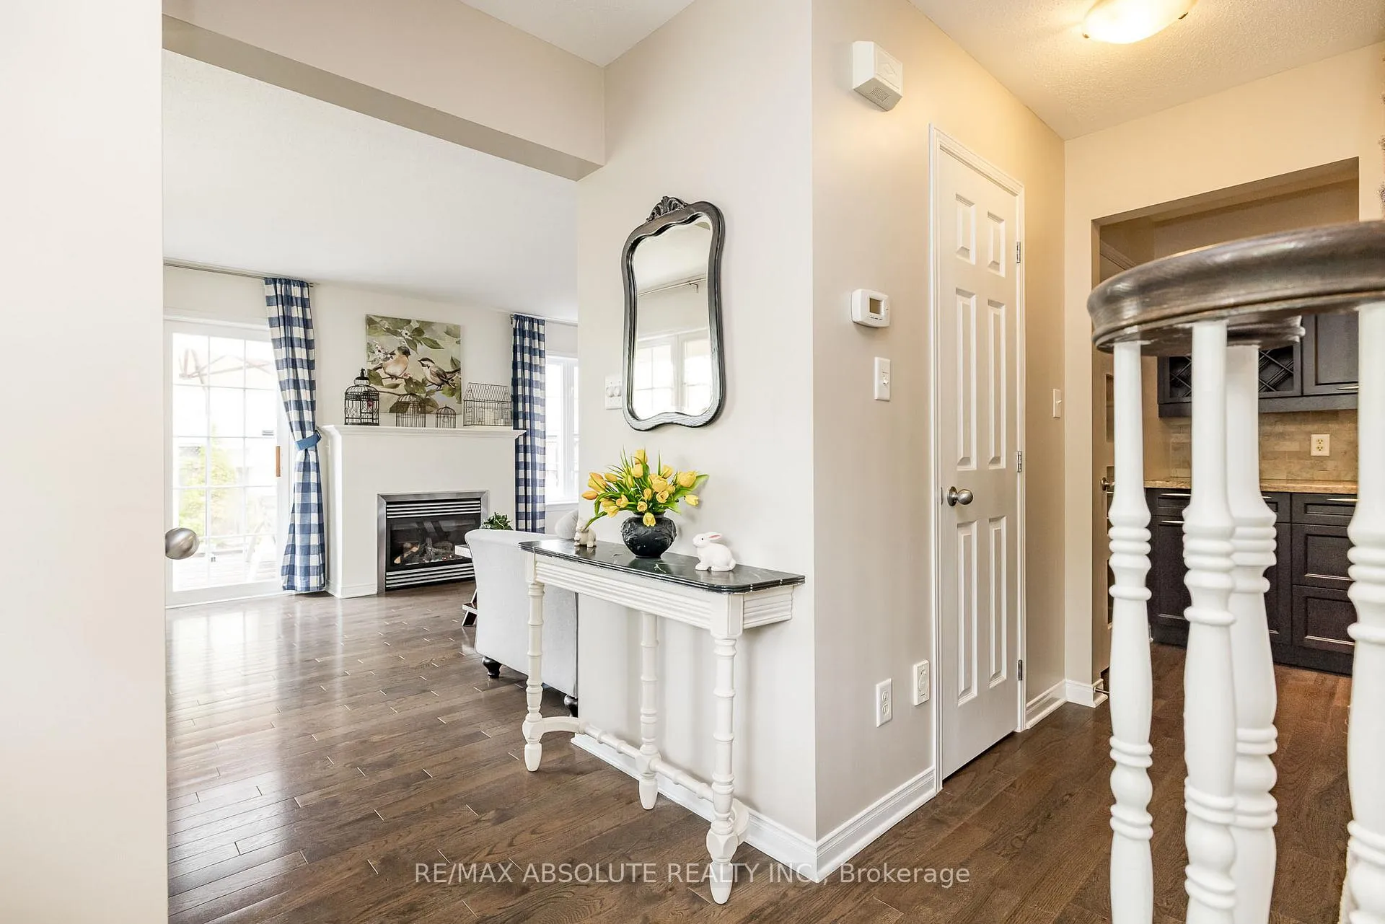
3 BED, 3 BATH, TWO CAR GARAGE, END UNIT in popular Stonebridge next to the Golf Course!!! Second floor laundry room WITH large window. Hardwood flooring on main, granite counter tops, walk-in pantry and a lovely, spacious back deck with beautiful perennial gardens. This home has super sized rooms - all 3 bedrooms are formidable and 2 with walk-in closets!!! Primary has a gracious ensuite complete with garden tub, separate shower and lots of storage. Double-wide linen closet, perfect for blankets and extra pillows. Charming, covered front porch provides shade on a sunny day with a glass of lemonade. Fully fenced yard and generous side garden round out this darling abode. Lots of parking for guests in the driveway or extra spots within the complex. $86/month assoc. fee. Newer furnace, A/C and fridge. Cedar deck and exterior BBQ hook up!
Ask about this home
A HOMEH agent will answer your questions about this home.
Around this home
Daily convenience, out of 100, from the distances below
Schools nearby
School rating, out of 10.
Helpful calculators
Your HOMEH agent

"I would see it this week."