

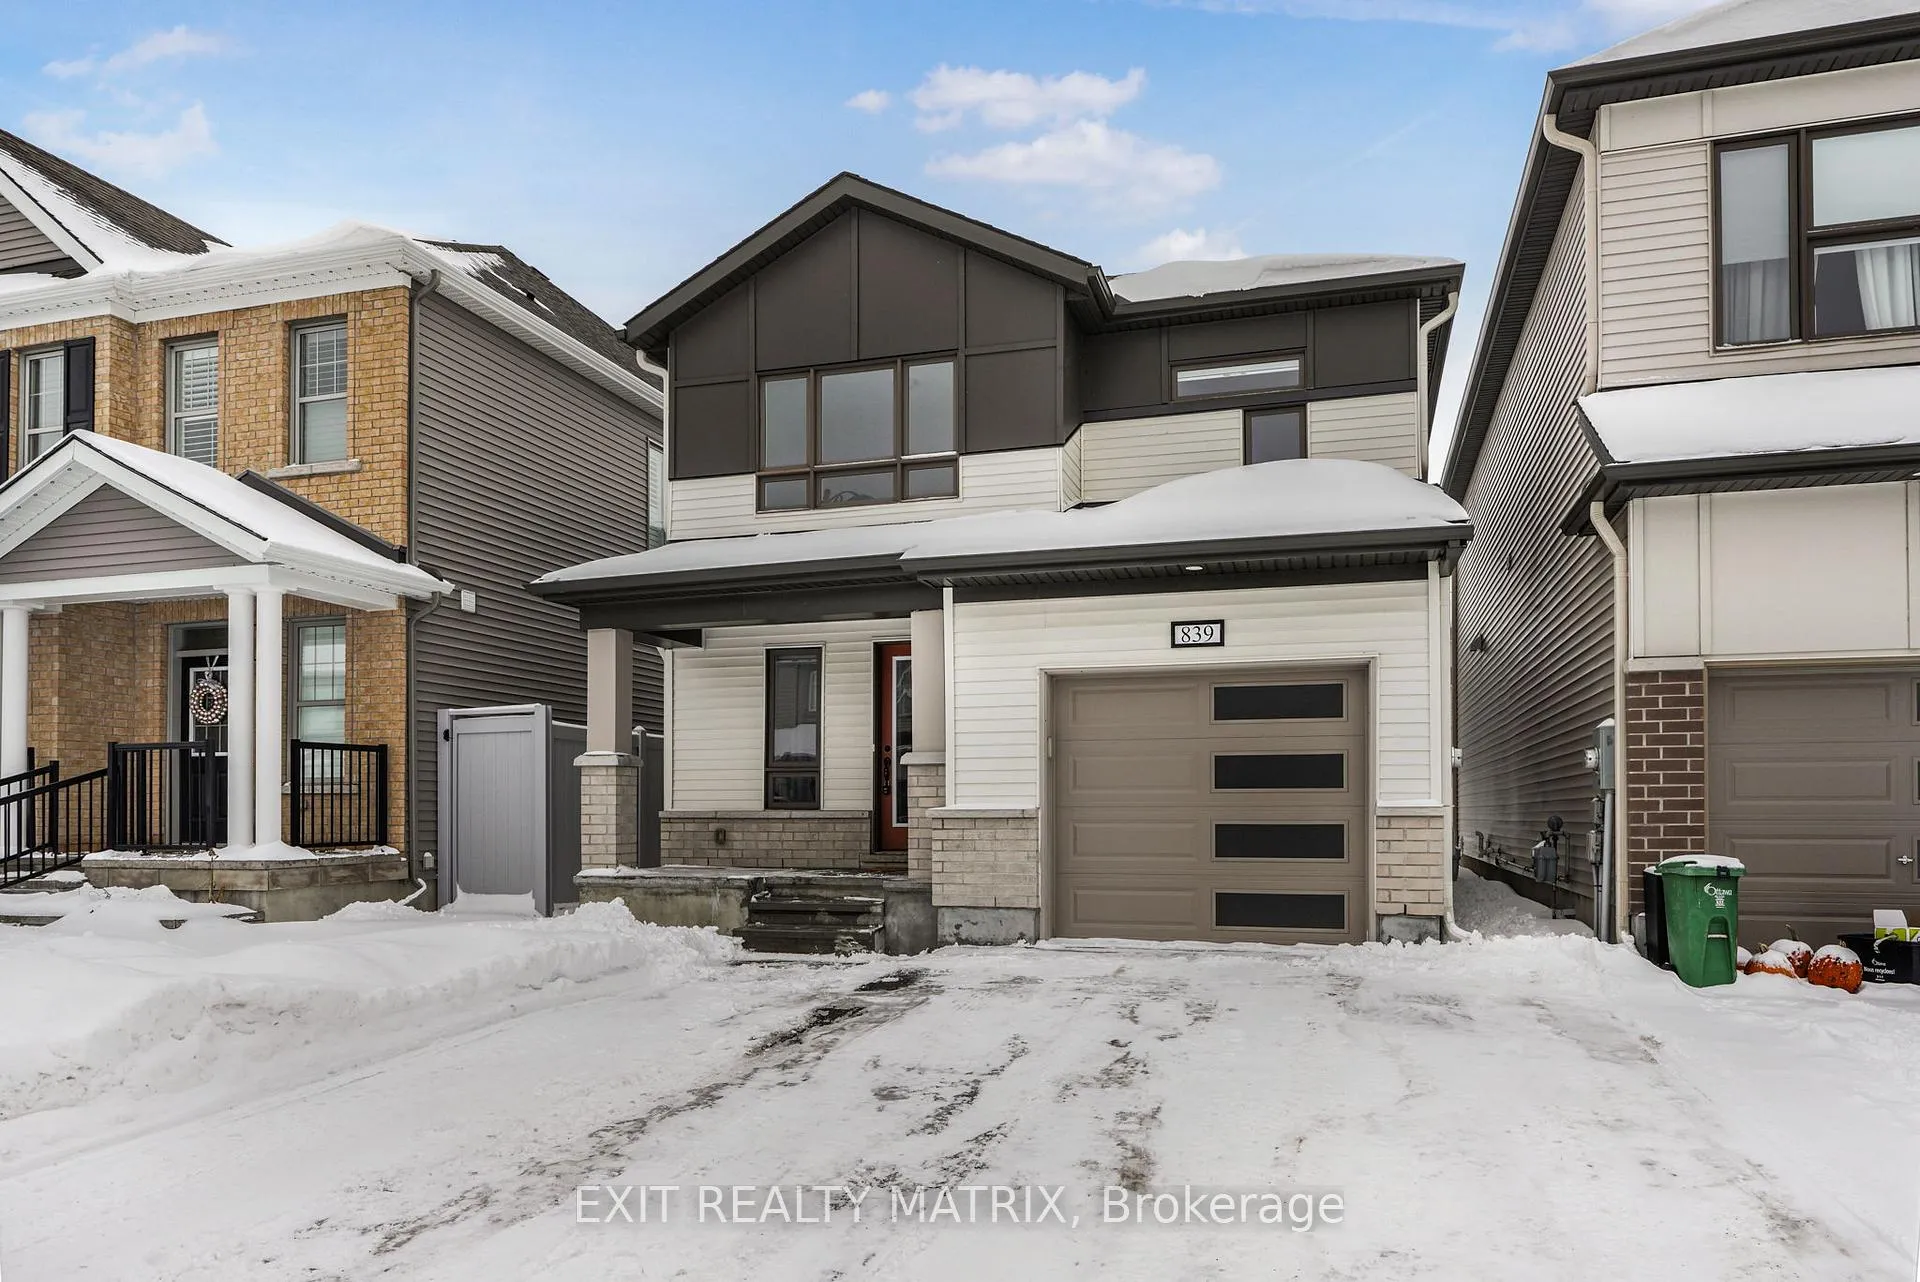
839 Henslows Circle
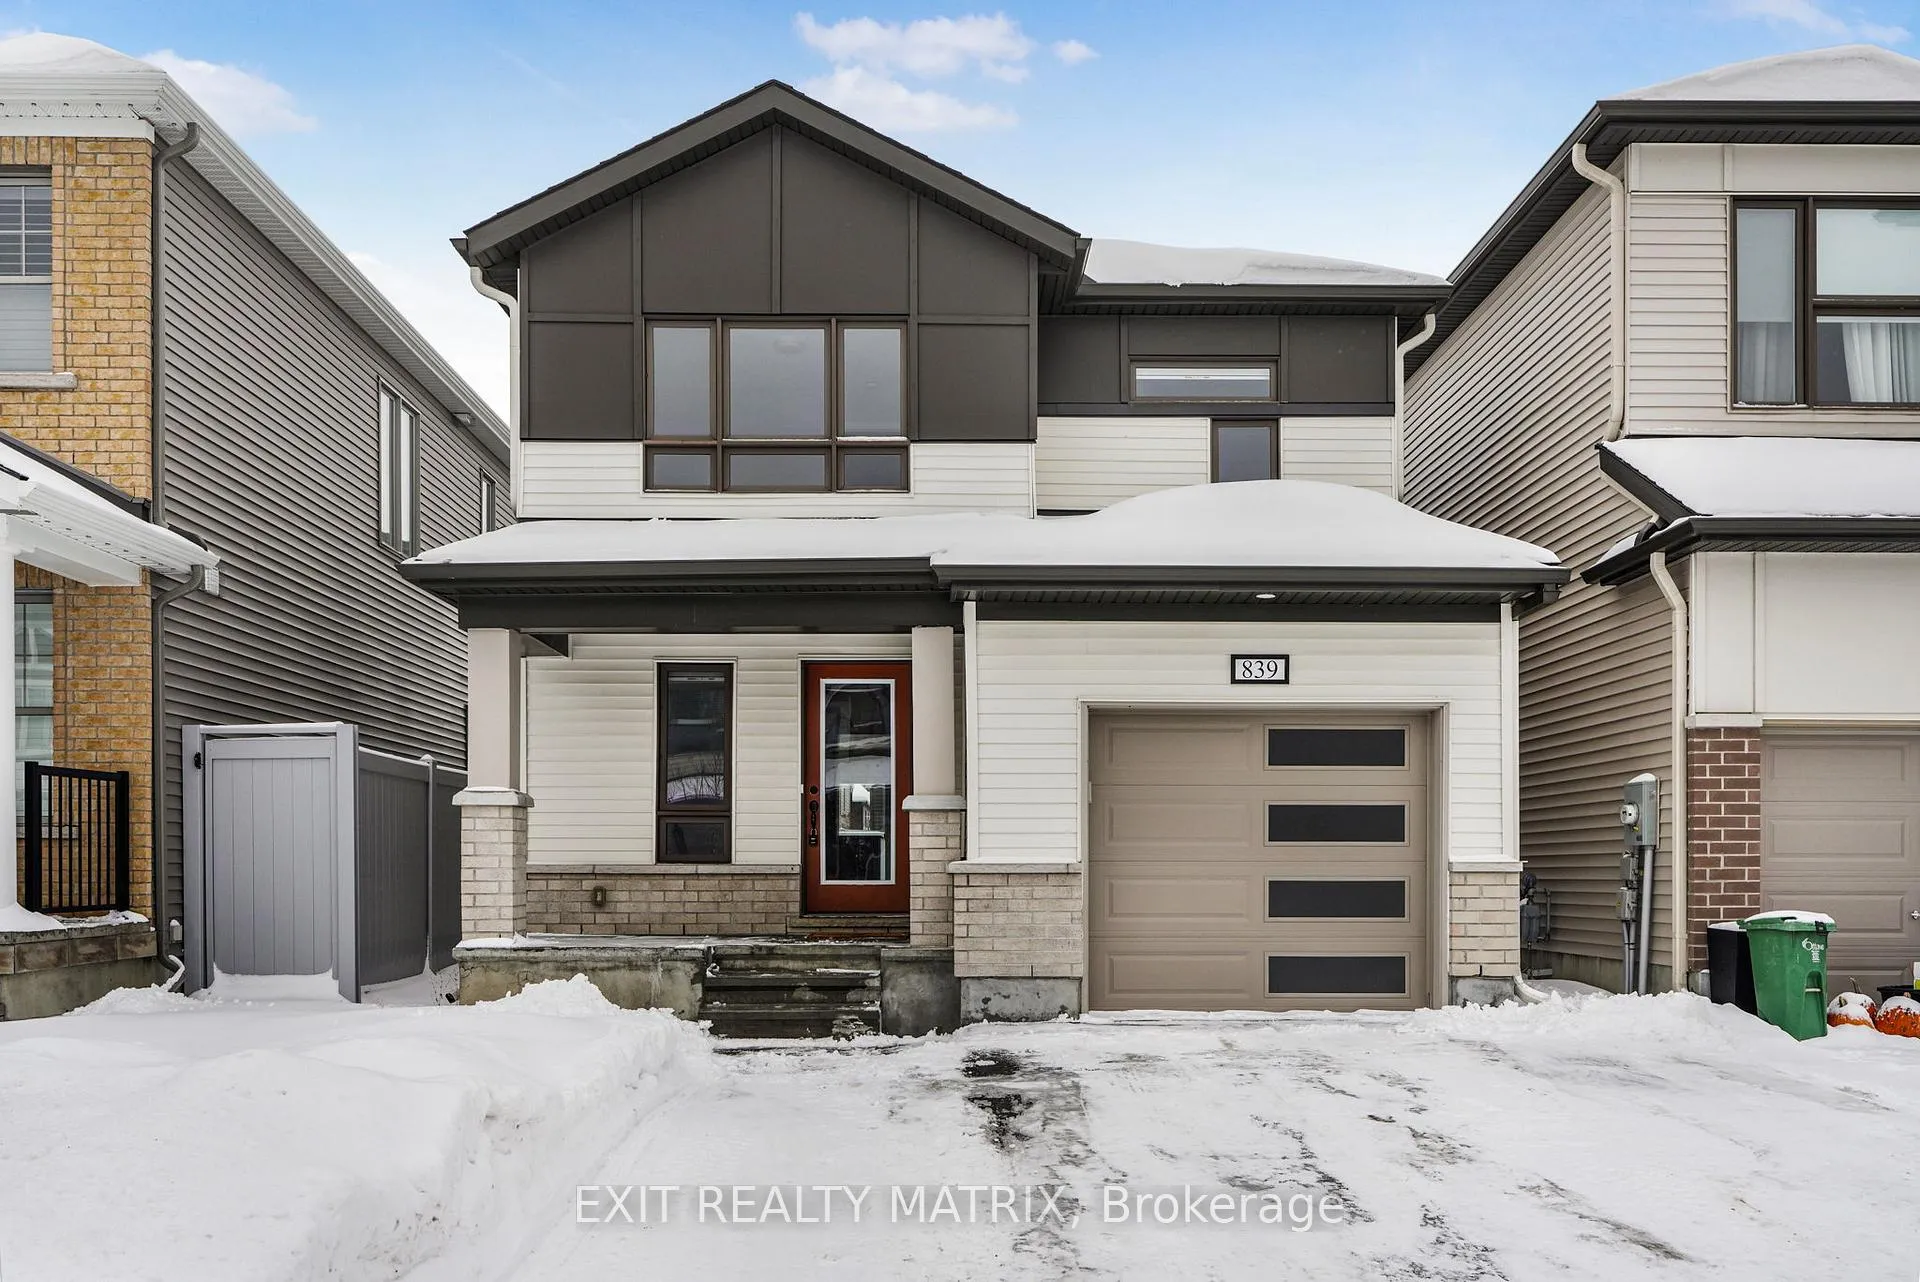
839 Henslows Circle
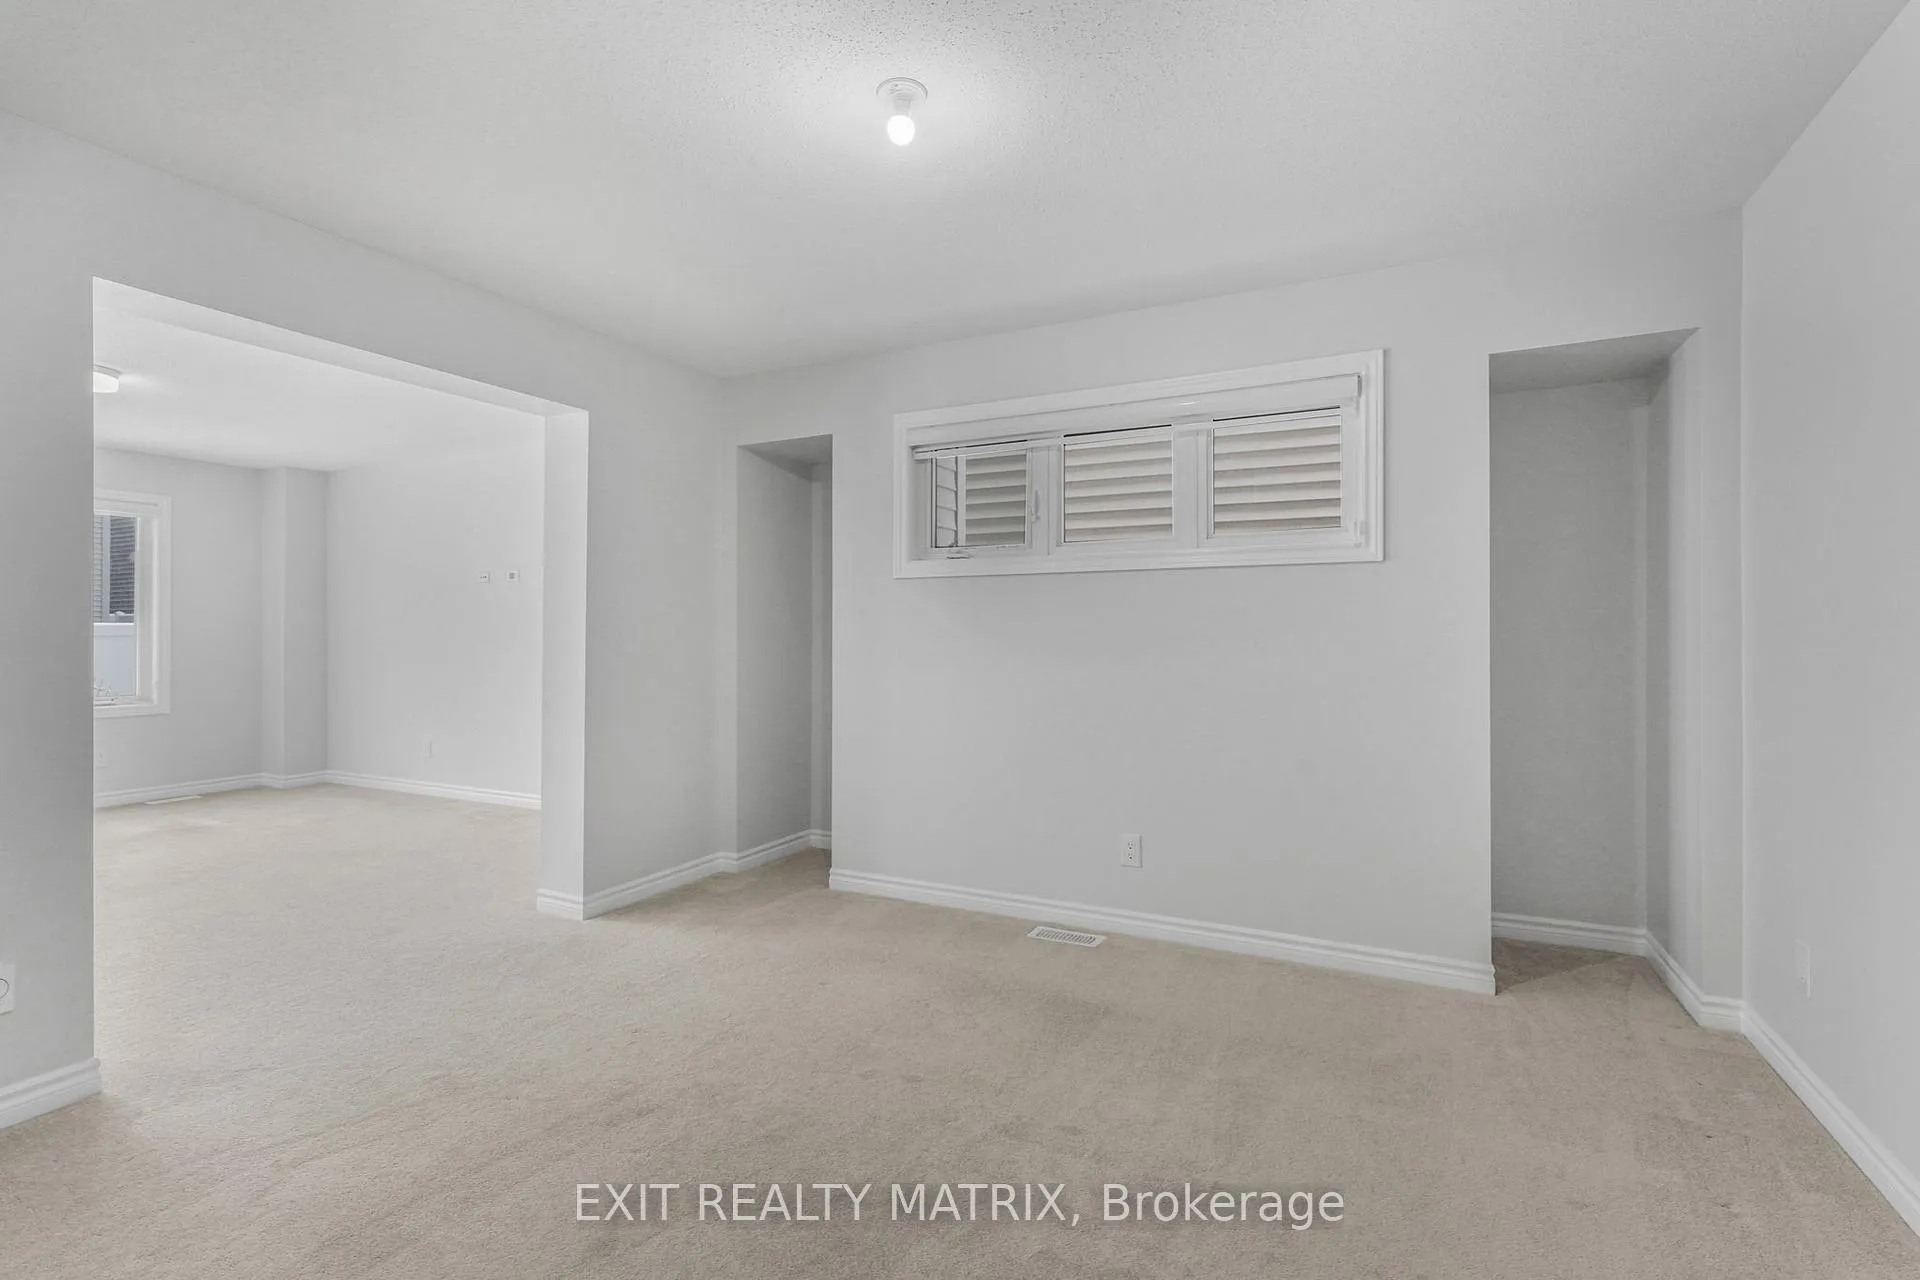 See all 35 photos
Property history
Facts and features
- BasementUnfinished
- Age of home0–5 years
- Water, sewerMunicipal
- Lot shapeRectangular
- Central air
The homeDetached, 2-storey, Age 0–5 years
- TypeDetached
- Style2-storey
- Age0–5 years
- Living space1,500–2,000 sq ft
- BasementUnfinished
InsideAuto garage door remote, erv/hrv, water heater, water meter, Carbon monoxide detectors, smoke detector, Rooms above ground 8
- FeaturesAuto garage door remote, erv/hrv, water heater, water meter
- SecurityCarbon monoxide detectors, smoke detector
- Rooms above ground8
- Bedrooms4
- Bathrooms3
- Kitchens1
Outside and lotBrick, vinyl siding, Asphalt shingle, Poured concrete
- ExteriorBrick, vinyl siding
- RoofAsphalt shingle
- FoundationPoured concrete
- Other structuresFence - partial
- Size29.94 × 89.26 ft
- ShapeRectangular
Parking1 Garage, Attached, Available
- Spaces1 Garage
- GarageAttached
- DrivewayAvailable
Heating, water and powerForced air, gas, Central air, Municipal water
- HeatingForced air, gas
- CoolingCentral air
- WaterMunicipal water
- SewerMunicipal sewer
- Natural gasAvailable
- HydroAvailable
- CableAvailable
- TelephoneAvailable
Costs and taxesTaxes $5,470 a year, HST included in the price, Hot water tank.
- Taxes, 2025$5,470 a year
- HSTHST included in the price
- Rental itemsHot water tank.
Included in the saleFridge, stove, hoodfan, dishwasher, washer, dryer, ac, garage door openers (with 2 remotes), all window coverings and blinds
- IncludedFridge, stove, hoodfan, dishwasher, washer, dryer, ac, garage door openers (with 2 remotes), all window coverings and blinds
NearbyPublic transit, lake/pond, park, place of worship, school, school bus route
- Close toPublic transit, lake/pond, park, place of worship, school, school bus route
Listing detailsX12699142, Sold, Jan 15, 2026
- MLS® numberX12699142
- StatusSold
- Listed onJan 15, 2026
- Days on market34
- UpdatedFeb 18, 2026
- PossessionImmediate
- Occupied byVacant
- Listing brokerageEXIT REALTY MATRIX
About this home
839 Henslows Circle, Ottawa (Avalon West), ON K4A 5H7
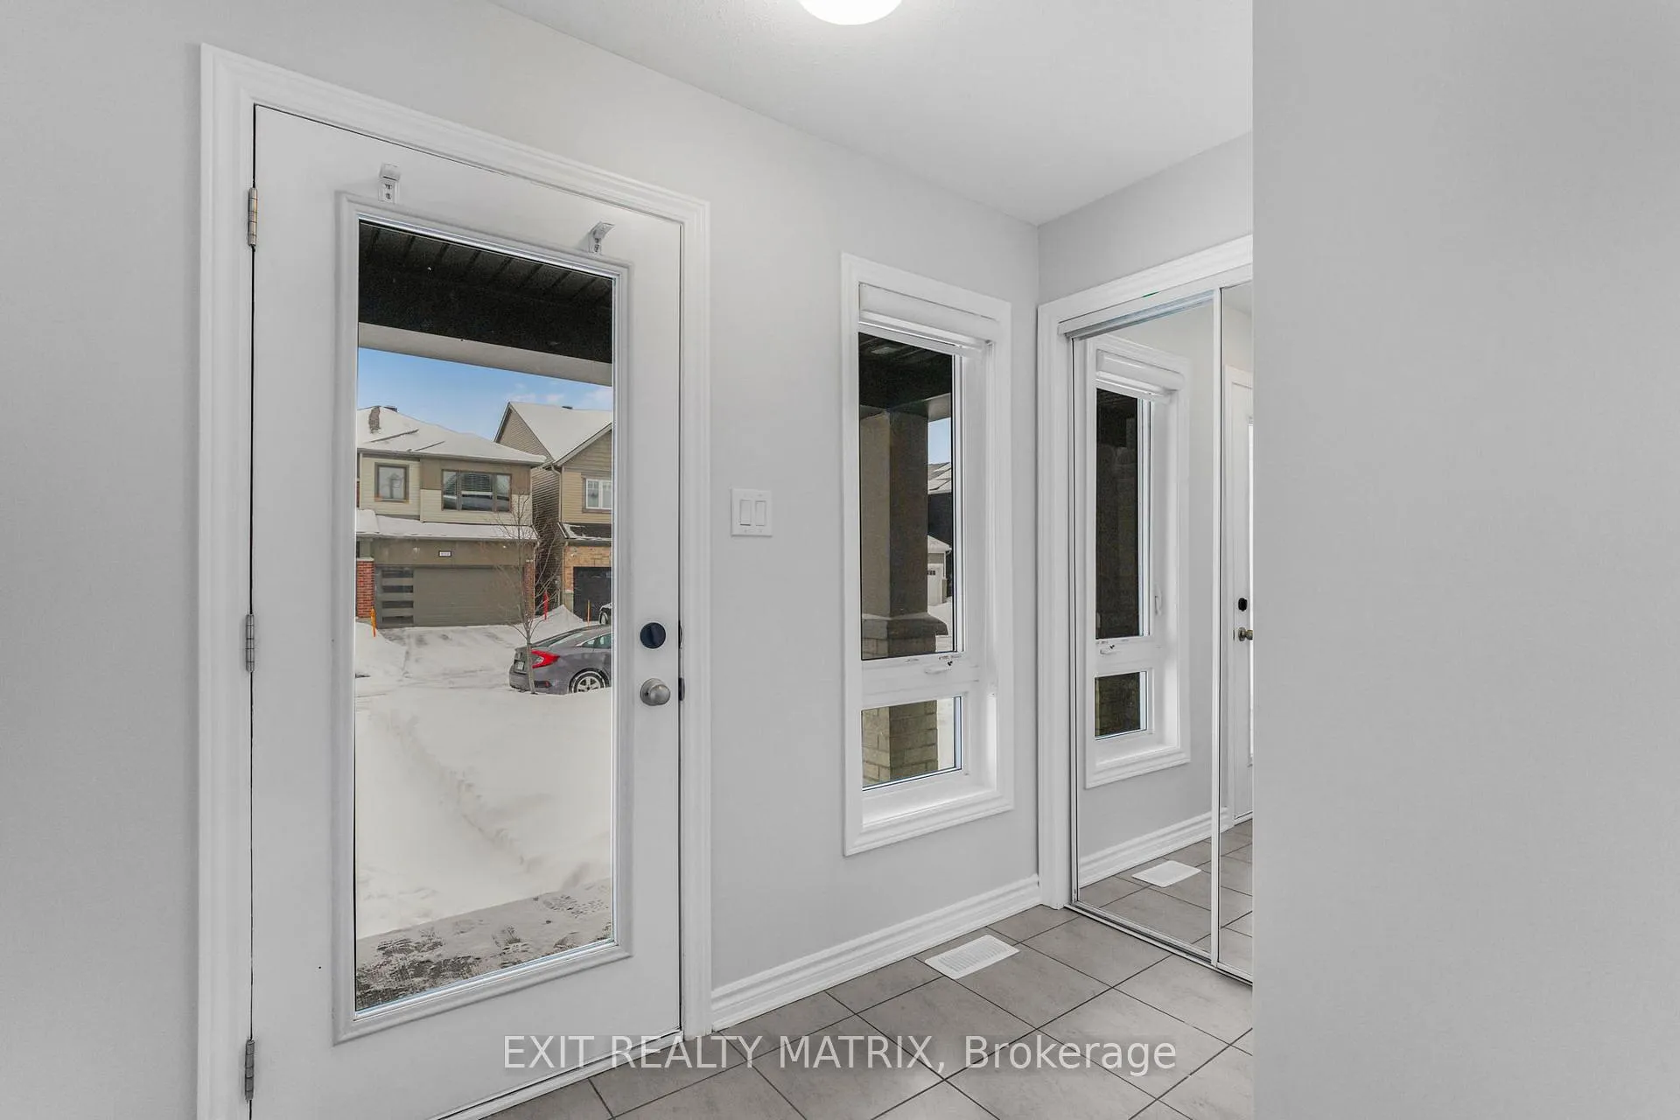
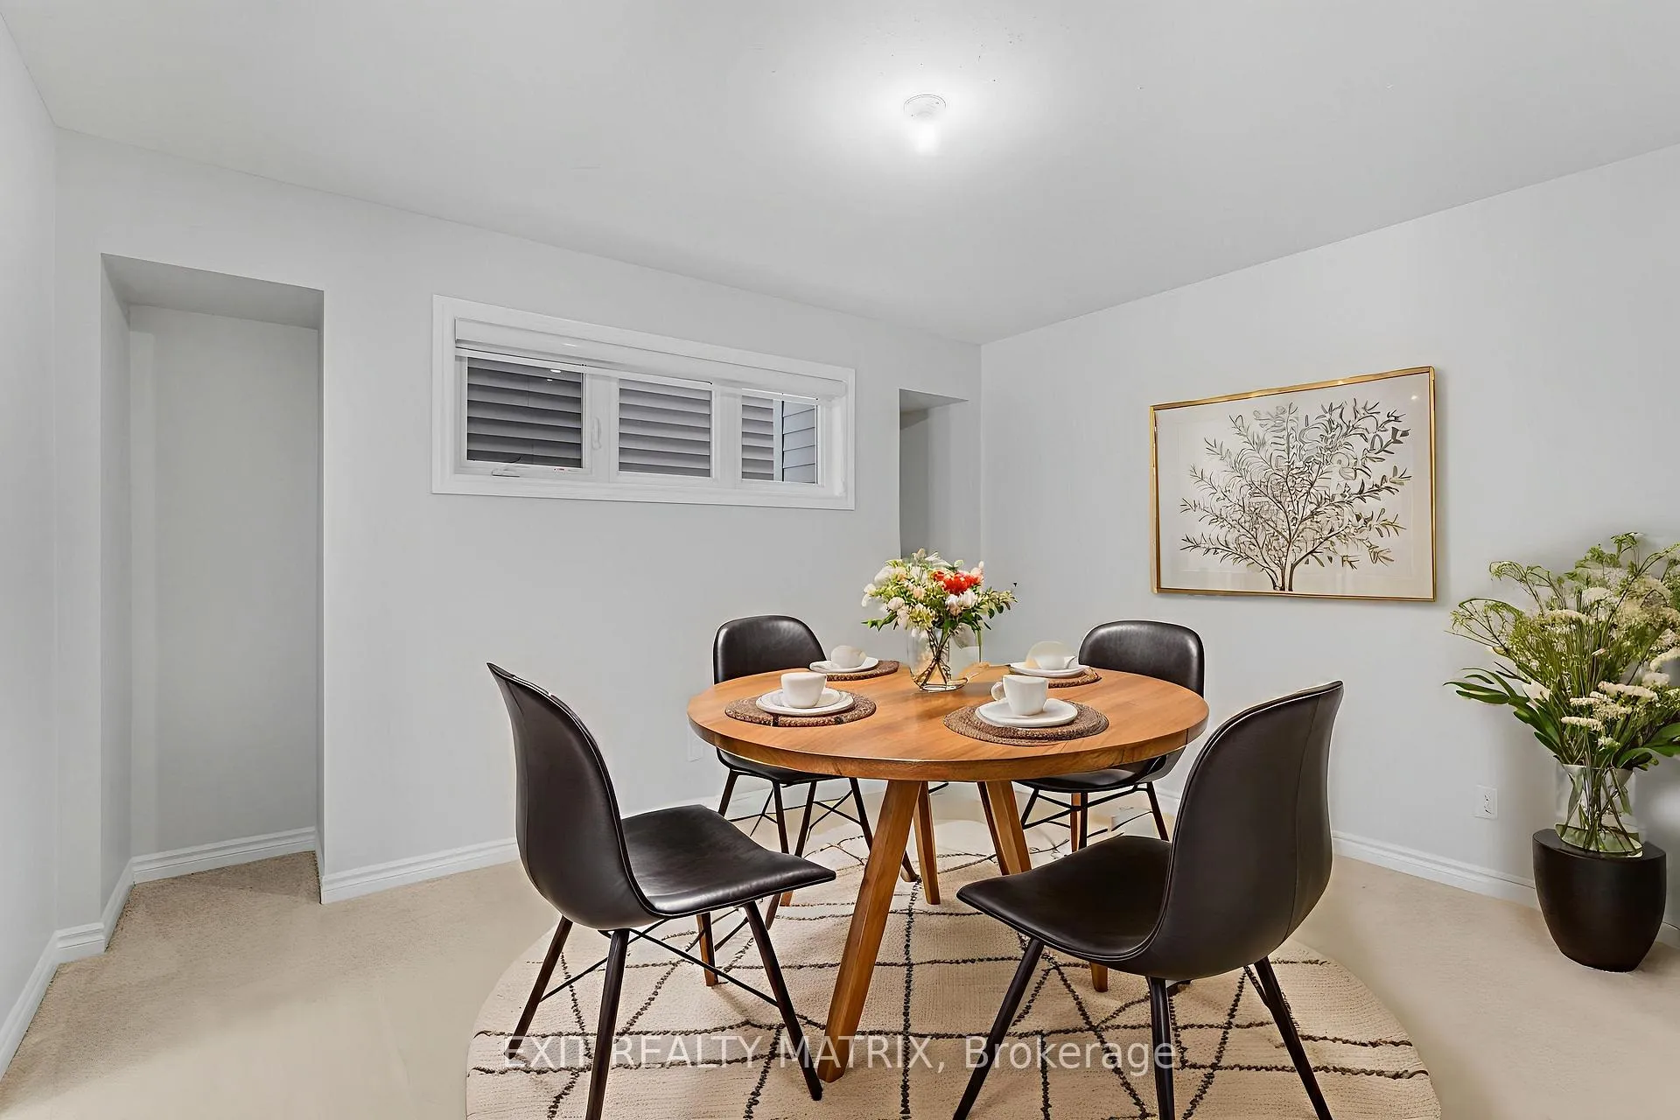
**PLEASE NOTE, SOME PHOTOS HAVE BEEN VIRTUALLY STAGED** Welcome to this dream home in the heart of Orleans, where timeless elegance meets modern comfort in one of the area's most sought-after neighbourhoods. Built by Mattamy Homes, this beautiful Primrose II model offers the perfect blend of space, style, and lifestyle. The main level showcases a bright, open-concept layout designed for both everyday living and effortless entertaining. A private dining room sets the stage for memorable gatherings, while the sun-filled living room creates a warm and inviting atmosphere. The elegant kitchen is a true showpiece, featuring sleek finishes, attractive cabinetry, and a sit-at peninsula that flows seamlessly into the adjacent eating area with patio doors leading outdoors. Upstairs, you'll find four generously sized bedrooms, two full bathrooms, and the convenience of second-floor laundry. The primary suite is a serene retreat, complete with a spacious walk-in closet and a luxurious ensuite featuring a glass shower and double vanity. Outside, the partially fenced backyard offers a wonderful space for relaxing, entertaining, or family enjoyment. Ideally located near a scenic pond and park, with a new school coming soon, this prime Orleans location is close to all amenities, schools, shopping, and recreation. A truly perfect home in a thriving community-this is the one you've been dreaming of.
Ask about this home
A HOMEH agent will answer your questions about this home.
Around this home
Daily convenience, out of 100, from the distances below
Schools nearby
School rating, out of 10.
Helpful calculators
Your HOMEH agent

"I would see it this week."