

579 Foxview Place
579 Foxview Place
 See all 50 photos
Property history
Facts and features
- BasementFull
- Water, sewerMunicipal
- Lot shapeRectangular
- HeatingForced air
- Fireplace
- Central air
The homeSemi-Detached, 2-storey, 2,000–2,500 sq ft
- TypeSemi-Detached
- Style2-storey
- Living space2,000–2,500 sq ft
- BasementFull
- ViewCity
InsideFireplace Yes, Upper level, Carpet free, storage, auto garage door remote
- FireplaceYes
- LaundryUpper level
- FeaturesCarpet free, storage, auto garage door remote
- SecuritySmoke detector
- Rooms above ground10
- Bedrooms3
- Bathrooms4
- Kitchens1
- Family roomYes
Outside and lotStone, other, Shingles, Concrete
- ExteriorStone, other
- RoofShingles
- FoundationConcrete
- FeaturesPorch, landscaped
- Other structuresFence - full, playground, shed, sauna
- Size29.98 × 149.83 ft
- ShapeRectangular
- ZoningResidential
Parking1 Garage, Attached, Inside entry
- Spaces1 Garage
- GarageAttached
- DrivewayInside entry
Heating, water and powerForced air, gas, Central air, Municipal water
- HeatingForced air, gas
- CoolingCentral air
- WaterMunicipal water
- SewerMunicipal sewer
- Natural gasYes
- HydroYes
- CableAvailable
- TelephoneAvailable
Costs and taxesTaxes $6,955 a year, HST included in the price, Hot water tank @ $112.65/quarterly
- Taxes, 2025$6,955 a year
- HSTHST included in the price
- Rental itemsHot water tank @ $112.65/quarterly
Included in the saleWasher, dryer, refrigerator, stove, hood fan, dishwasher, microwave, wine fridge, window treatments (less excluded), nest thermostat, smart doorbell + door lock, storage shed, sauna, playset., Curtains in the two upstairs bedrooms (not primary - window blinds will stay), white shelving in bedrooms upstairs (not primary), art/decorative mirrors in home, gym equipment, wall mounted tvs (tv mounts will stay.)
- IncludedWasher, dryer, refrigerator, stove, hood fan, dishwasher, microwave, wine fridge, window treatments (less excluded), nest thermostat, smart doorbell + door lock, storage shed, sauna, playset.
- Not includedCurtains in the two upstairs bedrooms (not primary - window blinds will stay), white shelving in bedrooms upstairs (not primary), art/decorative mirrors in home, gym equipment, wall mounted tvs (tv mounts will stay.)
NearbyPark, public transit, library, fenced yard
- Close toPark, public transit, library, fenced yard
Listing detailsX12742856, Sold, Jan 30, 2026
- MLS® numberX12742856
- StatusSold
- Listed onJan 30, 2026
- Days on market20
- UpdatedFeb 19, 2026
- PossessionFlexible
- Occupied byOwner
- Listing brokerageRE/MAX HALLMARK REALTY GROUP
About this home
579 Foxview Place, Ottawa (CFB Rockcliffe and Area), ON K1K 4E1
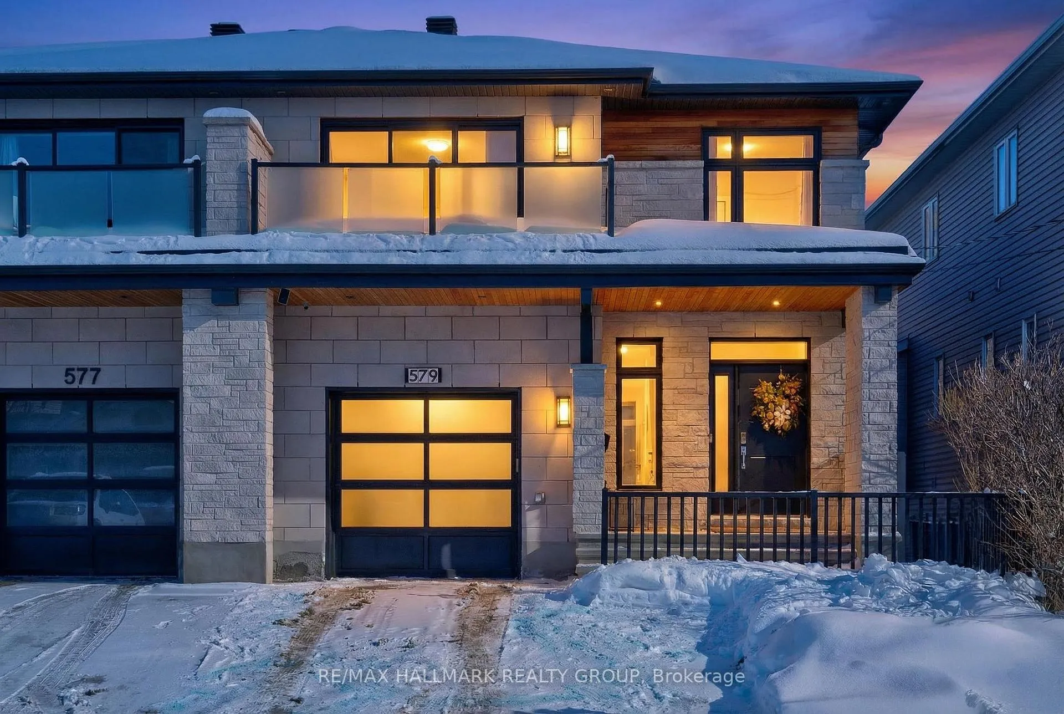
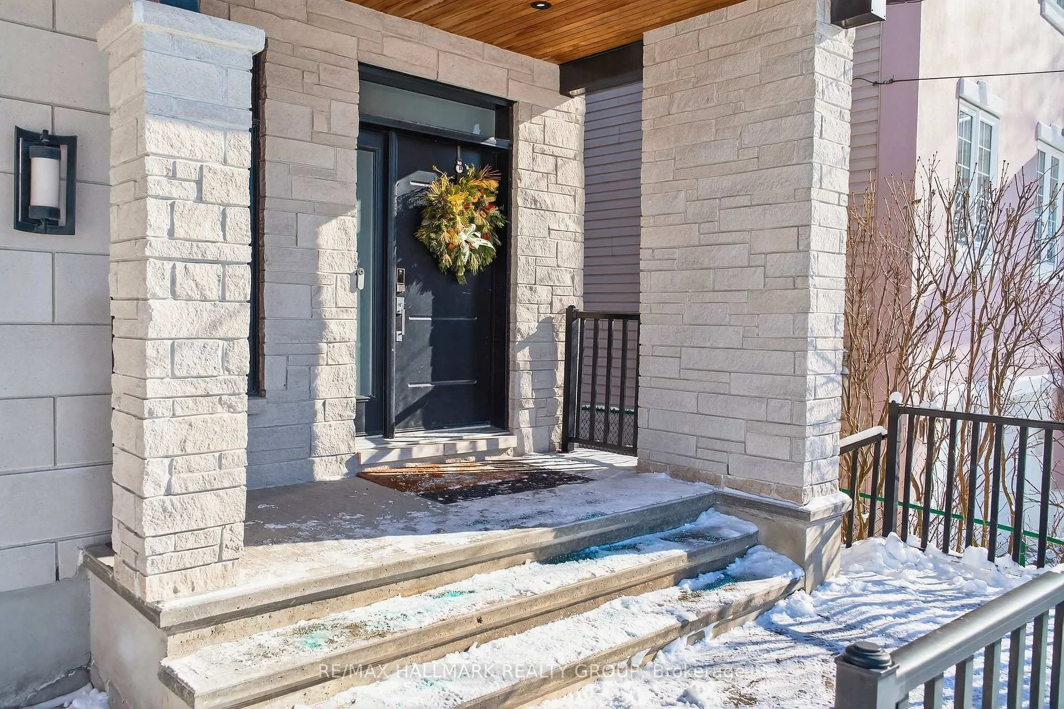
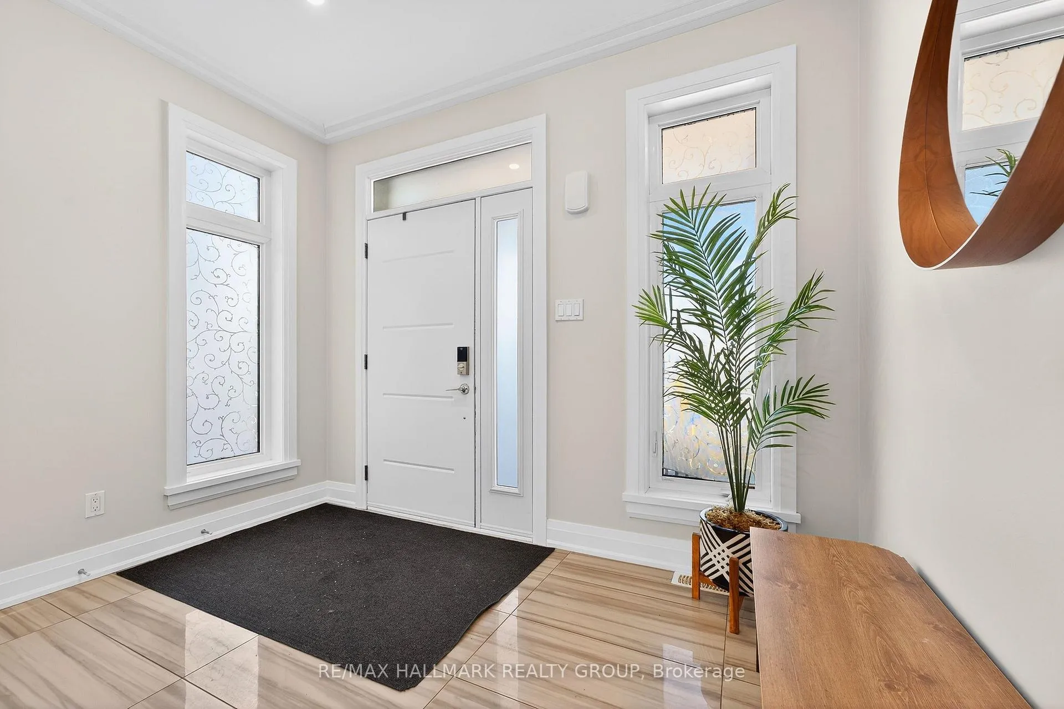
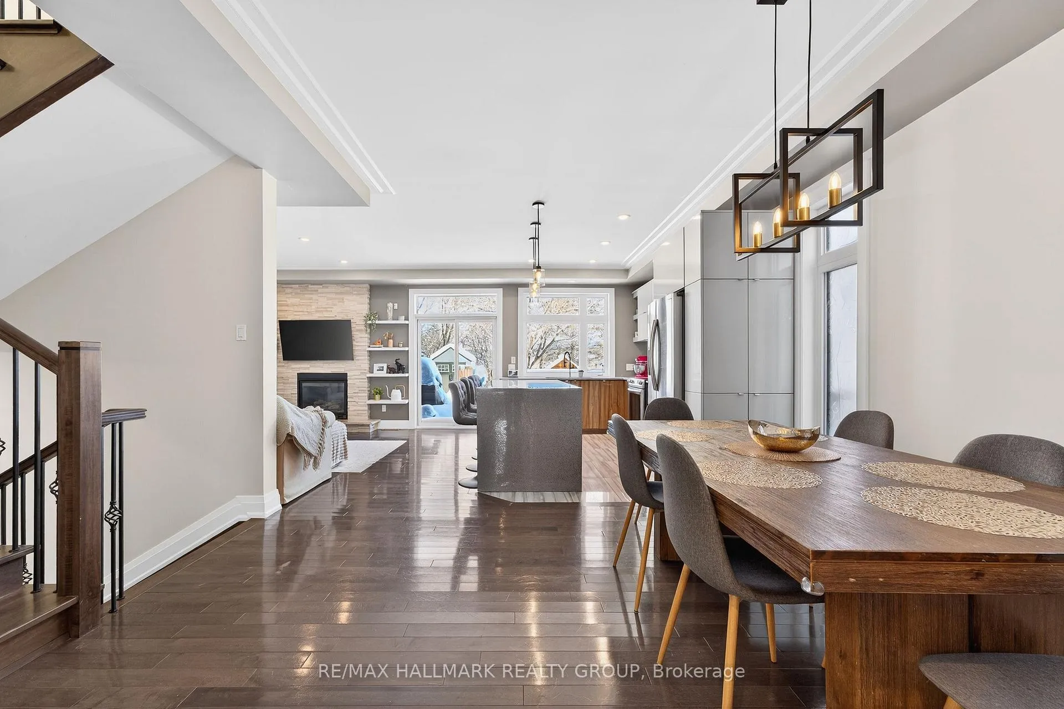
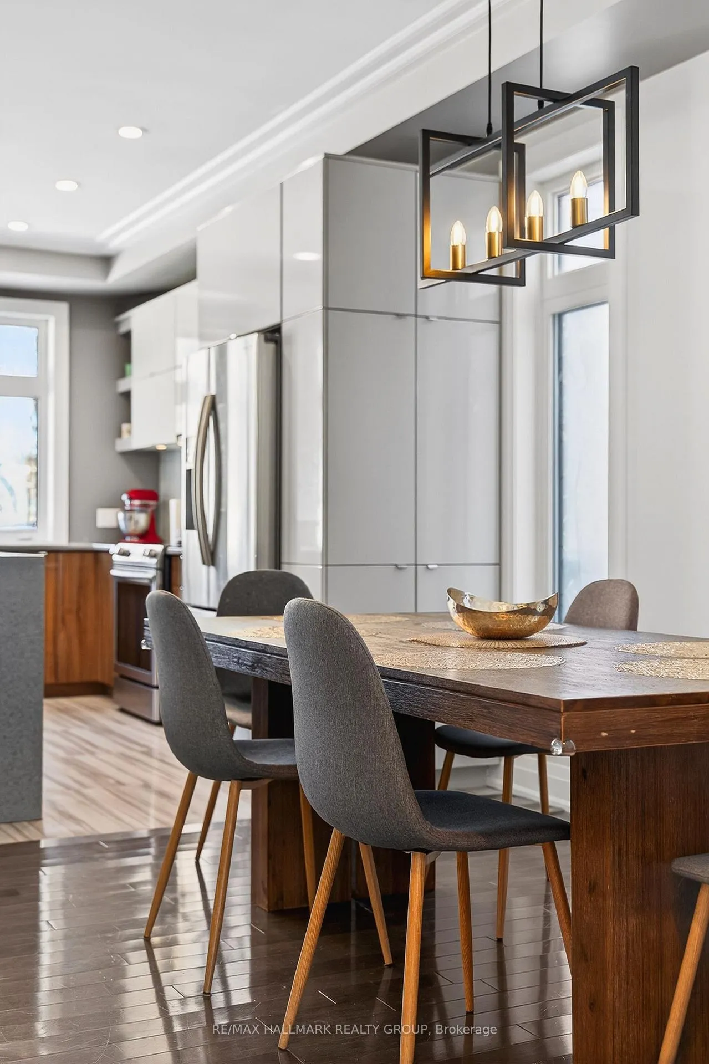
Welcome home to 579 Foxview Place - a truly exceptional, custom-built semi-detached home where luxury design meets everyday comfort. Professionally designed with impeccable craftsmanship throughout, this stunning residence showcases hardwood flooring, soaring 9-foot ceilings, oversized windows, and a bright, open-concept layout that feels both elegant and welcoming. The main living space is anchored by a stylish gas fireplace with stone detailing and flows seamlessly into the gourmet kitchen - perfect for entertaining. Enjoy quartz countertops, top-of-the-line stainless steel appliances, two tone cabinetry, built-in wine cooler, oversized island with bar seating and sleek modern finishes that will impress even the most discerning Buyer. Upstairs, discover three spacious bedrooms including a serene and expansive Primary Suite featuring a rare private balcony - ideal for enjoying your morning coffee or a good book! Not to mention, a walk-in closet and a spa-inspired ensuite with double sinks, soaker tub and walk-in shower is the cherry on top. You really can have it all here! Large windows and tall ceilings continue throughout, filling every room with an overflow of natural light. Two additional second level bedrooms are bright and spacious - perfect for families, guests or even an at home office if desired! The finished lower level adds even more space for your family with a full recreation room - perfect for movie nights, game nights or even an at home gym! Step outside to a generous backyard offering plenty of space to relax, garden, or entertain. Ideally located just minutes to downtown Ottawa, this home offers unbeatable access to bike and running paths, nearby parks, Ottawa River, and all the amenities of this sought-after community. A rare opportunity to own a one-of-a-kind, luxury semi in an exceptional location - this is truly a must-see. Come fall in love today!
Ask about this home
A HOMEH agent will answer your questions about this home.
Around this home
Daily convenience, out of 100, from the distances below
Schools nearby
School rating, out of 10.
Helpful calculators
Your HOMEH agent

"I would see it this week."