

99 Dunbarton Court
99 Dunbarton Court
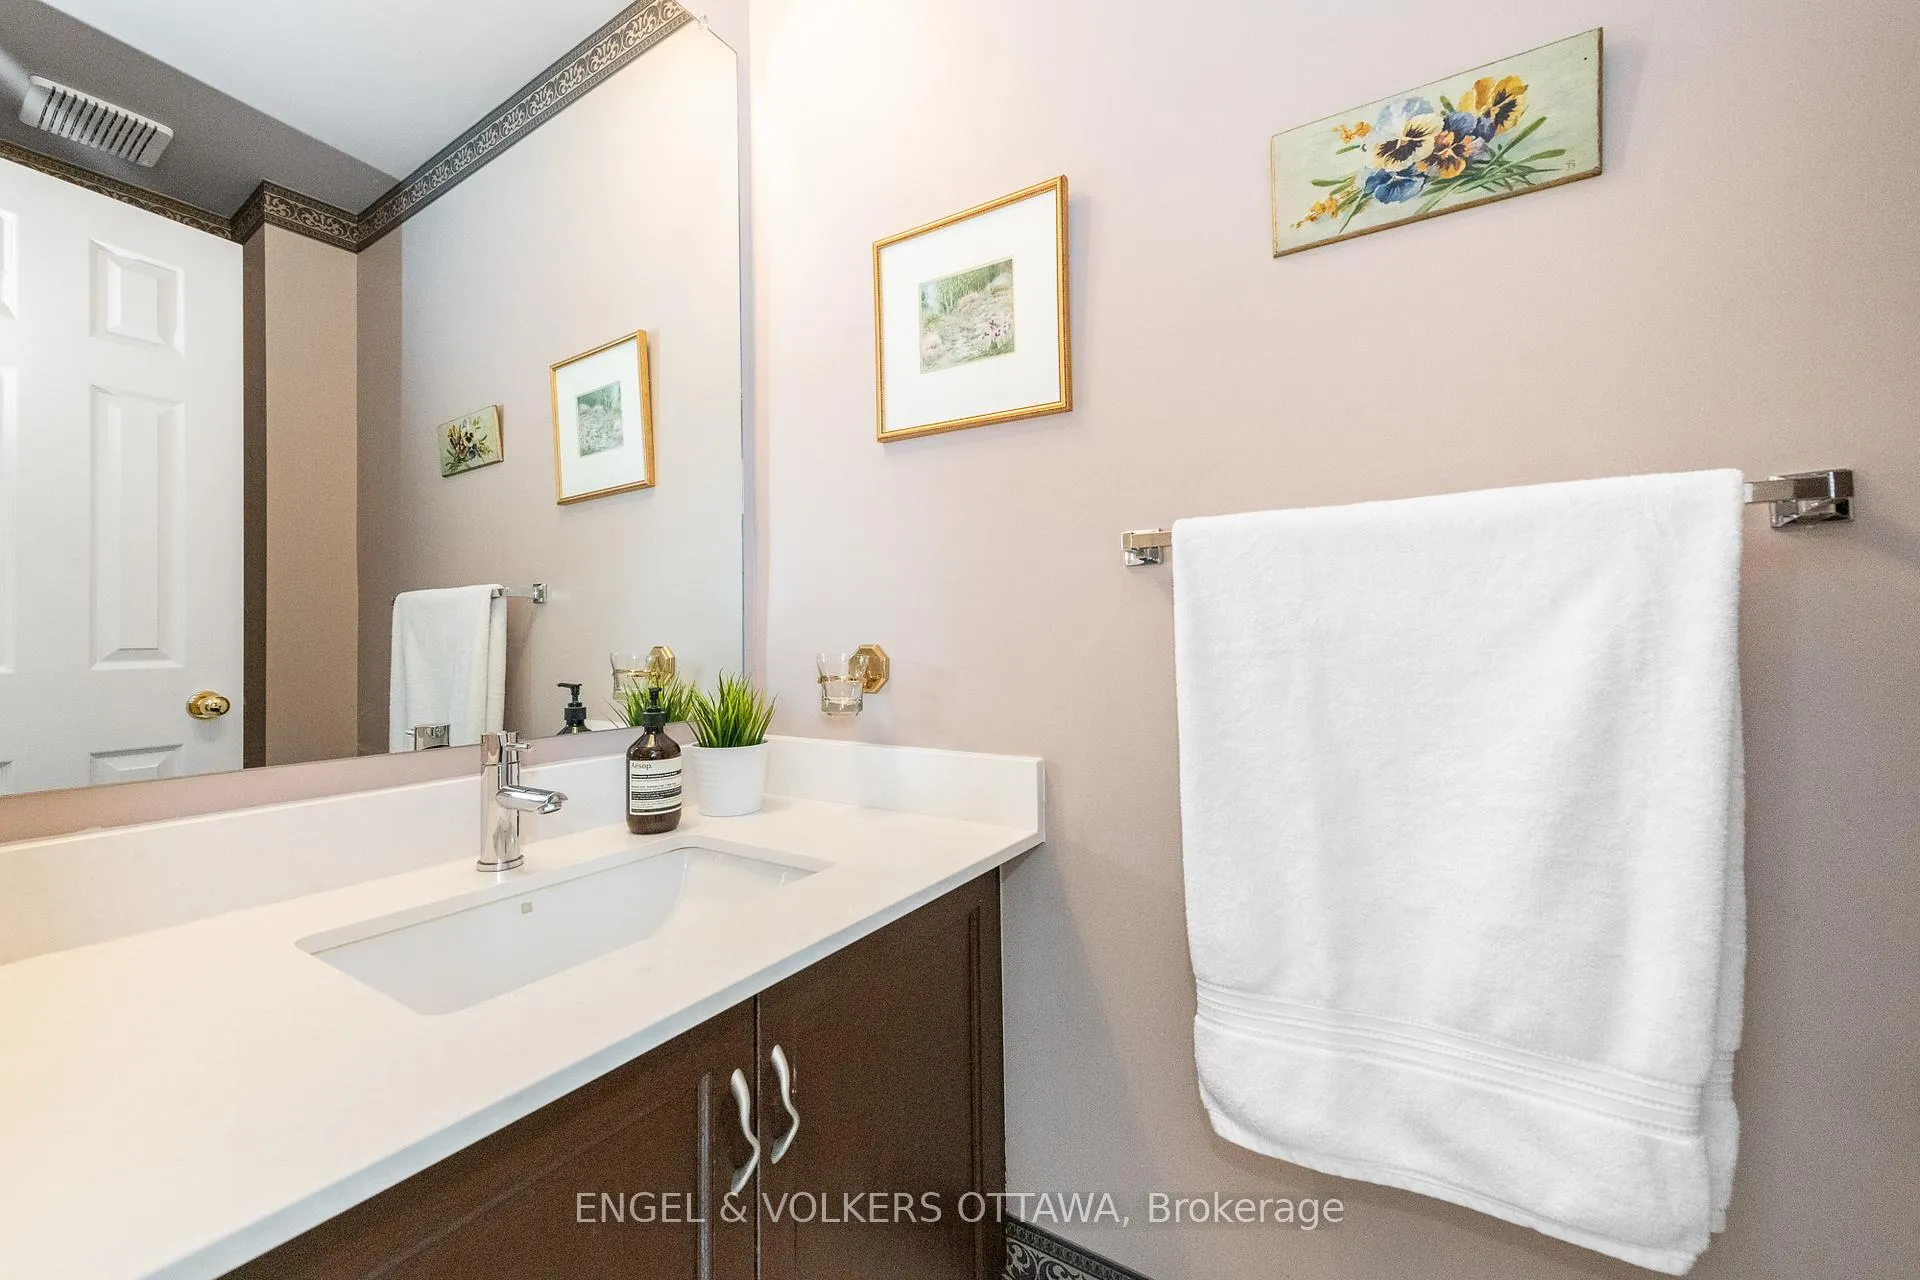 See all 41 photos
Property history
Facts and features
- BasementFinished
- Age of home31–50 years
- Water, sewerMunicipal
- Lot shapePie
- Fireplace
- Central air
The homeFreehold Townhouse, Backsplit 4, Age 31–50 years
- TypeFreehold Townhouse
- StyleBacksplit 4
- Age31–50 years
- Living space1,500–2,000 sq ft
- BasementFinished
- Special designationOther
InsideFireplace Yes, living room, wood, Auto garage door remote, Rooms above ground 9
- FireplaceYes, living room, wood
- FeaturesAuto garage door remote
- Rooms above ground9
- Rooms in the basement1
- Bedrooms3
- Bathrooms3
- Kitchens1
Outside and lotBrick, vinyl siding, Asphalt shingle, Poured concrete
- ExteriorBrick, vinyl siding
- RoofAsphalt shingle
- FoundationPoured concrete
- Size16 × 100.21 ft
- ShapePie
- ZoningR3B
Parking1 Garage, Attached, Private
- Spaces1 Garage
- GarageAttached
- DrivewayPrivate
Heating, water and powerForced air, gas, Central air, Municipal water
- HeatingForced air, gas
- CoolingCentral air
- WaterMunicipal water
- SewerMunicipal sewer
Costs and taxesTaxes $5,430 a year, HST included in the price, Rental items None
- Taxes, 2024$5,430 a year
- HSTHST included in the price
- Rental itemsNone
Included in the saleDining room chandelier
- Not includedDining room chandelier
Listing detailsX11983503, Sold, Feb 20, 2025
- MLS® numberX11983503
- StatusSold
- Listed onFeb 20, 2025
- Days on market15
- UpdatedMar 7, 2025
- PossessionTo Be Determined
- Occupied byOwner
- Listing brokerageENGEL & VOLKERS OTTAWA
About this home
99 Dunbarton Court, Ottawa (Cardinal Glen), ON K1K 4L5
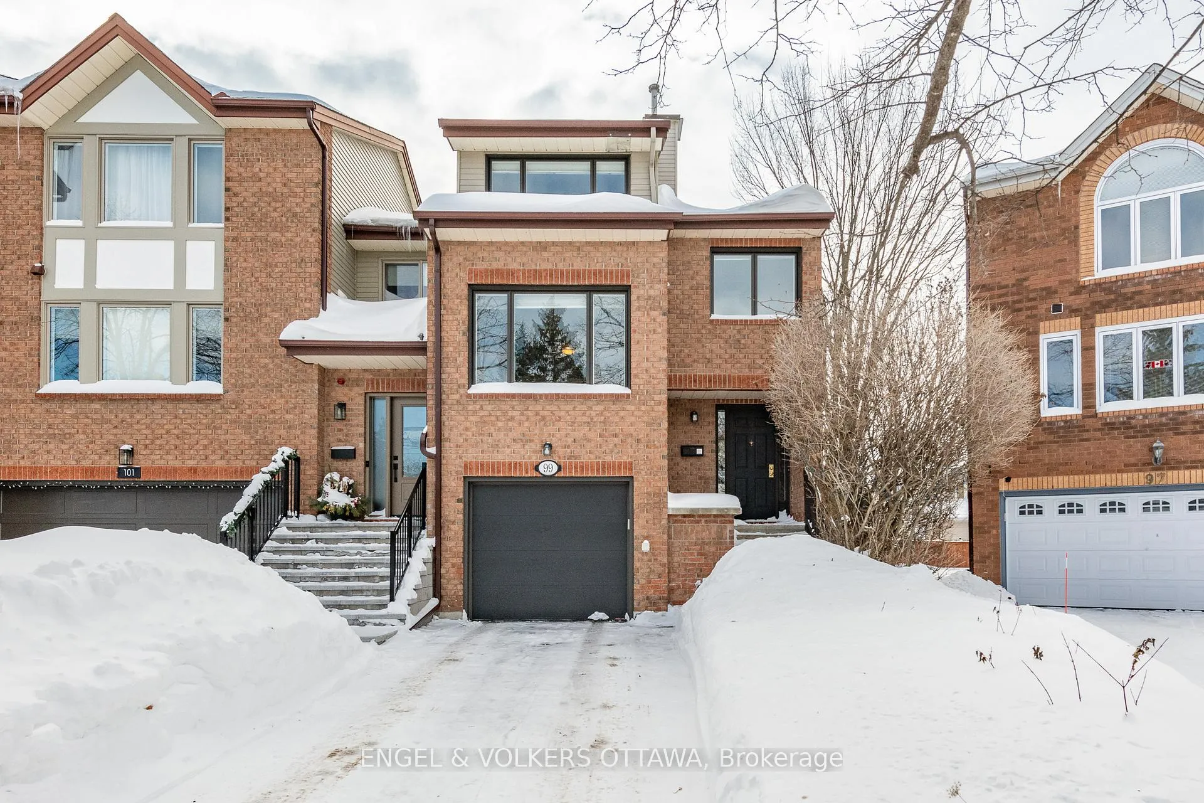
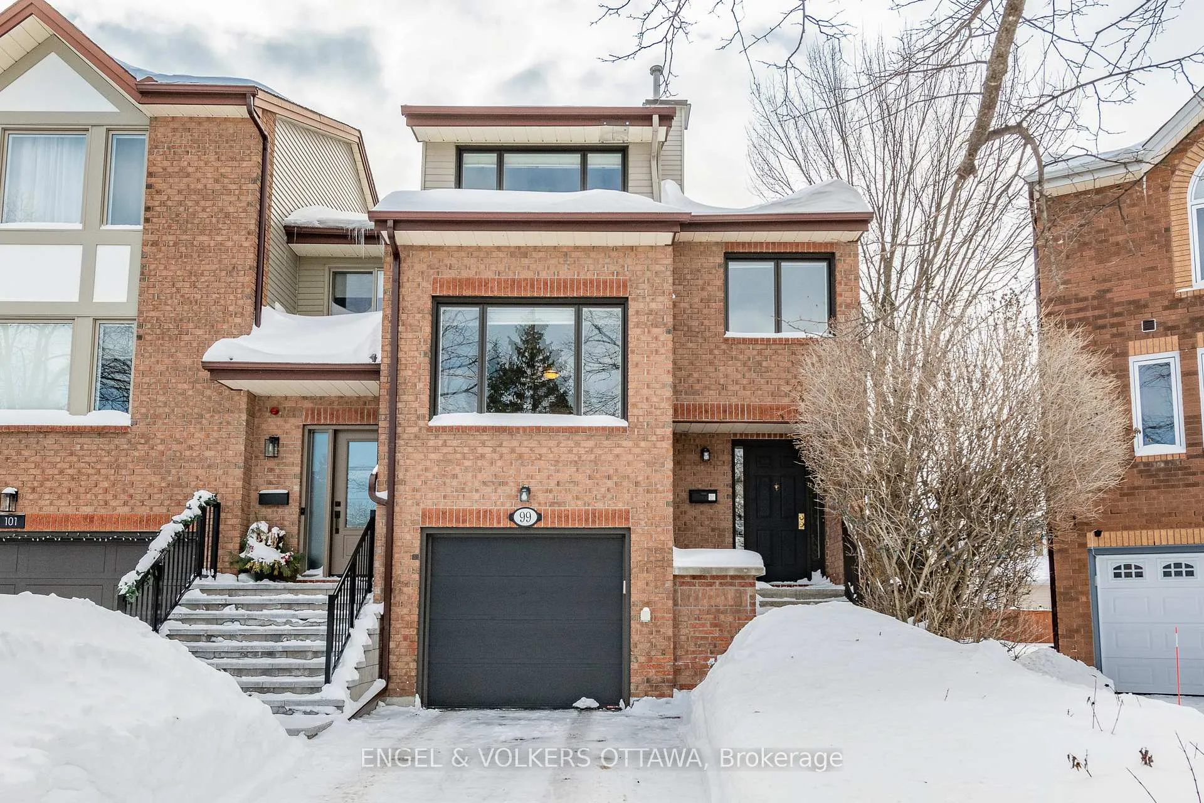
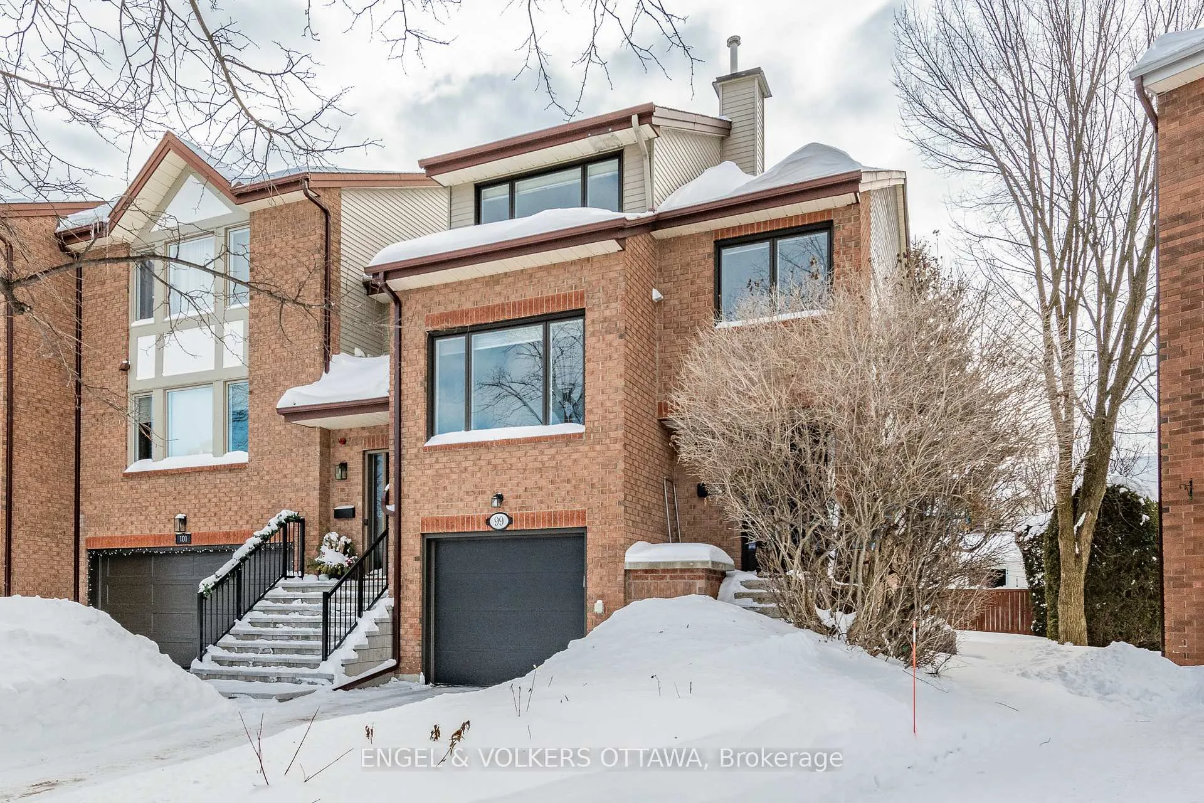
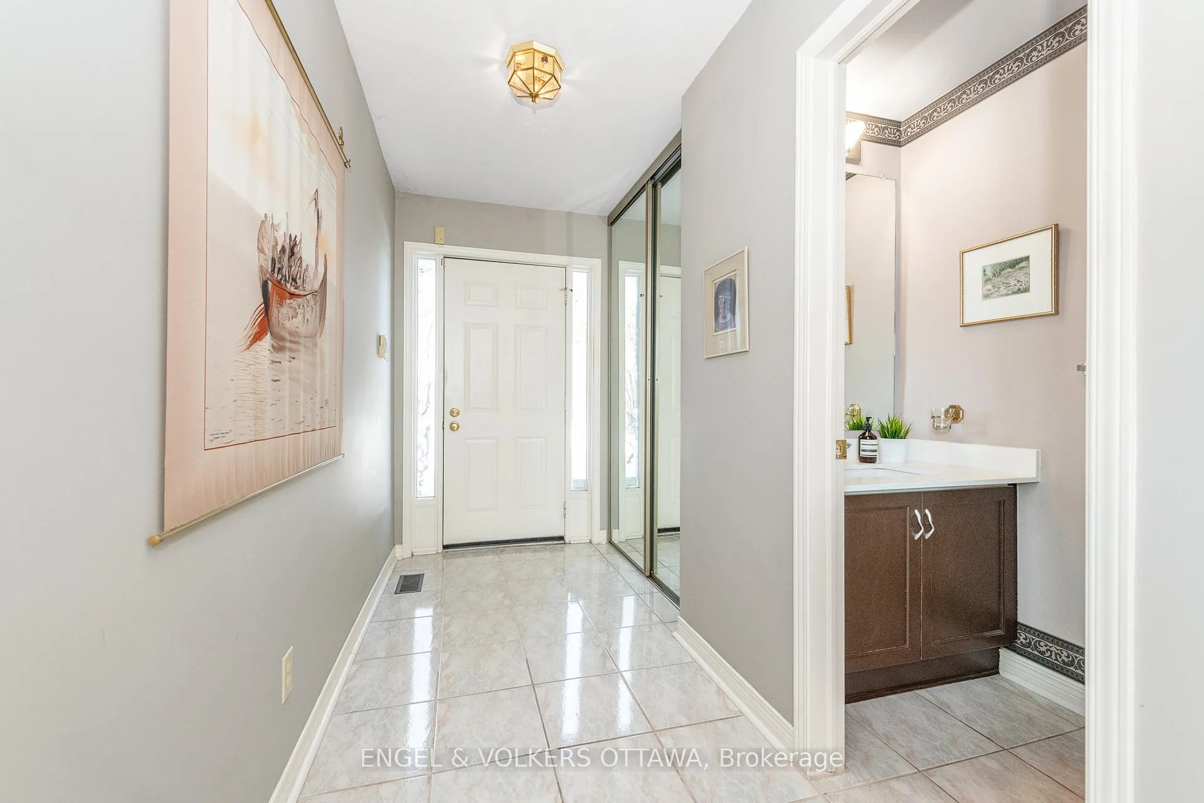
Tucked away on a quiet cul-de-sac in a well-established neighborhood, this stunning multi-level end-unit townhome offers the perfect blend of space, style, and convenience. With three generous bedrooms and 2.5 bathrooms, this home offers a bright and functional layout. The main floor features a spacious living room with a cozy wood burning fireplace. A few steps up, the sunny kitchen boasts stainless steel appliances, large windows, and an inviting eating area, while the adjacent dining room overlooks the living space, adding to the open and airy feel. On the third level, you'll find three generously sized bedrooms. The primary offers its own ensuite and a walk-in closet. Additional highlights include an attached inside entry one-car garage, plenty of storage, and an unbeatable location just minutes from Beechwood and Downtown, with easy access to biking and walking paths, Montfort Hospital, shopping centers, schools, and more. Dont miss the opportunity to call this exceptional home your own!
Ask about this home
A HOMEH agent will answer your questions about this home.
Around this home
Daily convenience, out of 100, from the distances below
Schools nearby
School rating, out of 10.
Helpful calculators
Your HOMEH agent

"I would see it this week."