

3374 Greenland Road
3374 Greenland Road
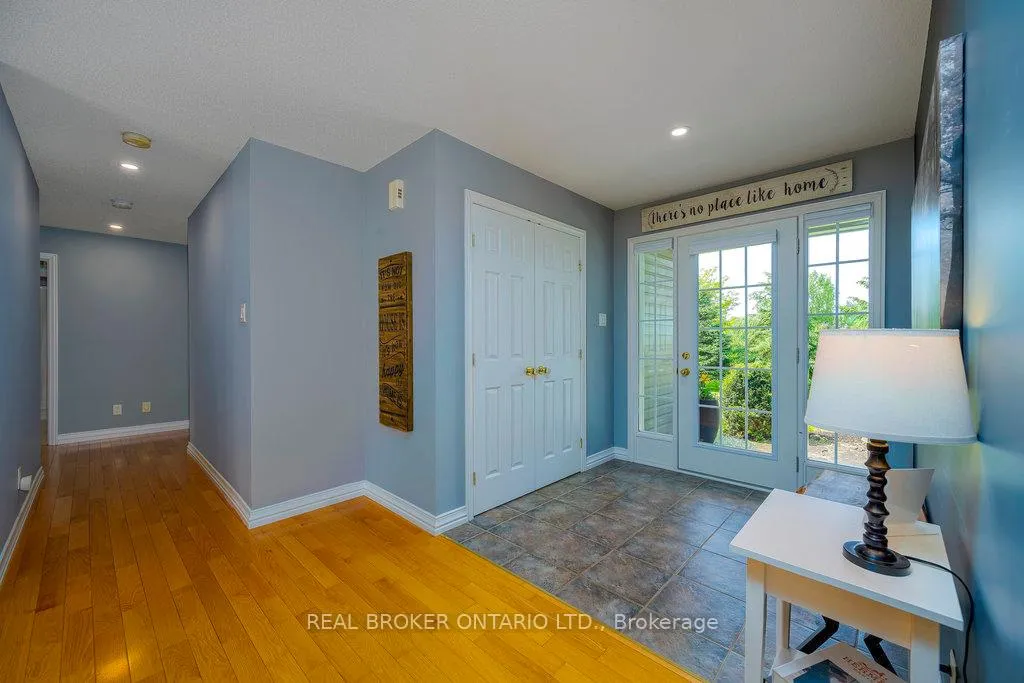 See all 40 photos
Property history
Facts and features
- BasementFinished
- Age of home16–30 years
- Water, sewerWell, septic
- Lot shapeRectangular
- Fireplace
- Central air
The homeDetached, Bungalow, Age 16–30 years
- Type: Detached
- Style: Bungalow
- Age: 16–30 years
- Living space: 2,000–2,500 sq ft
- Basement: Finished, full
- View: Trees/woods, meadow
InsideFireplace Yes, wood, Main level, Carpet free, auto garage door remote, central vacuum, generator - partial, primary bedroom - main floor, water treatment
- Fireplace: Yes, wood
- Laundry: Main level
- Features: Carpet free, auto garage door remote, central vacuum, generator - partial, primary bedroom - main floor, water treatment
- Rooms above ground: 12
- Bedrooms: 3 + 1 in the basement
- Bathrooms: 4
- Kitchens: 1
- Family room: Yes
Outside and lotVinyl siding, Shingles, Poured concrete
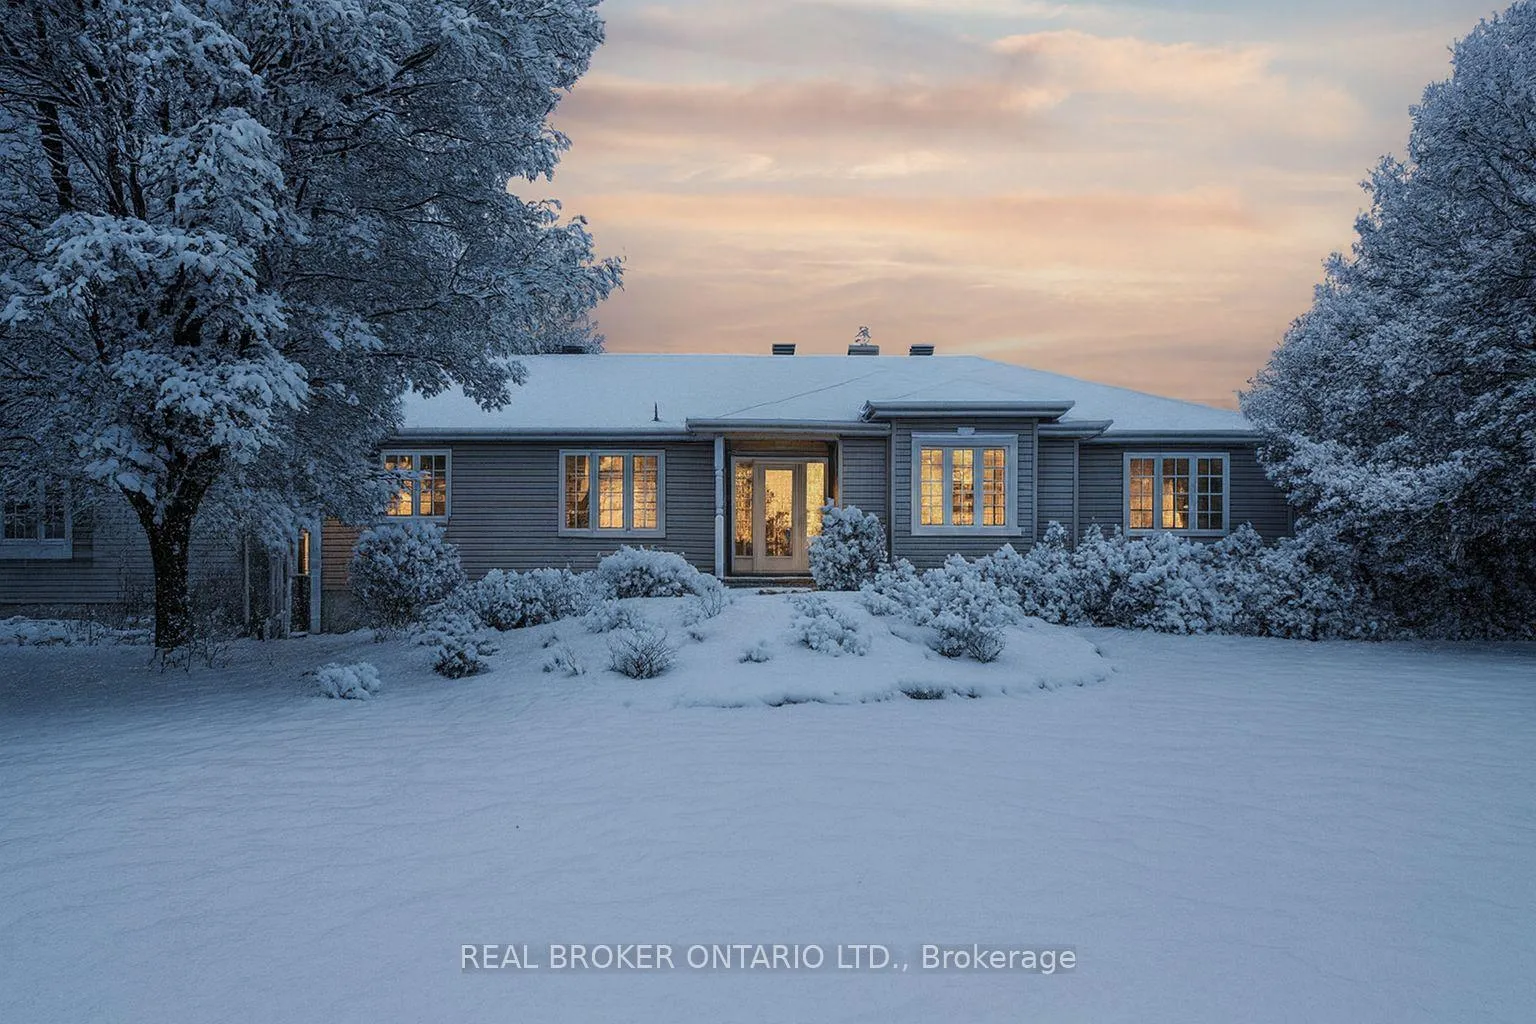
- Exterior: Vinyl siding
- Roof: Shingles
- Foundation: Poured concrete
- Features: Deck, porch enclosed, landscaped, hot tub, privacy
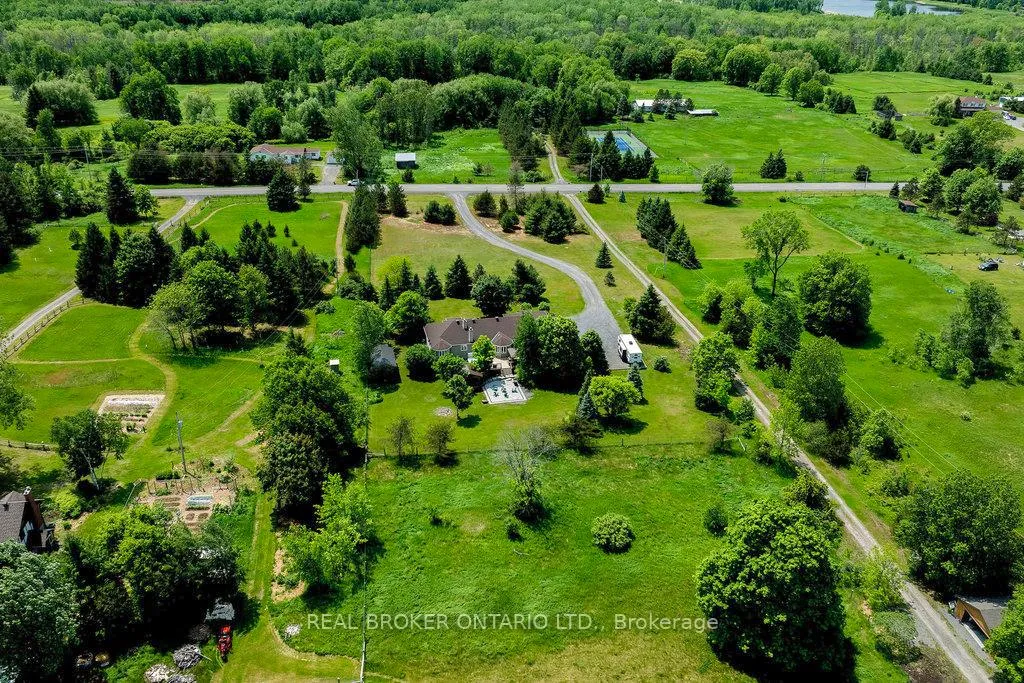
- Size: 200.13 × 500 ft
- Shape: Rectangular
Parking3 Garage, Attached, Private
- Spaces: 3 Garage
- Garage: Attached
- Driveway: Private
Heating, water and powerForced air, propane, Central air, Well
- Heating: Forced air, propane
- Cooling: Central air
- Water: Well
- Sewer: Septic
Costs and taxesTaxes $5,026 a year, HST included in the price, **water softener, reverse osmosis, boiler and ac are financed/rto - but sellers are paying this out at completion of the transaction, please include a clause in the offer.
- Taxes, 2025: $5,026 a year
- HST: HST included in the price
- Rental items: **water softener, reverse osmosis, boiler and ac are financed/rto - but sellers are paying this out at completion of the transaction, please include a clause in the offer.
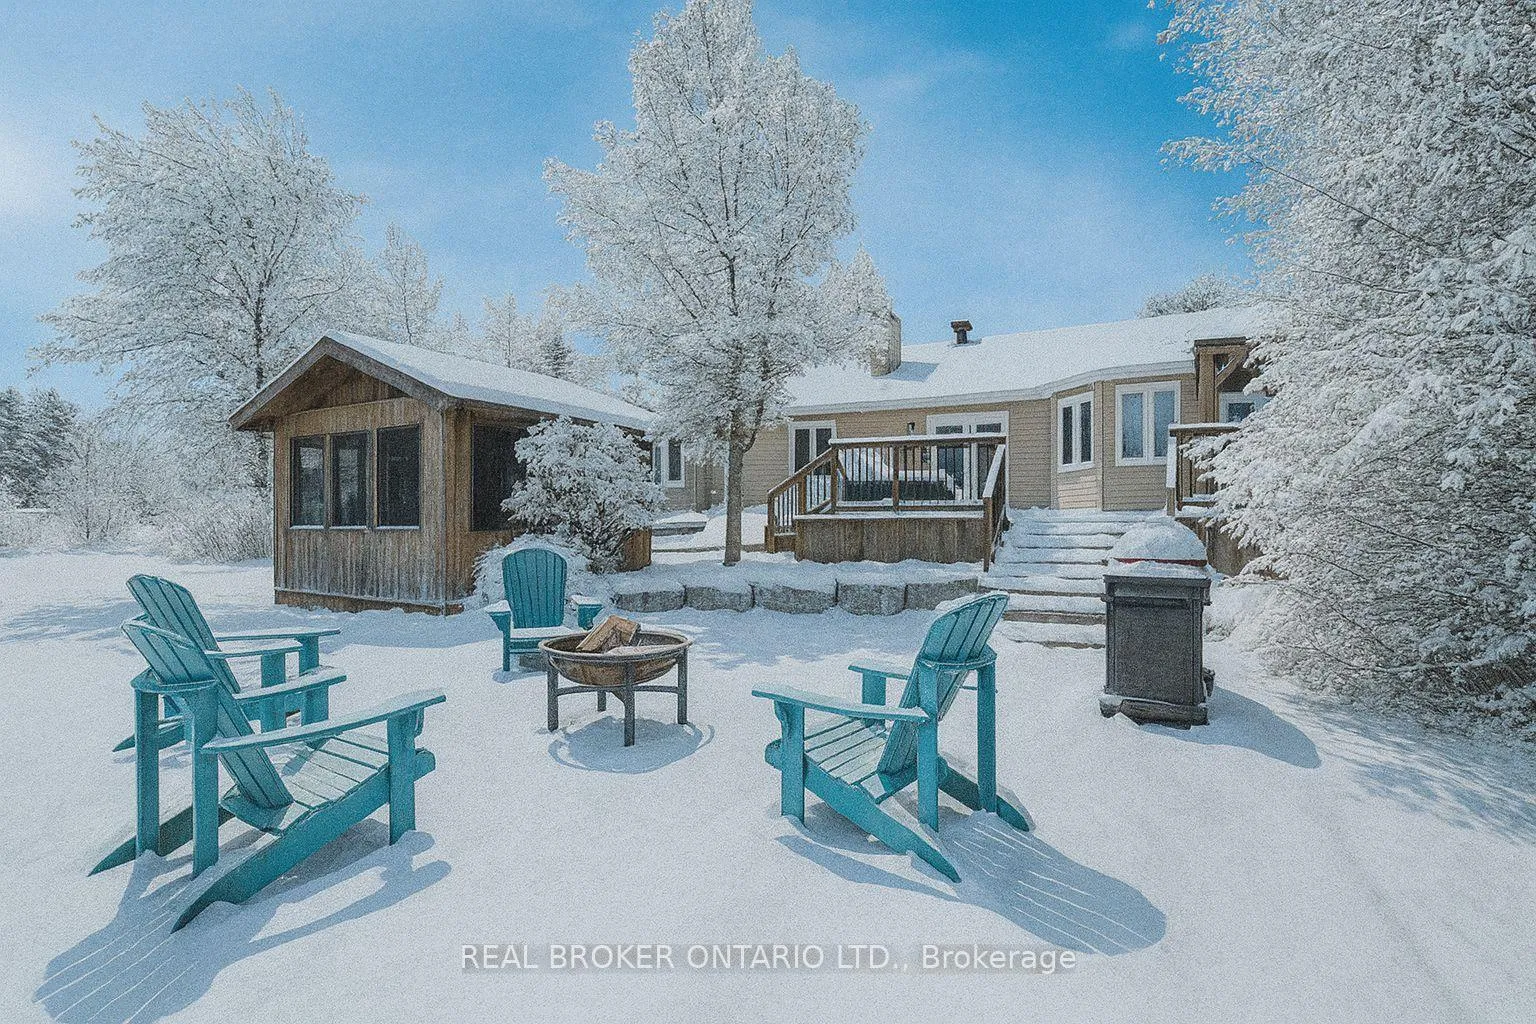
Included in the saleFridge, stove, dishwasher, hood fan/microwave, washer, dryer, garage door openers, hot water heater, all light fixtures, all window coverings, hot tub, gazebo, generator, fire pit and adirondack chairs on patio pad, water treatment systems, additional leftover landscape stones.
- Included: Fridge, stove, dishwasher, hood fan/microwave, washer, dryer, garage door openers, hot water heater, all light fixtures, all window coverings, hot tub, gazebo, generator, fire pit and adirondack chairs on patio pad, water treatment systems, additional leftover landscape stones.
NearbyGolf
- Close to: Golf
Listing detailsX12665446, Sold, Jan 6, 2026
- MLS® number: X12665446
- Status: Sold
- Listed on: Jan 6, 2026
- Days on market: 14
- Updated: Jan 20, 2026
- Possession: Flexible
- Occupied by: Owner
- Listing brokerage: REAL BROKER ONTARIO LTD.
About this home
3374 Greenland Road, Ottawa (Dunrobin Shores), ON K0A 1T0
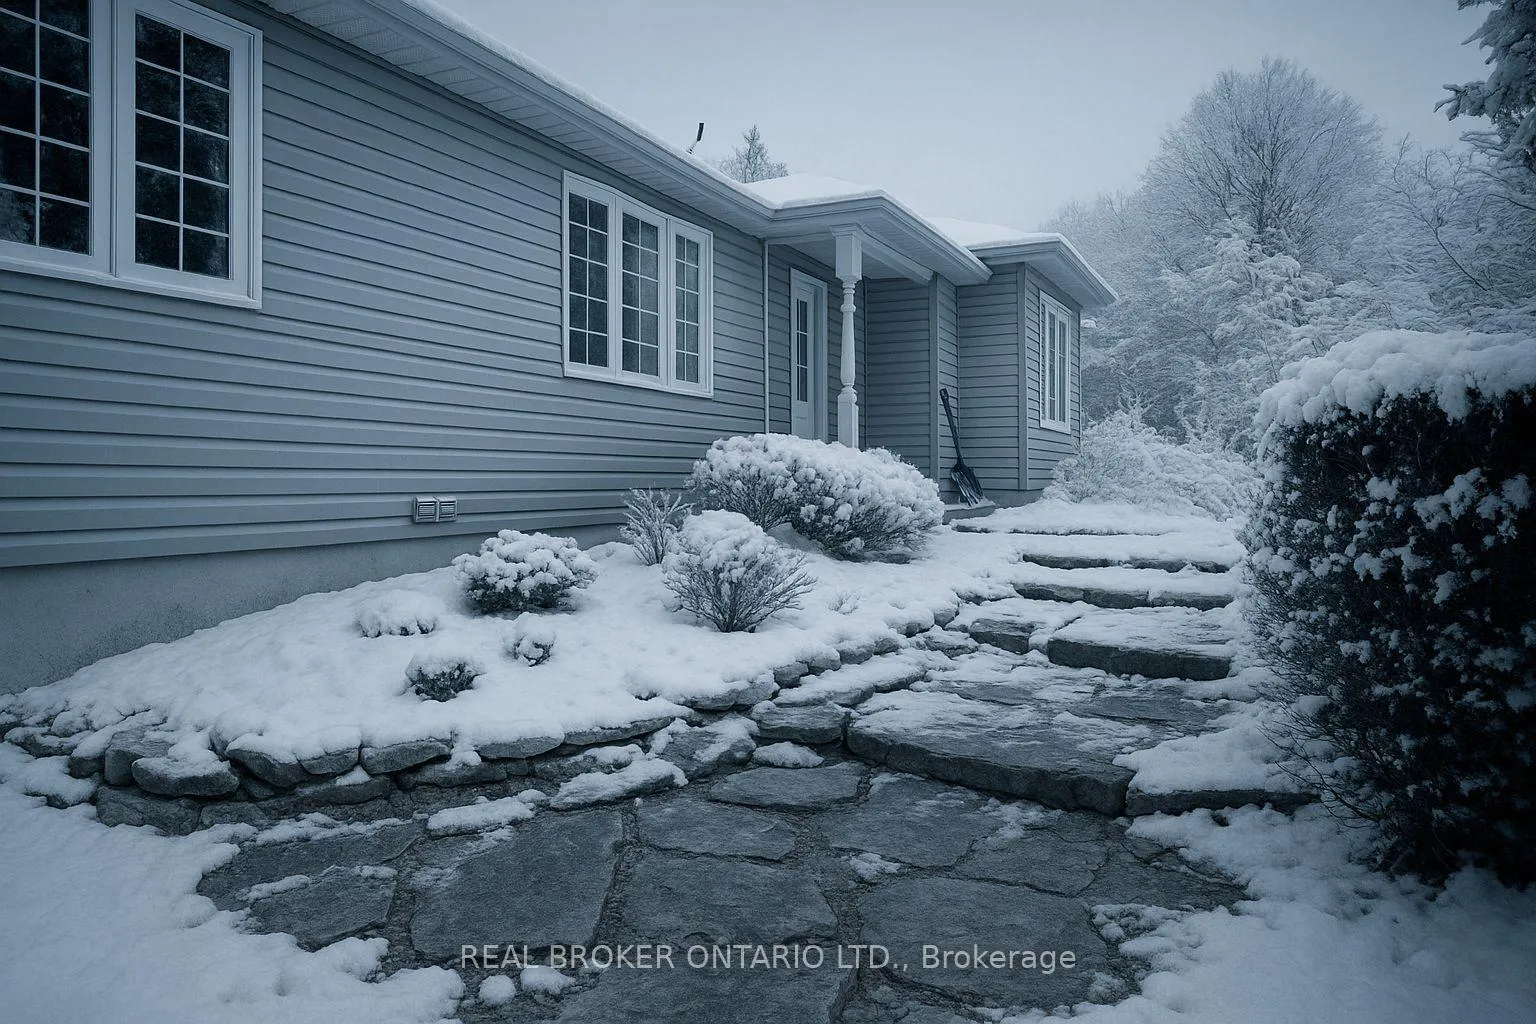
Opportunities like this are rare. Offering exceptional value at an incredible price, this meticulously maintained country retreat delivers space, privacy, and lifestyle on a scale seldom found. Set on 2.3 ACRES of beautifully landscaped land, this impressive residence offers nearly 4,000 sq ft of refined living space, complete privacy, and a coveted 3 CAR garage, all just minutes from the city. From the moment you arrive via the picturesque, curved driveway, the setting captivates. Mature trees, thoughtful landscaping, and quiet seclusion create a true estate feel. Inside, the home is filled with natural light and designed for effortless living. Featuring 3 spacious bedrooms on the main and 4 well-appointed bathrooms throughout, the layout offers flexibility and function. The main level includes a dedicated office, a generous laundry/mudroom, and exceptional. The lower level is equally impressive with a large family room, home gym, guest room, 3-piece bath, radiant heated floors, and abundant storage. Outdoors - one word. BREATHTAKING. Enjoy a screened in sunroom, expansive interlock patio with firepit, hot tub, large covered deck, and serene views surrounded by mature trees and complete privacy. Your own personal oasis. Perfectly located just a short walk to Eagle Creek Golf Course, a 3-minute drive to the Ottawa River and Port of Call Marina, minutes to beaches, and only 15 minutes to Kanata, this property offers the peace of country living without compromise. Exceptional land. Exceptional space. Exceptional value. This is a must see country estate where comfort, privacy, and serenity come together effortlessly.
Ask about this home
A HOMEH agent will answer your questions about this home.
Around this home
Helpful calculators
Your HOMEH agent

"I would see it this week."