

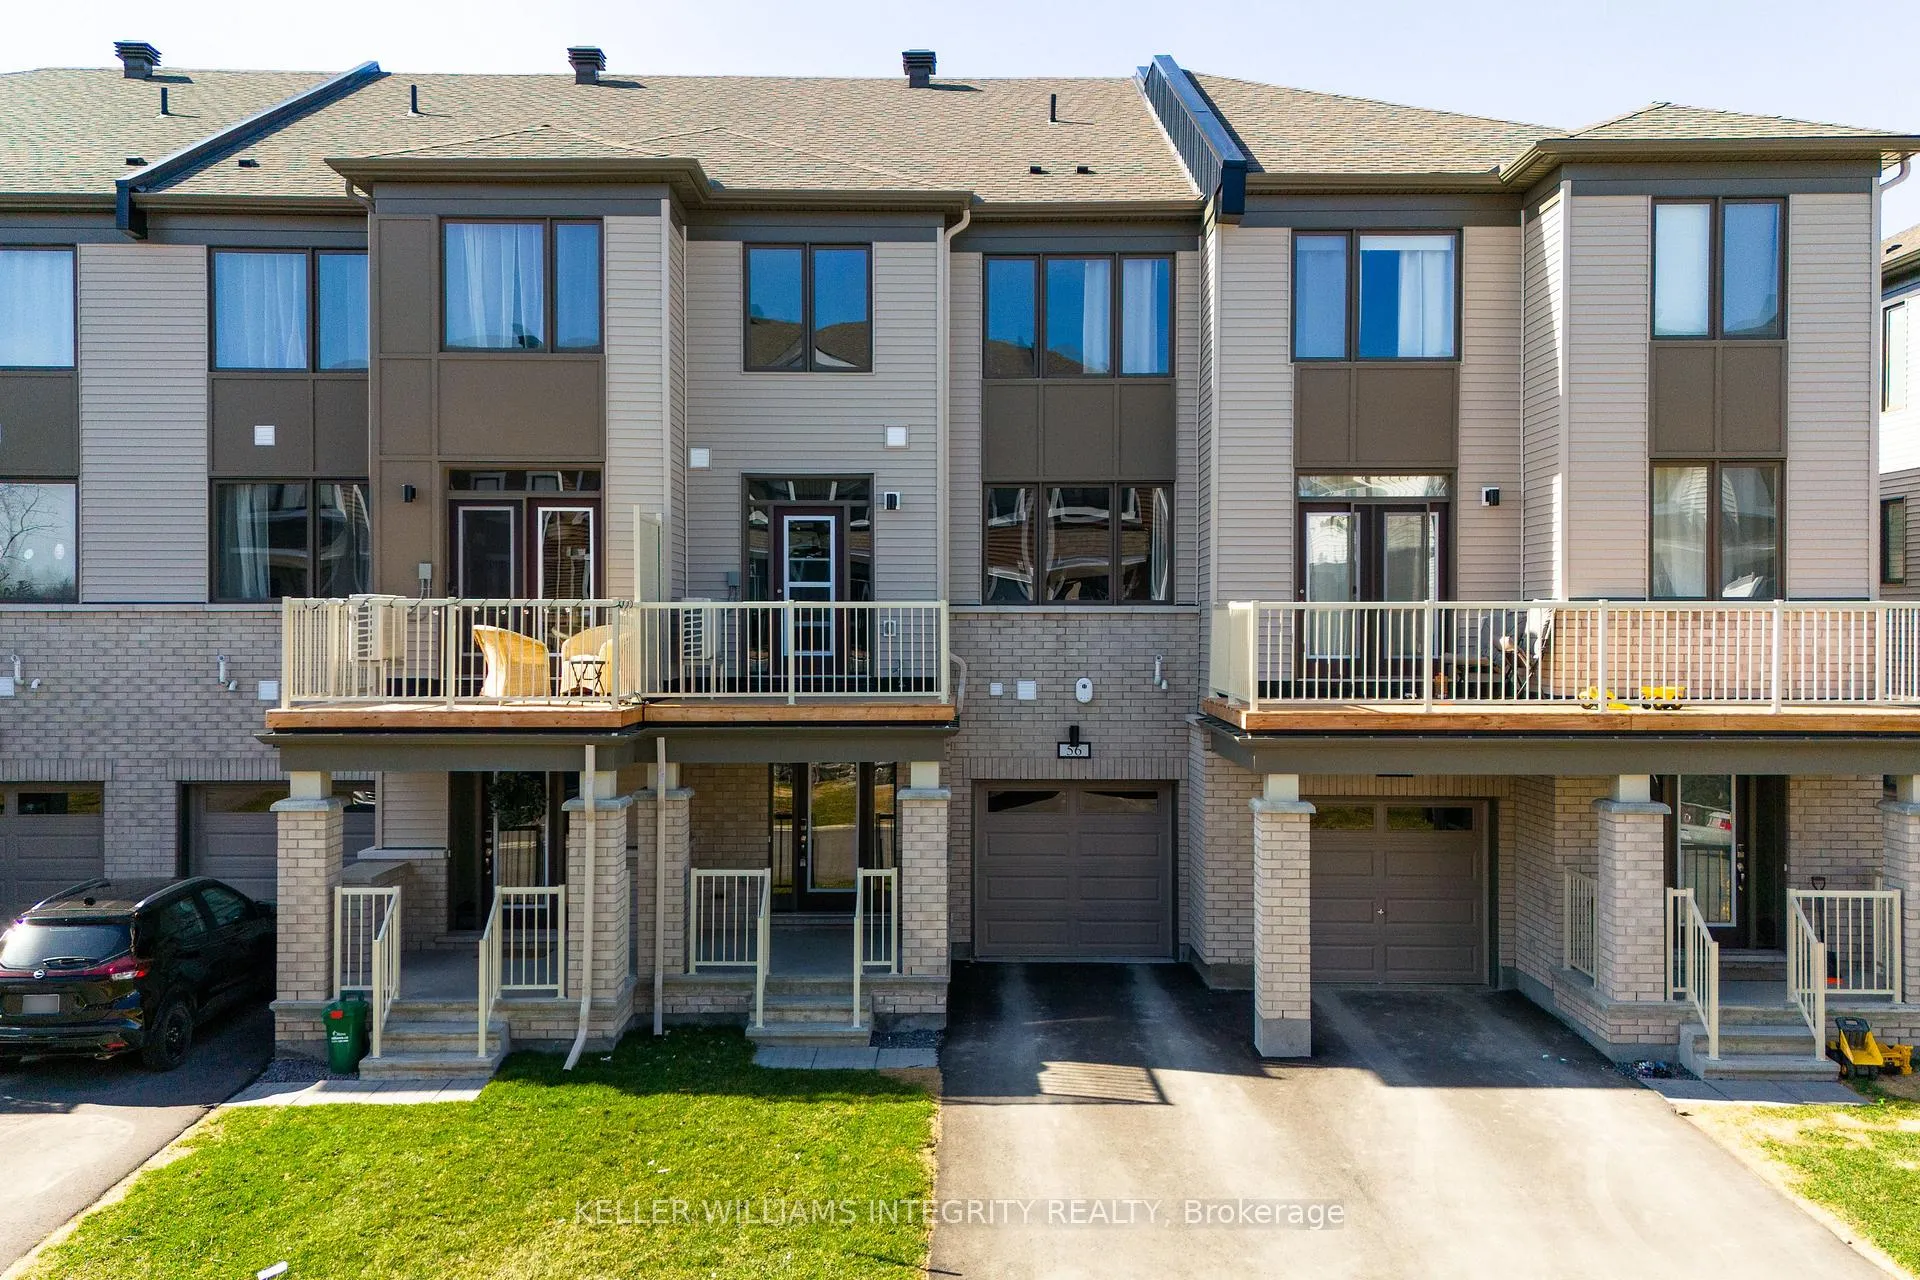
56 Stitch Mews
56 Stitch Mews
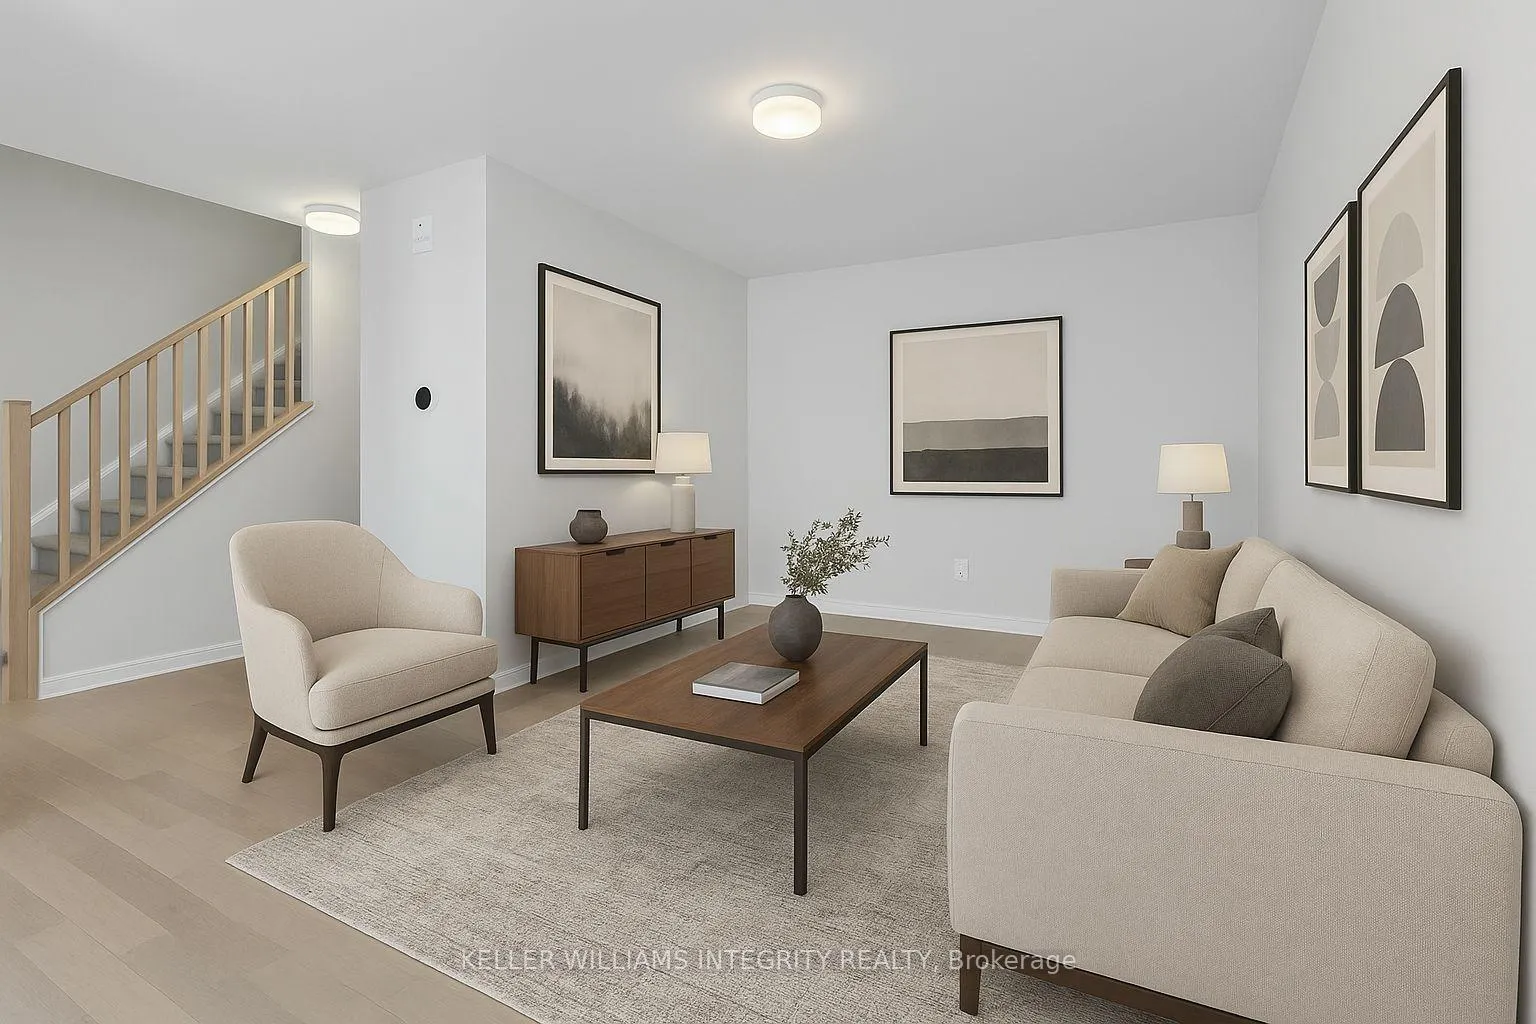 See all 36 photos
Property history
Facts and features
- BasementUnfinished
- Water, sewerMunicipal
- HeatingForced air
- CoolingCentral air
- Central air
The homeFreehold Townhouse, 3-storey, 1,100–1,500 sq ft
- Type: Freehold Townhouse
- Style: 3-storey
- Living space: 1,100–1,500 sq ft
- Basement: Unfinished
- Waterfront: None
InsideOther, Rooms above ground 7, Bedrooms 2
- Features: Other
- Rooms above ground: 7
- Bedrooms: 2
- Bathrooms: 3
- Kitchens: 1
Outside and lotBrick, other, Asphalt shingle, Concrete
- Exterior: Brick, other
- Roof: Asphalt shingle
- Foundation: Concrete
- Size: 27.5 × 44 ft
Parking1 Garage, Attached, Available
- Spaces: 1 Garage
- Garage: Attached
- Driveway: Available
Heating, water and powerForced air, gas, Central air, Municipal water
- Heating: Forced air, gas
- Cooling: Central air
- Water: Municipal water
- Sewer: Municipal sewer
Costs and taxesTaxes $1,206 a year, HST included in the price
- Taxes, 2025: $1,206 a year
- HST: HST included in the price
Included in the saleStove, microwave/hood fan, dryer, washer, refrigerator, dishwasher
- Included: Stove, microwave/hood fan, dryer, washer, refrigerator, dishwasher
Listing detailsX12110047, Sold, Apr 29, 2025
- MLS® number: X12110047
- Status: Sold
- Listed on: Apr 29, 2025
- Days on market: 17
- Updated: May 16, 2025
- Possession: Immediate
- Occupied by: Vacant
- Listing brokerage: KELLER WILLIAMS INTEGRITY REALTY
About this home
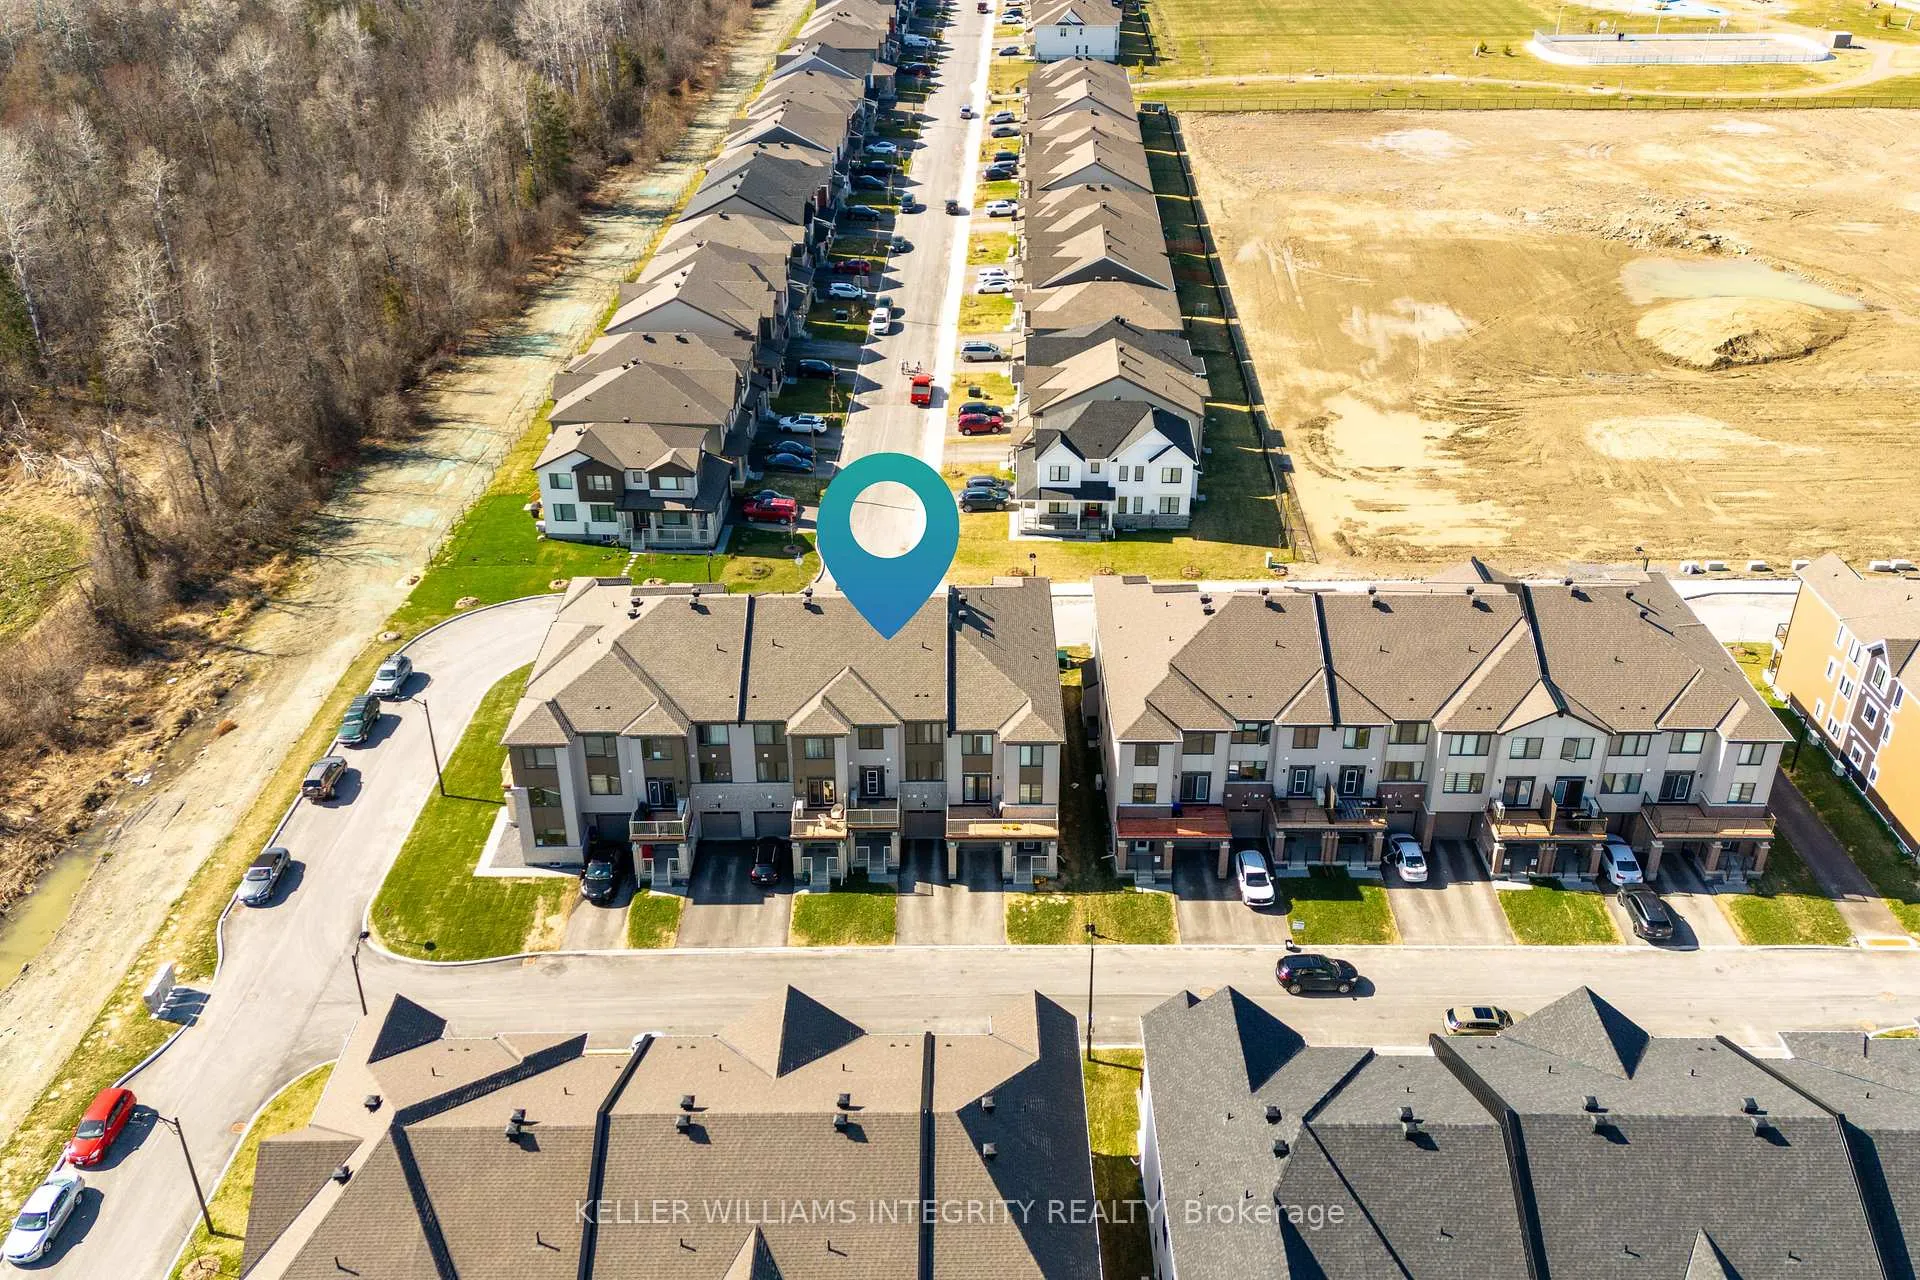
56 Stitch Mews, Ottawa (Goulbourn Twp From Franktown Rd/South To Rideau), ON K0A 2Z0
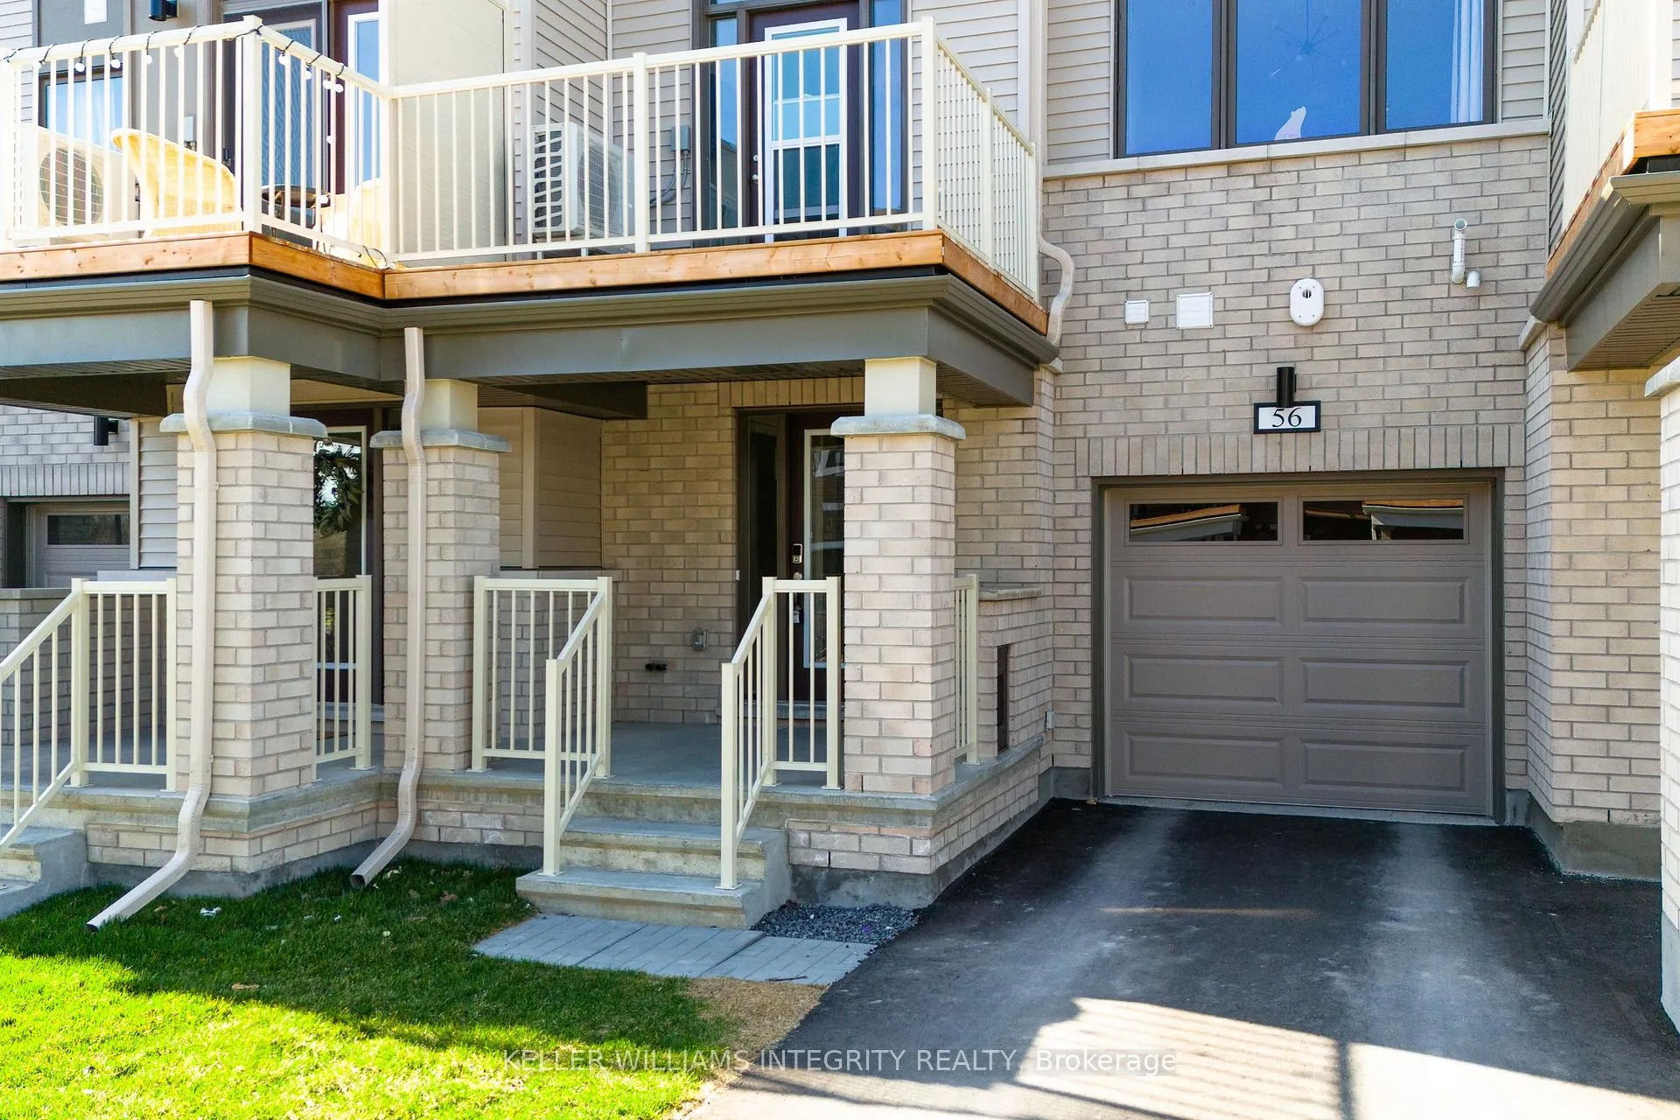
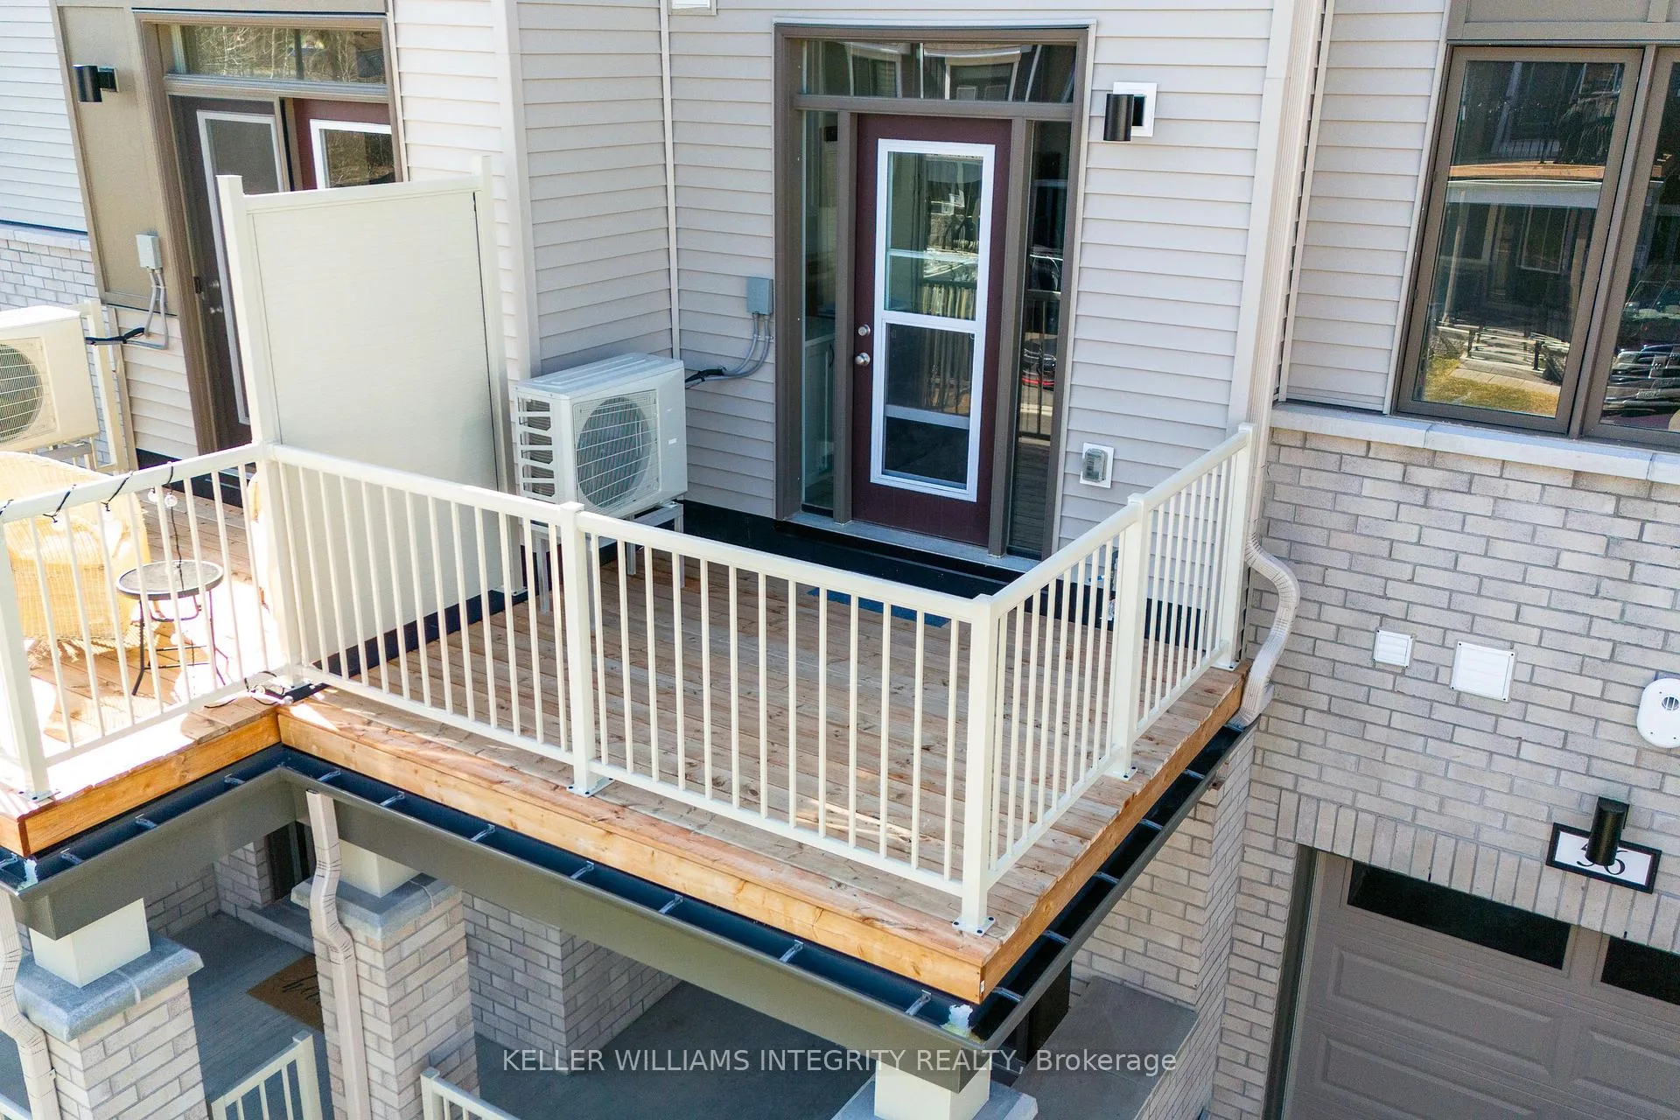
Welcome to 56 Stitch Mews! Step onto the cozy porch and into a beautifully designed home featuring smart, modern amenities. The main floor offers a spacious laundry room, garage access, and storage, making daily life easy and organized. The open-concept living area includes a bright kitchen with upgraded cabinetry, quartz countertops throughout, and patio doors leading to a balcony, a large dining room, and a great room with 9-foot ceilings, adding to the sense of openness. Enjoy beautiful hardwood floors on both the main and second floors, enhancing the elegance of the space. Upstairs, the primary bedroom is a serene retreat with an ensuite featuring an upgraded glass shower, along with a full bathroom on the third floor and a powder room on the second floor. Additional features include ceramic tile flooring, a smart thermostat, and an owned tankless water heater, offering the perfect balance of style, comfort, and functionality in this home.
Ask about this home
A HOMEH agent will answer your questions about this home.
Around this home
Daily convenience, out of 100, from the distances below
Schools nearby
School rating, out of 10.
Helpful calculators
Your HOMEH agent

"I would see it this week."