

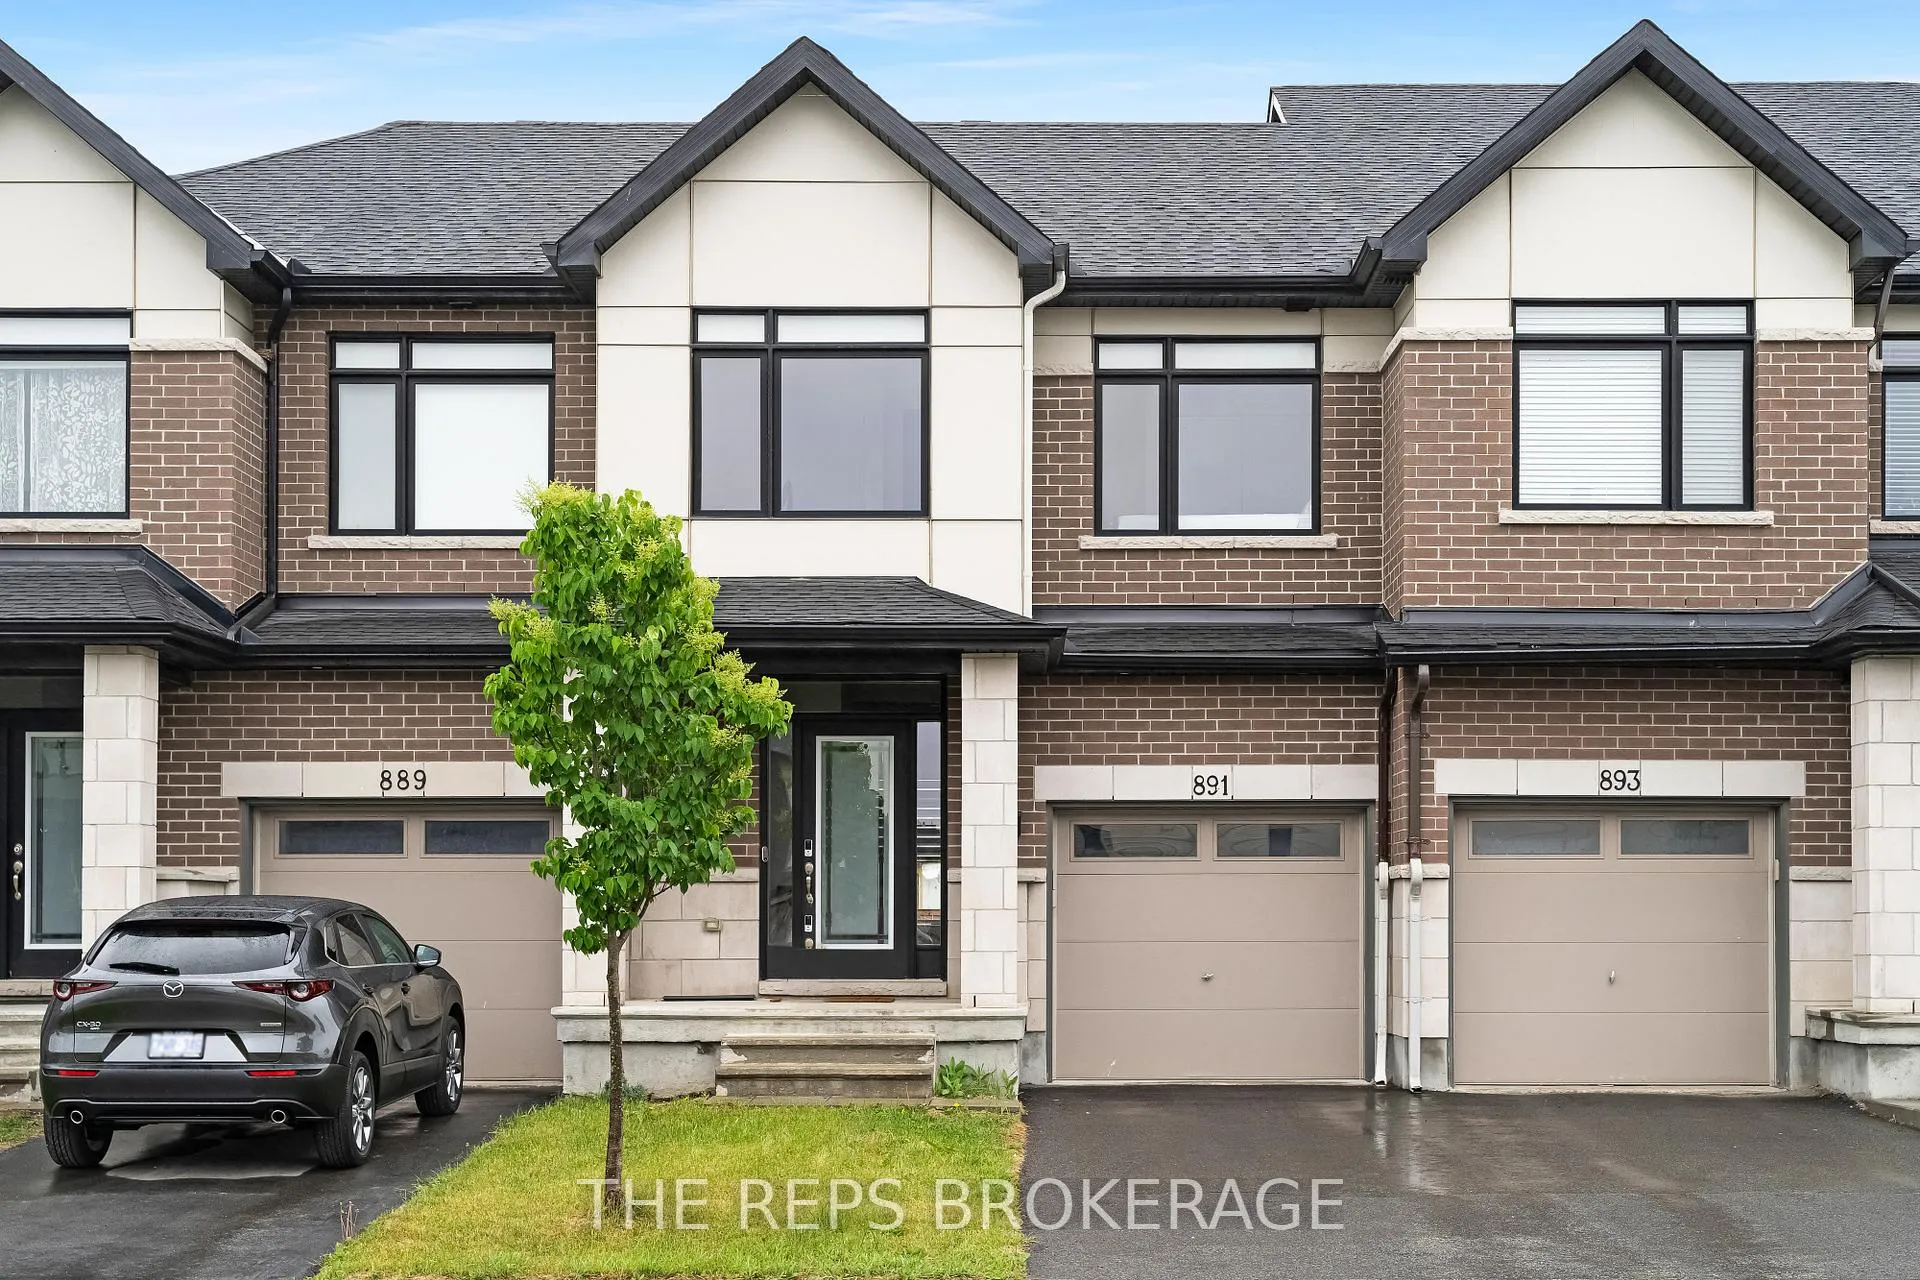
891 Solarium Avenue S
891 Solarium Avenue S
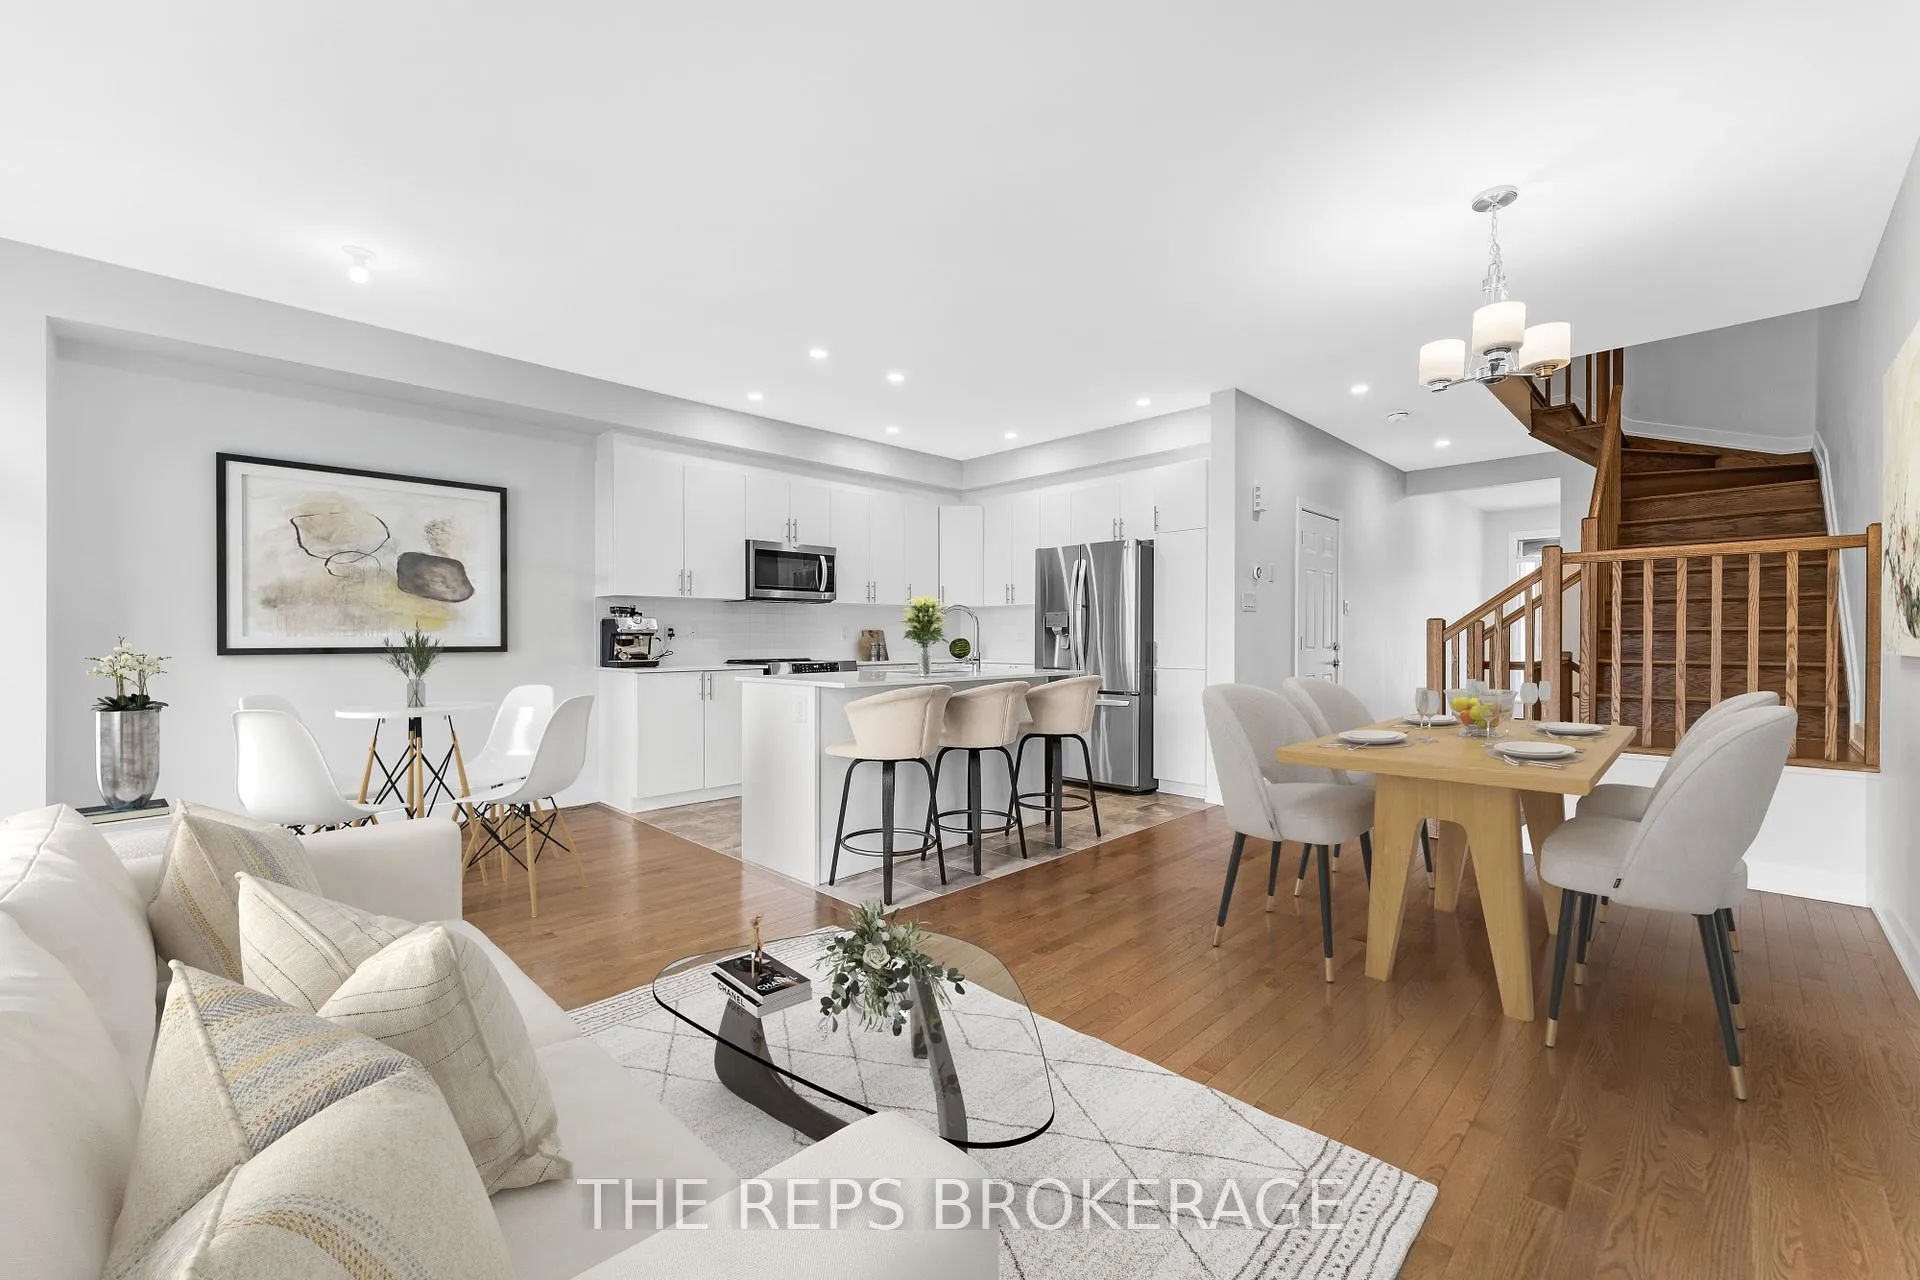 See all 28 photos
Property history
Facts and features
- BasementFull
- Age of home0–5 years
- Water, sewerMunicipal
- HeatingForced air
- Central air
The homeFreehold Townhouse, 2-storey, Age 0–5 years
- Type: Freehold Townhouse
- Style: 2-storey
- Age: 0–5 years
- Living space: 1,500–2,000 sq ft
- Basement: Full
- Waterfront: None
InsideOn demand water heater, Rooms above ground 9, Bedrooms 3
- Features: On demand water heater
- Rooms above ground: 9
- Bedrooms: 3
- Bathrooms: 3
- Kitchens: 1
- Family room: Yes
Outside and lotBrick, vinyl siding, Asphalt shingle, Poured concrete
- Exterior: Brick, vinyl siding
- Roof: Asphalt shingle
- Foundation: Poured concrete
- Size: 20.01 × 100.07 ft
Parking1 Garage, Attached
- Spaces: 1 Garage
- Garage: Attached
Heating, water and powerForced air, gas, Central air, Municipal water
- Heating: Forced air, gas
- Cooling: Central air
- Water: Municipal water
- Sewer: Municipal sewer
Costs and taxesTaxes $4,031 a year, HST included in the price, Hot water tank
- Taxes, 2024: $4,031 a year
- HST: HST included in the price
- Rental items: Hot water tank
Included in the saleRefrigerator, stove, dishwasher, microwave hood fan, washer and dryer
- Included: Refrigerator, stove, dishwasher, microwave hood fan, washer and dryer
Listing detailsX12218759, Sold, Jun 12, 2025
- MLS® number: X12218759
- Status: Sold
- Listed on: Jun 12, 2025
- Days on market: 40
- Updated: Jul 22, 2025
- Possession: Flexible
- Occupied by: Owner
- Listing brokerage: THE REPS BROKERAGE
About this home
891 Solarium Avenue S, Ottawa (Riverside South/Gloucester Glen), ON K4M 0K5
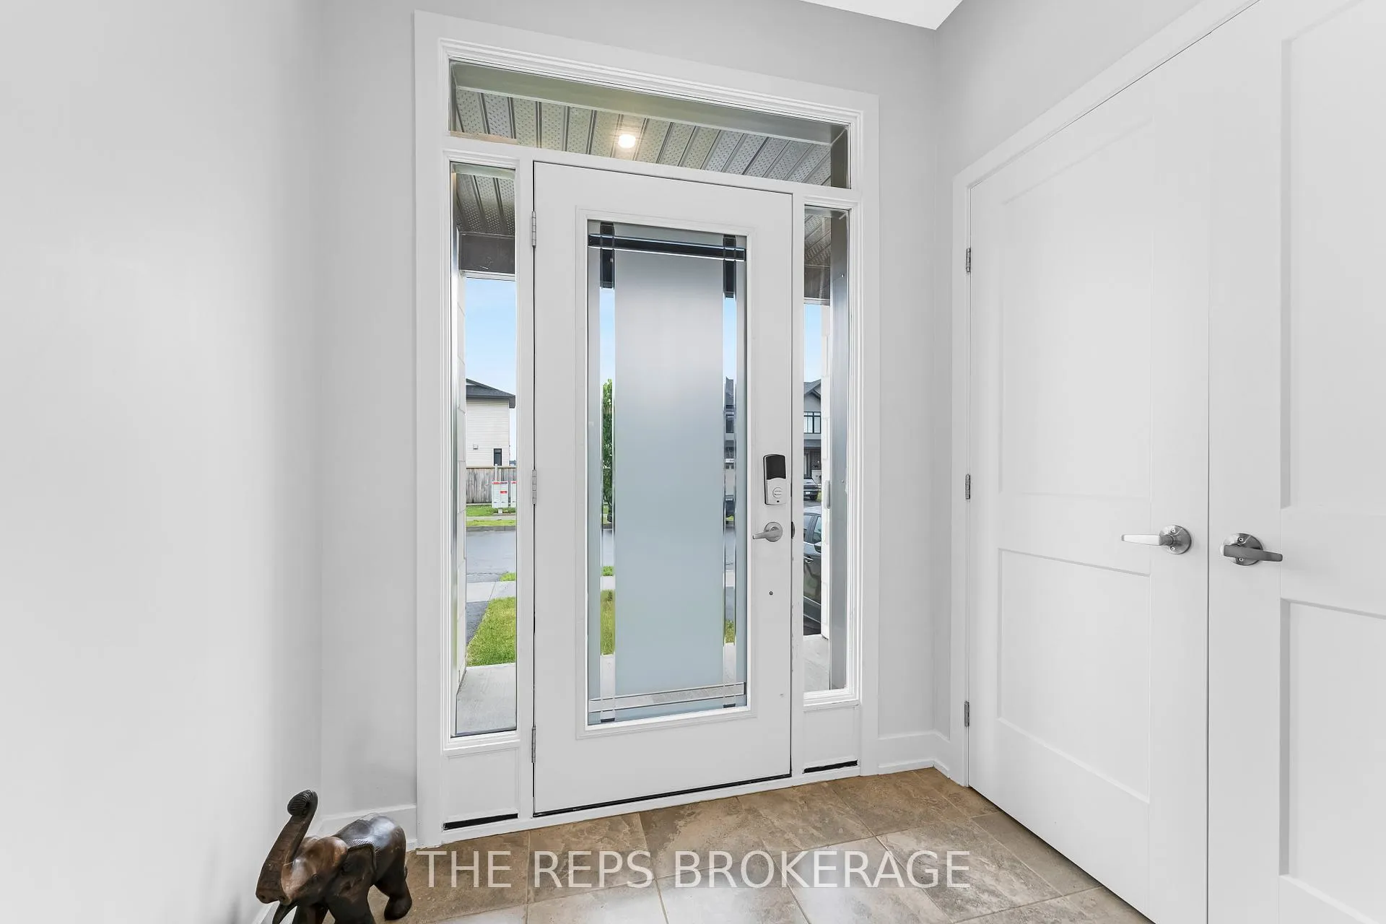
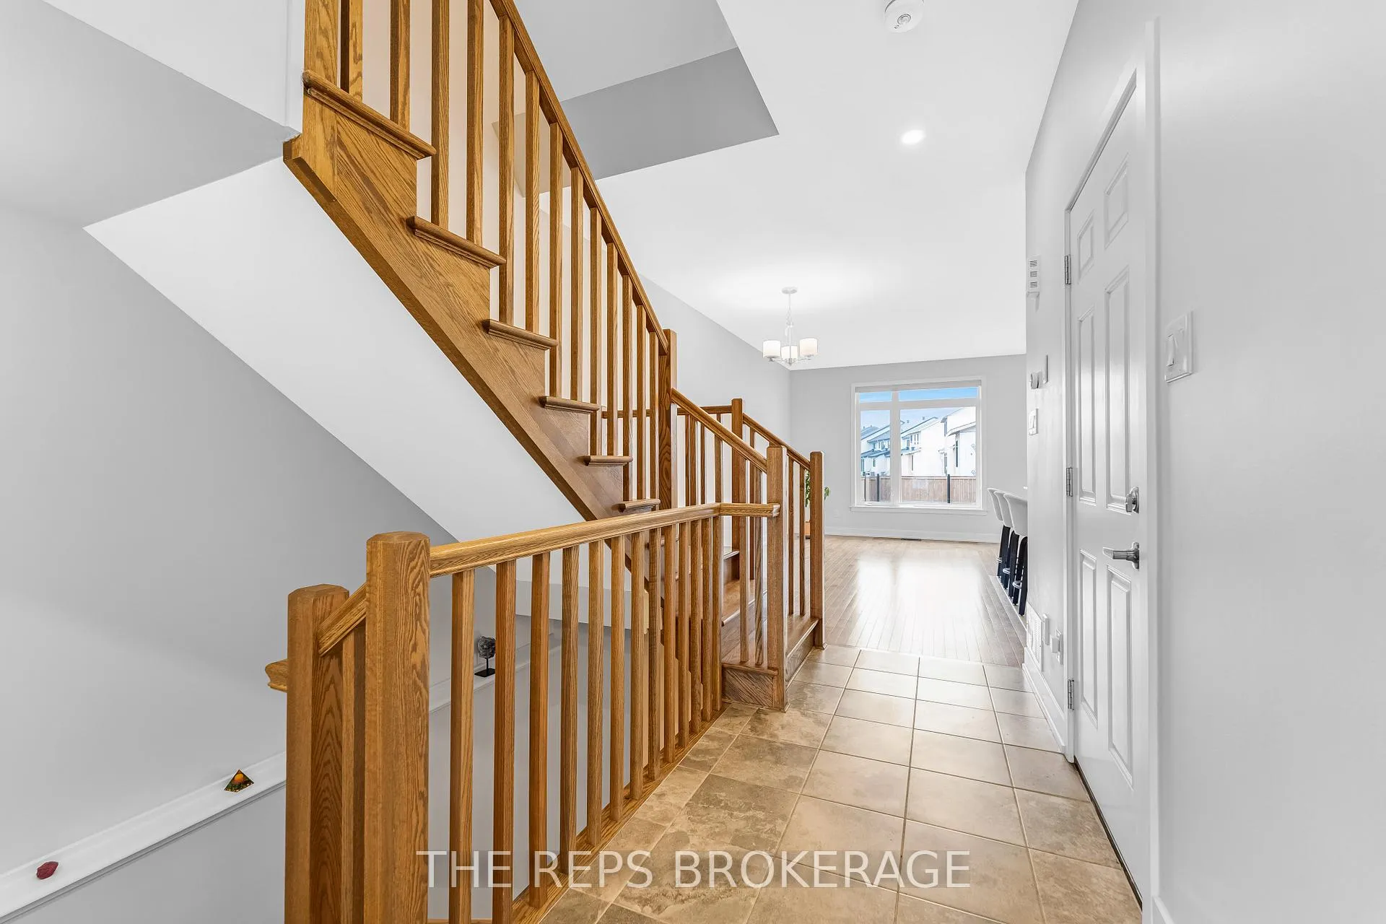
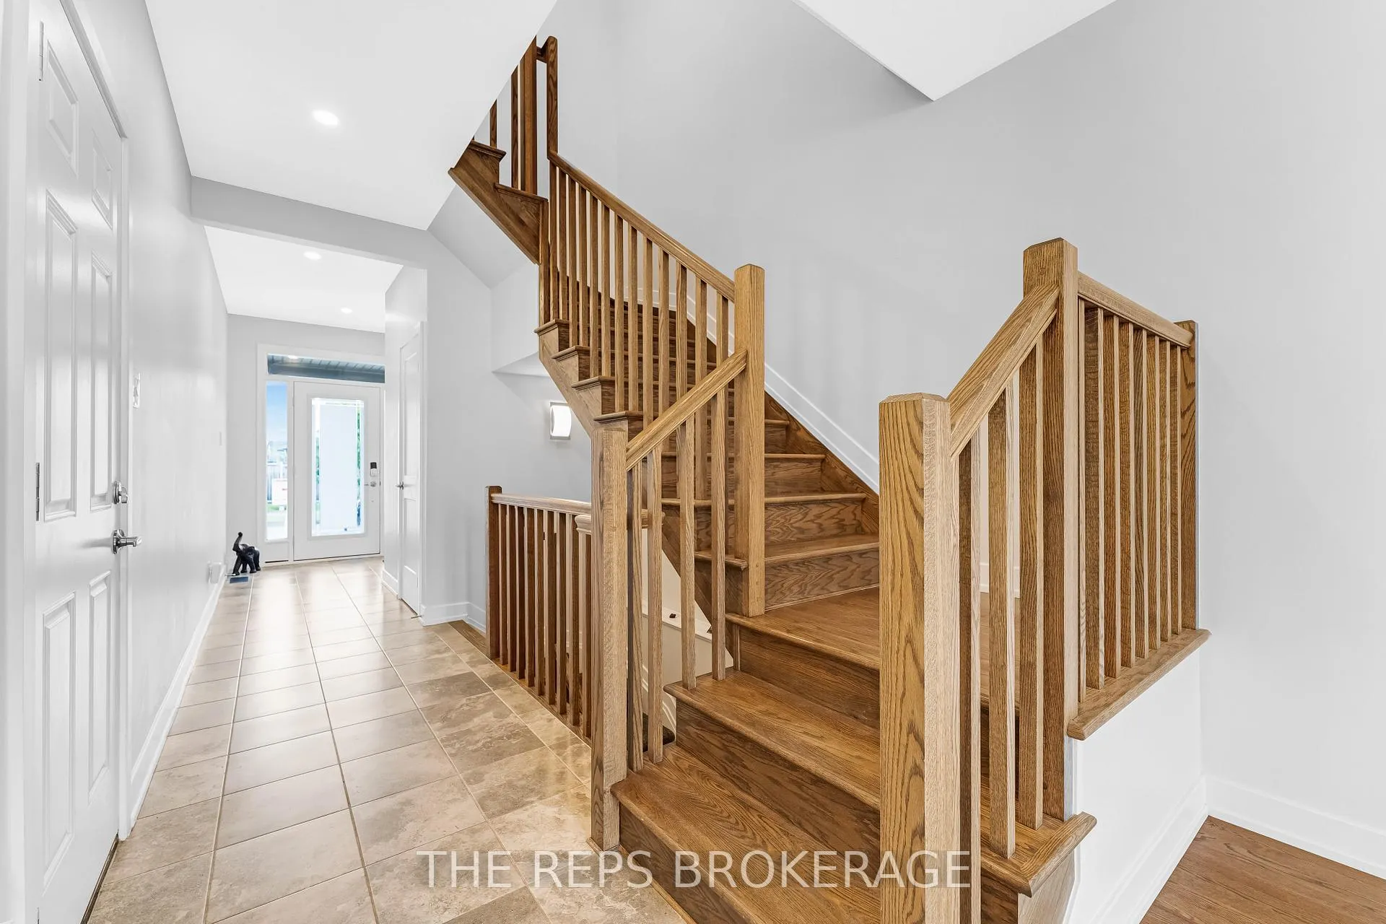
Welcome to 891 Solarium a beautifully kept, like-new home in one of Riverside Souths most sought-after communities. With over 1,700 square feet of living space above grade, plus a fully finished lower level, this is a home that offers room to grow without feeling overwhelming. Inside, the space feels bright, clean, and calm. Hardwood floors on main and upper level, hardwood staircase, and custom blinds allowing loads of natural light to flow through the open layout with 9 foot ceilings. Every room has been very gently lived in and carefully maintained. The kitchen features quartz countertops, newer high-end appliances, and flows effortlessly into the living and dining areas, making it easy to connect and unwind. Upstairs, the primary suite gives you the retreat you deserve with a walk-in closet and a private ensuite bathroom. Two additional bedrooms and another full bath provide comfort and flexibility for family, guests, or a home office. Downstairs, the fully finished basement adds even more living space making this space versatile and something you can grow in to. Out back, a fully fenced yard offers a private escape for warm evenings or weekend BBQs (natural gas hookup). Lots of upgrades throughout the home makes it truly move in ready. Riverside South is a place where people settle in surrounded by parks, top-rated schools, walking trails, and everyday amenities just minutes away. If you've been looking for something that feels like home the moment you walk in, this is it.
Ask about this home
A HOMEH agent will answer your questions about this home.
Around this home
Daily convenience, out of 100, from the distances below
Schools nearby
School rating, out of 10.
Helpful calculators
Your HOMEH agent

"I would see it this week."