

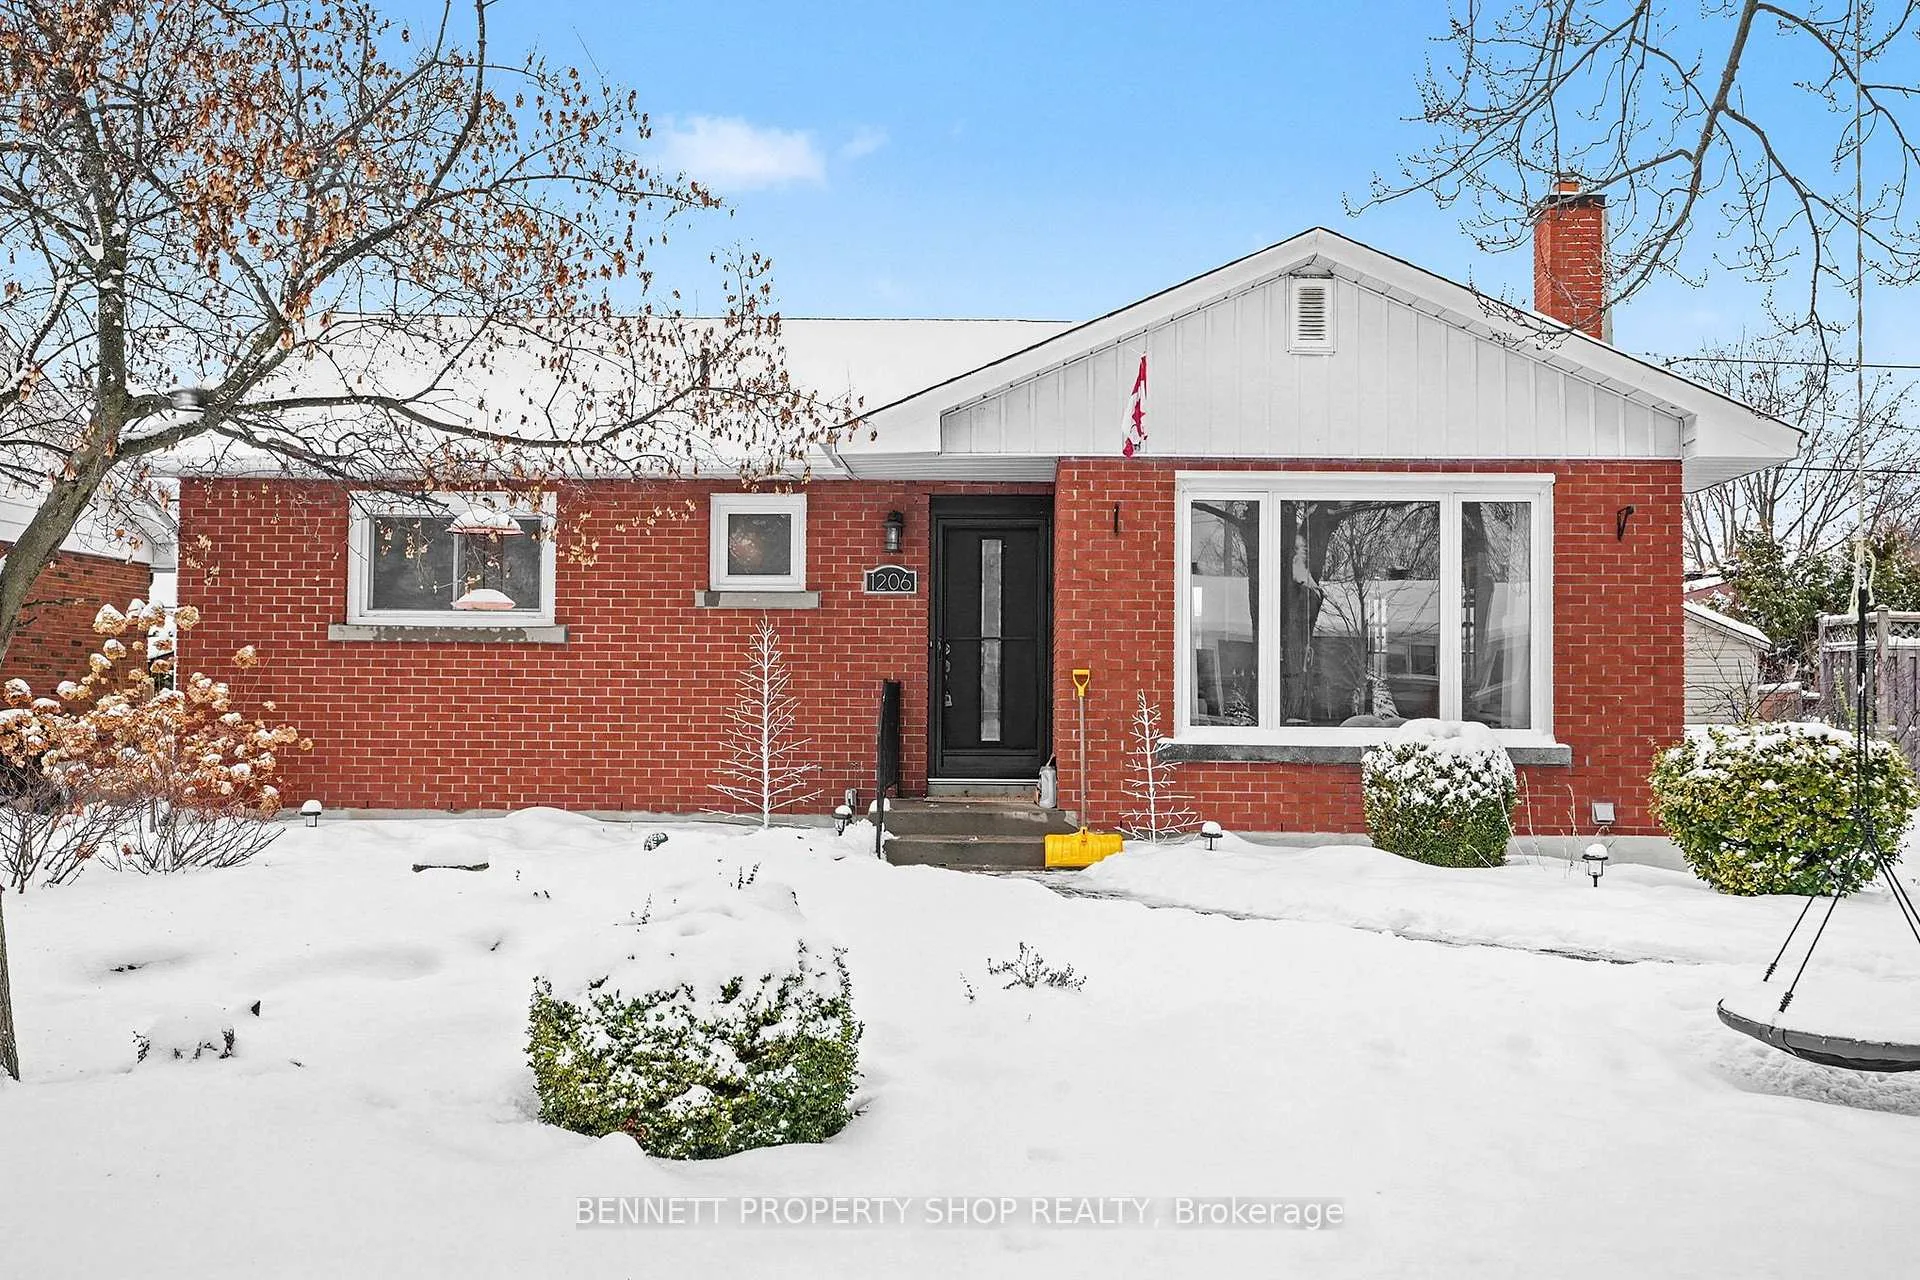
1206 Placid Street
1206 Placid Street
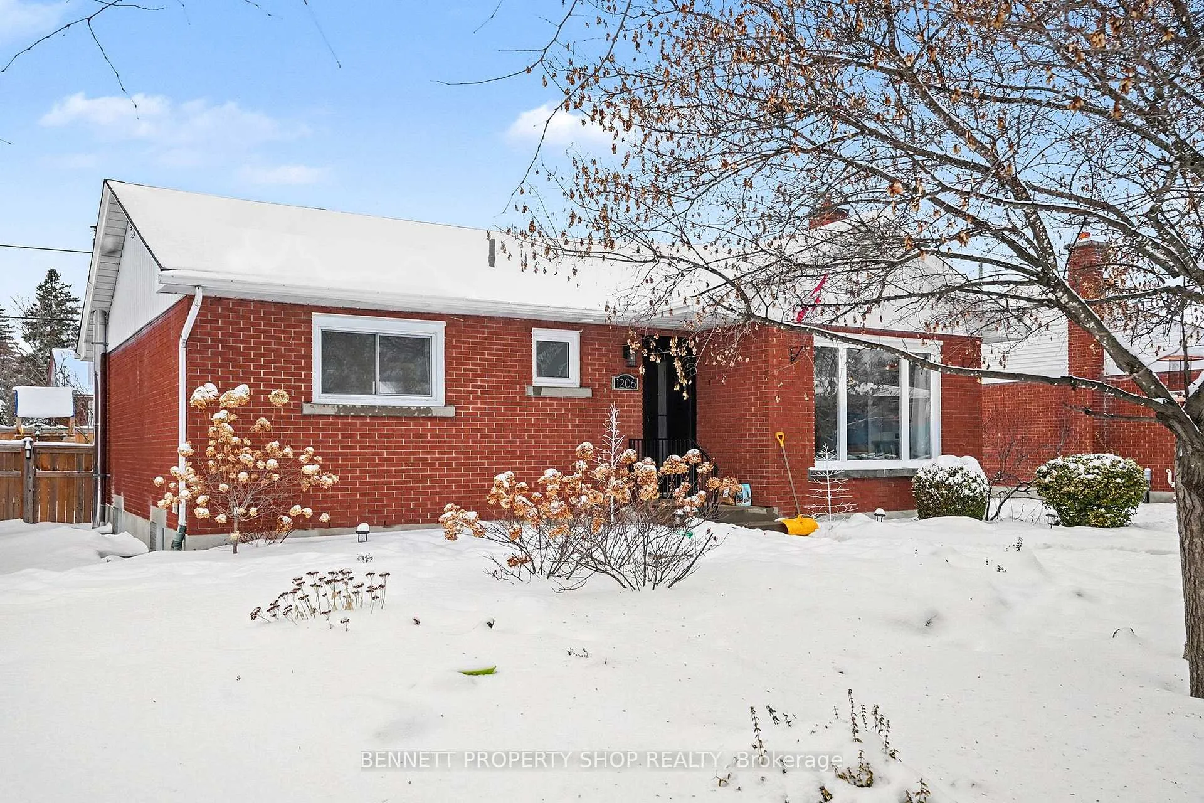
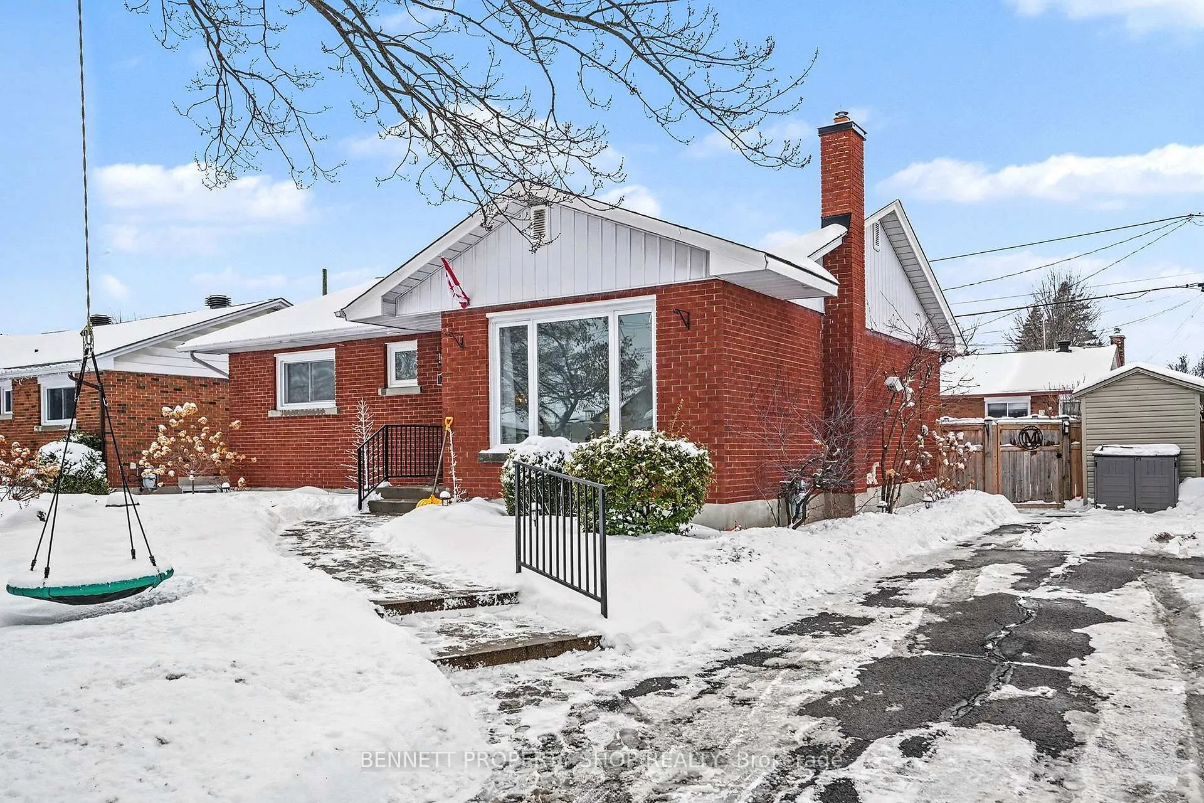
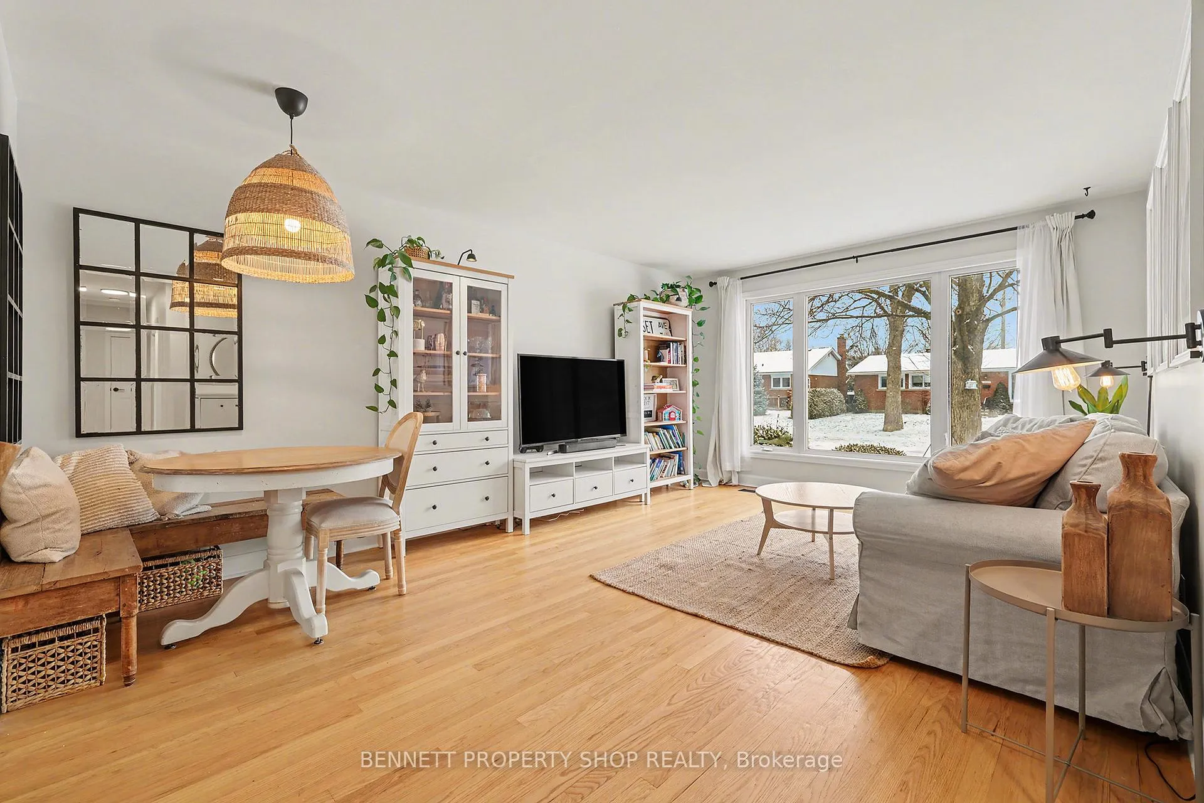
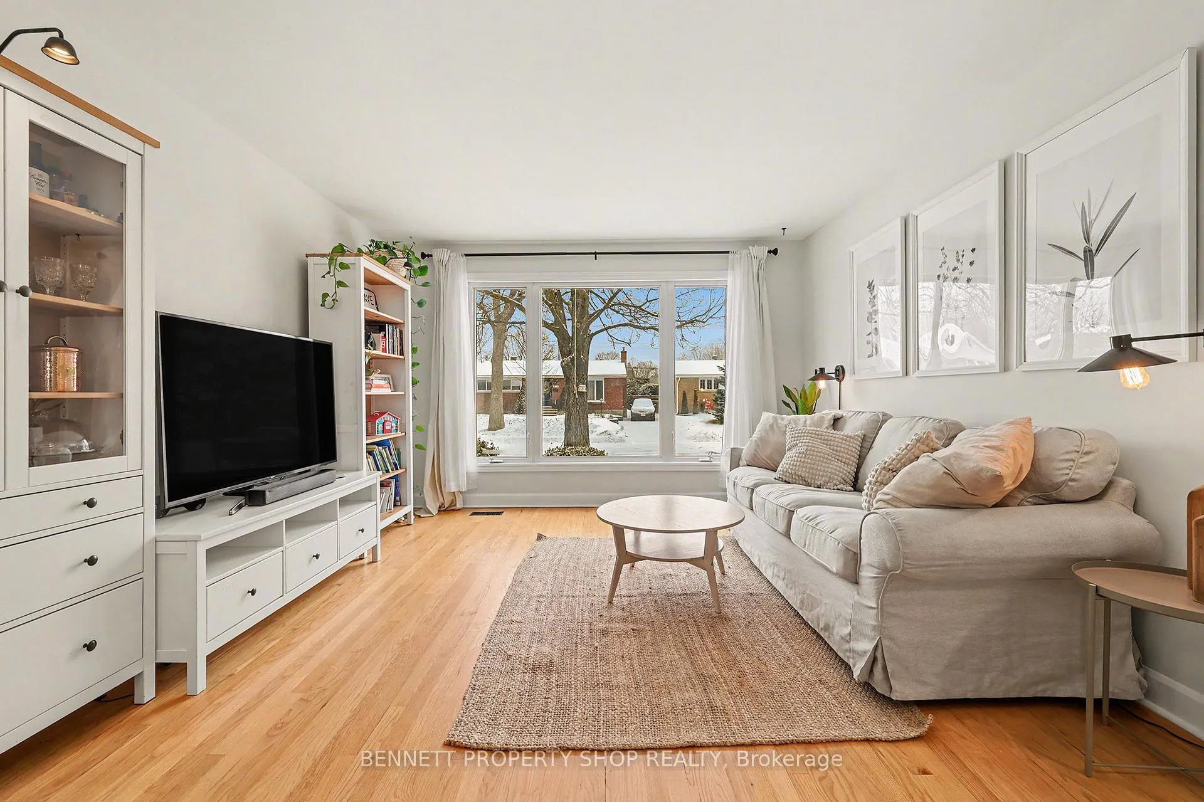 See all 32 photos
Property history
Facts and features
- BasementFinished
- Water, sewerMunicipal
- Lot shapeRectangular
- HeatingForced air
- Fireplace
- Central air
The homeDetached, Bungalow, 1,100–1,500 sq ft
- Type: Detached
- Style: Bungalow
- Living space: 1,100–1,500 sq ft
- Basement: Full, finished
InsideFireplace Yes, rec room, natural gas, Lower level, Storage, storage area lockers
- Fireplace: Yes, rec room, natural gas
- Laundry: Lower level
- Features: Storage, storage area lockers
- Security: Smoke detector
- Rooms above ground: 6
- Rooms in the basement: 2
- Bedrooms: 4
- Bathrooms: 2
- Kitchens: 1
Outside and lotBrick, Asphalt shingle, Poured concrete
- Exterior: Brick
- Roof: Asphalt shingle
- Foundation: Poured concrete
- Features: Landscaped, patio
- Other structures: Shed, storage
- Size: 61 × 85 ft
- Shape: Rectangular
- Zoning: R10
Parking3 Parking, Private
- Spaces: 3 Parking
- Driveway: Private
Heating, water and powerForced air, gas, Central air, Municipal water
- Heating: Forced air, gas
- Cooling: Central air
- Water: Municipal water
- Sewer: Municipal sewer
Costs and taxesTaxes $4,673 a year, HST included in the price, Hot water tank
- Taxes, 2025: $4,673 a year
- HST: HST included in the price
- Rental items: Hot water tank
- Under contract: Hot water heater
Included in the saleStove, freezer, dryer, washer, refrigerator, Not included None
- Included: Stove, freezer, dryer, washer, refrigerator
- Not included: None
NearbyPark, place of worship, public transit, school
- Close to: Park, place of worship, public transit, school
Listing detailsX12663538, Sold, Jan 5, 2026
- MLS® number: X12663538
- Status: Sold
- Listed on: Jan 5, 2026
- Days on market: 15
- Updated: Jan 20, 2026
- Possession: Flexible
- Occupied by: Owner
- Listing brokerage: BENNETT PROPERTY SHOP REALTY
About this home
1206 Placid Street, Ottawa (Queensway Terrace South/Ridgeview), ON K2C 3A6
Just move in! This beautifully renovated 4-bedroom, 2-bathroom bungalow has everything you could want. It starts with the showstopping kitchen-a chef's dream with a massive central island topped with gleaming quartz counters, perfect for casual meals or lively get-togethers. Sleek cabinetry, high-end appliances, and an open-concept layout make entertaining a breeze. The main floor features 3 spacious bedrooms for family or guests, plus an updated bathroom with modern fixtures and finishes. The fully finished basement offers amazing flexibility, with an extra bedroom, full bath, and a bright, expansive living area lit by large egress windows. The Pinterest-worthy lower-level laundry/mudroom is packed with storage and style. Outside, enjoy your own private oasis: a fully fenced, professionally landscaped backyard with lush greenery, a patio for barbecues, and safe space for kids or pets to play. All this in a prime location-steps from top schools, parks, trendy shops, restaurants, and every amenity, with easy access to the 417 and LRT for quick commutes. Move-in ready-just unpack and start living your dream! 3 bedrooms above grade, 1 below grade.
Ask about this home
A HOMEH agent will answer your questions about this home.
Around this home
Daily convenience, out of 100, from the distances below
Schools nearby
School rating, out of 10.
Helpful calculators
Your HOMEH agent

"I would see it this week."